For Sale
91 Quebec Avenue
773 - Lincoln/Crowland, Welland, ON
$899,000
5Bd
4Ba
1,750+sqft
6Parking
42 x 103 ftlot
$514/sqft
DetachedMLS# X13461434Listed 2026-06-1827 DOM
Cooling
Central Air
Basement
Finished
About this home
Welcome to 91 Quebec Avenue, Welland - a stunning 5-year-old home loaded with premium upgrades and designed for modern family living. Offering 4+1 bedrooms, 4 bathrooms, and a fully finished basement with a separate living space, this home delivers exceptional value, style, and versatility. The heart of the home is the chef-inspired kitchen featuring extended luxury cabinetry to the ceiling, quartz countertops, glass-front cabinets, under-cabinet lighting, soft-close drawers, pot lights, and high-end finishes throughout. Engineered hardwood flooring spans the main and second levels, complemented by upgraded tile selections that add elegance to every room. The spacious second floor offers four generous bedrooms, including a beautiful primary suite with a 4-piece ensuite and glass shower, plus a convenient upper-level laundry room. The professionally finished basement adds incredible value and versatility, making this home an excellent option for growing families and multi-generational households. This level includes a generous bedroom, a full 3-piece bathroom, a convenient kitchenette, a spacious recreation room perfect for relaxing or entertaining, and a cold cellar for additional storage. Whether you're looking for extra living space for in-laws, adult children, guests, or simply need room for a home office, gym, or hobby area, this beautifully finished lower level offers the flexibility to meet a wide range of lifestyle needs. Additional highlights include an upgraded electric fireplace with marble surround, California shutters throughout, designer light fixtures, rooftop deck, backyard patio deck, exposed concrete patio, professionally landscaped front yard, extended front walkway, and an insulated garage complete with epoxy flooring, baseboard heating, 60-amp service, and EV charger capability. Located in one of Welland's desirable family-friendly neighbourhoods, this move-in-ready home combines luxury, functionality, and pride of ownership throughout.
GarageHardwoodFireplaceEV Charger
Rooms
Main Floor
| Bathroom | 1.92 × 1.30 m | 2 Pc Bath |
| Foyer | 3.33 × 7.46 m | |
| Dining Room | 4.36 × 3.14 m | |
| Great Room | 4.35 × 4.47 m | |
| Kitchen | 3.32 × 5.71 m |
Second Floor
| Primary Bedroom | 5.06 × 3.71 m | |
| Bathroom | 2.62 × 2.23 m | 4 Pc Ensuite |
| Bedroom 2 | 3.94 × 3.14 m | |
| Bedroom 3 | 3.94 × 3.31 m | |
| Bedroom 4 | 2.96 × 3.09 m | |
| Bathroom | 2.63 × 1.71 m | 4 Pc Bath |
Basement
| Bedroom | 2.99 × 4.21 m | |
| Recreation | 4.67 × 5.49 m | |
| Bathroom | 1.82 × 2.79 m | 4 Pc Bath |
| Utility Room | 4.72 × 2.12 m | |
| Cold Room/Cantina | 2.96 × 2.17 m |
Features
- Auto Garage Door Remote
- Carpet Free
- Finished
- Central Air
- 2-Storey
Financials
Annual Taxes
$6,389
Estimated Rental Income
Entire property$4,500 – $7,000/mo
Basement apartment$1,800 – $2,500/mo
Rental yield6.0% – 9.3%
*Estimates based on comparable rentals in the area. Actual income may vary.
Market Data — Welland
Days on market27 days
Buyer's MarketSeller's Market
Based on active listings in Welland. Data updates daily.
Our estimate for this home
Estimated range
$657K – $763K
Mid-point $710K · ~$406/sqft
How this listing compares
$657KList · $899K$763K
Medium confidence·Based on 13 773 - lincoln/crowland comparables
Estimated range is generated automatically from active comparables and is for informational purposes only. Not an appraisal — contact Aman for a full comparative market analysis that factors in condition, renovations, and positioning.
Getting around
How walkable, bikeable, and transit-friendly this neighbourhood is.
53
/ 100
Walk Score
Somewhat Walkable
36
/ 100
Transit Score
Some Transit
41
/ 100
Bike Score
Somewhat Bikeable
Scores are estimates based on neighbourhood data and are for informational purposes only.
MLS® data courtesy of the Toronto Regional Real Estate Board (TRREB).
The information provided herein must only be used by consumers that have a bona fide interest in the purchase, sale, or lease of real estate and may not be used for any commercial purpose or any other purpose. Listing information is deemed reliable but is not guaranteed accurate by the Toronto Regional Real Estate Board, the listing brokerage, or this website. The trademarks REALTOR®, REALTORS® and the REALTOR® logo are controlled by The Canadian Real Estate Association (CREA) and identify real estate professionals who are members of CREA. MLS®, Multiple Listing Service®, and the associated logos are owned by CREA. Not intended to solicit properties currently listed for sale or buyers under contract.
You may also like
More homes in Welland
Hand-picked listings with a similar price range and style.
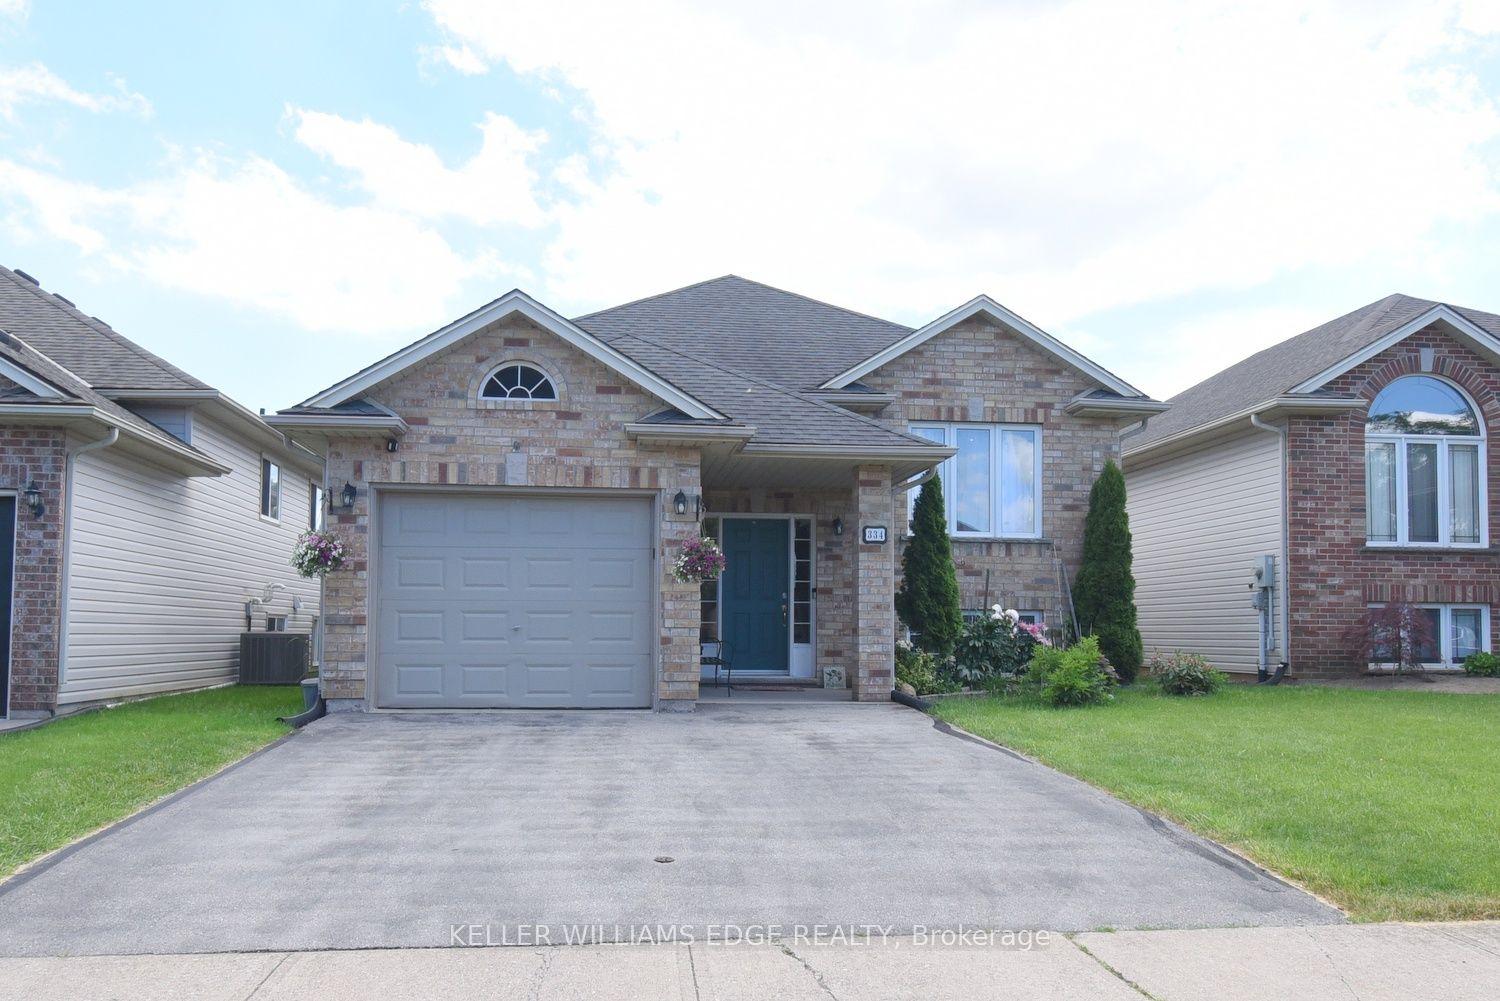
For Sale29 days ago
$675,000
Detached
est. $2,959/mo
334 St Lawrence Drive, 767 - N. Welland
Welland, ON
3+3 bd
2 ba
1,300
3
MLS# X13457684Keller Williams Edge Realty
WhatsApp Aman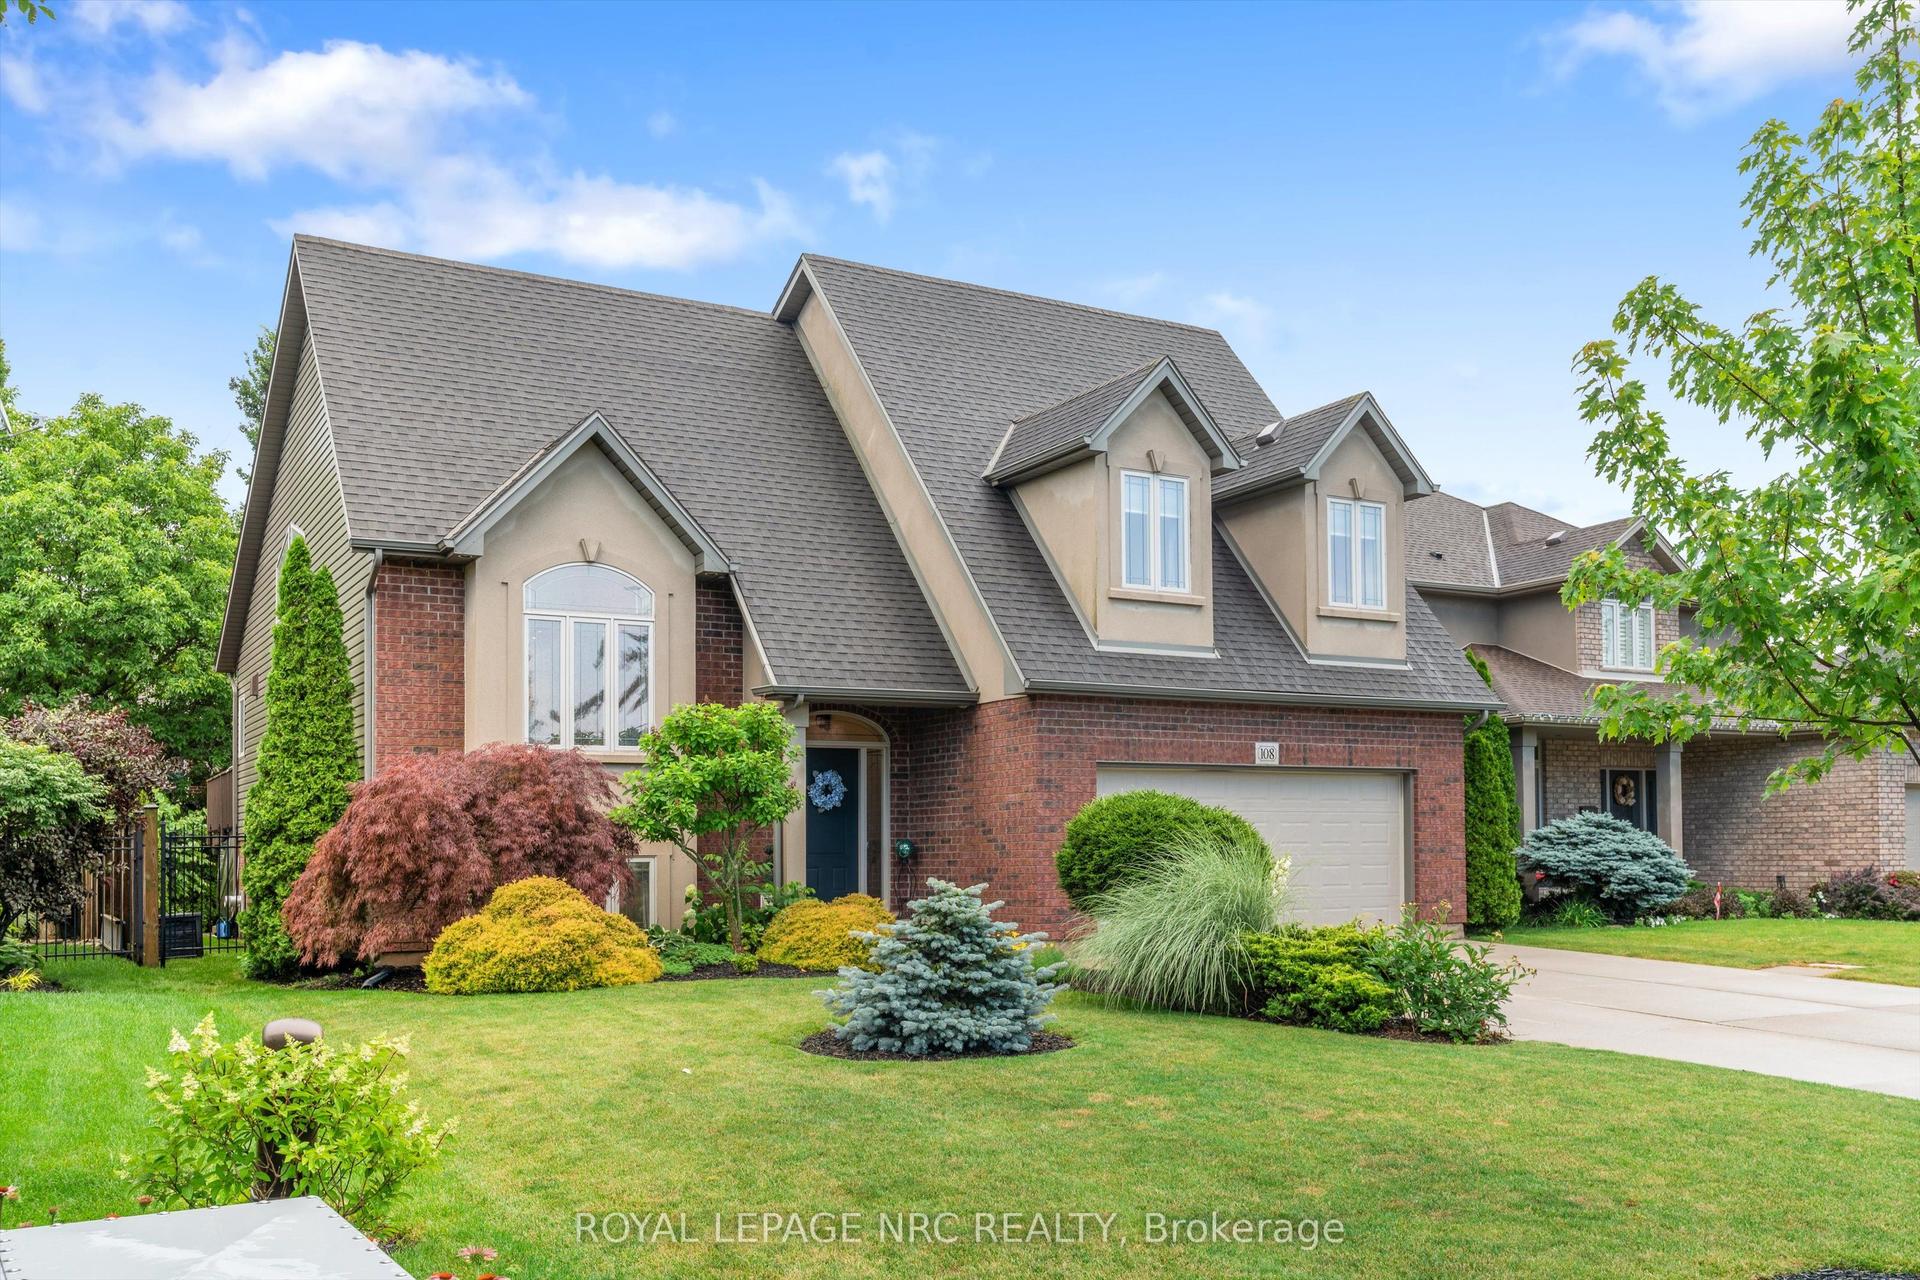
For Sale7 days ago
$879,900
Detached
est. $3,858/mo
108 Michael Drive, 767 - N. Welland
Welland, ON
3+1 bd
3 ba
1,750
6
MLS# X13545944Royal Lepage Nrc Realty
WhatsApp Aman