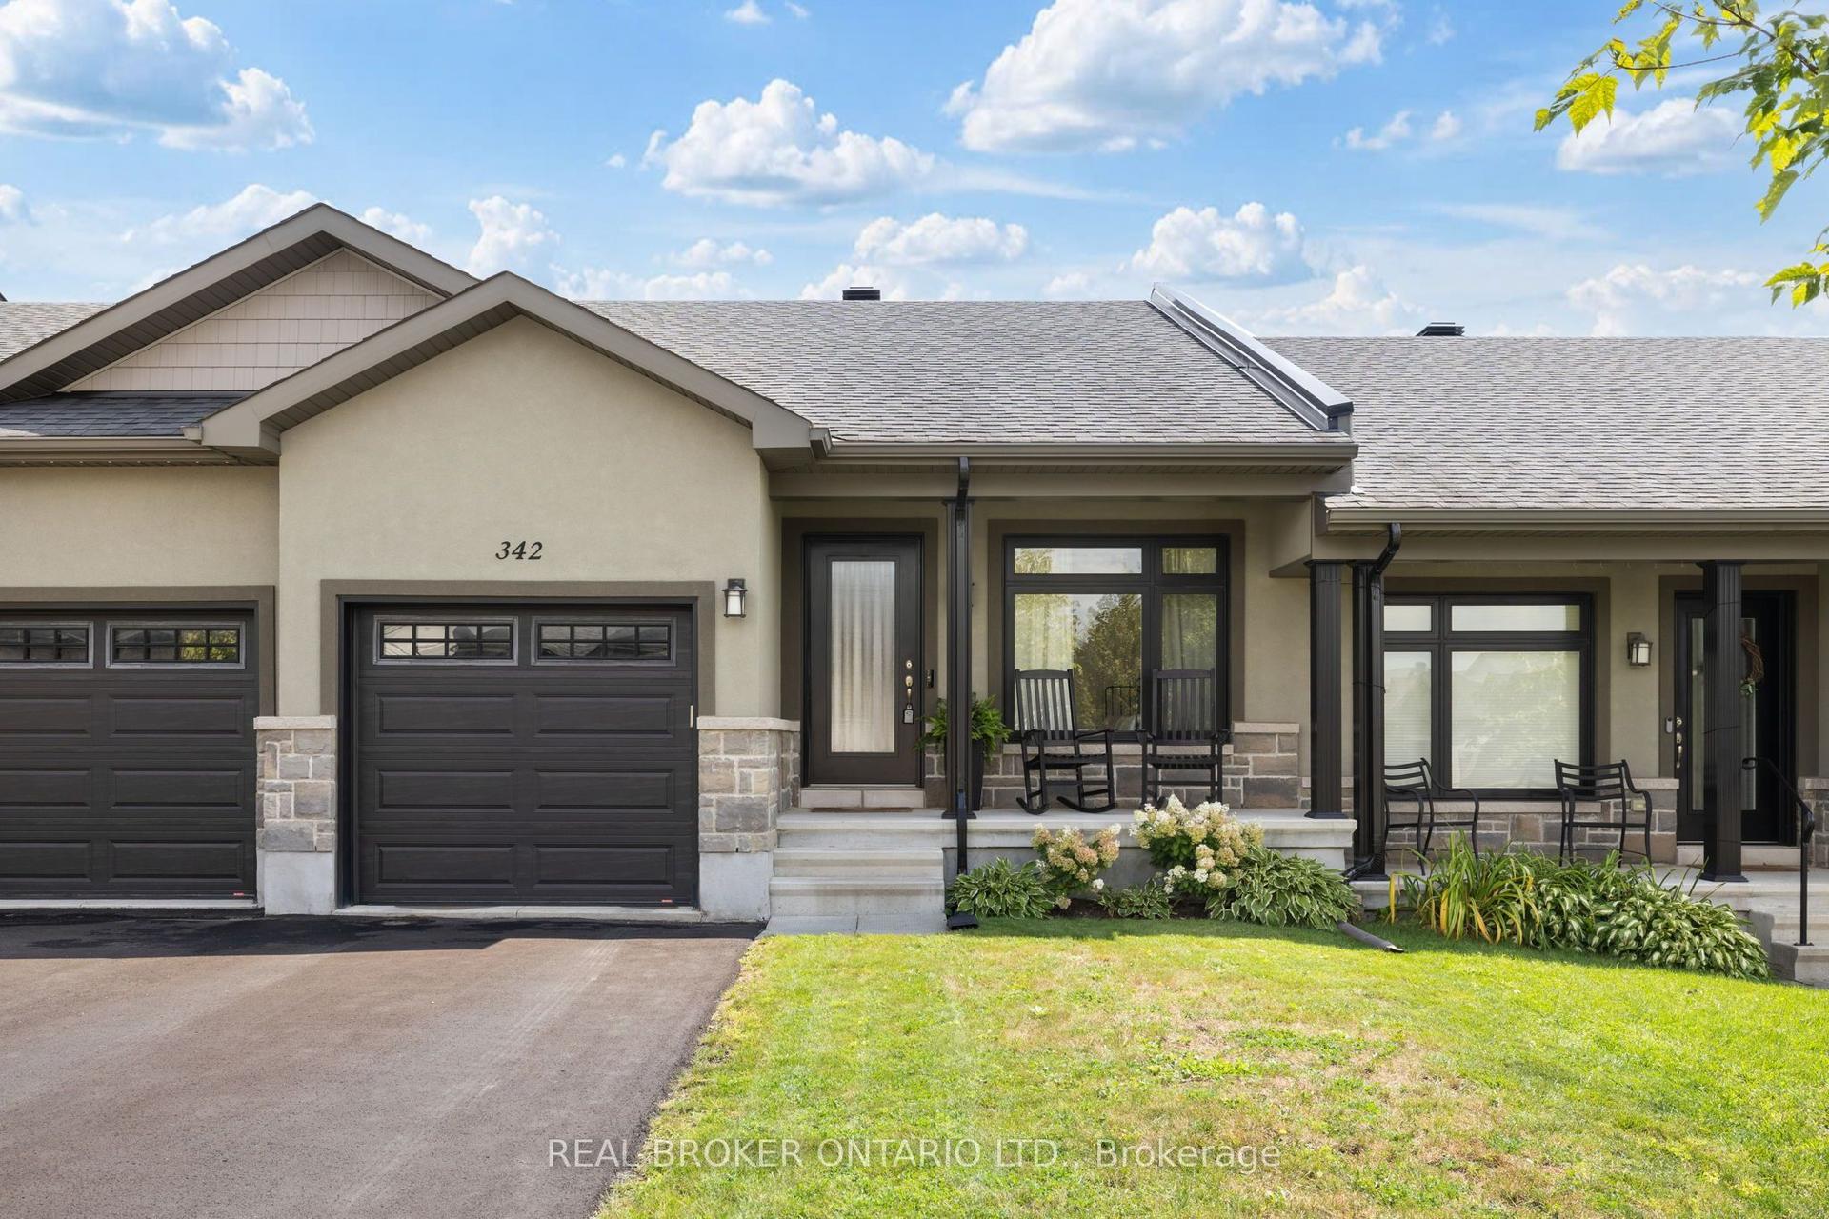
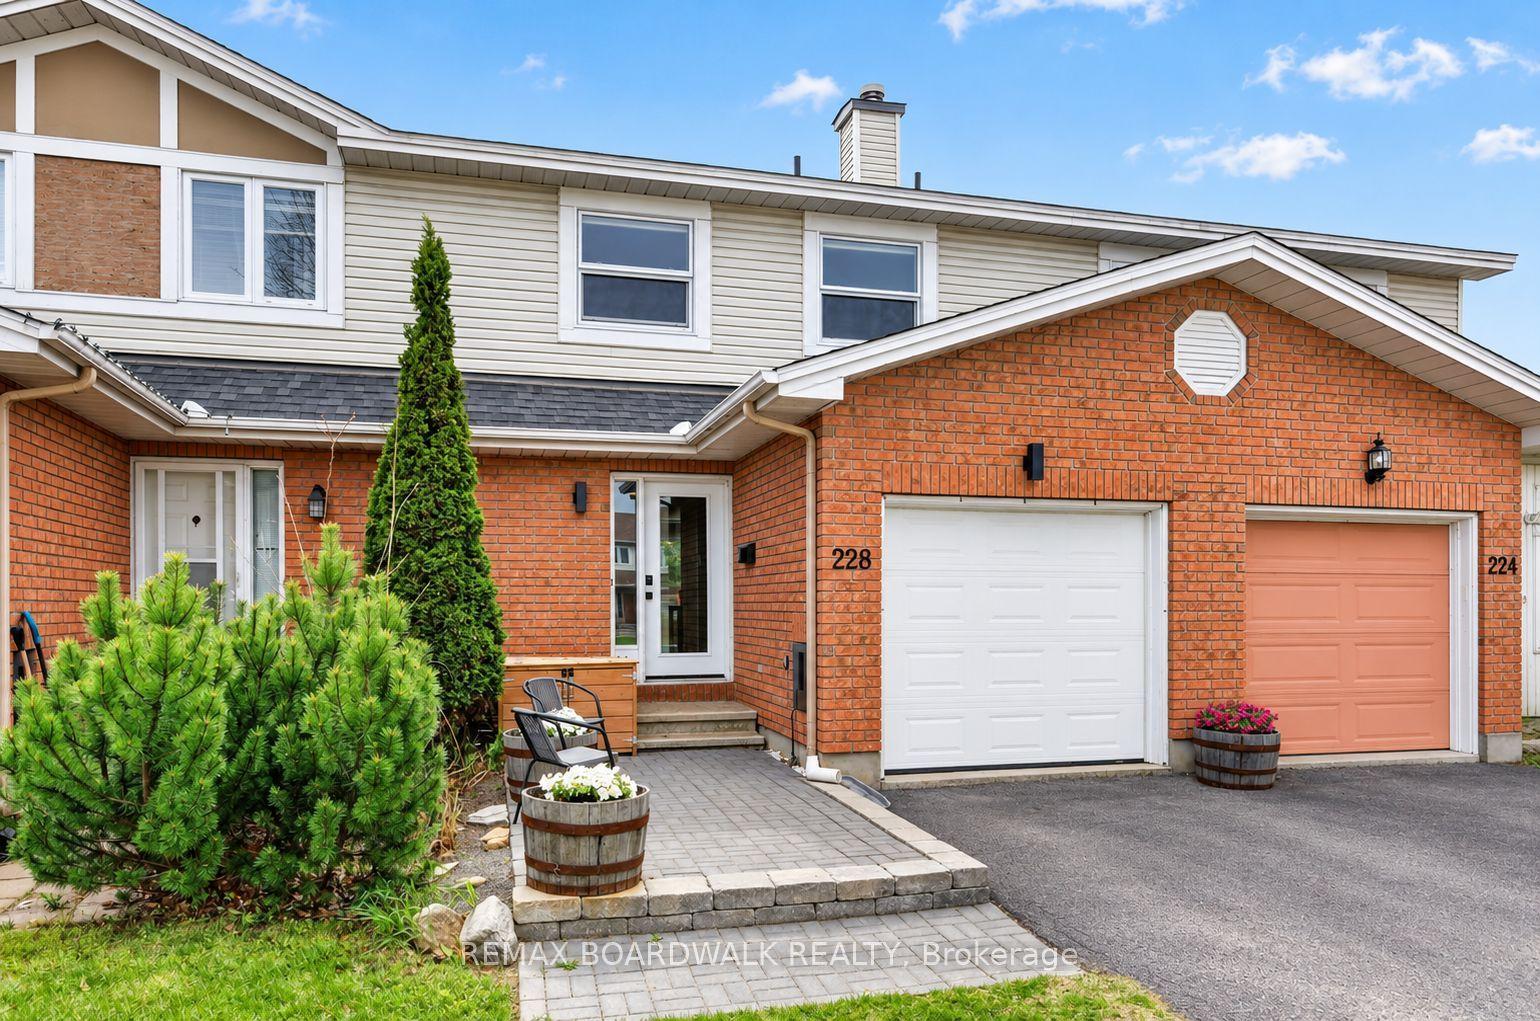
For Sale
36 McCallum Street
911 - Almonte, Mississippi Mills, ON
$499,000
3Bd
2Ba
1,300+sqft
2Parking
46.53 x 65.6 ftlot
$384/sqft
TownhouseMLS# X13477634Listed 2026-06-2388 DOM
Cooling
Central Air
Basement
Finished
On the market for 88 days — longer than average. The seller may be open to negotiation.
About this home
Welcome to this beautifully updated 3-bedroom, 1.5-bath home offering stylish, low-maintenance living across all three finished levels. The open-concept main floor features durable luxury vinyl plank flooring throughout and a stunning new kitchen (2026) complete with white oak-inspired cabinetry, soft-close doors, and brand-new stainless steel appliances.Major updates provide peace of mind, including a furnace and central air conditioner (2023), metal roof (approximately 5-7 years old), and new windows, doors, and siding (2025). Both bathrooms were tastefully renovated in 2026, creating a fresh and modern feel throughout the home.The upper level offers three comfortable bedrooms, while the lower level provides additional recreation and living space, perfect for family activities, a home office, or entertaining. Outside, enjoy a low-maintenance yard and a spacious deck conveniently located off the dining area, ideal for summer barbecues and relaxing evenings and a glimpse of the Mississippi River. Move-in ready with extensive updates completed-this home combines comfort, functionality, and modern finishes in a desirable package. Book your showing today with your trusted Realtor and see if this property will Make Your Home Wishes Come True.
Renovated
Rooms
Main Floor
| Living Room | 4.19 × 3.28 m | Combined w/Dining |
| Dining Room | 2.84 × 3.28 m | Combined w/Living W/O To Patio |
| Kitchen | 3.02 × 3.58 m | Combined w/Dining |
| Bathroom | 2.11 × 0.91 m | 2 Pc Bath |
Second Floor
| Primary Bedroom | 3.30 × 3.94 m | |
| Bedroom 2 | 2.39 × 3.50 m | |
| Bedroom 3 | 2.95 × 2.97 m | 3 Pc Bath |
| Bathroom | 2.21 × 1.83 m |
Lower
| Family Room | 3.33 × 4.55 m | |
| Other | 2.08 × 4.34 m | |
| Laundry | 3.33 × 3.33 m |
Features
- Carpet Free
- Water Softener
- Finished
- Central Air
- 2-Storey
Financials
Annual Taxes
$2,713.58
Estimated Rental Income
Entire property$3,200 – $4,800/mo
Rental yield7.7% – 11.5%
*Estimates based on comparable rentals in the area. Actual income may vary.
Market Data — Mississippi Mills
Days on market88 days
Buyer's MarketSeller's Market
Based on active listings in Mississippi Mills. Data updates daily.
Getting around
How walkable, bikeable, and transit-friendly this neighbourhood is.
58
/ 100
Walk Score
Somewhat Walkable
43
/ 100
Transit Score
Some Transit
46
/ 100
Bike Score
Somewhat Bikeable
Scores are estimates based on neighbourhood data and are for informational purposes only.
MLS® data courtesy of the Toronto Regional Real Estate Board (TRREB).
The information provided herein must only be used by consumers that have a bona fide interest in the purchase, sale, or lease of real estate and may not be used for any commercial purpose or any other purpose. Listing information is deemed reliable but is not guaranteed accurate by the Toronto Regional Real Estate Board, the listing brokerage, or this website. The trademarks REALTOR®, REALTORS® and the REALTOR® logo are controlled by The Canadian Real Estate Association (CREA) and identify real estate professionals who are members of CREA. MLS®, Multiple Listing Service®, and the associated logos are owned by CREA. Not intended to solicit properties currently listed for sale or buyers under contract.
You may also like
More homes in Mississippi Mills
Hand-picked listings with a similar price range and style.
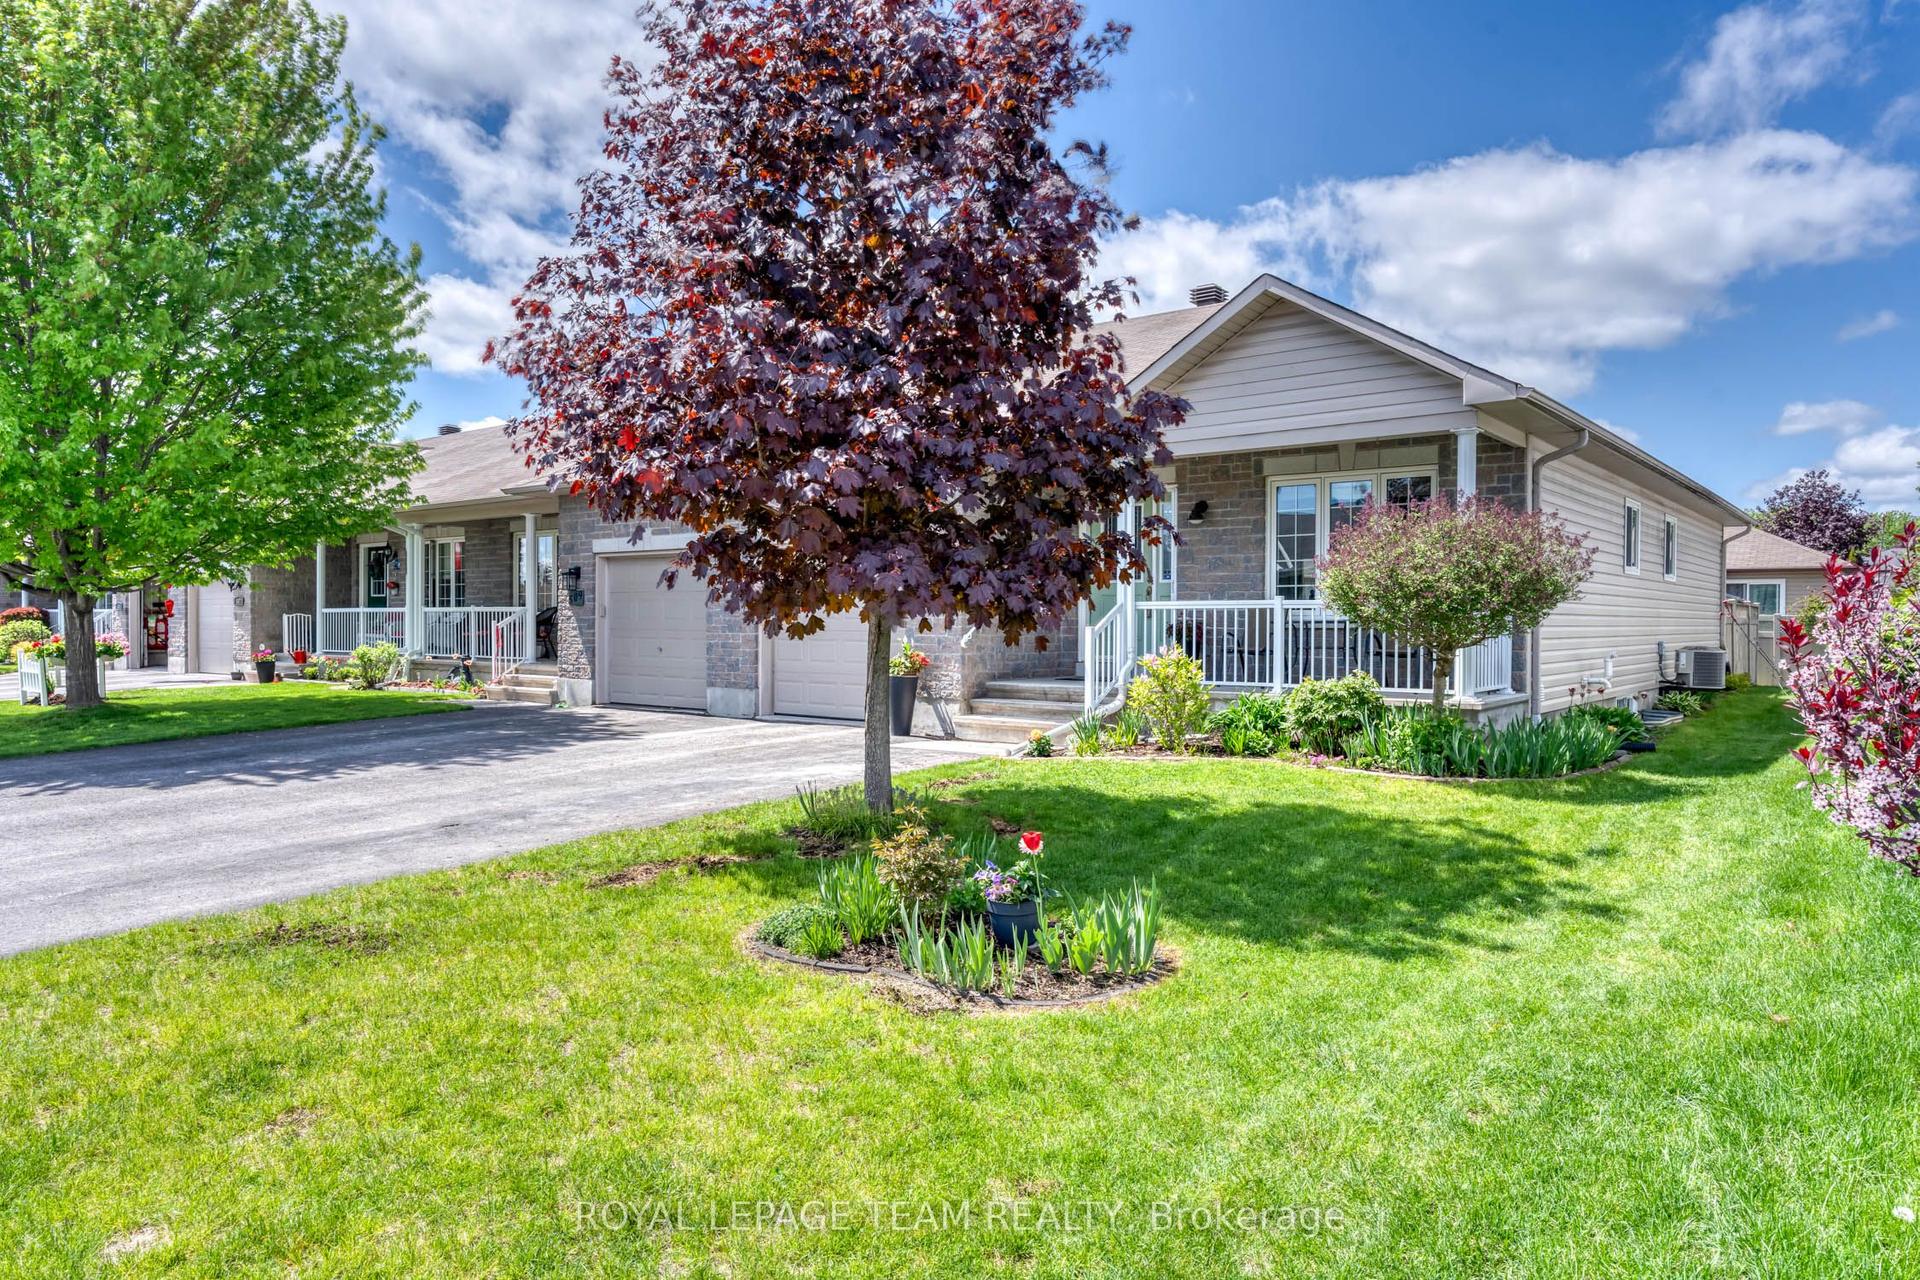
For Sale4 months ago
$539,900
Townhouse
est. $2,367/mo
511 Kilburn Street, 911 - Almonte
Mississippi Mills, ON
2+1 bd
3 ba
1,300
5
MLS# X13173368Royal Lepage Team Realty
WhatsApp Aman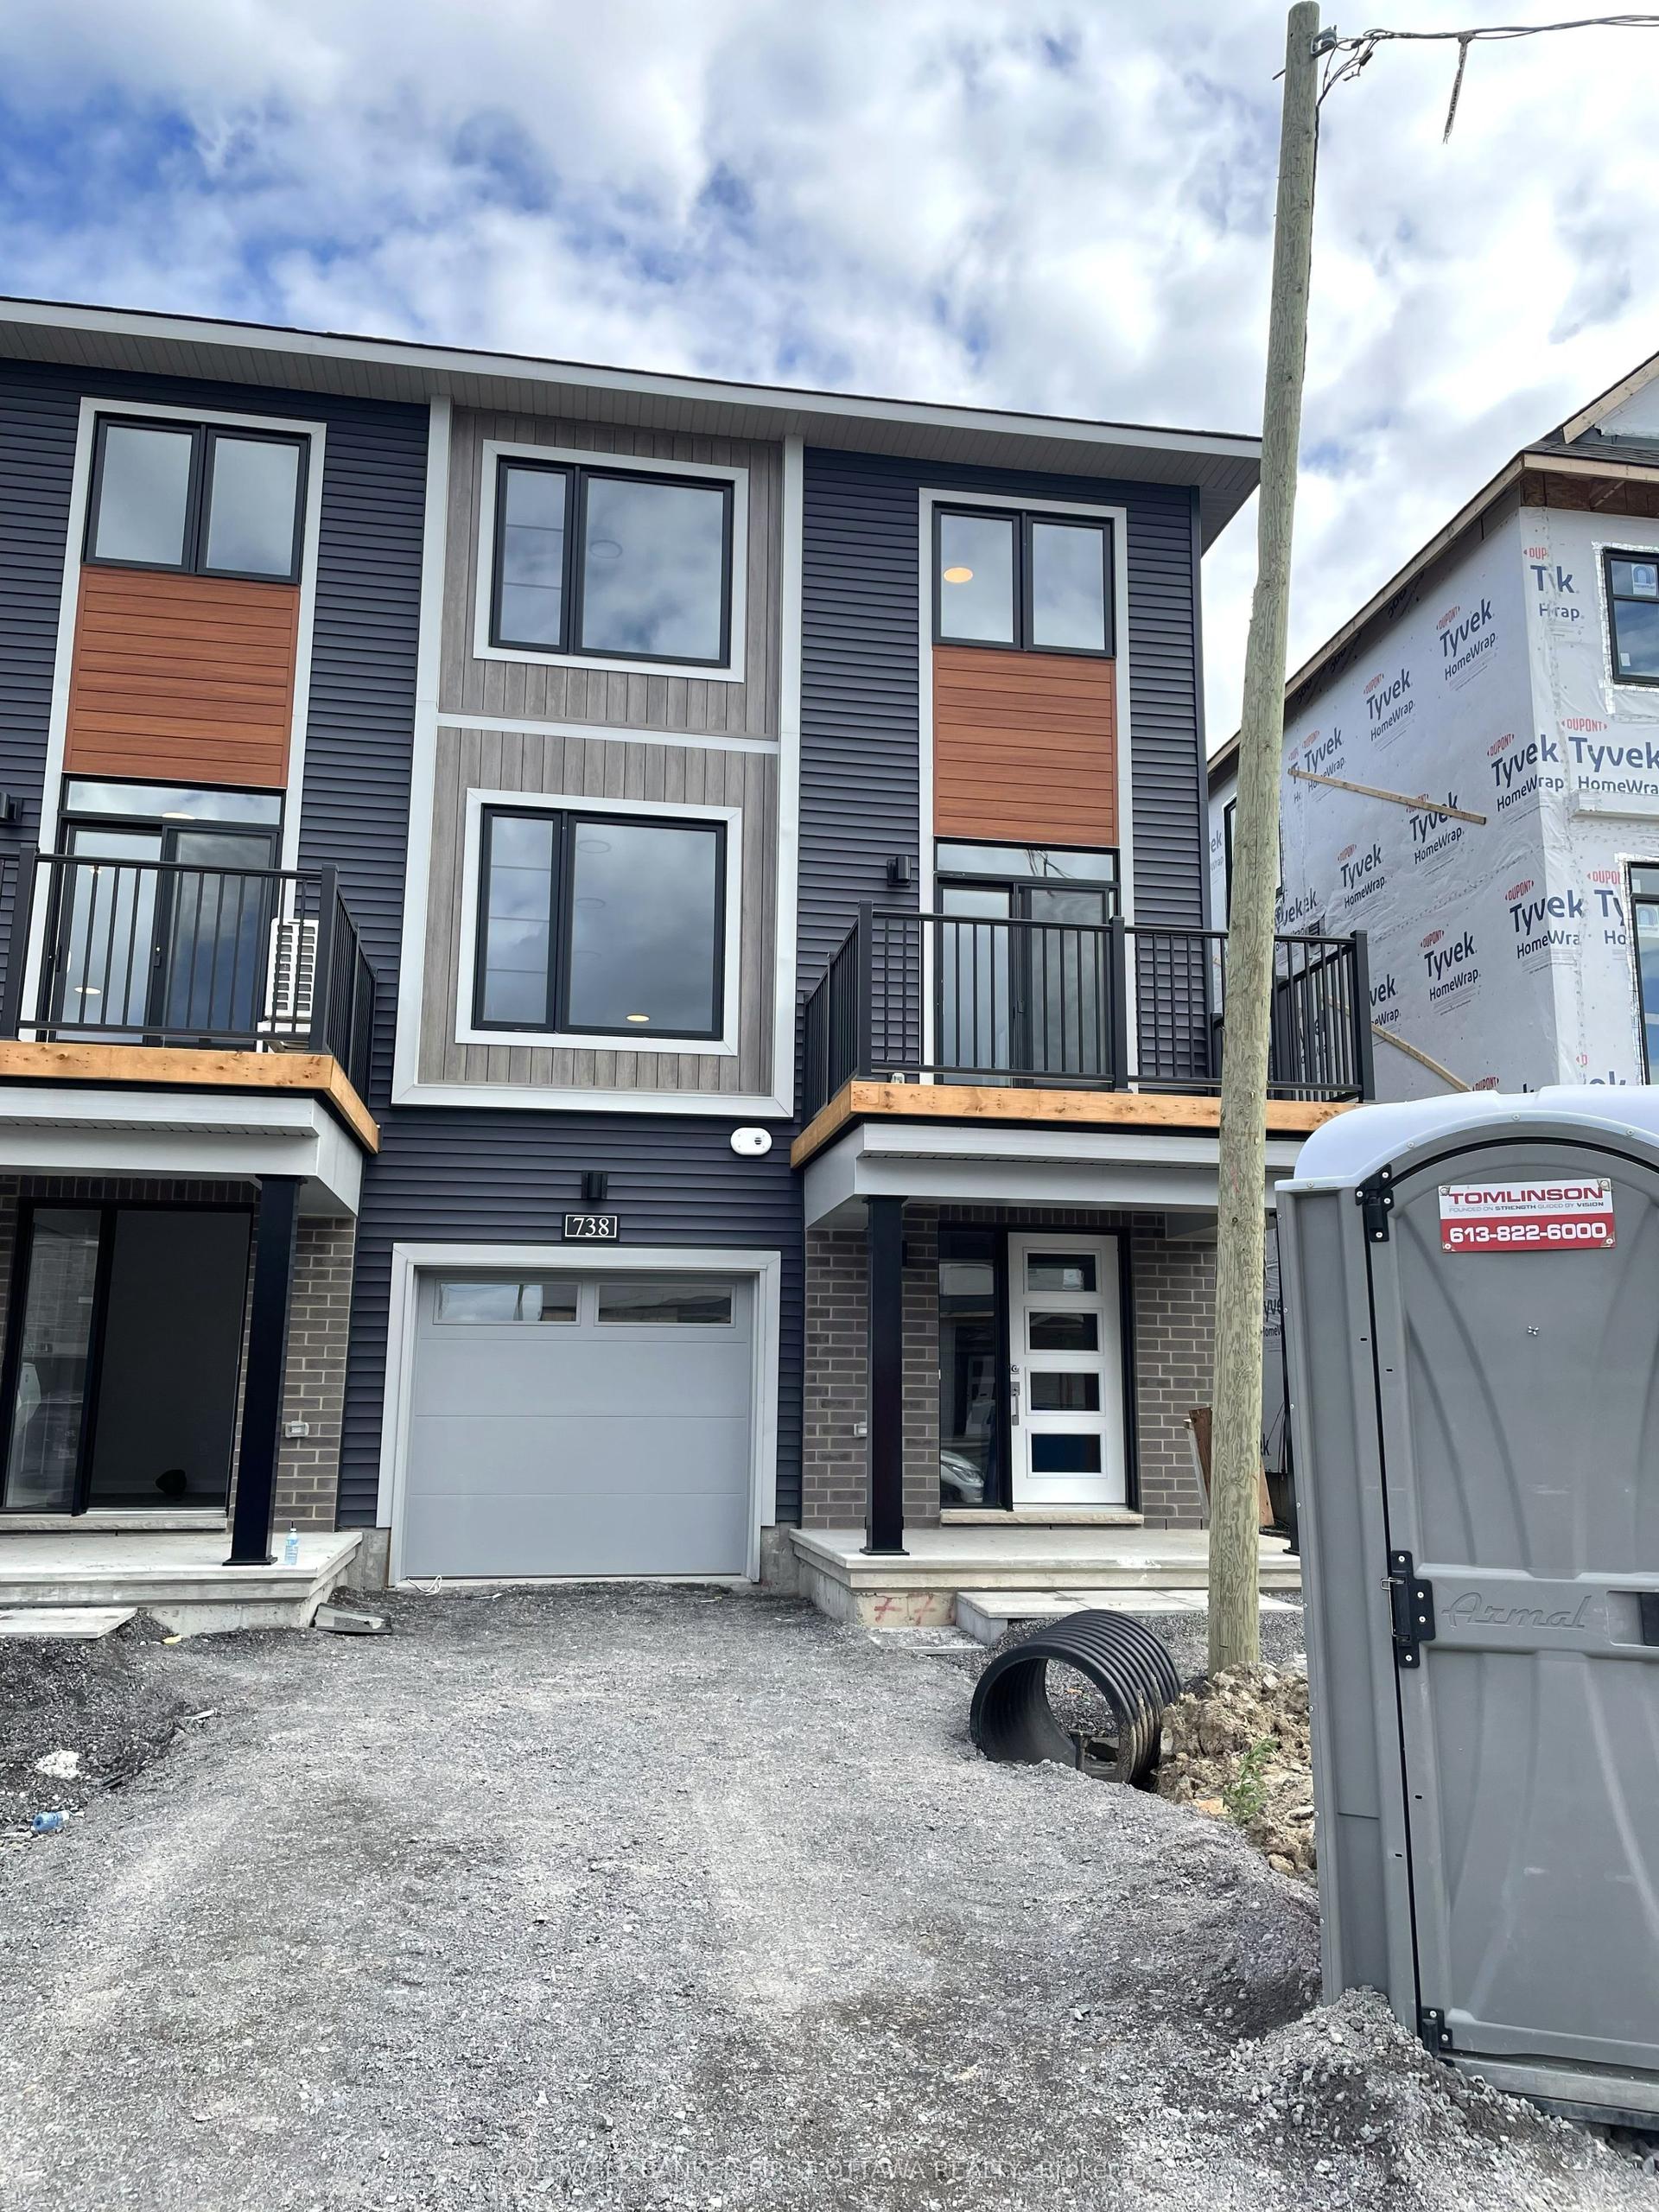
For Sale11 days ago
$434,500
Townhouse
est. $1,905/mo
738 Harold Mathie Street, 911 - Almonte
Mississippi Mills, ON
3 bd
2 ba
1,750
2
MLS# X13762704Coldwell Banker First Ottawa Real…
WhatsApp Aman