For Sale
342 Honeyborne Street
912 - Mississippi Mills (Ramsay) Twp, Mississippi Mills, ON
$545,000
2Bd
2Ba
900+sqft
3Parking
24.74 x 108.3 ftlot
$606/sqft
TownhouseMLS# X13726878Listed 2026-08-3119 DOM
Cooling
Central Air
Basement
Unfinished
About this home
Welcome home to this charming bungalow, where easy living meets everyday comfort. A front den or bedroom offers flexible space right off the entry - perfect for a home office, guest room, or quiet retreat. Beautiful hardwood floors and 8-foot ceilings carry you through the open-concept kitchen, complete with a breakfast bar for casual mornings, into a dining room and living room made for gathering. The primary bedroom comes complete with its own ensuite with walk-in shower. The lower level is a blank canvas - unfinished and full of potential, ready for your creative touch and just waiting to become whatever you need it to be. Out back, enjoy your own private yard with no rear neighbours. All of this in close proximity to all the charm Almonte offers - shops, restaurants, trails, the river, great schools, and so much more. Come live in the wonderful community and charm Almonte has to offer!
Hardwood
Rooms
Main Floor
| Foyer | 4.79 × 1.19 m | |
| Bedroom | 2.91 × 2.70 m | Combined w/Den |
| Bathroom | 1.74 × 1.70 m | 4 Pc Bath |
| Kitchen | 2.70 × 3.48 m | |
| Dining Room | 3.66 × 2.43 m | |
| Living Room | 1.43 × 3.68 m | |
| Primary Bedroom | 3.42 × 4.06 m | |
| Bathroom | 3.06 × 2.39 m | 3 Pc Ensuite |
Lower
| Recreation | 9.16 × 3.72 m | |
| Recreation | 13.87 × 3.93 m |
Features
- Auto Garage Door Remote
- Unfinished
- Central Air
- Bungalow
Financials
Annual Taxes
$3,609
Estimated Rental Income
Entire property$2,600 – $3,800/mo
Rental yield5.7% – 8.4%
*Estimates based on comparable rentals in the area. Actual income may vary.
Market Data — Mississippi Mills
Days on market19 days
Buyer's MarketSeller's Market
Based on active listings in Mississippi Mills. Data updates daily.
Getting around
How walkable, bikeable, and transit-friendly this neighbourhood is.
67
/ 100
Walk Score
Somewhat Walkable
50
/ 100
Transit Score
Good Transit
49
/ 100
Bike Score
Somewhat Bikeable
Scores are estimates based on neighbourhood data and are for informational purposes only.
MLS® data courtesy of the Toronto Regional Real Estate Board (TRREB).
The information provided herein must only be used by consumers that have a bona fide interest in the purchase, sale, or lease of real estate and may not be used for any commercial purpose or any other purpose. Listing information is deemed reliable but is not guaranteed accurate by the Toronto Regional Real Estate Board, the listing brokerage, or this website. The trademarks REALTOR®, REALTORS® and the REALTOR® logo are controlled by The Canadian Real Estate Association (CREA) and identify real estate professionals who are members of CREA. MLS®, Multiple Listing Service®, and the associated logos are owned by CREA. Not intended to solicit properties currently listed for sale or buyers under contract.
You may also like
More homes in Mississippi Mills
Hand-picked listings with a similar price range and style.
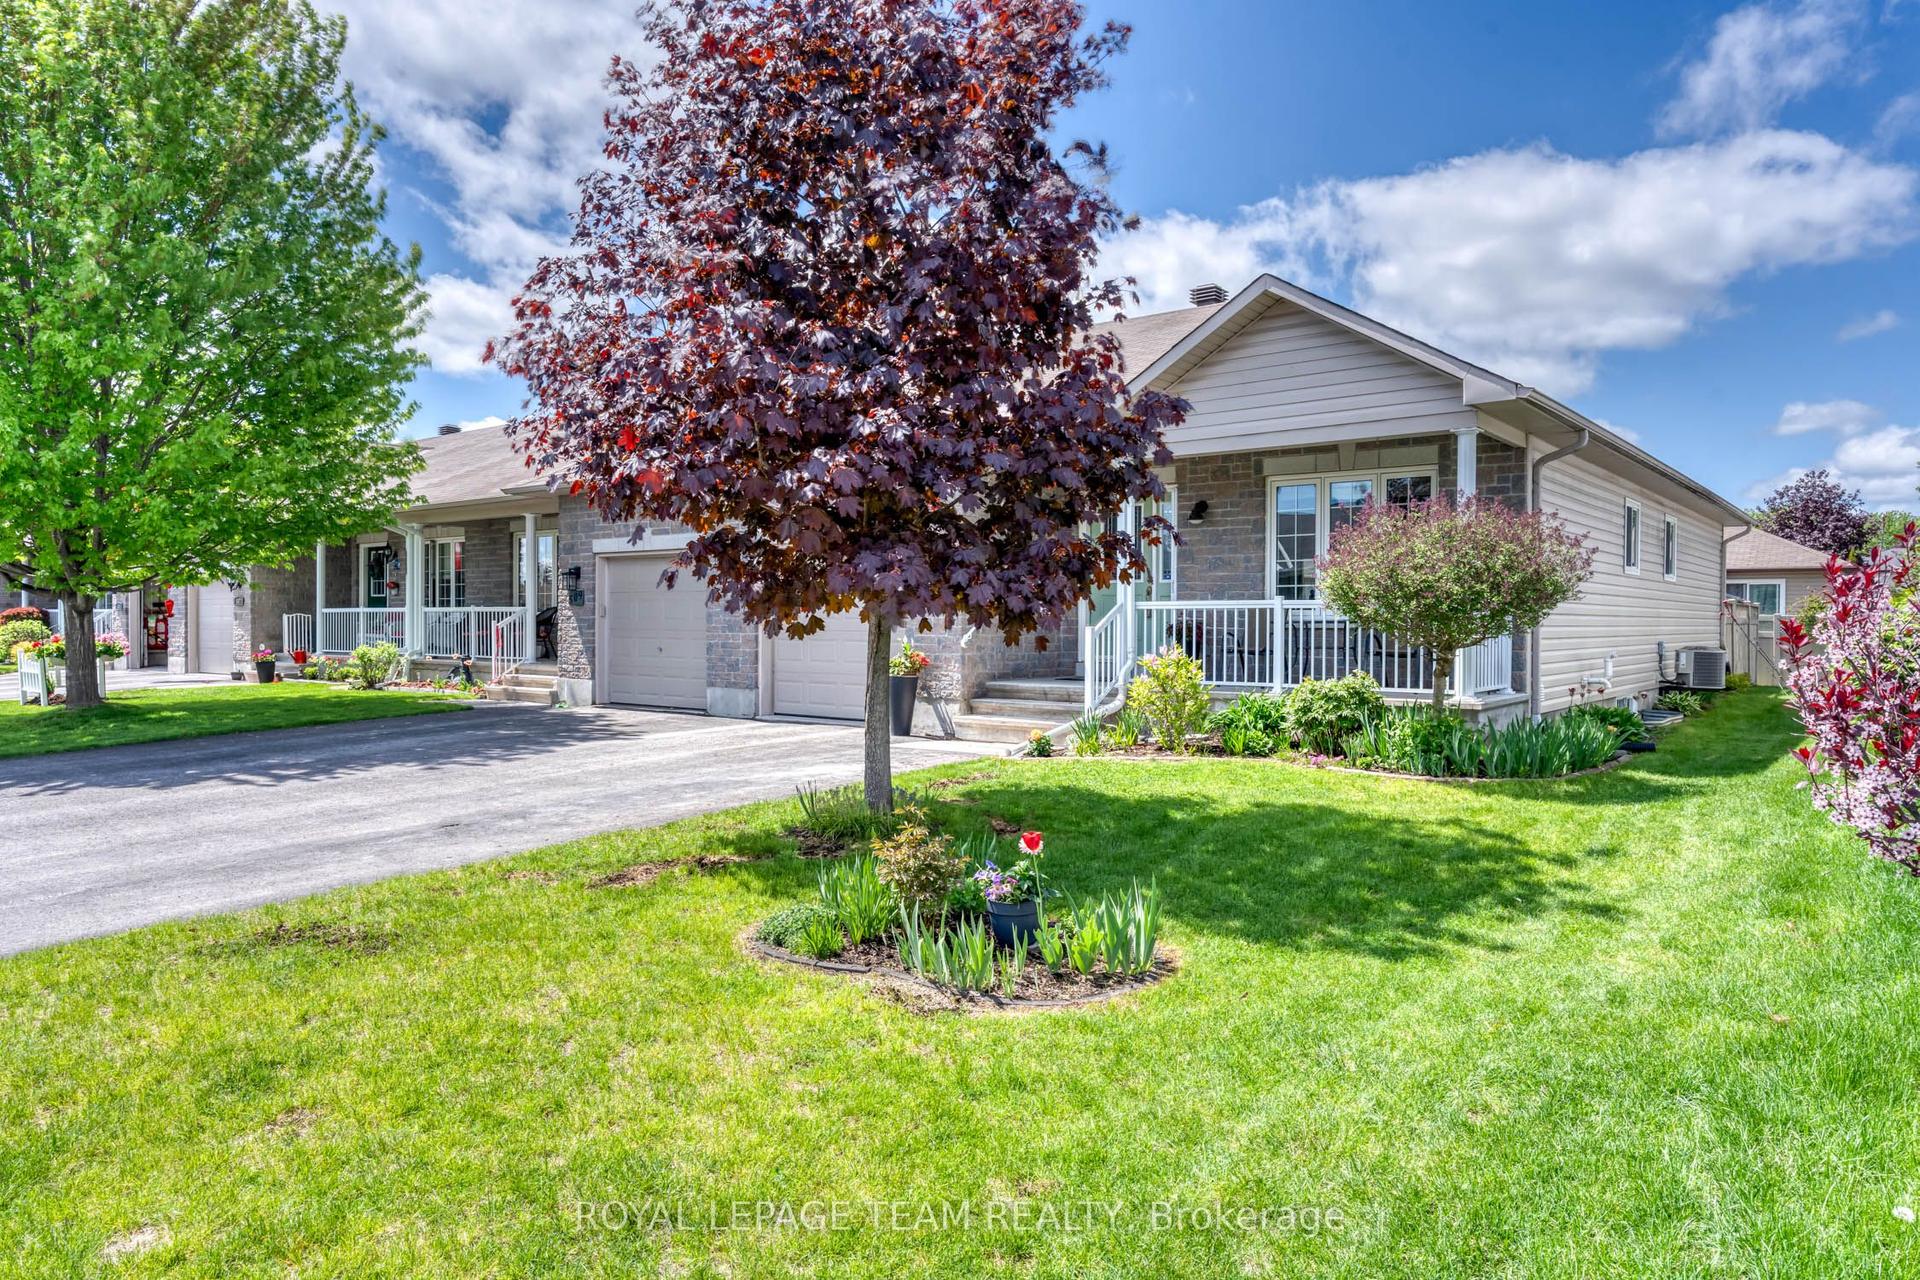
For Sale4 months ago
$539,900
Townhouse
est. $2,367/mo
511 Kilburn Street, 911 - Almonte
Mississippi Mills, ON
2+1 bd
3 ba
1,300
5
MLS# X13173368Royal Lepage Team Realty
WhatsApp Aman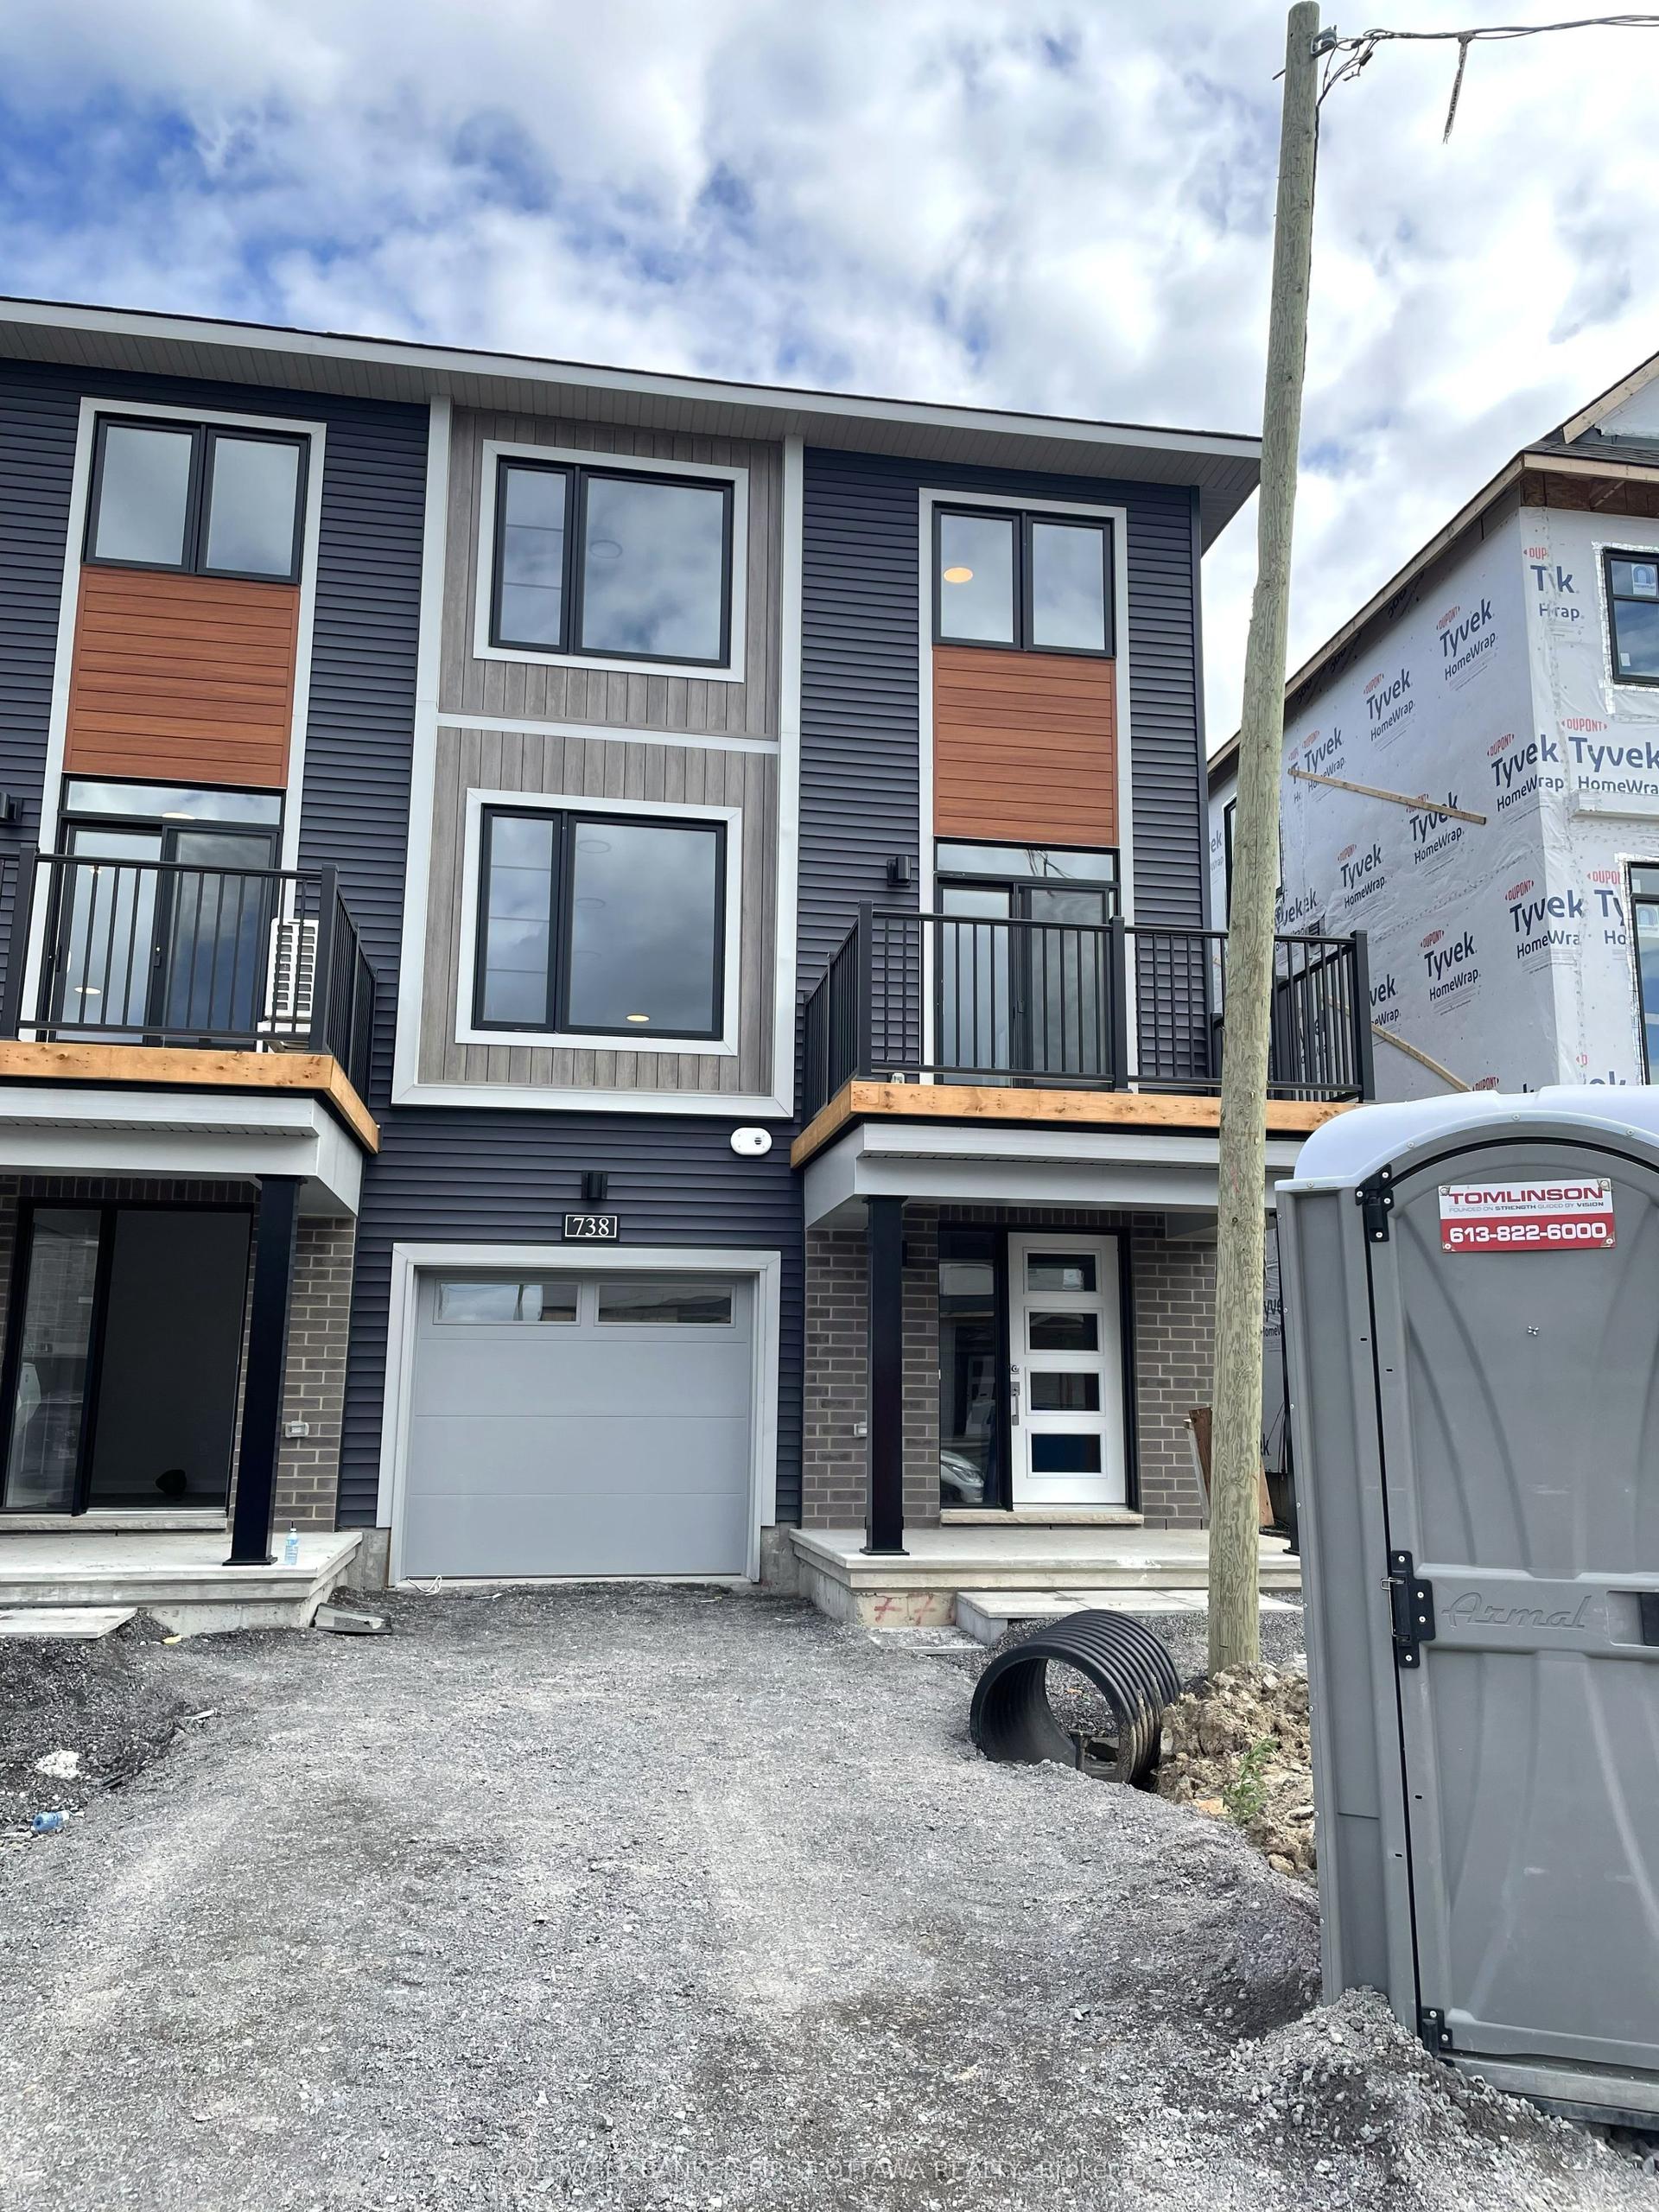
For Sale11 days ago
$434,500
Townhouse
est. $1,905/mo
738 Harold Mathie Street, 911 - Almonte
Mississippi Mills, ON
3 bd
2 ba
1,750
2
MLS# X13762704Coldwell Banker First Ottawa Real…
WhatsApp Aman