For Sale
738 Harold Mathie Street
911 - Almonte, Mississippi Mills, ON
$434,500
3Bd
2Ba
1,750+sqft
2Parking
25.58 x 46.06 ftlot
$248/sqft
TownhouseMLS# X13762704Listed 2026-09-0910 DOM
Cooling
Central Air
About this home
Showings TODAY Sat Sep 19th 2:30-3:30. QUICK CLOSING -Assignment of an existing Agreement of Purchase and Sale with Minto Communities. Welcome to the Dawson End, a brand-new 1,530 sq. ft. end-unit townhome in Minto's Weavers Way community in Almonte. Thoughtfully designed across three levels, this bright 3-bedroom, 1.5-bathroom home benefits from the extra windows and natural light of an end unit and features approximately $11,900 in designer upgrades. The open-concept main living level offers 9-ft ceilings, a spacious living and dining area and a stylish kitchen with quartz countertops, brushed brass hardware, a Champagne Bronze faucet, a hexagon tile backsplash and a large island with a breakfast bar. Upgraded finishes continue throughout with laminate flooring in the bedrooms and living spaces, luxury vinyl plank in the foyer and laundry, upgraded carpeted stairs, black light fixtures and upgraded foyer closet doors. The third level offers three bedrooms, including a primary bedroom with a walk-in closet, plus the main bathroom with a quartz countertop and 12x24 tile flooring. Additional features include central air conditioning, an appliance voucher, second-floor balcony, main-floor laundry and inside access to the garage. Viewings scheduled with seller- Assignment is subject to builder approval and legal review.
Garage
Rooms
Second Floor
| Kitchen | 2.51 × 3.38 m | |
| Living Room | 5.94 × 3.02 m | |
| Dining Room | 3.43 × 3.40 m |
Third Floor
| Primary Bedroom | 3.05 × 3.35 m | |
| Bedroom 2 | 2.97 × 3.05 m | |
| Bedroom 3 | 2.97 × 2.64 m |
Features
- None
- Central Air
- 3-Storey
Financials
Annual Taxes
$0
Estimated Rental Income
Entire property$3,200 – $4,800/mo
Rental yield8.8% – 13.3%
*Estimates based on comparable rentals in the area. Actual income may vary.
Market Data — Mississippi Mills
Days on market10 days
Buyer's MarketSeller's Market
Based on active listings in Mississippi Mills. Data updates daily.
Getting around
How walkable, bikeable, and transit-friendly this neighbourhood is.
63
/ 100
Walk Score
Somewhat Walkable
44
/ 100
Transit Score
Some Transit
45
/ 100
Bike Score
Somewhat Bikeable
Scores are estimates based on neighbourhood data and are for informational purposes only.
MLS® data courtesy of the Toronto Regional Real Estate Board (TRREB).
The information provided herein must only be used by consumers that have a bona fide interest in the purchase, sale, or lease of real estate and may not be used for any commercial purpose or any other purpose. Listing information is deemed reliable but is not guaranteed accurate by the Toronto Regional Real Estate Board, the listing brokerage, or this website. The trademarks REALTOR®, REALTORS® and the REALTOR® logo are controlled by The Canadian Real Estate Association (CREA) and identify real estate professionals who are members of CREA. MLS®, Multiple Listing Service®, and the associated logos are owned by CREA. Not intended to solicit properties currently listed for sale or buyers under contract.
You may also like
More homes in Mississippi Mills
Hand-picked listings with a similar price range and style.
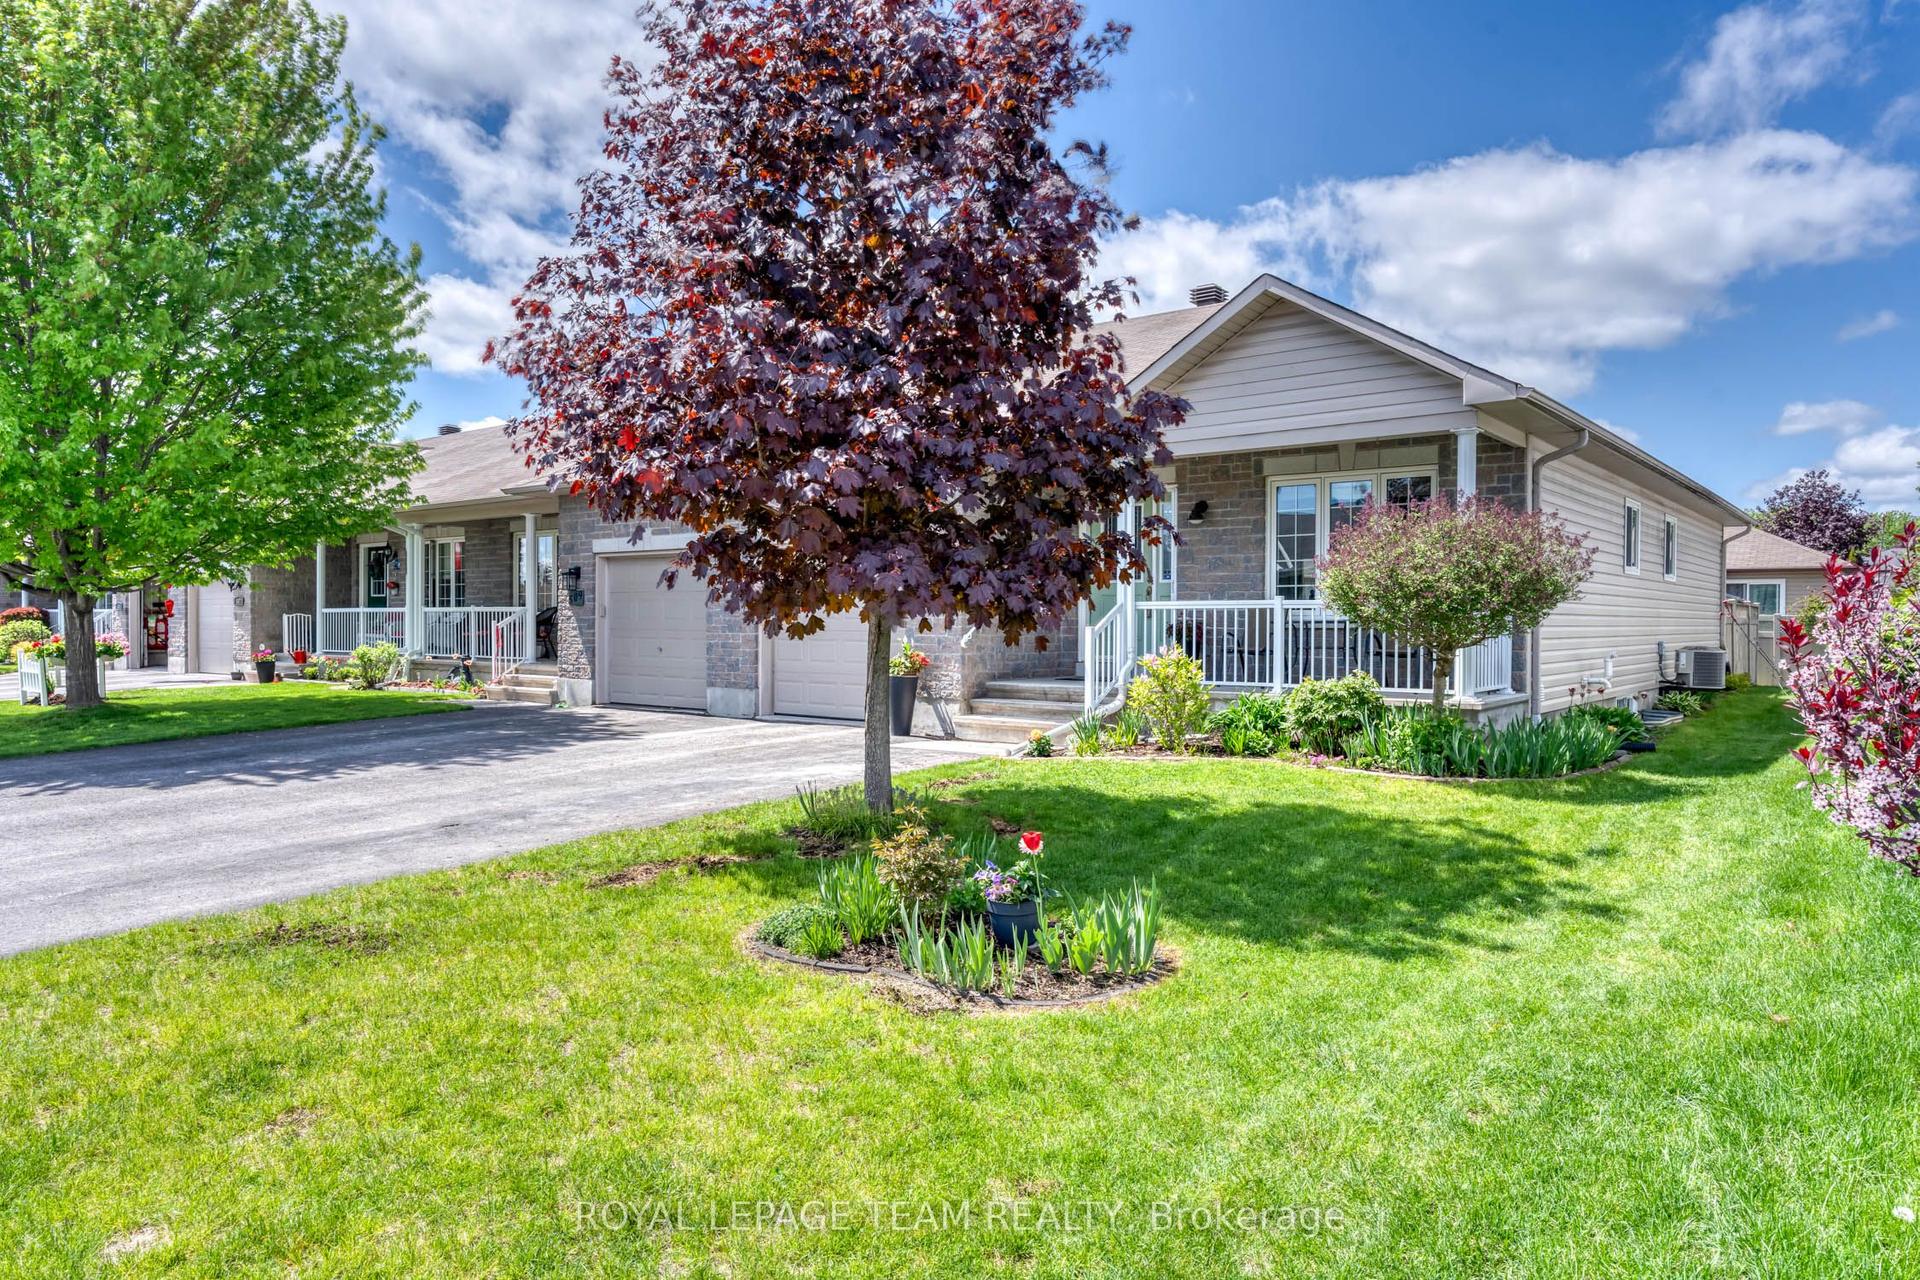
For Sale4 months ago
$539,900
Townhouse
est. $2,367/mo
511 Kilburn Street, 911 - Almonte
Mississippi Mills, ON
2+1 bd
3 ba
1,300
5
MLS# X13173368Royal Lepage Team Realty
WhatsApp Aman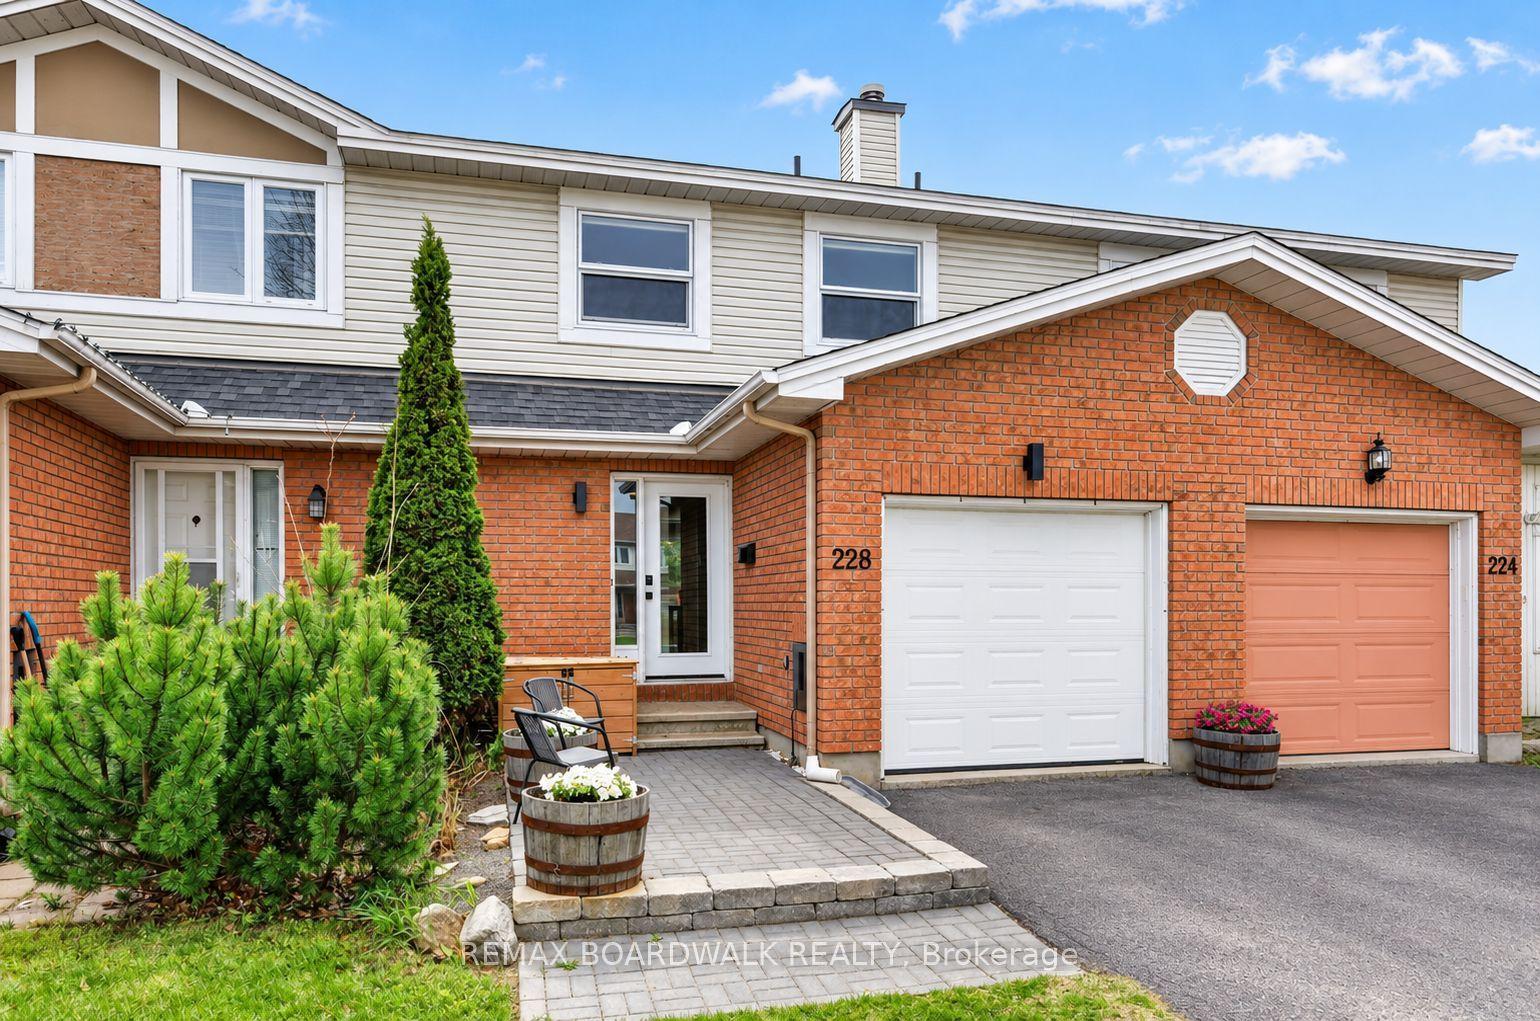
For Sale5 days ago
$485,000
Townhouse
est. $2,126/mo
228 Jamieson Street, 911 - Almonte
Mississippi Mills, ON
3 bd
2 ba
1,300
4
MLS# X13785140Remax Boardwalk Realty
WhatsApp Aman
