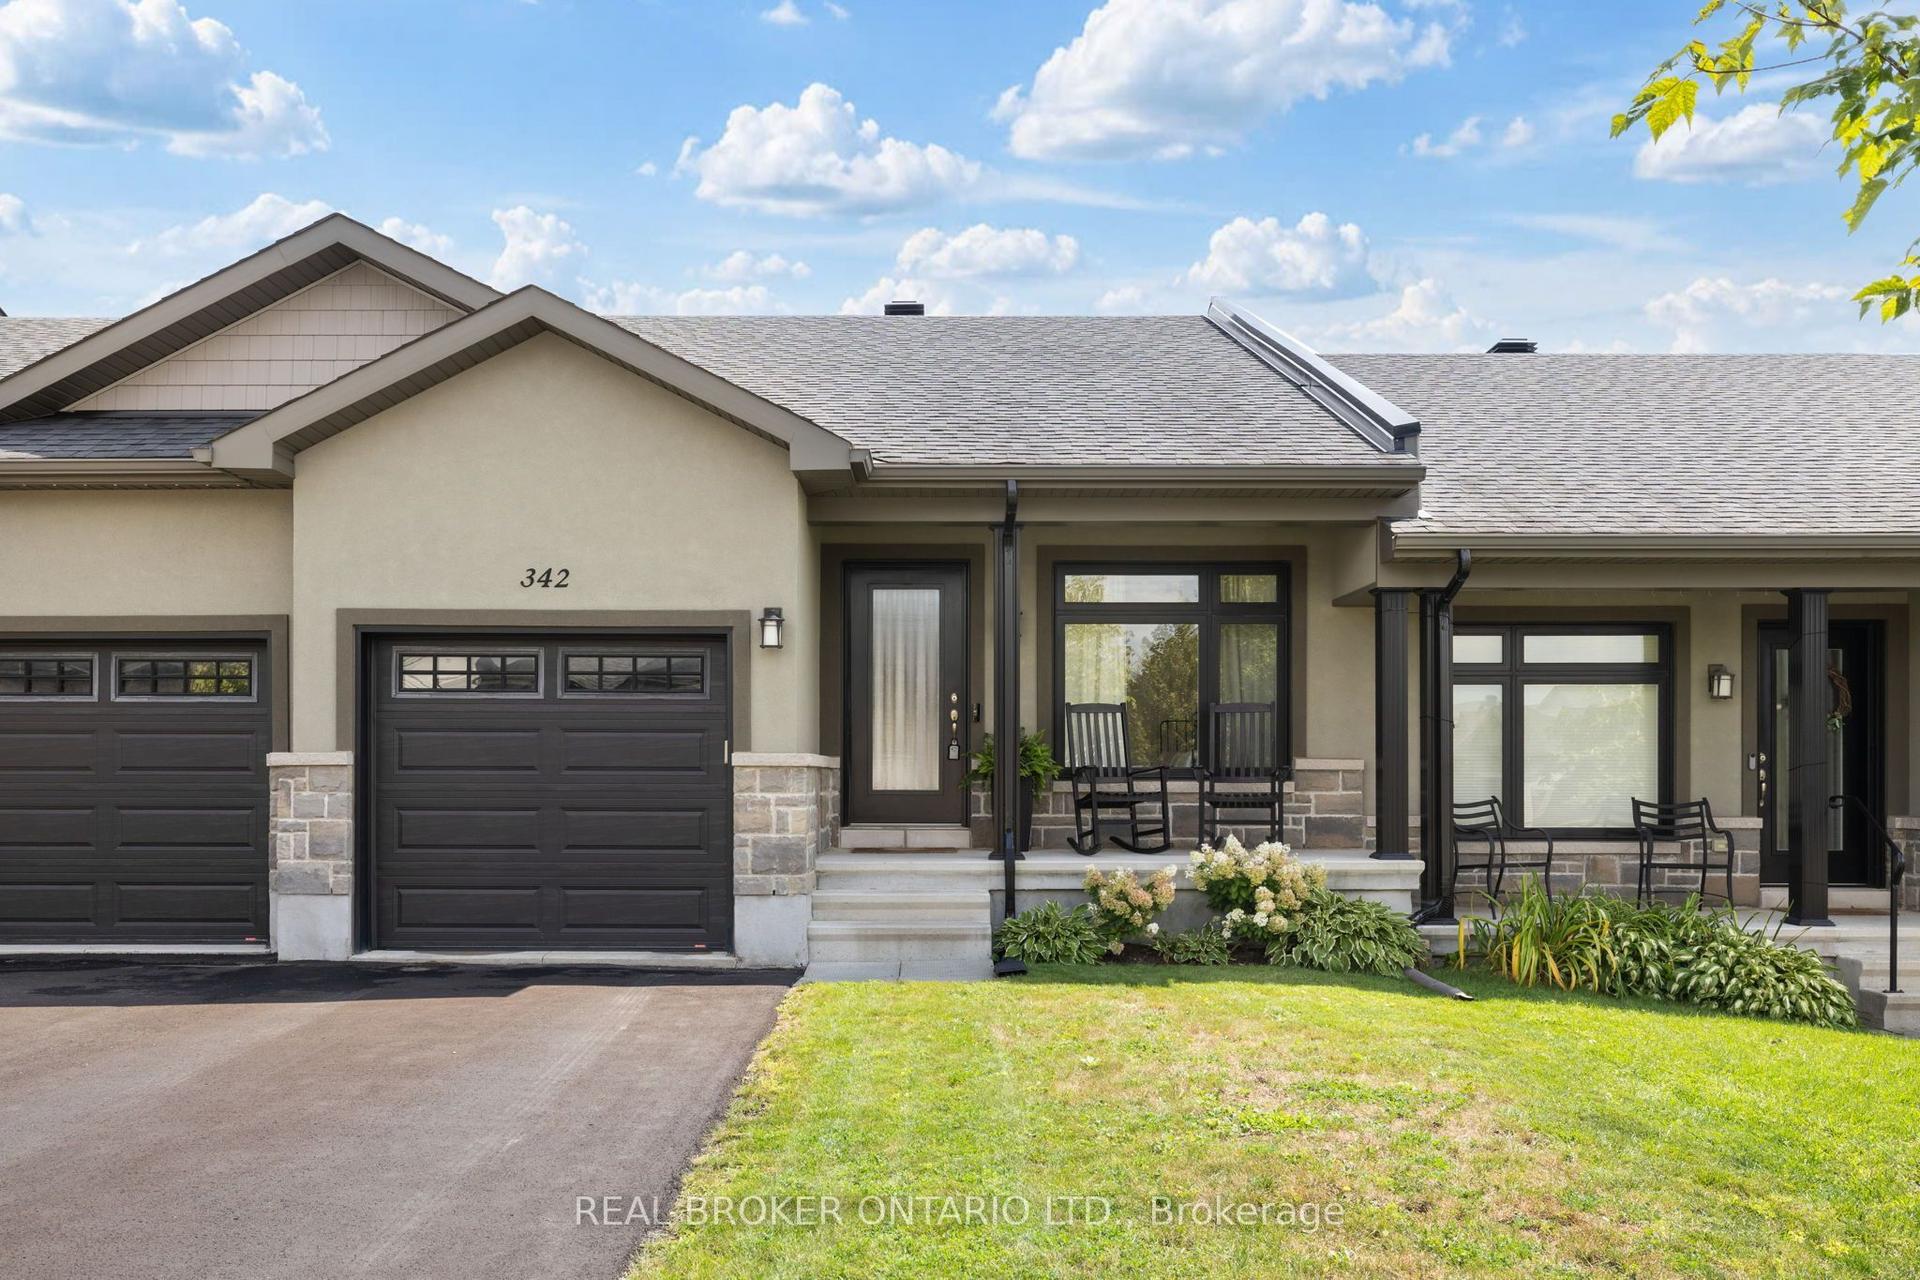
For Sale
Just Listed
228 Jamieson Street
911 - Almonte, Mississippi Mills, ON
$485,000
3Bd
2Ba
1,300+sqft
4Parking
20 x 209 ftlot
$373/sqft
TownhouseMLS# X13785140Listed 2026-09-154 DOM
Cooling
Central Air
Basement
Finished
About this home
An incredible opportunity for first time buyers and investors. This 3 bedroom 2 bathroom townhome is loaded with updates and upgrades. Flooring has all been replaced through out the home with vinyl flooring [2021] and new carpeting on both sets of stairs [2025]. WETT certified (2026) - wood burning fireplace, Stainless steel kitchen appliances [2021], new windows [2025], Custom pax wardrobe in primary bedroom offers lots of storage space. Bright kitchen with newer appliances over looks the spacious backyard. So many options to entertain in the backyard, up on the deck or down in the gazebo, still with plenty of grass for activities. The main floor features an open concept living/dining room with wood burning fireplace. Upstairs you'll find 3 spacious bedrooms with cheater 4 piece ensuite. The basement offers a great flex space for a home gym, office or family room, as well as the updated laundry room with cabinets and clothes line [2026]. Tucked away in the quiet community of Almonte, a truly fantastic home to call your own! Furnace and AC replaced in 2019 and serviced in 2026. Move in ready! 24 hour irrevocable of offers.
Fireplace
Rooms
Main Floor
| Living Room | 3.45 × 3.05 m | |
| Dining Room | 3.45 × 2.92 m | |
| Kitchen | 3.92 × 2.23 m |
Second Floor
| Primary Bedroom | 5.78 × 3.92 m | |
| Bedroom | 3.50 × 2.88 m | |
| Bedroom | 3.73 × 2.80 m |
Basement
| Laundry | 2.62 × 2.52 m | |
| Recreation | 5.99 × 3.65 m |
Features
- None
- Patio
- Deck
- Finished
- Central Air
- 2-Storey
Financials
Annual Taxes
$2,994.3
Estimated Rental Income
Entire property$3,200 – $4,800/mo
Basement apartment$1,800 – $2,500/mo
Rental yield7.9% – 11.9%
*Estimates based on comparable rentals in the area. Actual income may vary.
Market Data — Mississippi Mills
Days on market4 days
Buyer's MarketSeller's Market
Based on active listings in Mississippi Mills. Data updates daily.
Getting around
How walkable, bikeable, and transit-friendly this neighbourhood is.
58
/ 100
Walk Score
Somewhat Walkable
49
/ 100
Transit Score
Some Transit
56
/ 100
Bike Score
Bikeable
Scores are estimates based on neighbourhood data and are for informational purposes only.
MLS® data courtesy of the Toronto Regional Real Estate Board (TRREB).
The information provided herein must only be used by consumers that have a bona fide interest in the purchase, sale, or lease of real estate and may not be used for any commercial purpose or any other purpose. Listing information is deemed reliable but is not guaranteed accurate by the Toronto Regional Real Estate Board, the listing brokerage, or this website. The trademarks REALTOR®, REALTORS® and the REALTOR® logo are controlled by The Canadian Real Estate Association (CREA) and identify real estate professionals who are members of CREA. MLS®, Multiple Listing Service®, and the associated logos are owned by CREA. Not intended to solicit properties currently listed for sale or buyers under contract.
You may also like
More homes in Mississippi Mills
Hand-picked listings with a similar price range and style.
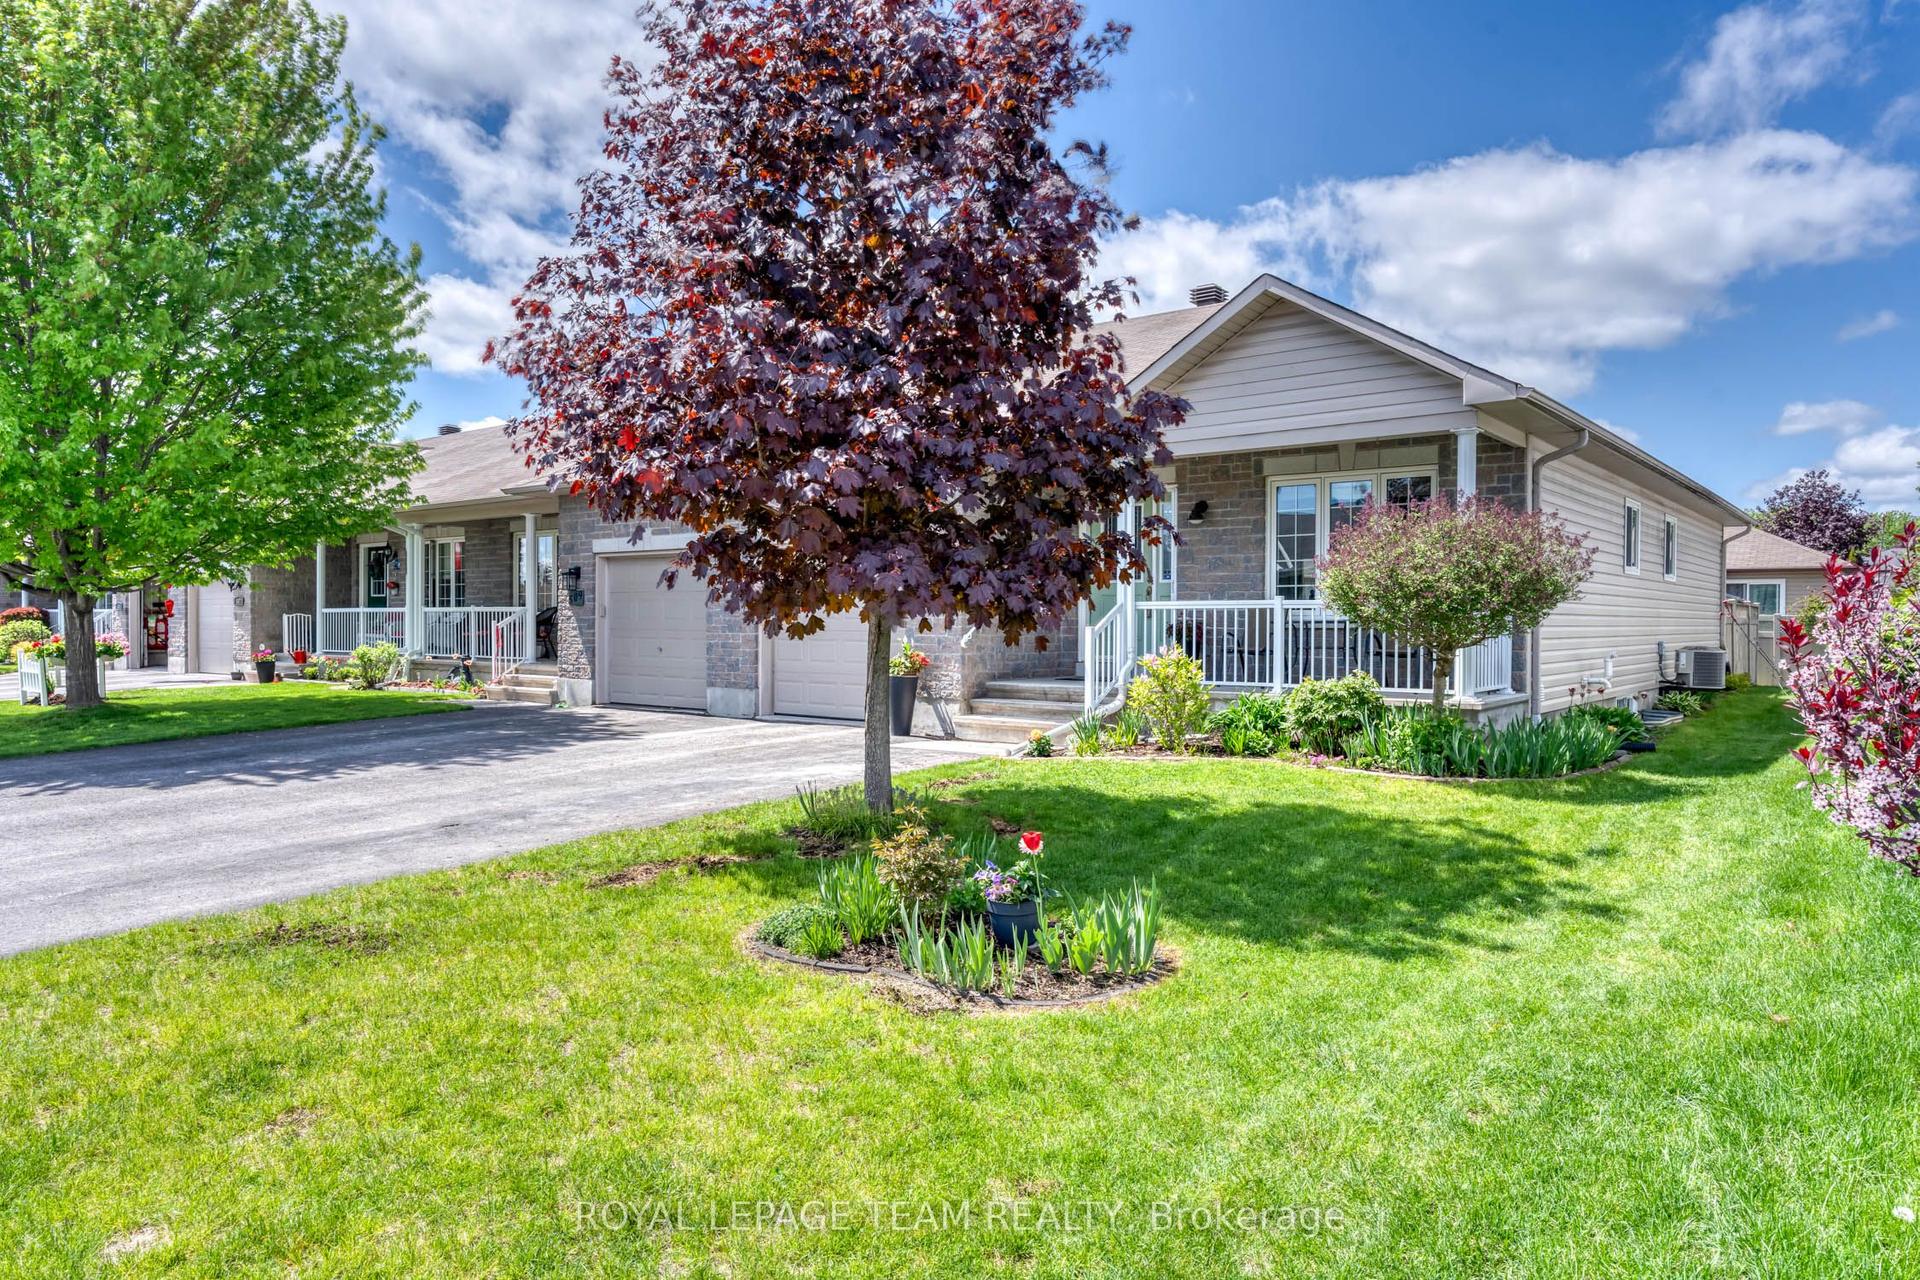
For Sale4 months ago
$539,900
Townhouse
est. $2,367/mo
511 Kilburn Street, 911 - Almonte
Mississippi Mills, ON
2+1 bd
3 ba
1,300
5
MLS# X13173368Royal Lepage Team Realty
WhatsApp Aman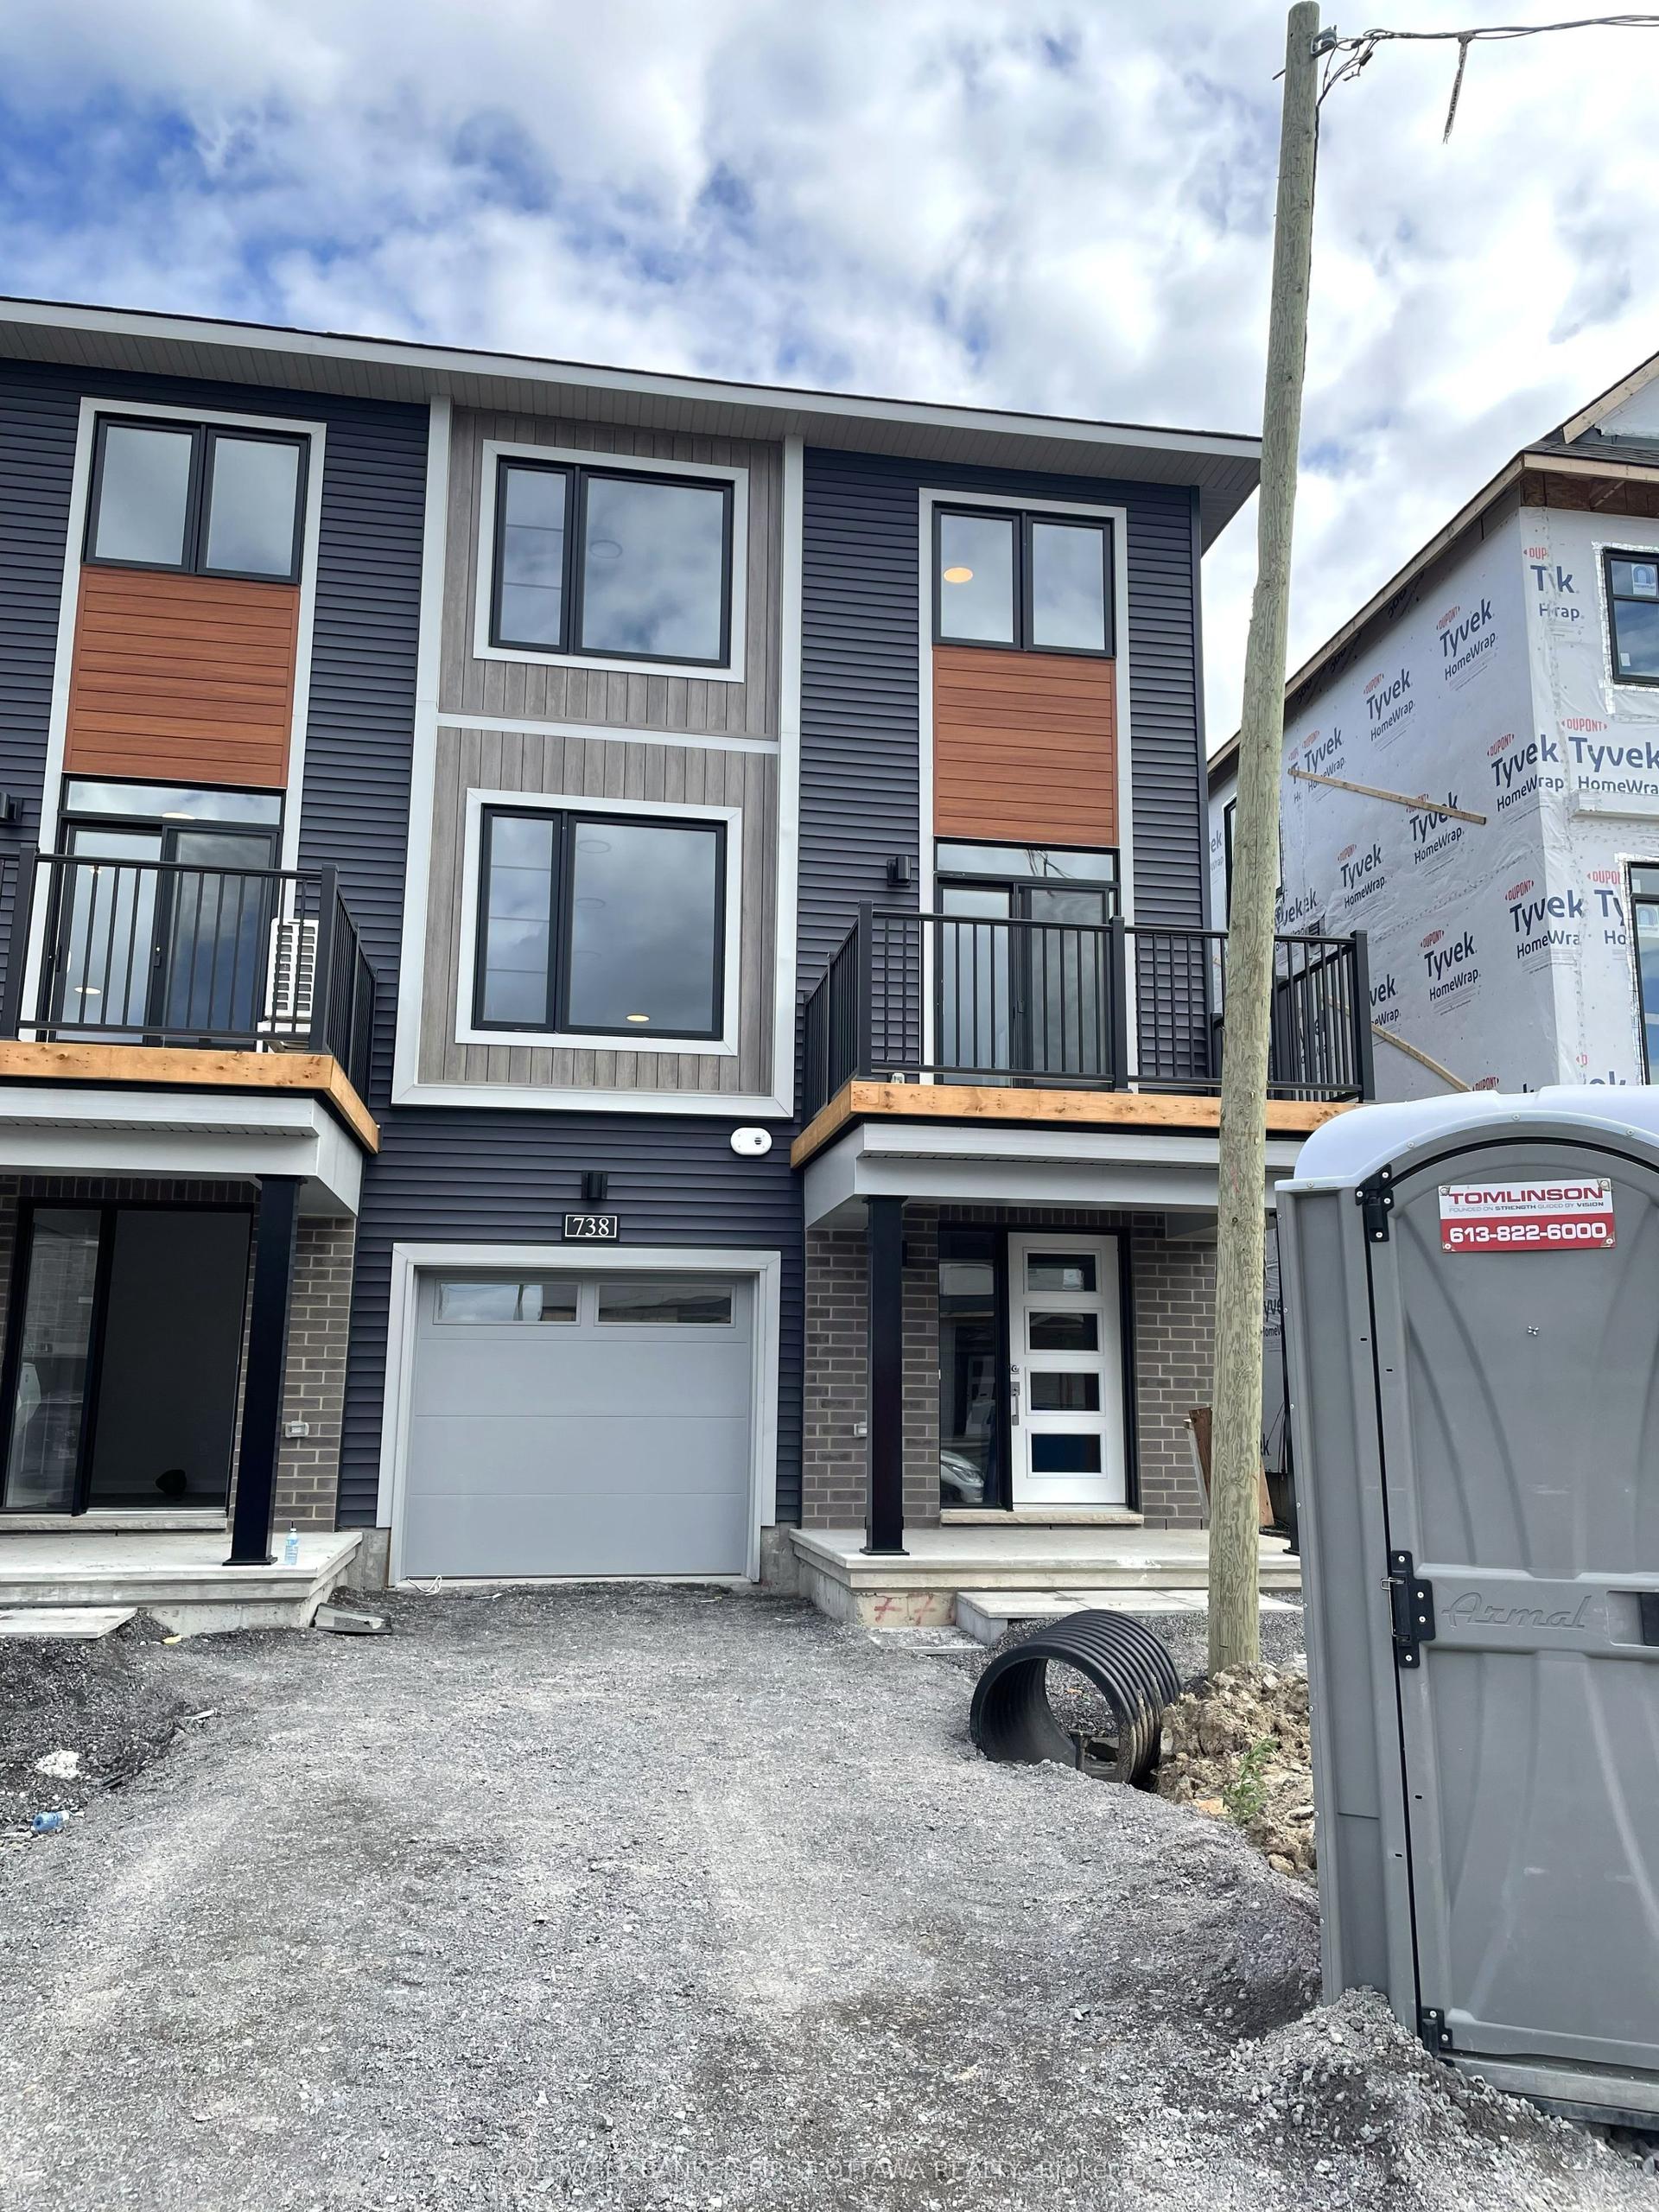
For Sale11 days ago
$434,500
Townhouse
est. $1,905/mo
738 Harold Mathie Street, 911 - Almonte
Mississippi Mills, ON
3 bd
2 ba
1,750
2
MLS# X13762704Coldwell Banker First Ottawa Real…
WhatsApp Aman