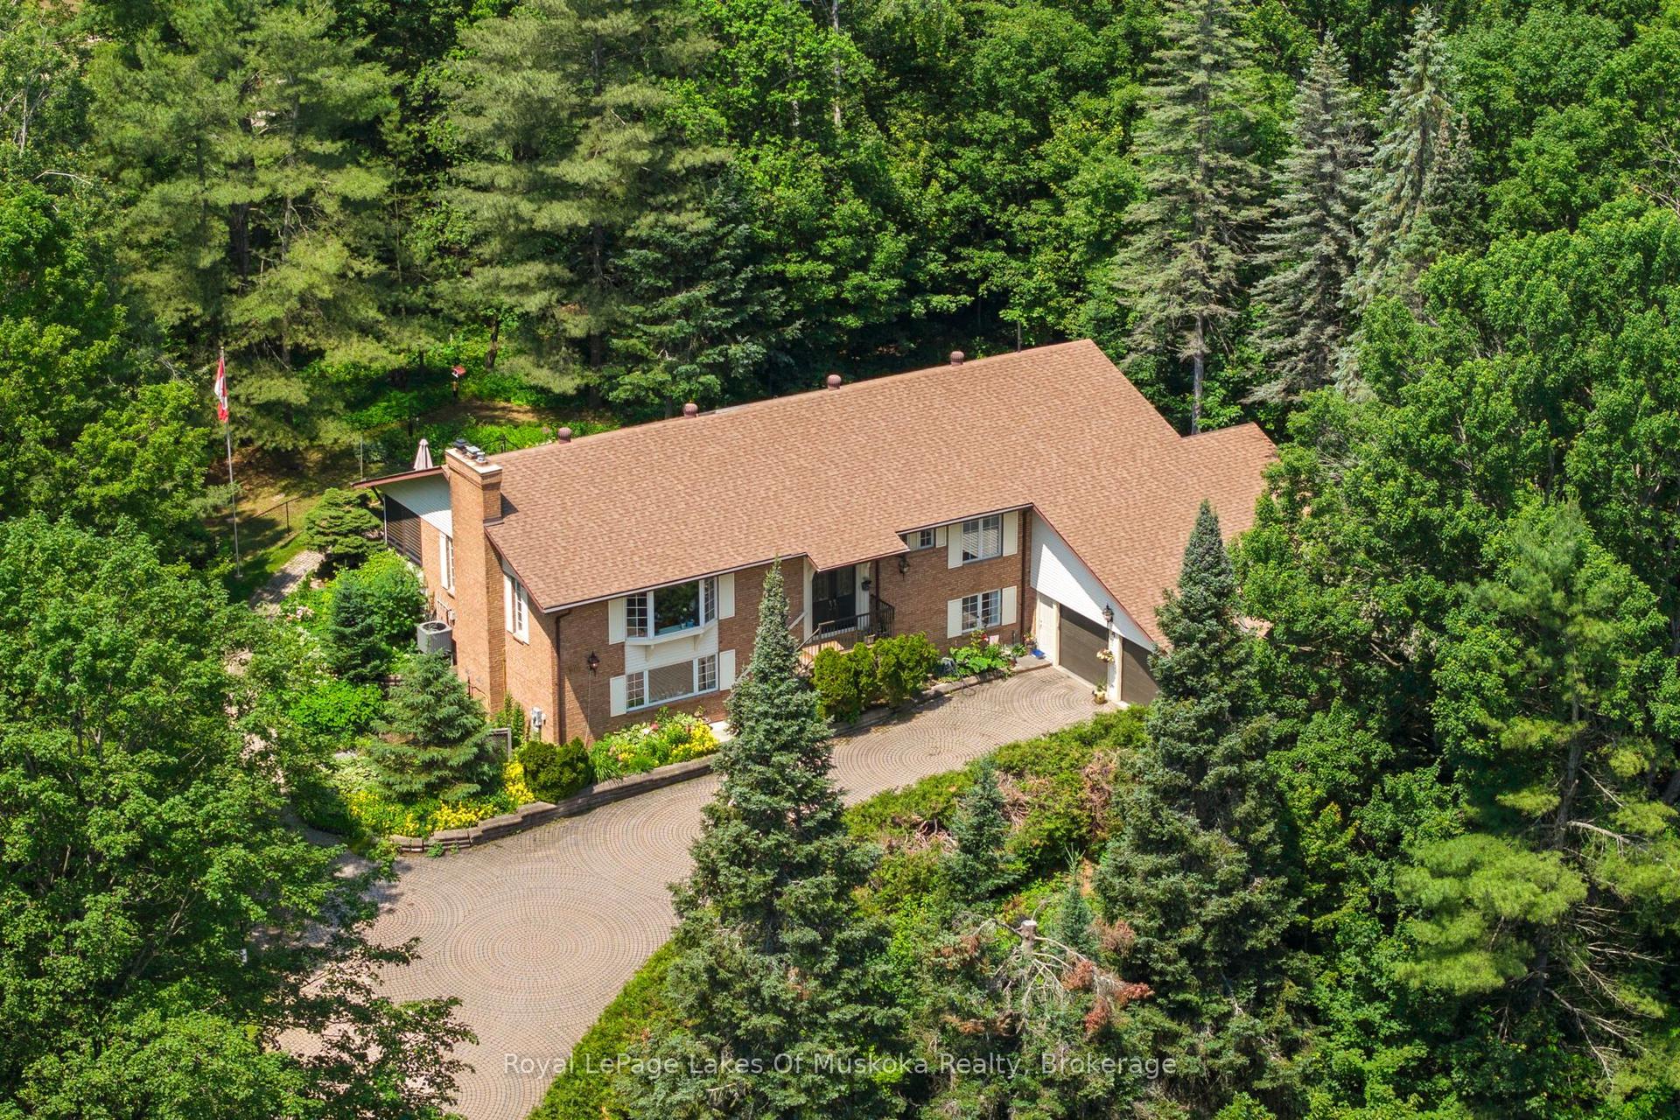
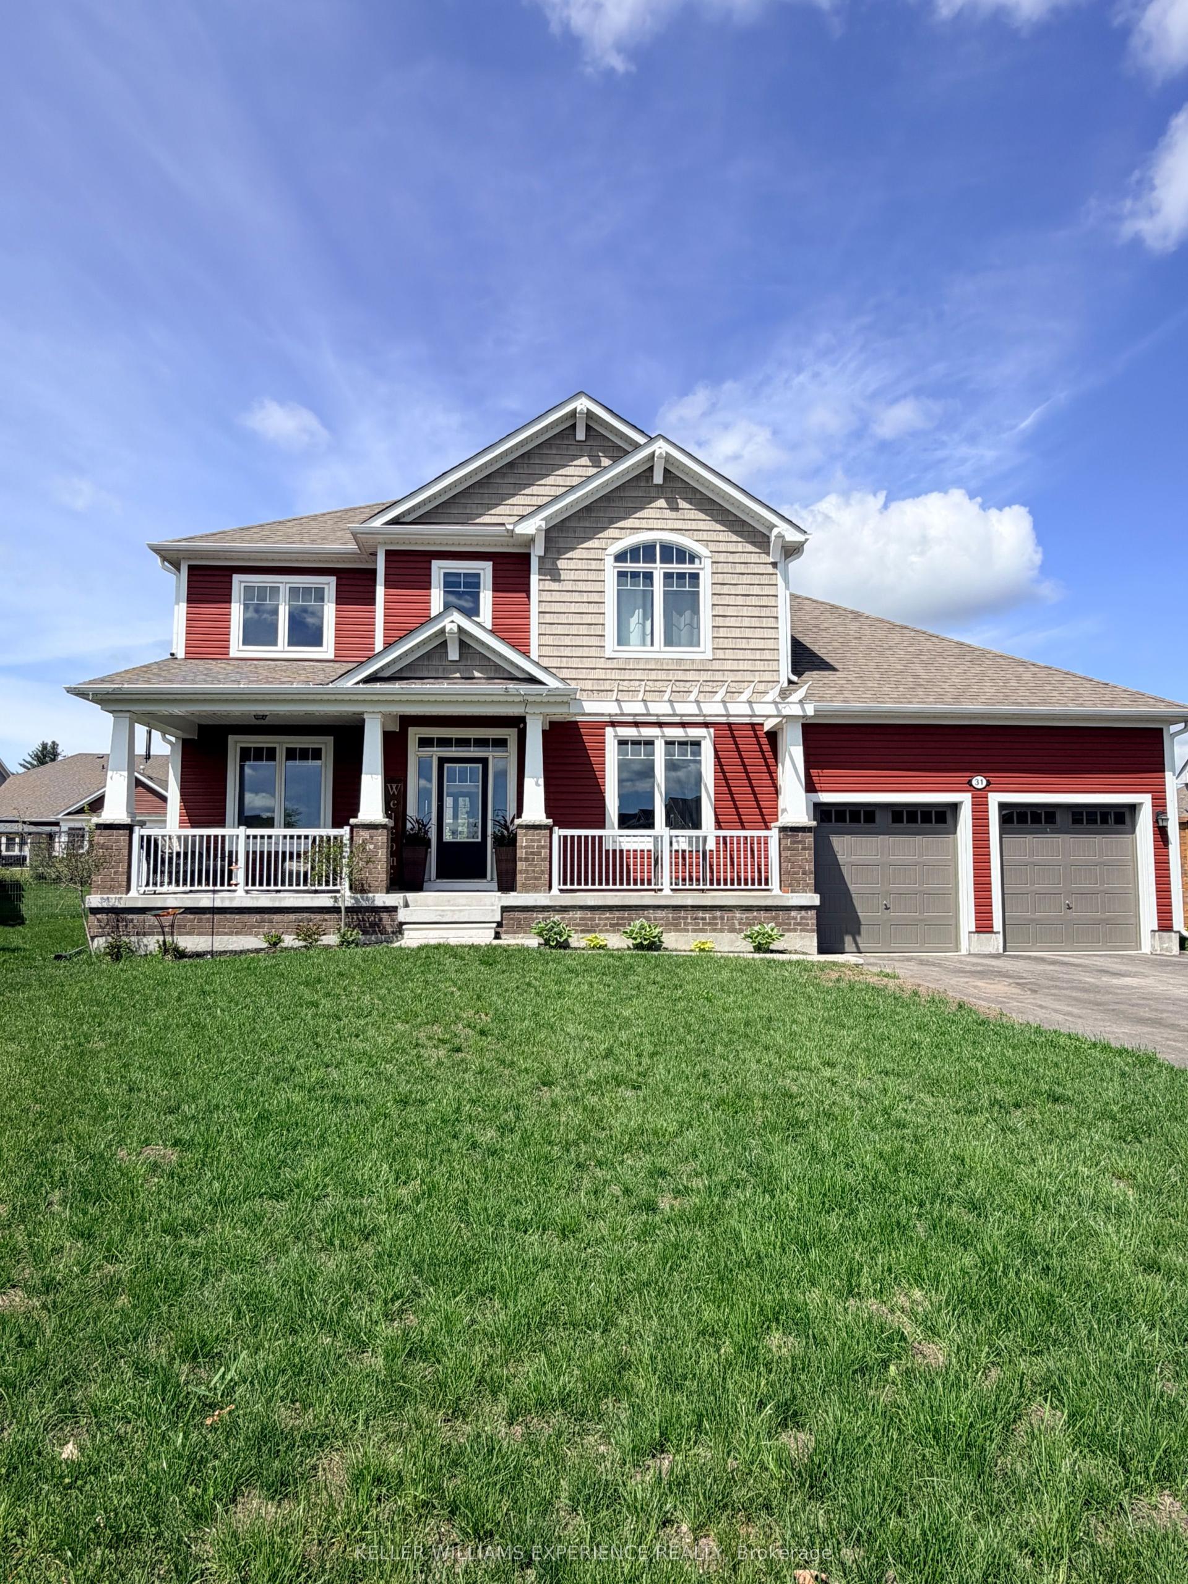
For Sale
9 Melane Court
Macaulay, Bracebridge, ON
$1,195,000
3+1Bd
5Ba
4,250+sqft
12Parking
61.79 x 204.62 ftlot
$281/sqft
DetachedMLS# X13493794Listed 2026-06-2645 DOM
Cooling
Central Air
Basement
Finished
On the market for 45 days — longer than average. The seller may be open to negotiation.
About this home
Some addresses just work. This is one of them. Over 5,000 sq ft of classic detached living on a quiet court among established homes, in one of the area's most coveted school catchments. A four-car garage, mature trees, a fully fenced yard, and a trail system at your doorstep, with town and highway access just minutes away. From the moment you step inside, the home makes an impression - a beautiful staircase anchors the main foyer, setting the tone for the generous proportions throughout. The main floor is made for real family life: a study, a formal dining room, and a living area that flows naturally into the kitchen, breakfast, and family room. Everything connects, everything has its place.The second floor features three generously sized bedrooms, each with its own ensuite - no sharing, no compromises. The primary suite is a genuine retreat: a dedicated TV snug and a bathroom with a sauna. The basement, with its own separate entrance, offers the flexibility that growing families, returning kids, or grandparents quietly dream about - a fourth bedroom and additional flexible living areas. Outside, a wrap-around porch, a beautifully established front yard, a greenhouse, gazebo, and a fire pit area perfect for evening gatherings. The kind of outdoor space that becomes the heart of family life through every season.The scale, the street, and the setting rarely align like this. For the family ready to put down roots at the right address, this one is worth seeing.
Garage
Rooms
Second Floor
| Other | 4.81 × 3.96 m | |
| Bedroom | 3.71 × 3.81 m | |
| Bathroom | 3.71 × 2.43 m | 4 Pc Bath |
| Bedroom 2 | 7.07 × 3.71 m | |
| Bathroom | 3.96 × 3.84 m | 4 Pc Ensuite |
| Sitting | 4.93 × 3.44 m | |
| Den | 5.63 × 5.51 m | |
| Primary Bedroom | 6.67 × 4.78 m | Electric Fireplace |
| Bathroom | 4.84 × 2.68 m | 4 Pc Ensuite |
Basement
| Recreation | 5.85 × 7.52 m | |
| Bedroom | 4.63 × 3.07 m | |
| Utility Room | 3.20 × 2.77 m | |
| Exercise Room | 6.37 × 4.26 m | |
| Other | 6.73 × 2.80 m | B/I Shelves |
| Bathroom | 3.16 × 2.28 m |
Other
| Foyer | 4.87 × 3.96 m | |
| Study | 4.48 × 3.65 m | |
| Dining Room | 6.15 × 3.35 m | |
| Living Room | 5.63 × 4.32 m | Fireplace |
| Kitchen | 4.14 × 3.96 m | |
| Family Room | 5.76 × 4.87 m | Fireplace |
| Room | — |
Features
- In-Law Capability
- Privacy
- Porch
- Patio
- Finished
- Central Air
- 2-Storey
Financials
Annual Taxes
$10,028.67
Estimated Rental Income
Entire property$3,200 – $4,800/mo
Basement apartment$1,800 – $2,500/mo
Rental yield3.2% – 4.8%
*Estimates based on comparable rentals in the area. Actual income may vary.
Market Data — Bracebridge
Days on market45 days
Buyer's MarketSeller's Market
Based on active listings in Bracebridge. Data updates daily.
Getting around
How walkable, bikeable, and transit-friendly this neighbourhood is.
59
/ 100
Walk Score
Somewhat Walkable
42
/ 100
Transit Score
Some Transit
41
/ 100
Bike Score
Somewhat Bikeable
Scores are estimates based on neighbourhood data and are for informational purposes only.
MLS® data courtesy of the Toronto Regional Real Estate Board (TRREB).
The information provided herein must only be used by consumers that have a bona fide interest in the purchase, sale, or lease of real estate and may not be used for any commercial purpose or any other purpose. Listing information is deemed reliable but is not guaranteed accurate by the Toronto Regional Real Estate Board, the listing brokerage, or this website. The trademarks REALTOR®, REALTORS® and the REALTOR® logo are controlled by The Canadian Real Estate Association (CREA) and identify real estate professionals who are members of CREA. MLS®, Multiple Listing Service®, and the associated logos are owned by CREA. Not intended to solicit properties currently listed for sale or buyers under contract.
You may also like
More homes in Bracebridge
Hand-picked listings with a similar price range and style.
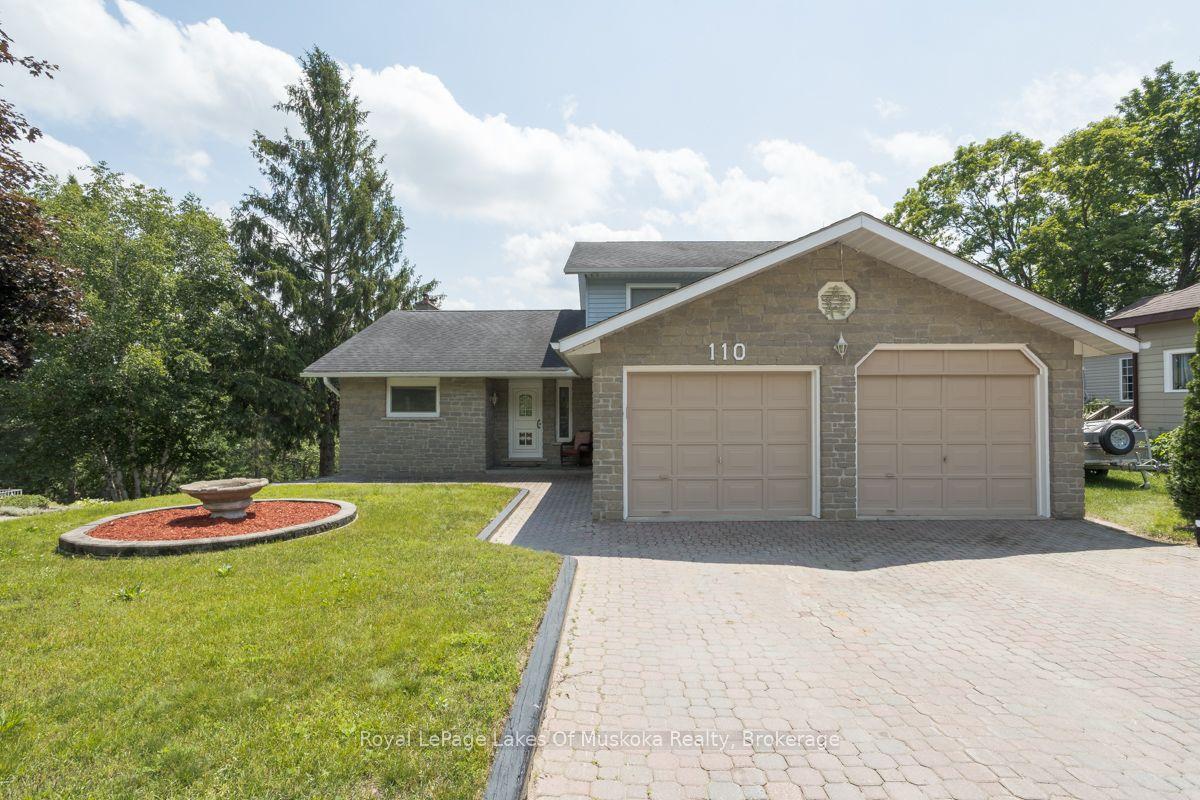
For Sale1 month ago
$1,300,000
Detached
est. $5,699/mo
110 Dill Street, Bracebridge
Bracebridge, ON
4 bd
4 ba
2,250
8
MLS# X13512040Royal LePage Lakes Of Muskoka Rea…
WhatsApp Aman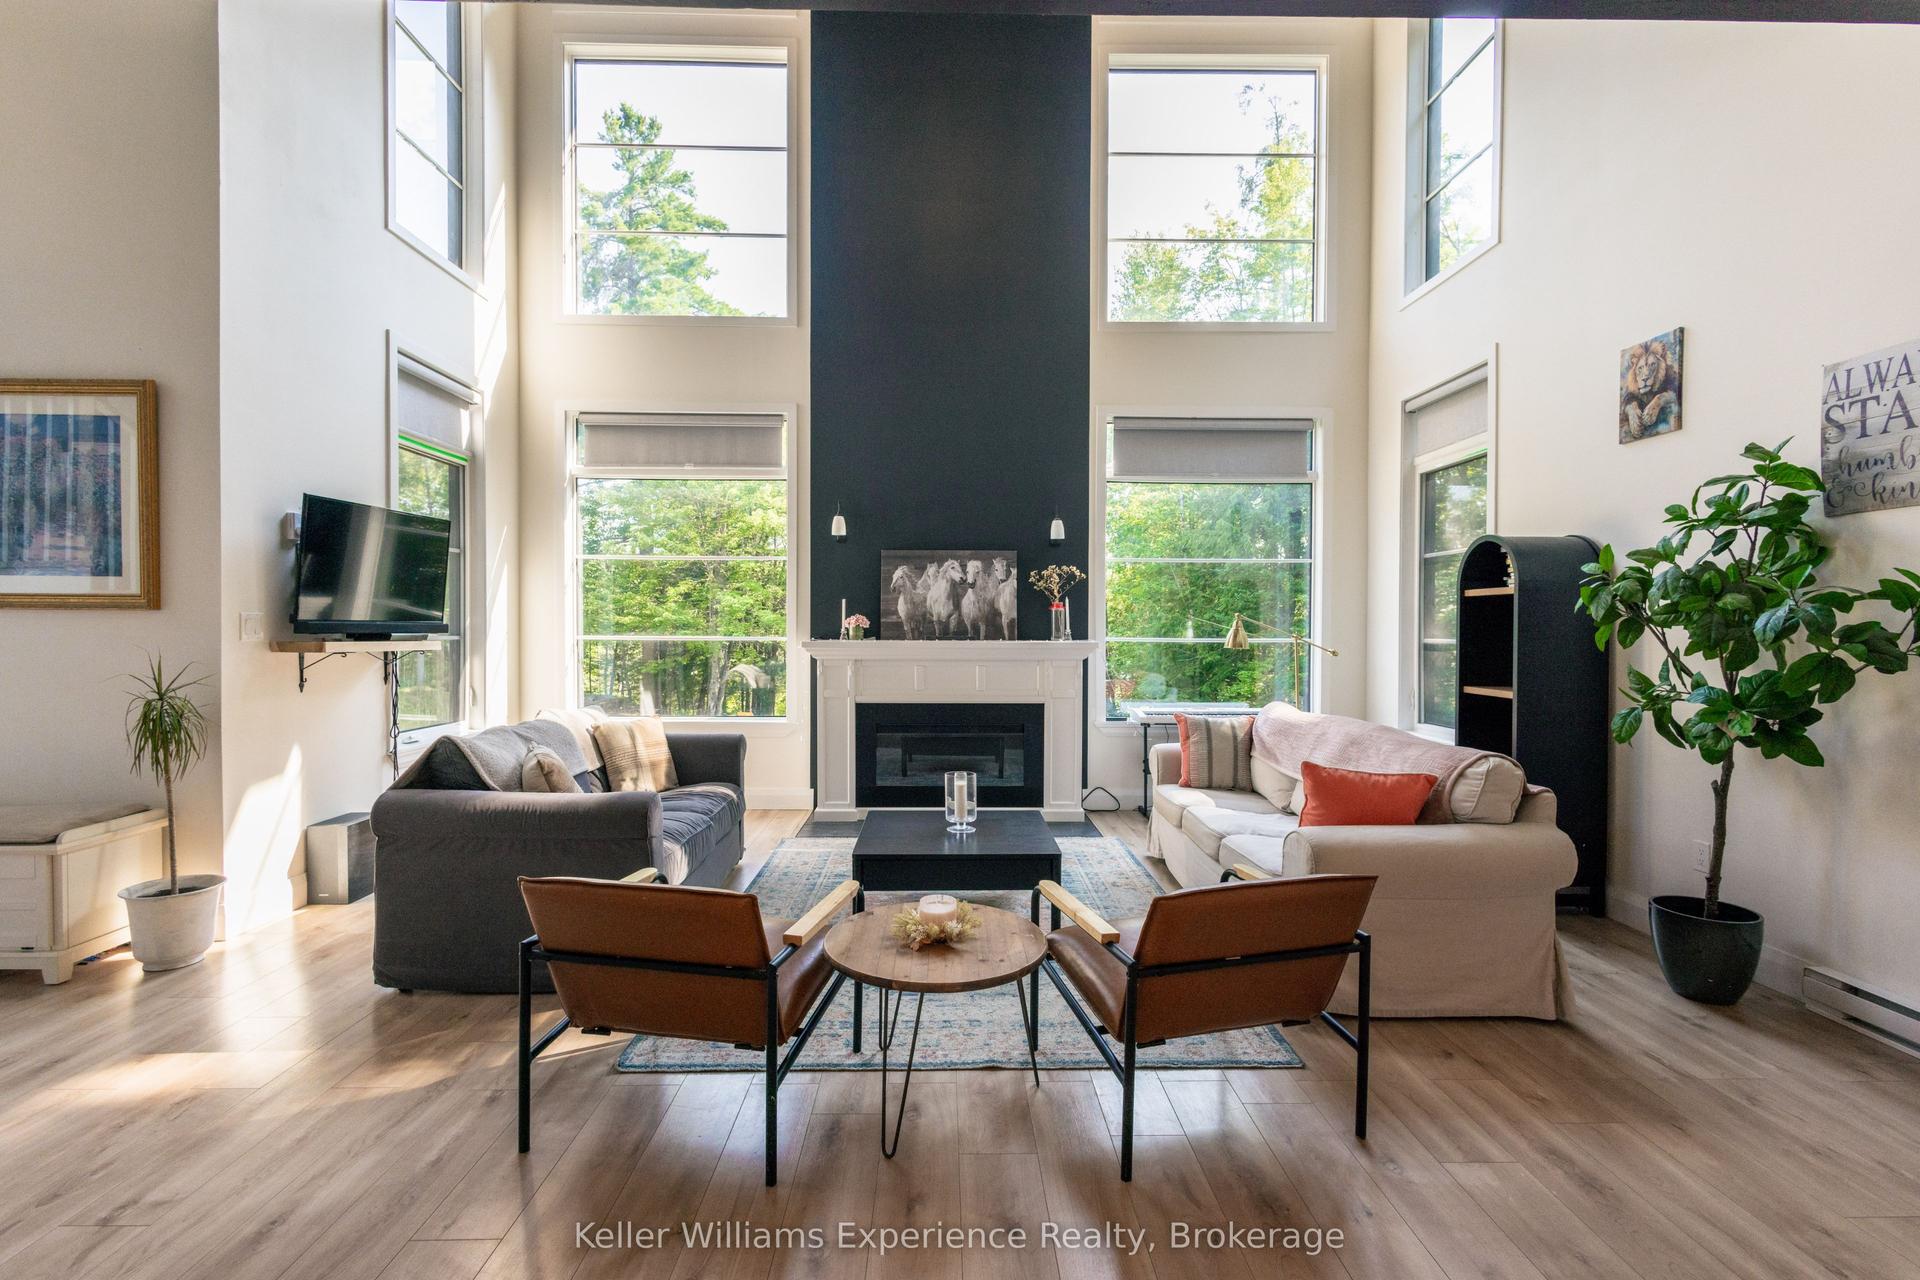
For Sale10 h ago
$1,450,000
Detached
est. $6,357/mo
1739 Fraserburg Road, Draper
Bracebridge, ON
4 bd
3 ba
2,750
13
MLS# X13657306Keller Williams Experience Realty
WhatsApp Aman