For Sale
Just Listed
1020 Ennis Bay Road S
Muskoka (N), Bracebridge, ON
$1,499,000
3Bd
2Ba
900+sqft
5Parking
52 x 165.89 ftlot
$1666/sqft
DetachedMLS# X13613434Listed 2026-07-283 DOM
Basement
Finished with Walk-Out
Just listed! New listings in Bracebridge often receive offers within the first week.
About this home
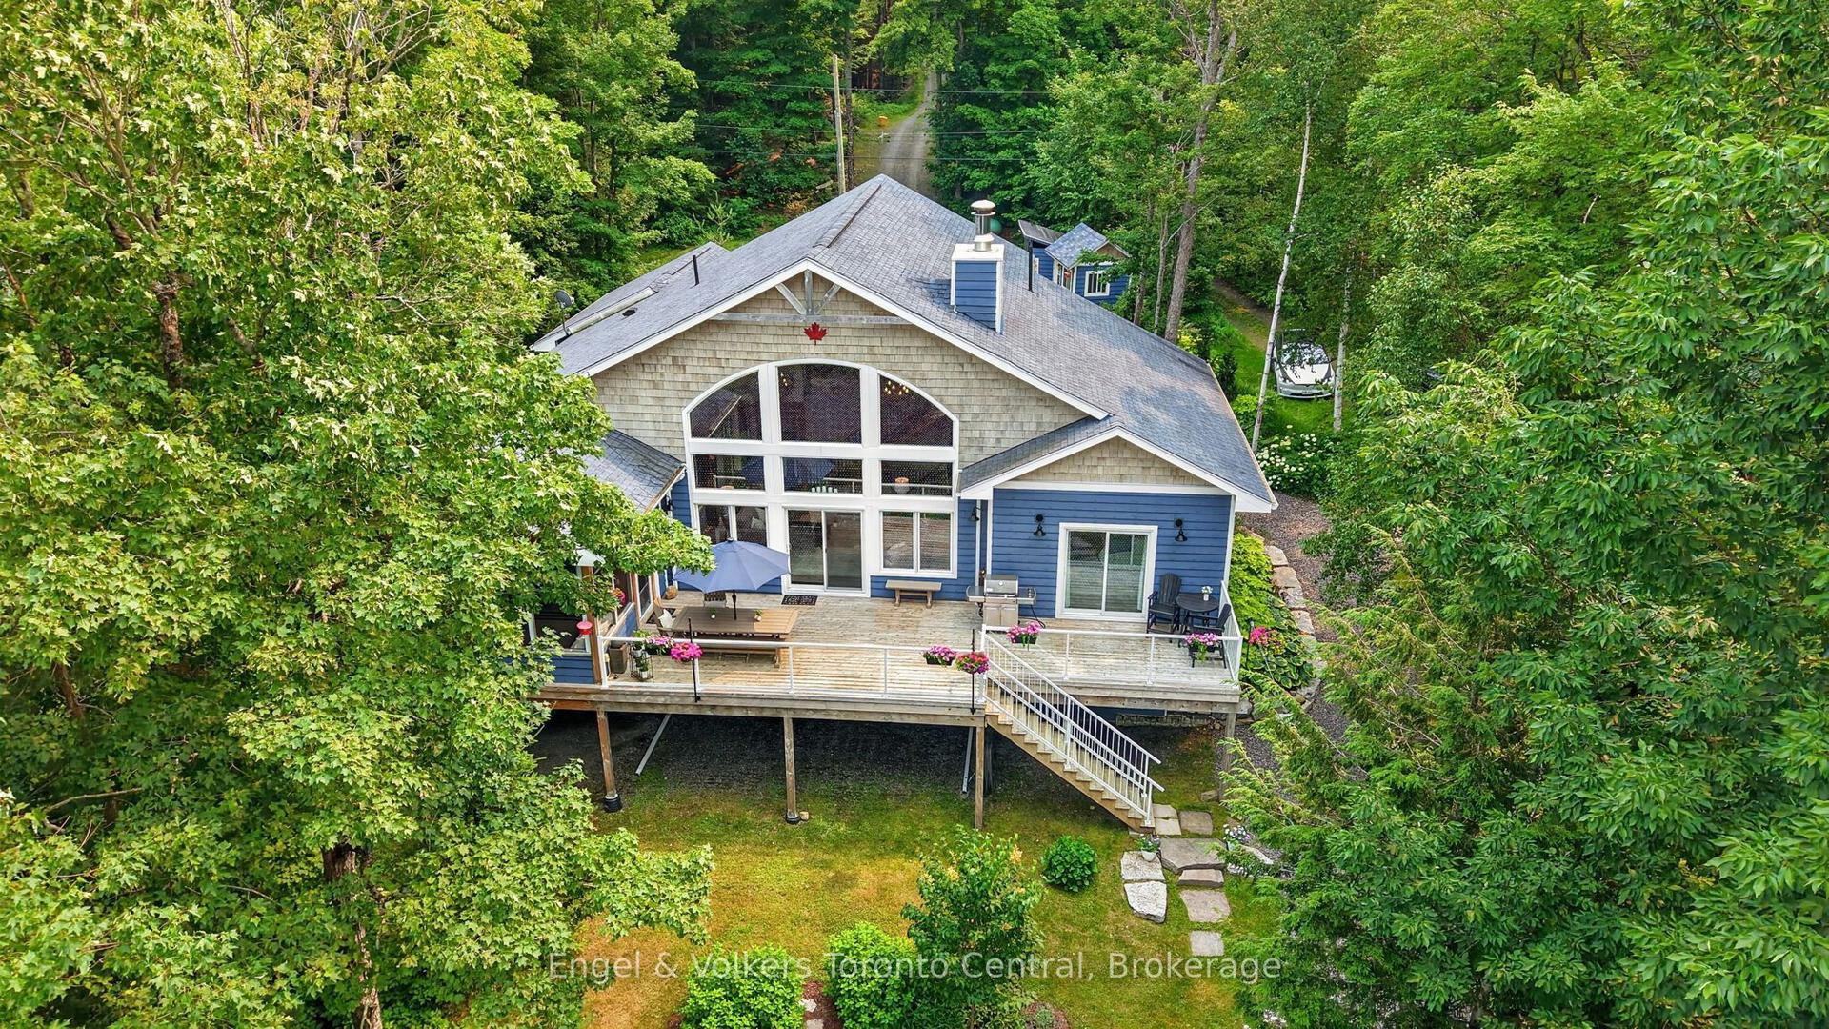
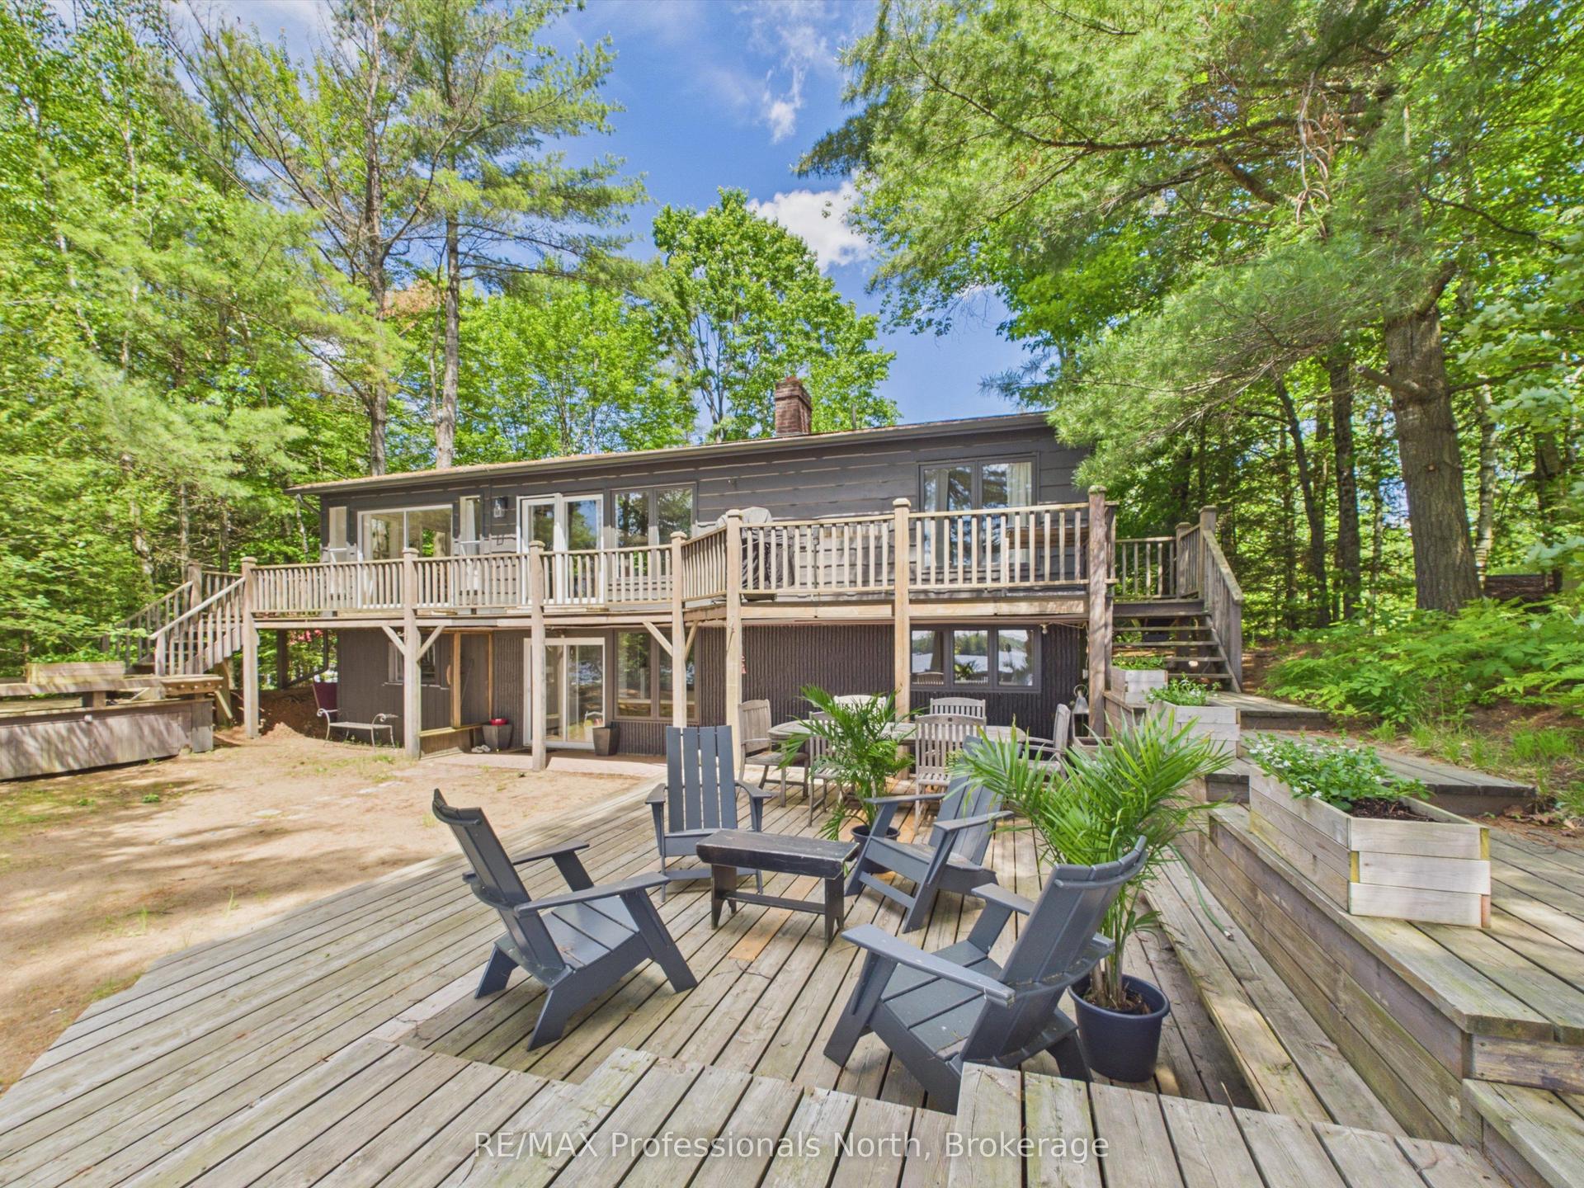
An exceptional opportunity to enjoy the best of big-lake Muskoka living on one of Ontario's most coveted interconnected lake systems. With direct boating access to Lakes Muskoka, Rosseau, and Joseph, days here can be spent cruising to waterfront restaurants, visiting friends by boat, exploring nearby towns, or simply enjoying the lake from your own dock.The setting is what makes this property truly special. Clean, deep water, a private boat-ready shoreline, long-lake views, and beautiful year-round sunsets offer the waterfront qualities buyers value most. It is a rare opportunity to establish yourself on the Big Three and experience a lifestyle that is uniquely Muskoka. The year-round cottage offers two levels of bright, comfortable living space with three bedrooms and two full bathrooms. On the main floor, the open-concept kitchen, dining, and living areas are filled with natural light, while large picture windows frame sweeping views across the lake. Step outside to the upper deck for morning coffee, afternoon sun, or evenings overlooking the water.The lower level provides additional space for family and guests, with a generous second living room, bedroom, full bathroom, and walkout to the lakeside patio and waterfront beyond. In the cooler months, the wood-burning stove creates a warm and inviting place to settle in while taking in the changing seasons. A detached bunkie and storage building add valuable space for guests, recreational equipment, and cottage essentials, while professionally landscaped grounds complement the natural beauty and timeless Muskoka character of the property. From summer days on the dock to quiet winter weekends by the fire, this is a cottage designed to be enjoyed in every season. A compelling entry into big-lake ownership with the water, views, boating, and location that make Muskoka so special.
WaterfrontWalkout
Rooms
Main Floor
| Kitchen | 5.90 × 2.60 m | |
| Bathroom | 2.20 × 1.50 m | |
| Dining Room | 5.90 × 8.80 m | |
| Living Room | 15.70 × 8.20 m | |
| Bedroom 2 | 3.00 × 2.20 m | |
| Primary Bedroom | 3.40 × 2.90 m | |
| Foyer | 2.00 × 2.00 m |
Lower
| Utility Room | 5.00 × 1.60 m | |
| Bedroom 3 | 3.60 × 3.00 m | |
| Bathroom | 2.40 × 1.60 m | |
| Family Room | 7.40 × 5.40 m | |
| Other | 3.00 × 3.00 m |
Features
- Primary Bedroom - Main Floor
- Deck
- Landscaped
- Year Round Living
- Finished with Walk-Out
- None
- 2-Storey
Financials
Annual Taxes
$4,166.32
Estimated Rental Income
Entire property$3,200 – $4,800/mo
Rental yield2.6% – 3.8%
*Estimates based on comparable rentals in the area. Actual income may vary.
Market Data — Bracebridge
Days on market3 days
Buyer's MarketSeller's Market
Based on active listings in Bracebridge. Data updates daily.
Our estimate for this home
Estimated range
$509K – $592K
Mid-point $550K · ~$612/sqft
How this listing compares
$509KList · $1.50M$592K
High confidence·Based on 13062 gta-wide comparables
Estimated range is generated automatically from active comparables and is for informational purposes only. Not an appraisal — contact Aman for a full comparative market analysis that factors in condition, renovations, and positioning.
Getting around
How walkable, bikeable, and transit-friendly this neighbourhood is.
52
/ 100
Walk Score
Somewhat Walkable
43
/ 100
Transit Score
Some Transit
52
/ 100
Bike Score
Bikeable
Scores are estimates based on neighbourhood data and are for informational purposes only.
MLS® data courtesy of the Toronto Regional Real Estate Board (TRREB).
The information provided herein must only be used by consumers that have a bona fide interest in the purchase, sale, or lease of real estate and may not be used for any commercial purpose or any other purpose. Listing information is deemed reliable but is not guaranteed accurate by the Toronto Regional Real Estate Board, the listing brokerage, or this website. The trademarks REALTOR®, REALTORS® and the REALTOR® logo are controlled by The Canadian Real Estate Association (CREA) and identify real estate professionals who are members of CREA. MLS®, Multiple Listing Service®, and the associated logos are owned by CREA. Not intended to solicit properties currently listed for sale or buyers under contract.
You may also like
More homes in Bracebridge
Hand-picked listings with a similar price range and style.
For Sale3 h ago
$1,695,900
Detached
est. $7,435/mo
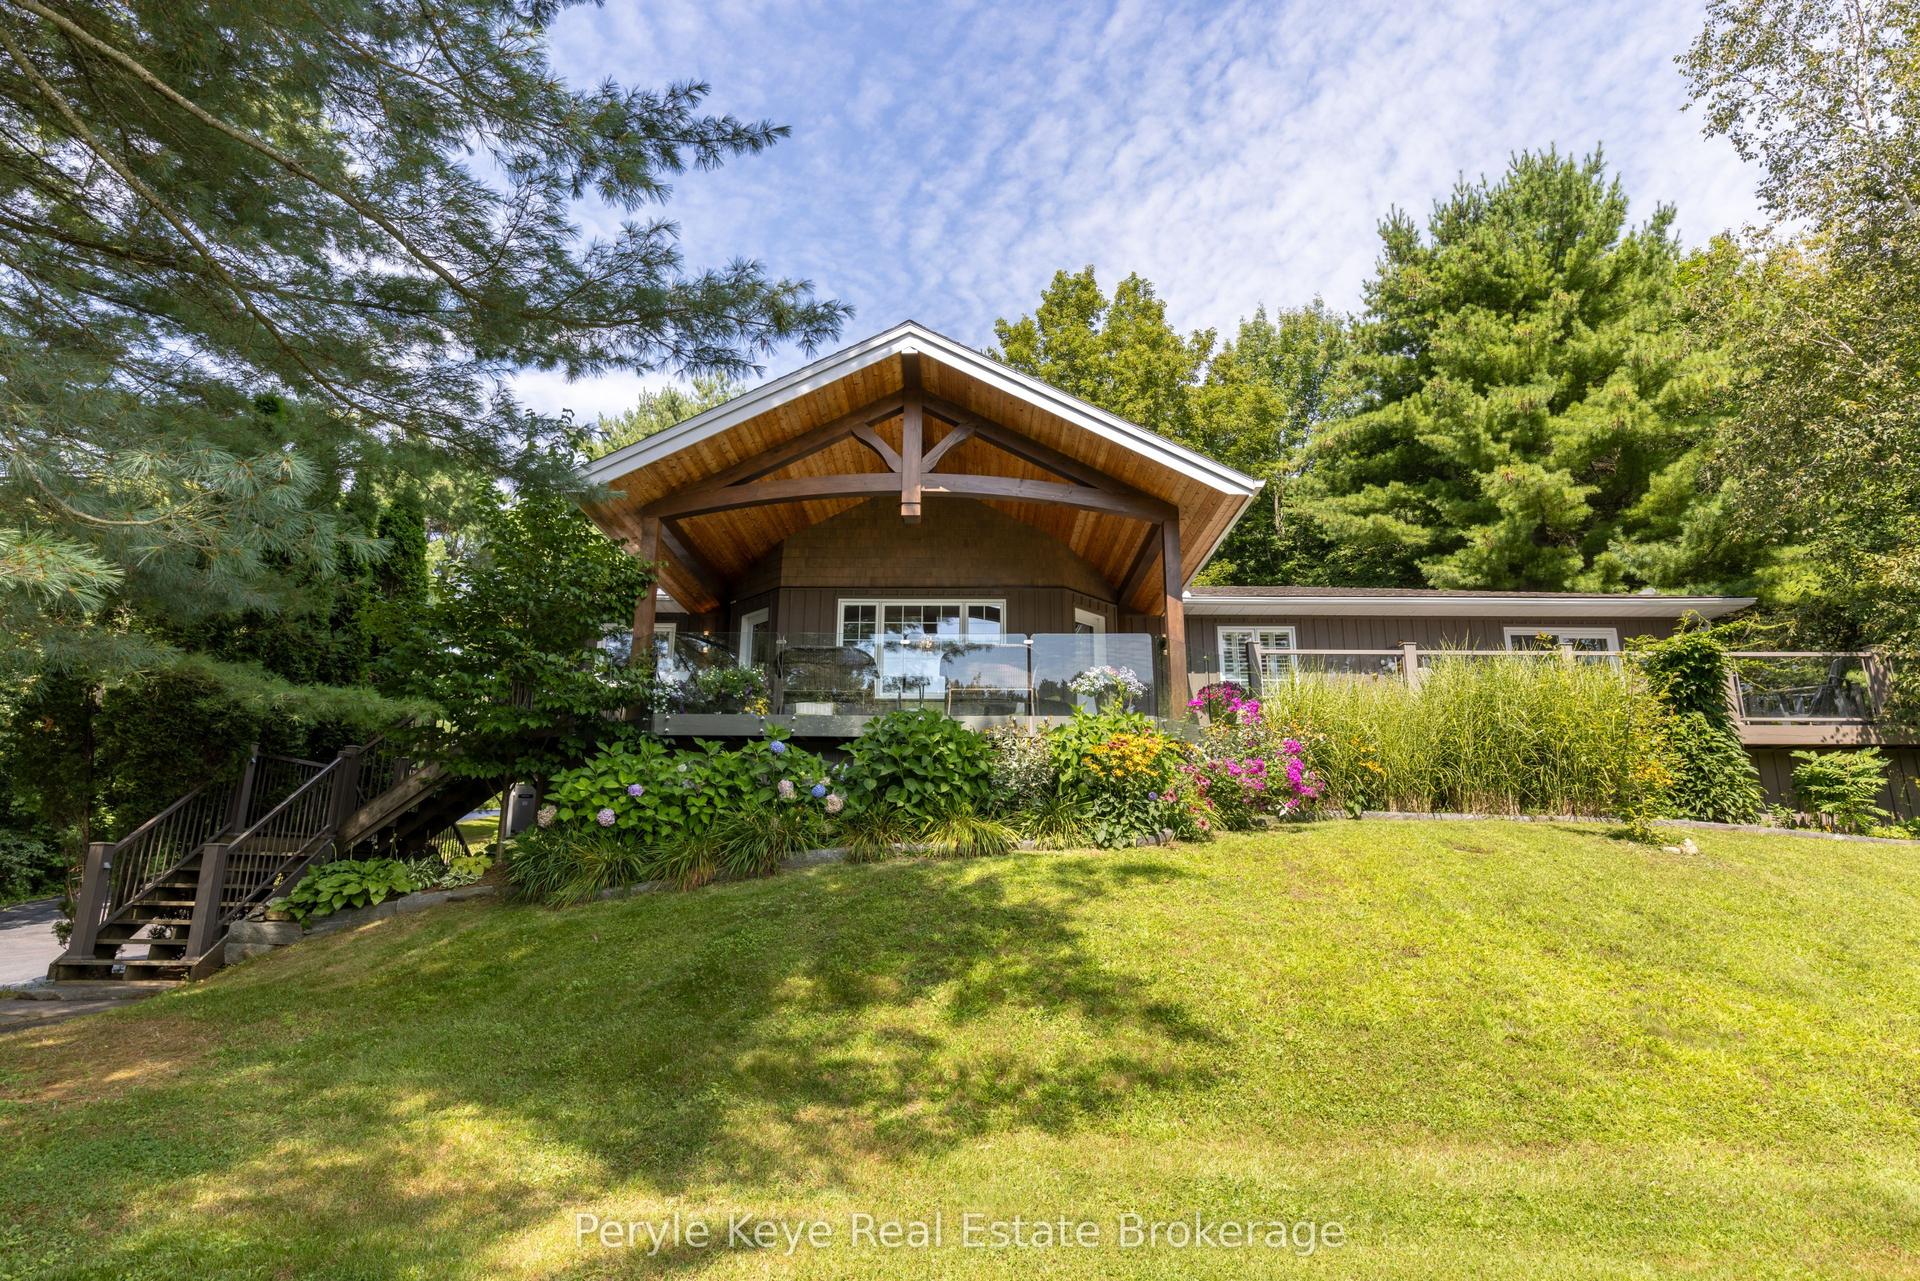
179 Santa's Village Road, Monck (Bracebridge)
Bracebridge, ON
4 bd
4 ba
4,250
14
MLS# X13623796Peryle Keye Real Estate Brokerage
WhatsApp Aman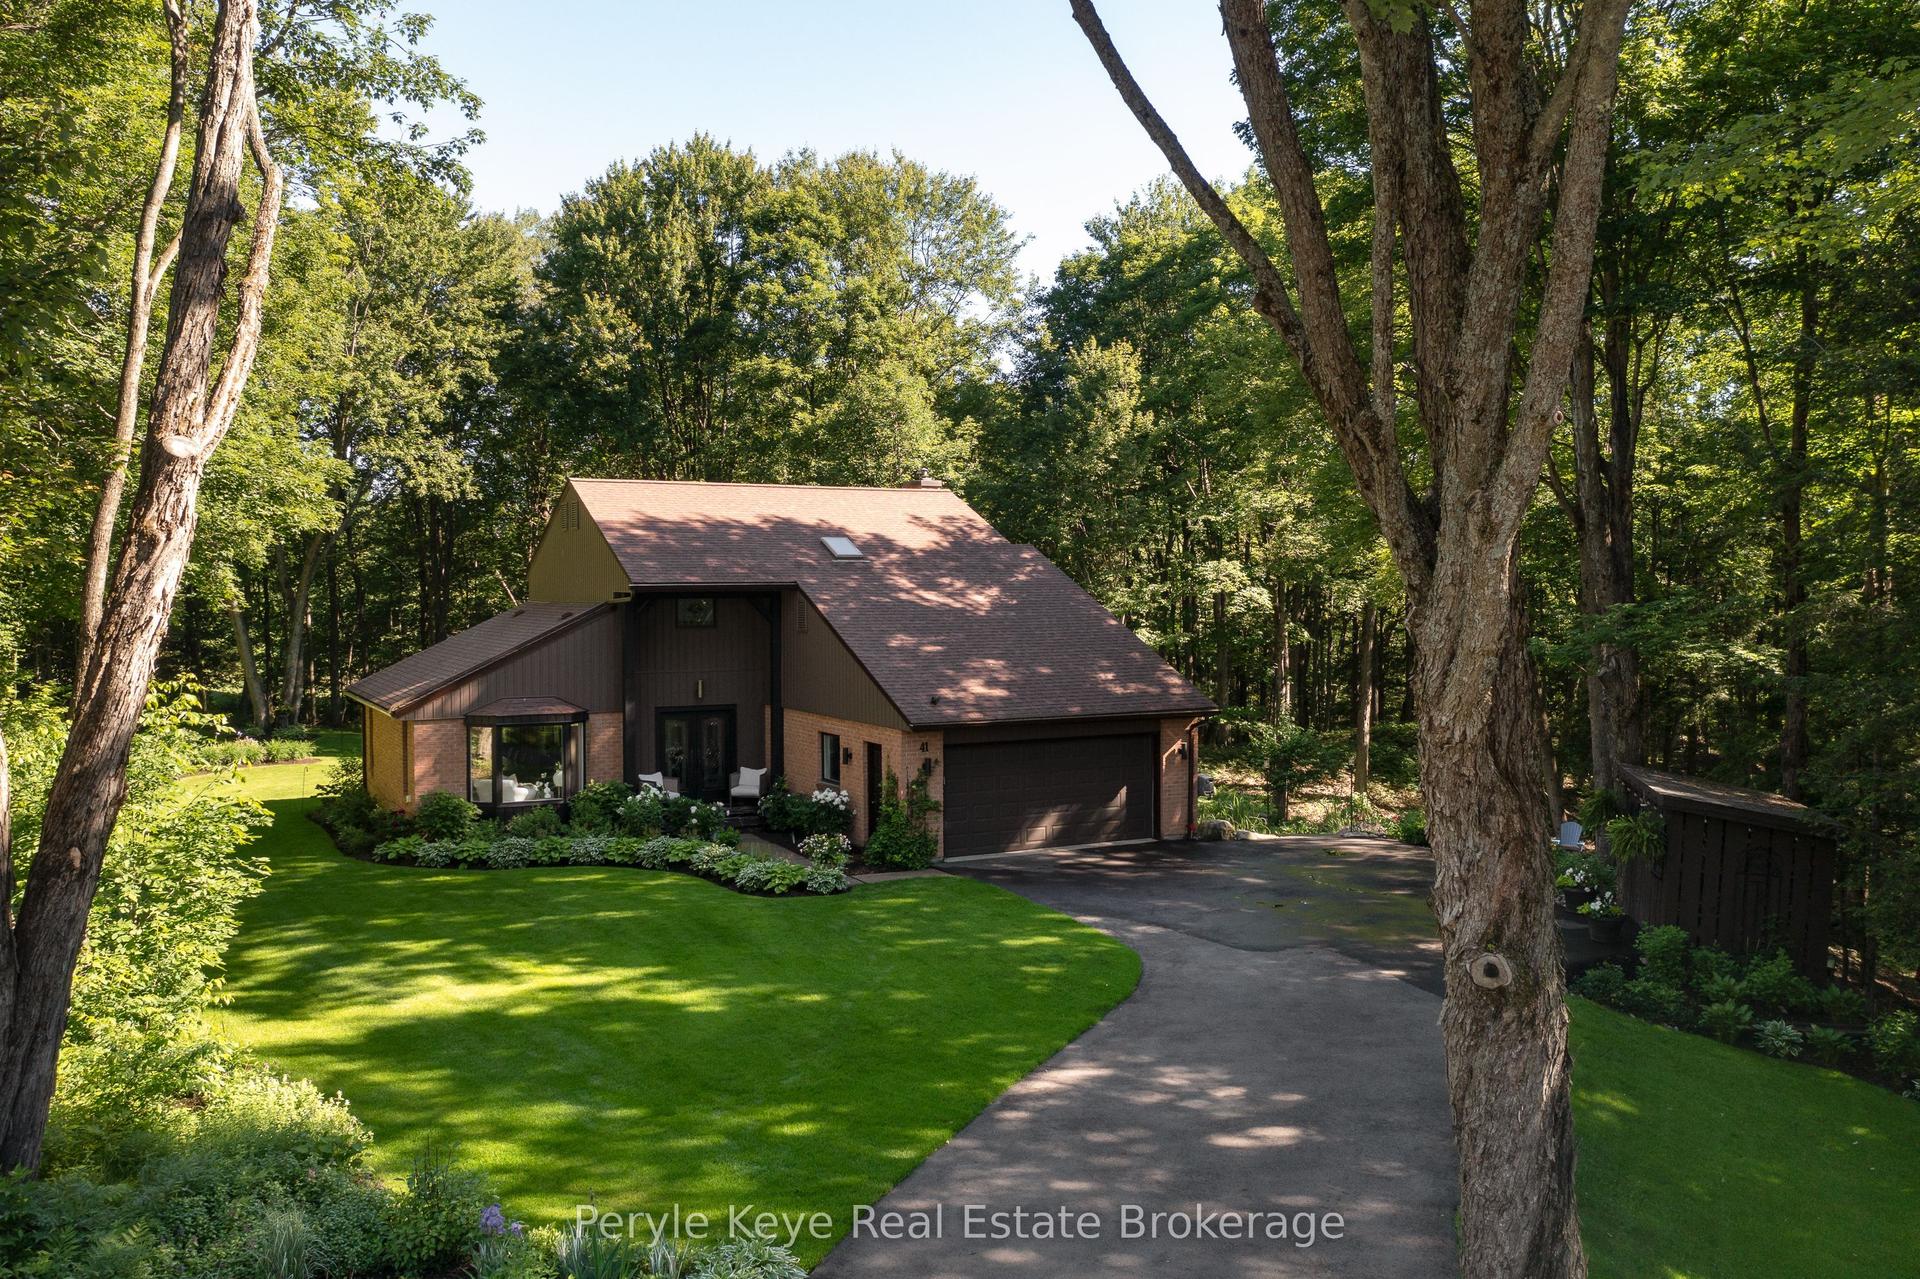
For Sale3 h ago
$1,149,000
Detached
est. $5,037/mo
41 South Muskoka Drive, Macaulay
Bracebridge, ON
3+2 bd
4 ba
2,250
10
MLS# X13623794Peryle Keye Real Estate Brokerage
WhatsApp Aman