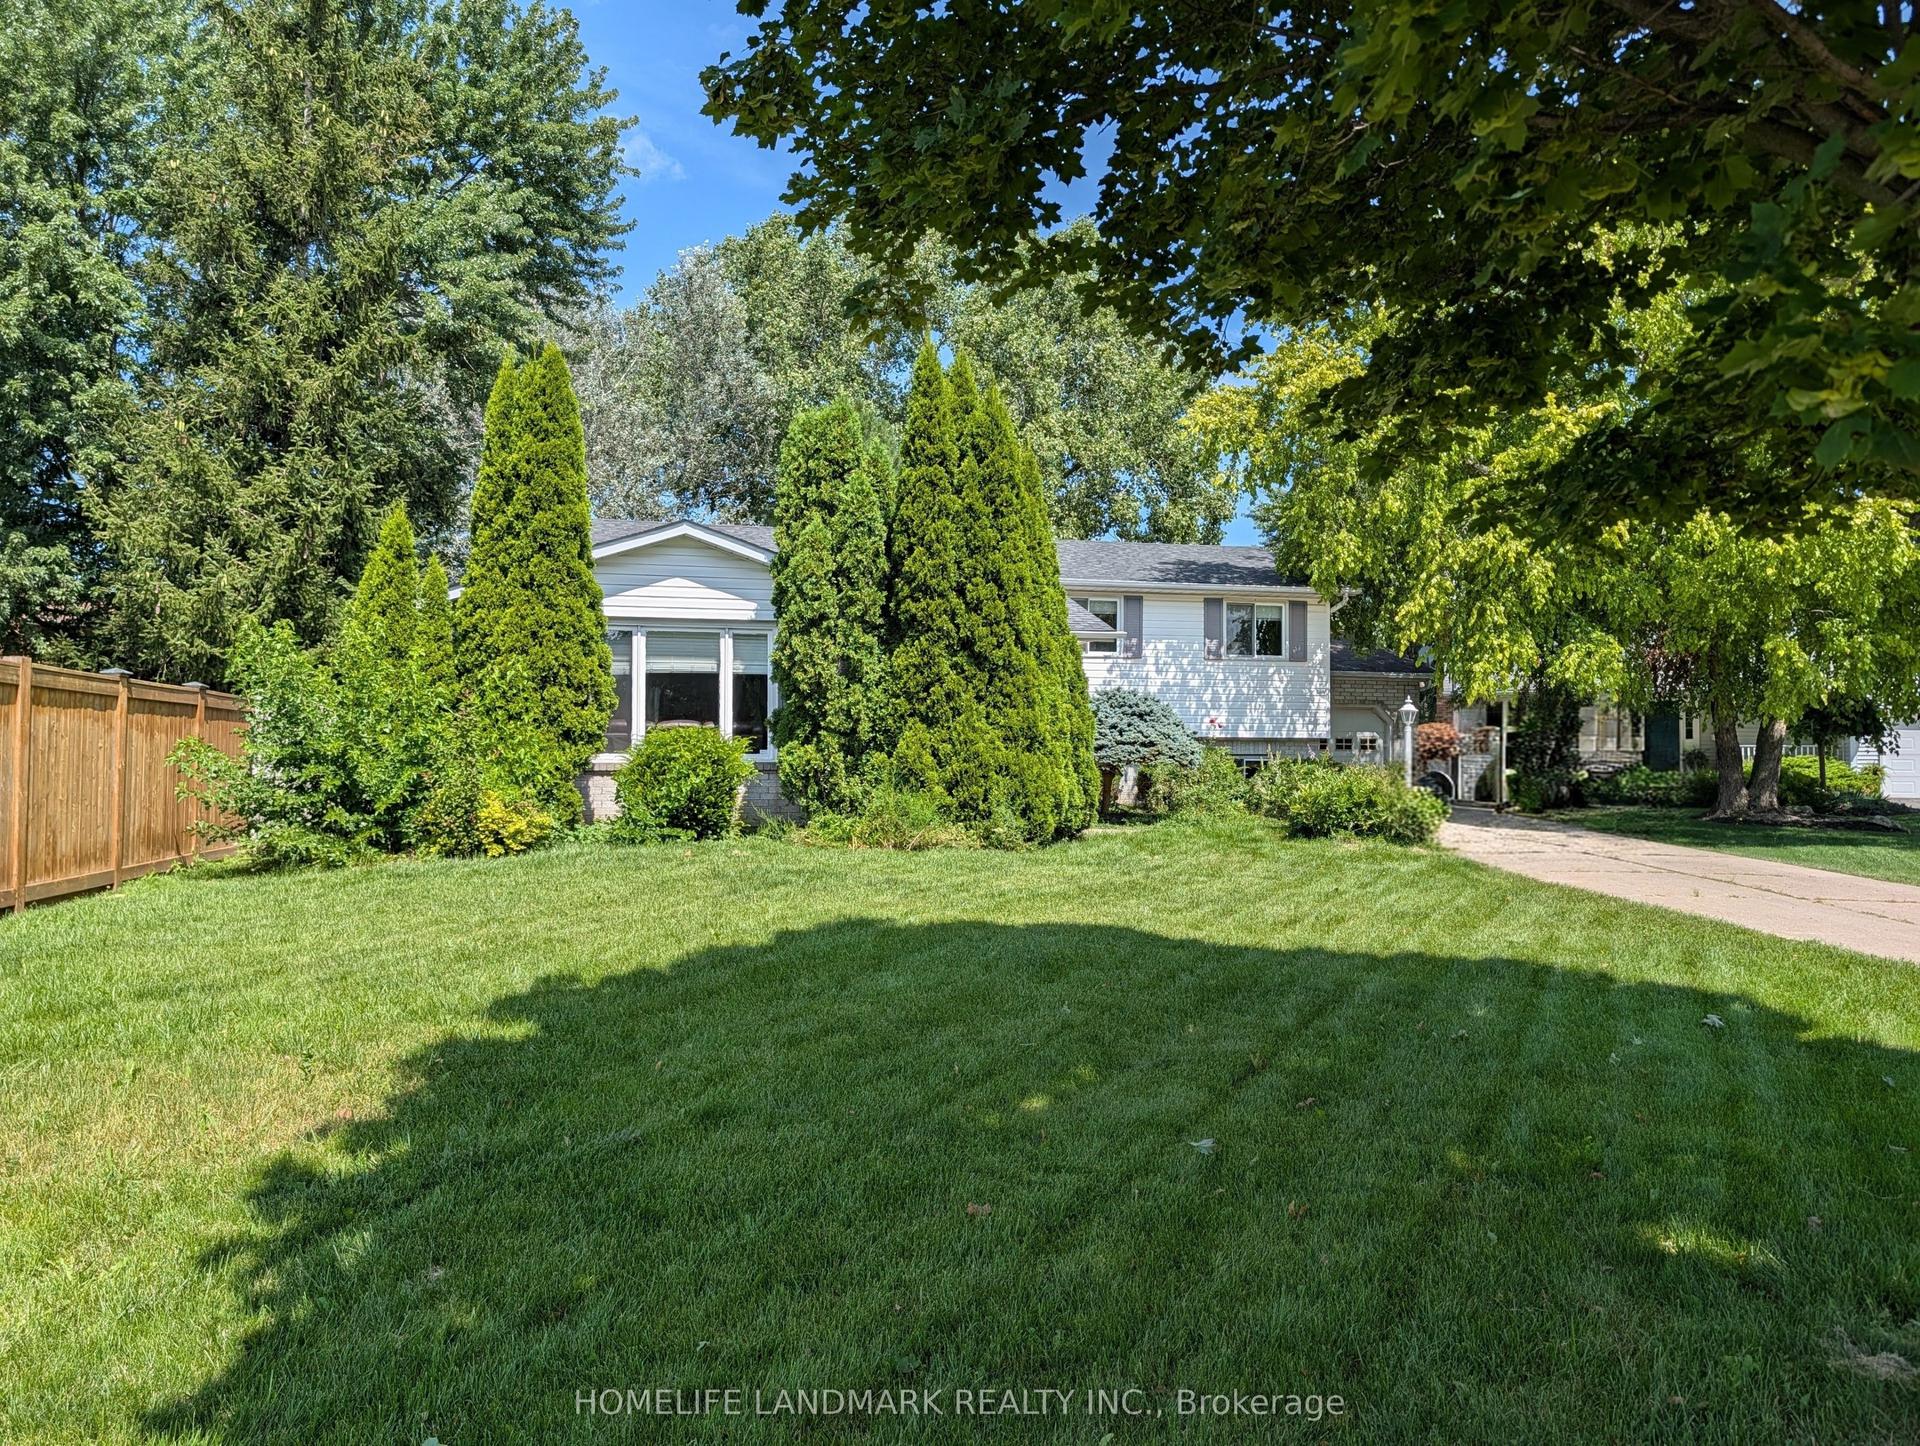
For Sale
Open House Sun 18–20
291 Vine Street
446 - Fairview, St. Catharines, ON
$649,000
2Bd
2Ba
1,750+sqft
3Parking
40 x 94 ftlot
$371/sqft
DetachedMLS# X13517320Listed 2026-07-0354 DOM
Heating
Water Heater Owned
Cooling
Central Air
Basement
Partially Finished
On the market for 54 days — longer than average. The seller may be open to negotiation.
About this home
Opportunity to own a truly unique, architecturally inspired home completely redesigned and expanded by Arbek & Associates. This 1549sqft custom home showcases soaring vaulted ceilings, expansive windows, a dramatic floor-to-ceiling gas fireplace & open concept living. The kitchen features stainless steel appliances, a wine fridge, walk-in pantry, and island. A main-floor bedroom/office, 3-piece bath, and laundry offer added convenience. The expansive loft-style primary suite with coffered ceilings overlooks the great room and features his & hers closets and a spacious ensuite with separate shower & soaker tub. Outside, enjoy a wrap-around Dura Deck, multi-tier decking, fenced yard, detached garage, and additional parking. The partially finished basement offers flexible bonus space for a rec room, office, or gym. Roof replaced in 2017. A truly one-of-a-kind home offering modern design & quality craftsmanship.
GarageFireplace
Rooms
Main Floor
| Kitchen | 3.60 × 4.45 m | |
| Pantry | 2.52 × 1.66 m | |
| Dining Room | 2.85 × 3.18 m | |
| Living Room | 4.22 × 4.92 m | |
| Bedroom | 3.80 × 3.66 m | |
| Foyer | 2.26 × 2.79 m |
Upper
| Primary Bedroom | 4.36 × 6.30 m | Walk-In Closet(s) 4 Pc Ensuite Walk-In Closet(s) |
Basement
| Other | 11.74 × 7.13 m | |
| Recreation | 9.59 × 3.36 m |
Features
- Water Heater Owned
- Partially Finished
- Full
- Central Air
- 2-Storey
Financials
Annual Taxes
$5,379
Estimated Rental Income
Entire property$2,600 – $3,800/mo
Basement apartment$1,800 – $2,500/mo
Rental yield4.8% – 7.0%
*Estimates based on comparable rentals in the area. Actual income may vary.
Market Data — St. Catharines
Days on market54 days
Buyer's MarketSeller's Market
Based on active listings in St. Catharines. Data updates daily.
Getting around
How walkable, bikeable, and transit-friendly this neighbourhood is.
57
/ 100
Walk Score
Somewhat Walkable
38
/ 100
Transit Score
Some Transit
47
/ 100
Bike Score
Somewhat Bikeable
Scores are estimates based on neighbourhood data and are for informational purposes only.
MLS® data courtesy of the Toronto Regional Real Estate Board (TRREB).
The information provided herein must only be used by consumers that have a bona fide interest in the purchase, sale, or lease of real estate and may not be used for any commercial purpose or any other purpose. Listing information is deemed reliable but is not guaranteed accurate by the Toronto Regional Real Estate Board, the listing brokerage, or this website. The trademarks REALTOR®, REALTORS® and the REALTOR® logo are controlled by The Canadian Real Estate Association (CREA) and identify real estate professionals who are members of CREA. MLS®, Multiple Listing Service®, and the associated logos are owned by CREA. Not intended to solicit properties currently listed for sale or buyers under contract.
You may also like
More homes in St. Catharines
Hand-picked listings with a similar price range and style.
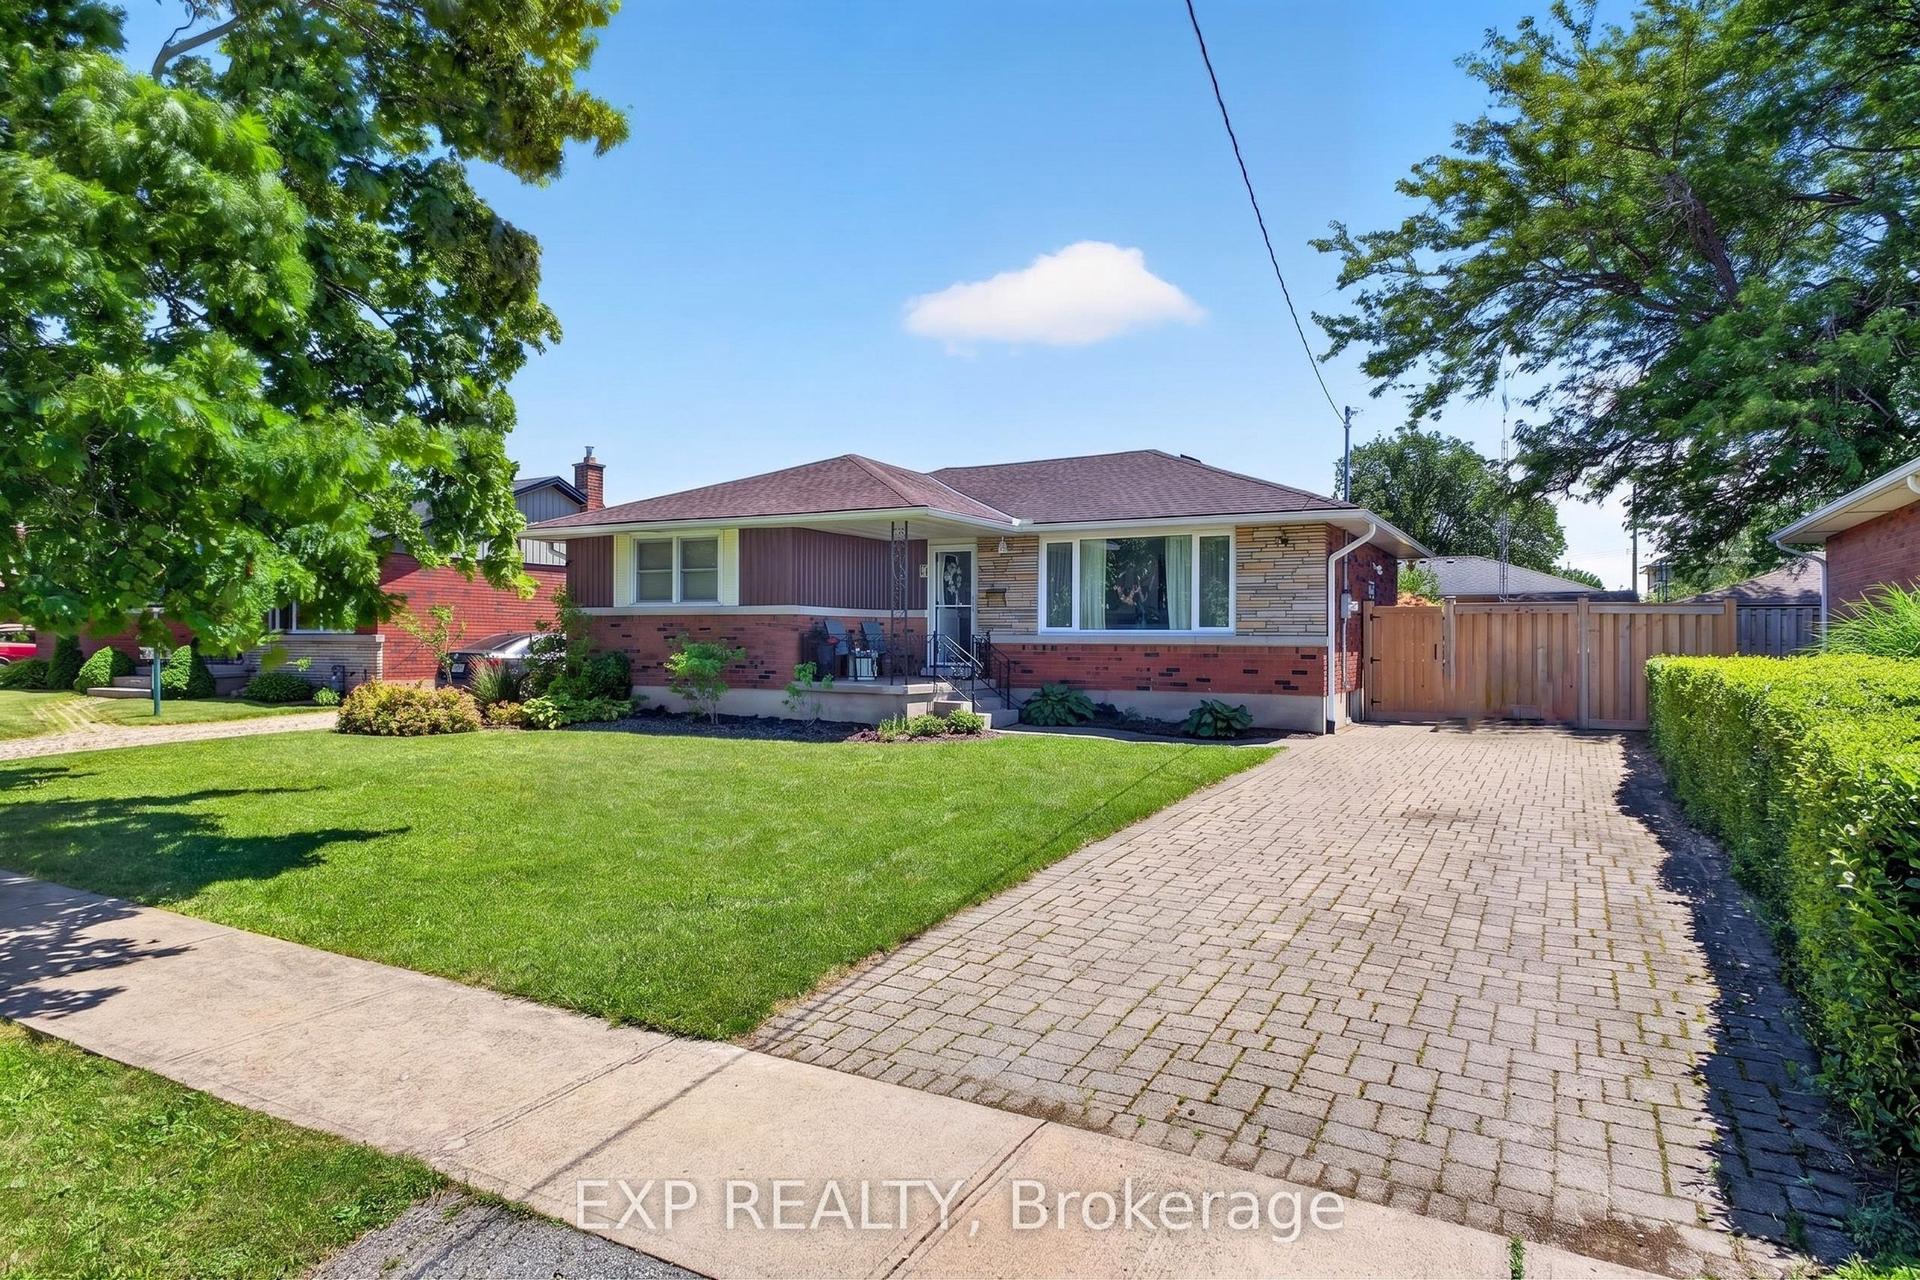
For Sale14 days ago
$609,900
Detached
est. $2,674/mo
8 Dunraven Avenue, 444 - Carlton/Bunting
St. Catharines, ON
3+2 bd
2 ba
900
3
MLS# X13673284Exp Realty
WhatsApp Aman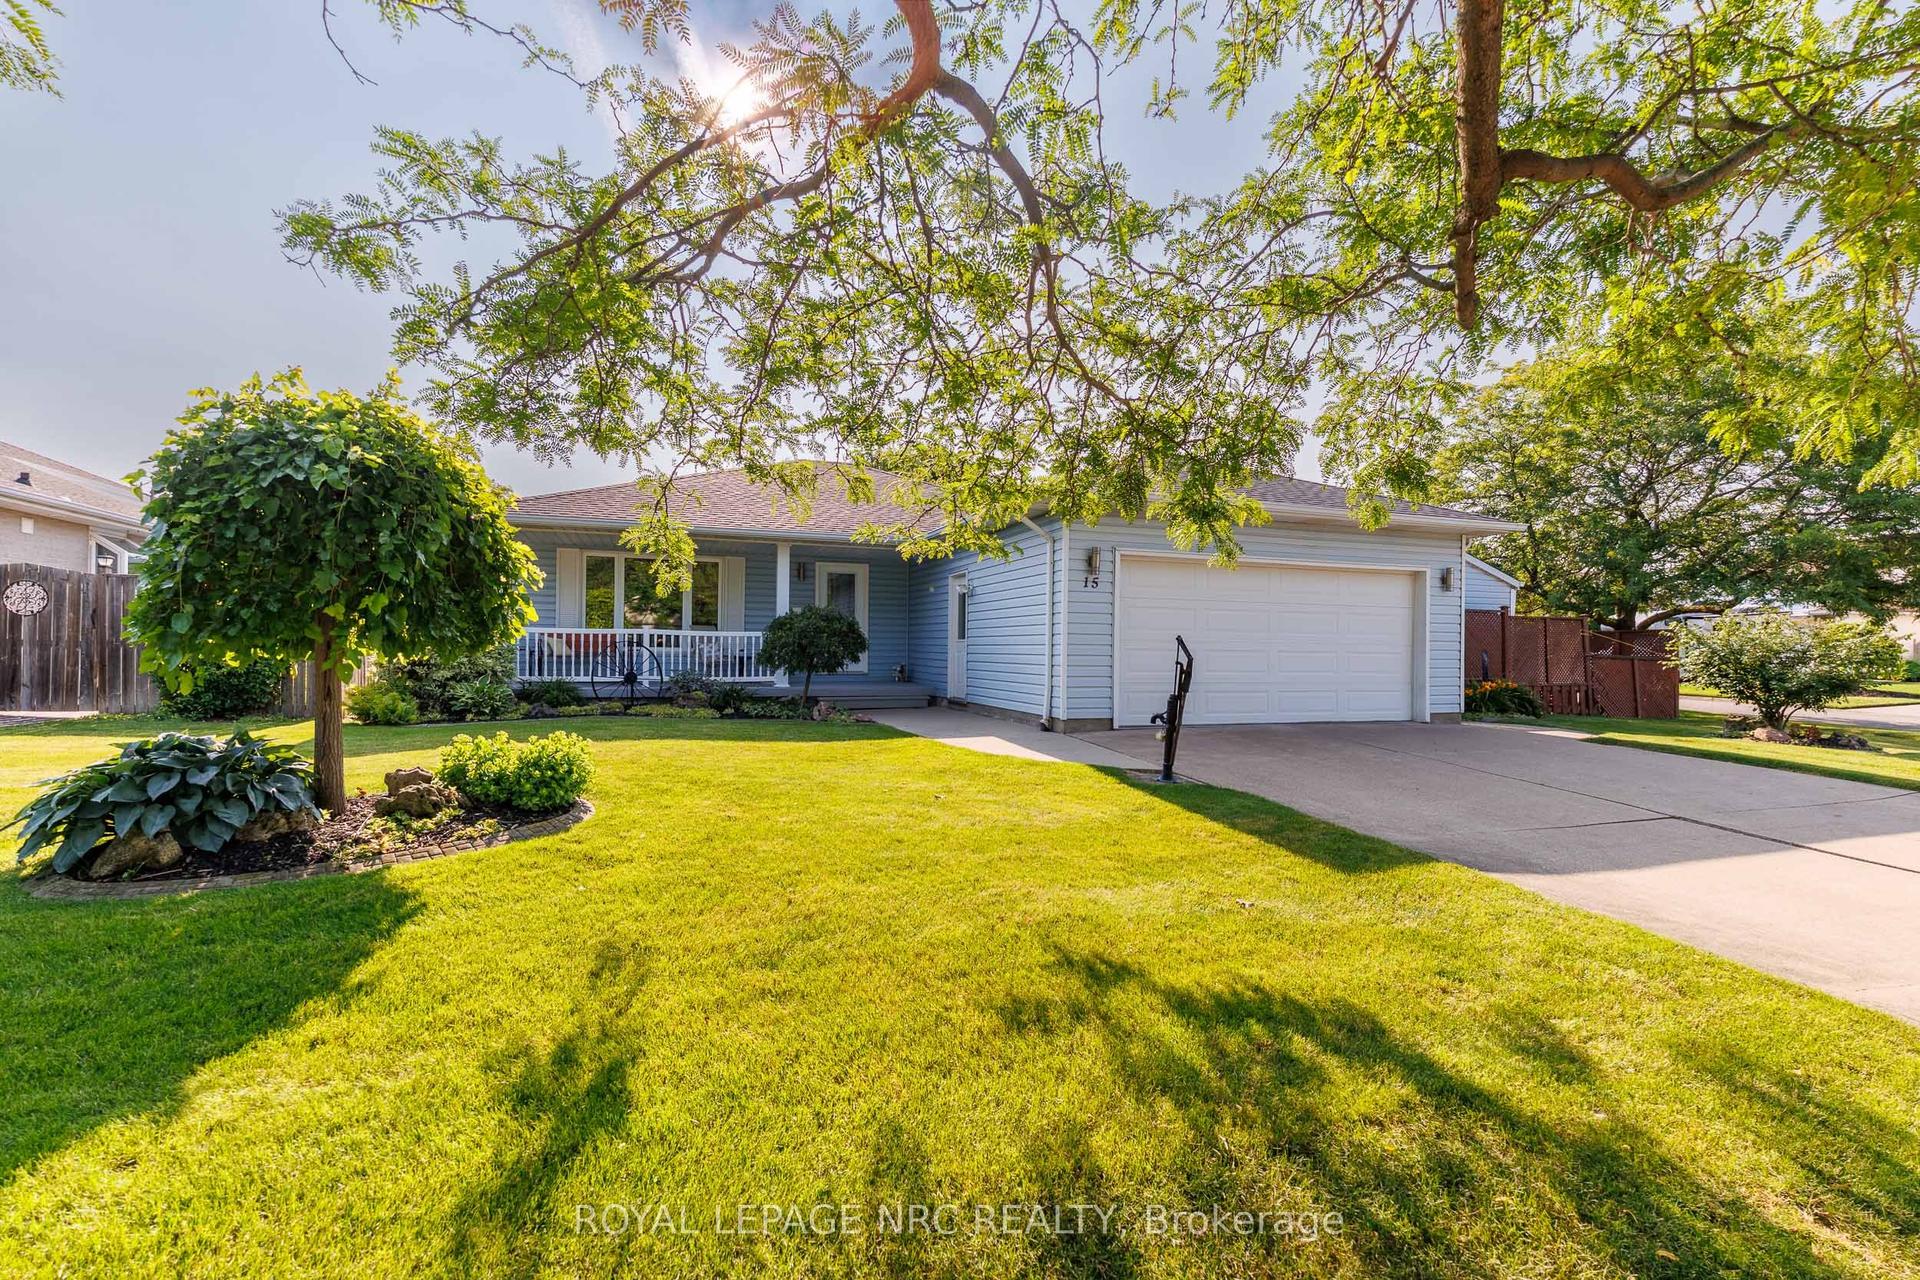
For Sale7 days ago
$759,000
Detached
est. $3,327/mo
15 Foxhill Crescent, 462 - Rykert/Vansickle
St. Catharines, ON
2+1 bd
2 ba
1,300
4
MLS# X13698380Royal Lepage Nrc Realty
WhatsApp Aman