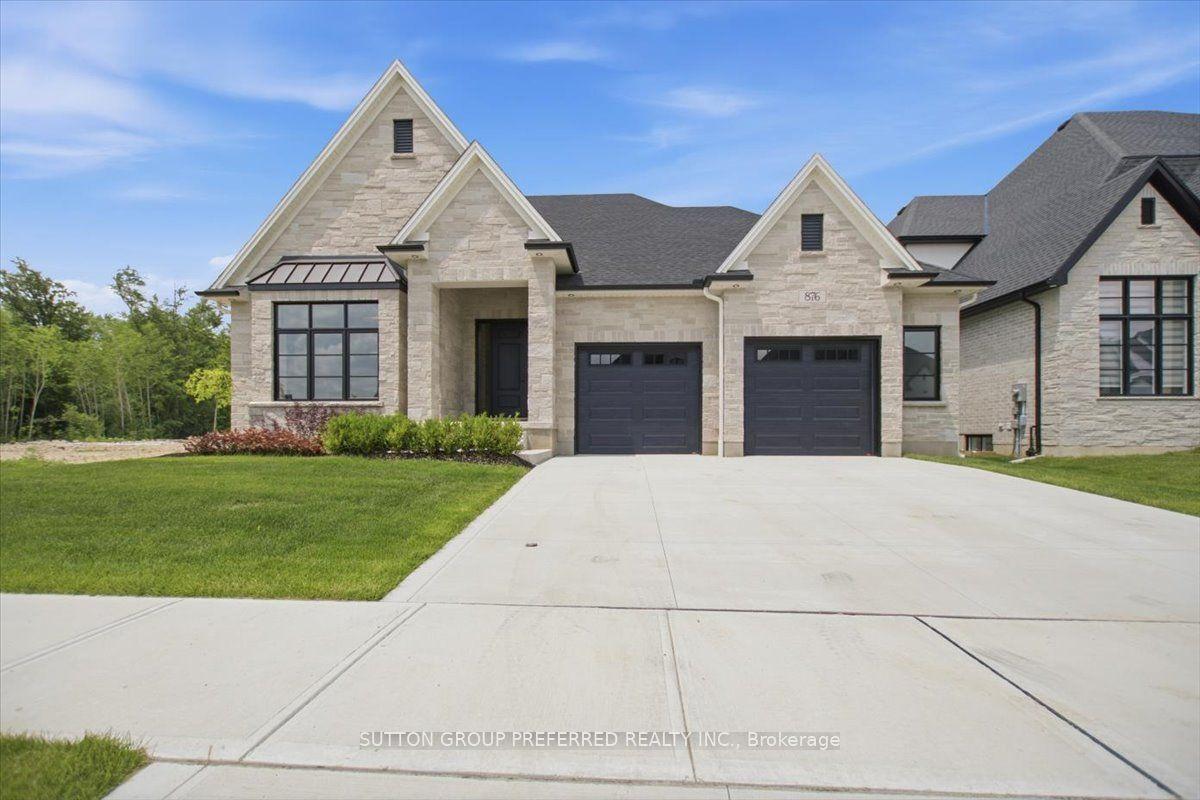
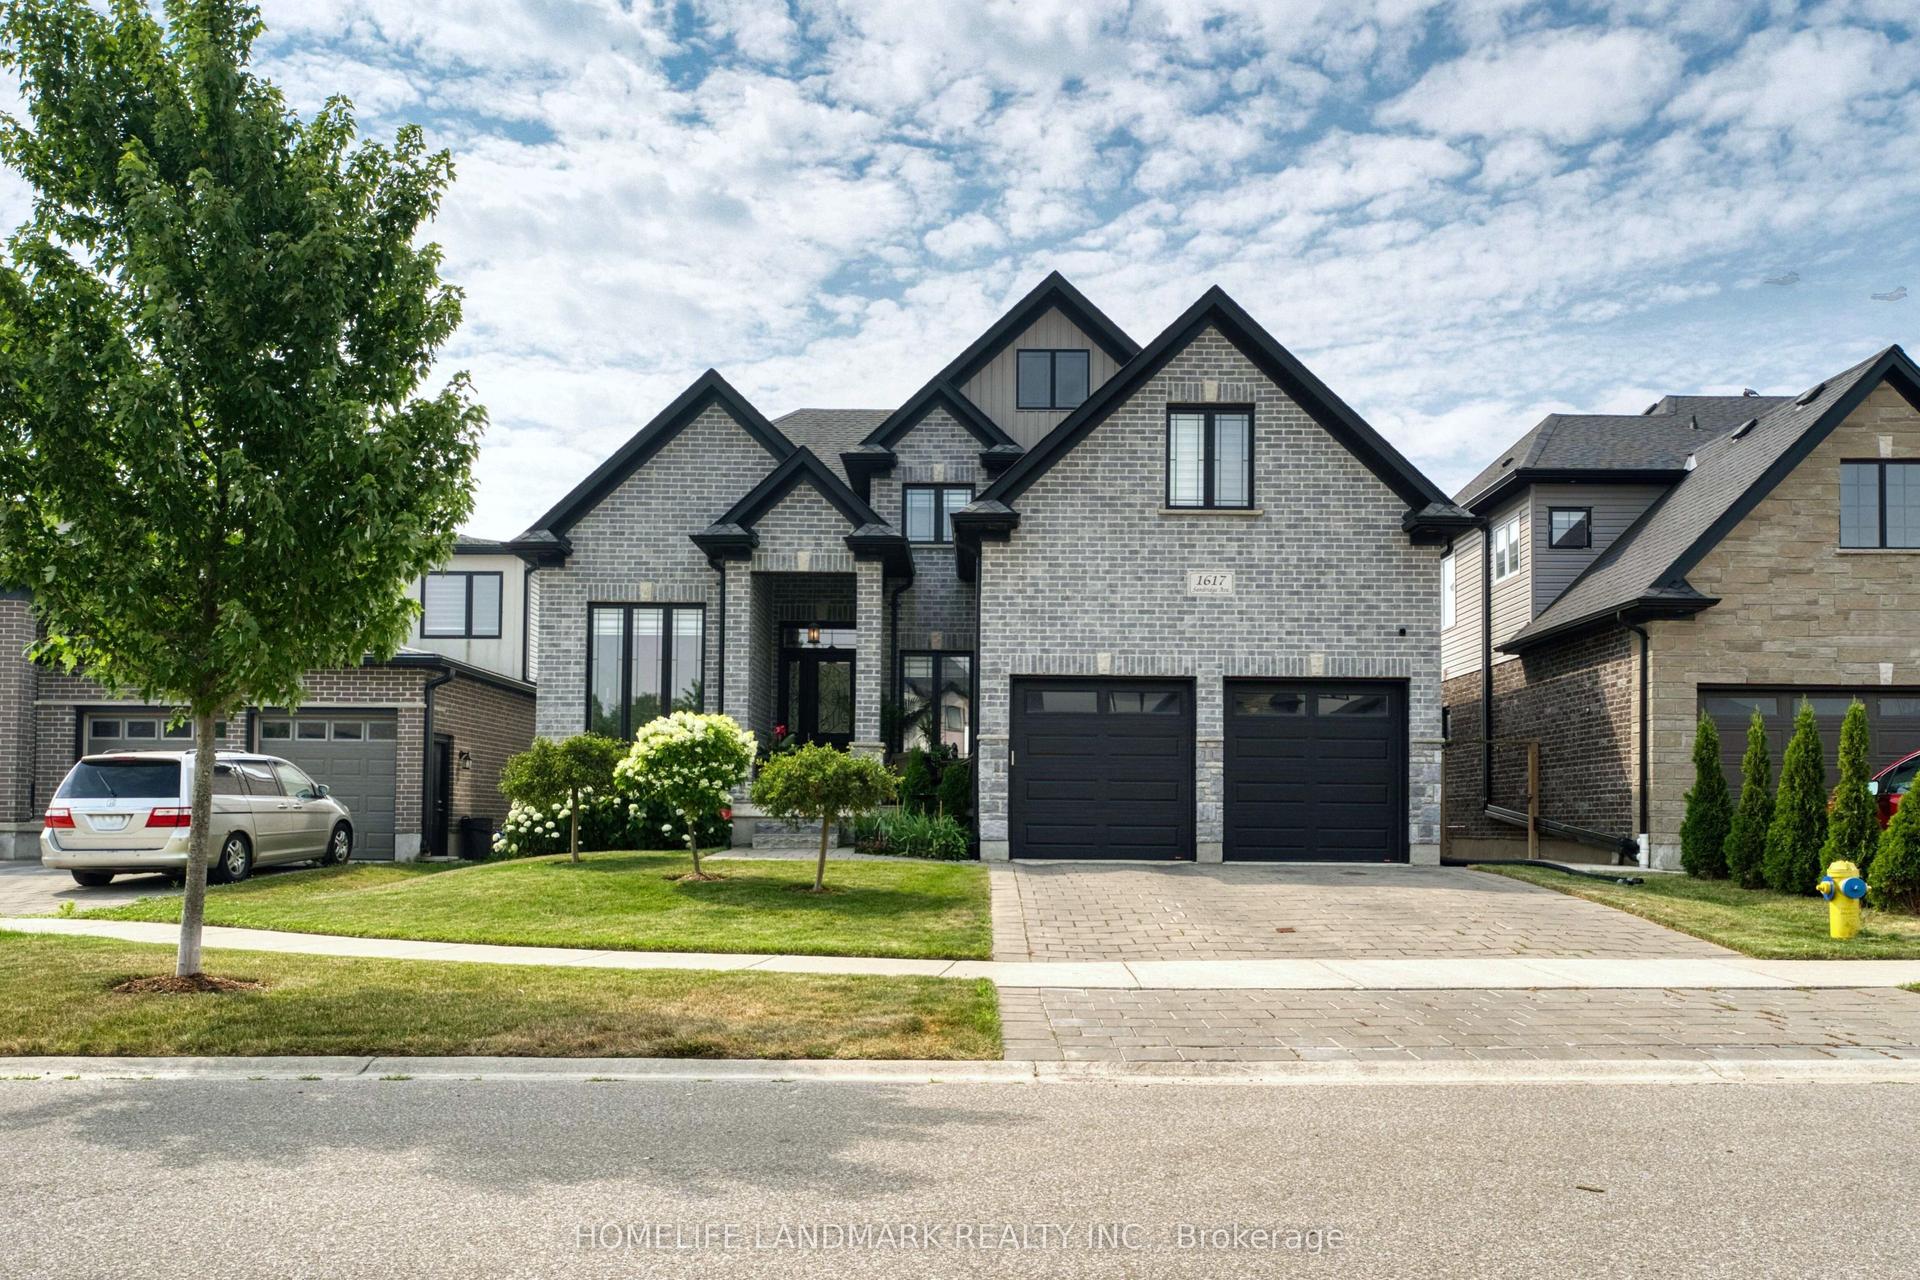
For Sale
2217 Wateroak Drive
North S, London North, ON
$1,299,000
4+2Bd
5Ba
2,750+sqft
7Parking
29.79 x 168.13 ftlot
$472/sqft
DetachedMLS# X13536930Listed 2026-07-0844 DOM
Cooling
Central Air
Basement
Finished
On the market for 44 days — longer than average. The seller may be open to negotiation.
About this home
An exceptional opportunity to own the builder's original model home on the largest premium lot in the subdivision! This stunning detached residence offers nearly 3,900 sq. ft. of beautifully finished living space and showcases over $200,000 in premium upgrades throughout. Designed for both luxury and functionality, the home features 3 full bathrooms on the upper level, spacious principal rooms, and spectacular floor-to-ceiling rear windows that flood the interior with natural light while overlooking the expansive backyard. The tandem garage has been professionally converted into a double-car garage with an additional finished room, providing incredible flexibility for a home office, gym, workshop, or extra storage. Situated on a premium no-sidewalk lot, the property offers enhanced curb appeal, extra driveway parking, and one of the most desirable settings in the neighborhood. Every detail reflects quality craftsmanship, thoughtful design, and pride of ownership. A rare, move-in-ready luxury home that combines premium upgrades, generous living space, and an unbeatable lot-this is a must see!
Garage
Rooms
Main Floor
| Foyer | 2.99 × 2.08 m | Hardwood Floor |
| Den | 3.65 × 3.65 m | French Doors |
| Mud Room | 4.30 × 2.94 m | Tile Floor |
| Pantry | 4.57 × 3.60 m | Wet Bar |
| Kitchen | 4.26 × 5.18 m | Hardwood Floor |
| Dining Room | 3.30 × 5.18 m | |
| Great Room | 6.70 × 5.18 m |
Second Floor
| Primary Bedroom | 3.96 × 6.70 m | |
| Bedroom 2 | 4.67 × 4.16 m | |
| Bedroom 3 | 4.57 × 5.68 m | |
| Laundry | 2.64 × 2.74 m | |
| Bedroom 4 | 4.57 × 3.65 m |
Basement
| Bedroom | 4.36 × 3.60 m | |
| Family Room | 7.21 × 5.13 m | |
| Bedroom | 3.35 × 4.85 m | |
| Kitchen | 3.35 × 2.95 m |
Features
- Auto Garage Door Remote
- Separate Entrance
- Finished
- Central Air
- 2-Storey
Financials
Annual Taxes
$8,918.42
Estimated Rental Income
Entire property$4,000 – $6,500/mo
Basement apartment$1,800 – $2,500/mo
Rental yield3.7% – 6.0%
*Estimates based on comparable rentals in the area. Actual income may vary.
Market Data — London North
Days on market44 days
Buyer's MarketSeller's Market
Based on active listings in London North. Data updates daily.
Getting around
How walkable, bikeable, and transit-friendly this neighbourhood is.
61
/ 100
Walk Score
Somewhat Walkable
38
/ 100
Transit Score
Some Transit
43
/ 100
Bike Score
Somewhat Bikeable
Scores are estimates based on neighbourhood data and are for informational purposes only.
MLS® data courtesy of the Toronto Regional Real Estate Board (TRREB).
The information provided herein must only be used by consumers that have a bona fide interest in the purchase, sale, or lease of real estate and may not be used for any commercial purpose or any other purpose. Listing information is deemed reliable but is not guaranteed accurate by the Toronto Regional Real Estate Board, the listing brokerage, or this website. The trademarks REALTOR®, REALTORS® and the REALTOR® logo are controlled by The Canadian Real Estate Association (CREA) and identify real estate professionals who are members of CREA. MLS®, Multiple Listing Service®, and the associated logos are owned by CREA. Not intended to solicit properties currently listed for sale or buyers under contract.
You may also like
More homes in London North
Hand-picked listings with a similar price range and style.
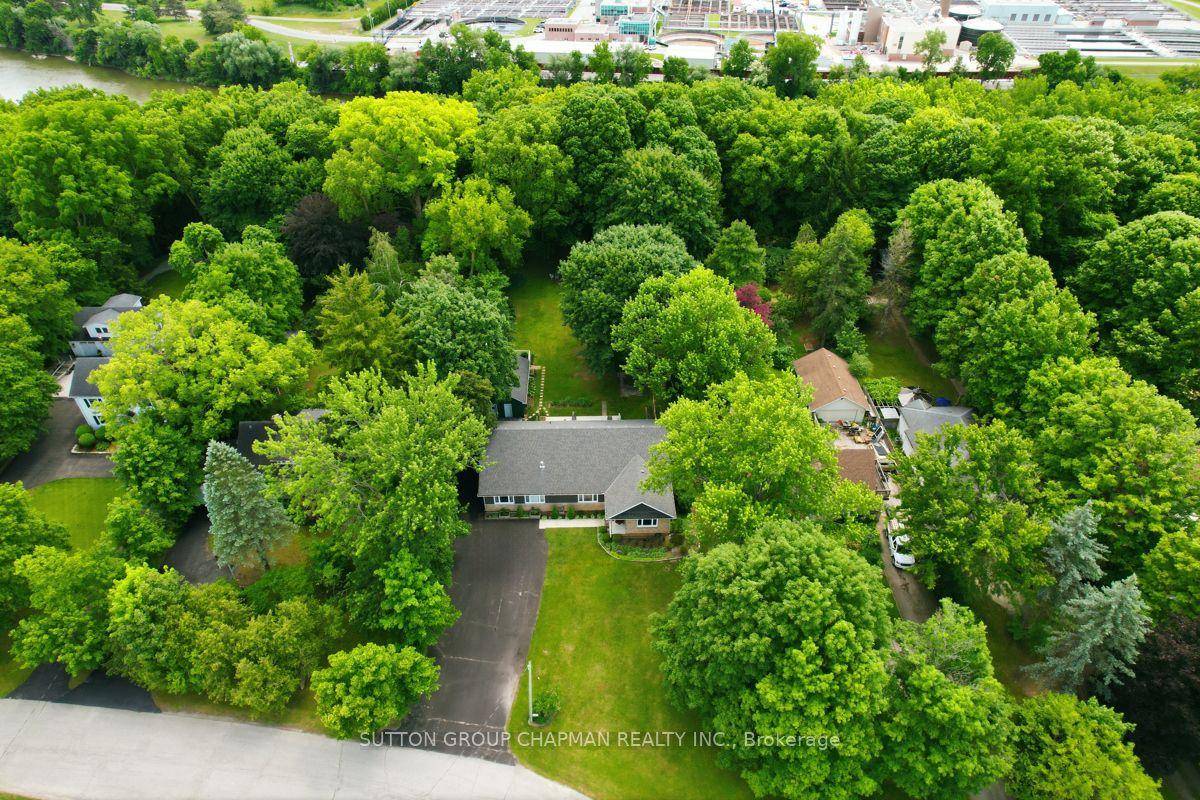
For Sale2 months ago
$1,100,000
Detached
est. $4,822/mo
408 Old Riverside Drive, North N
London North, ON
3 bd
3 ba
2,250
9
MLS# X13489270Sutton Group Chapman Realty Inc.
WhatsApp Aman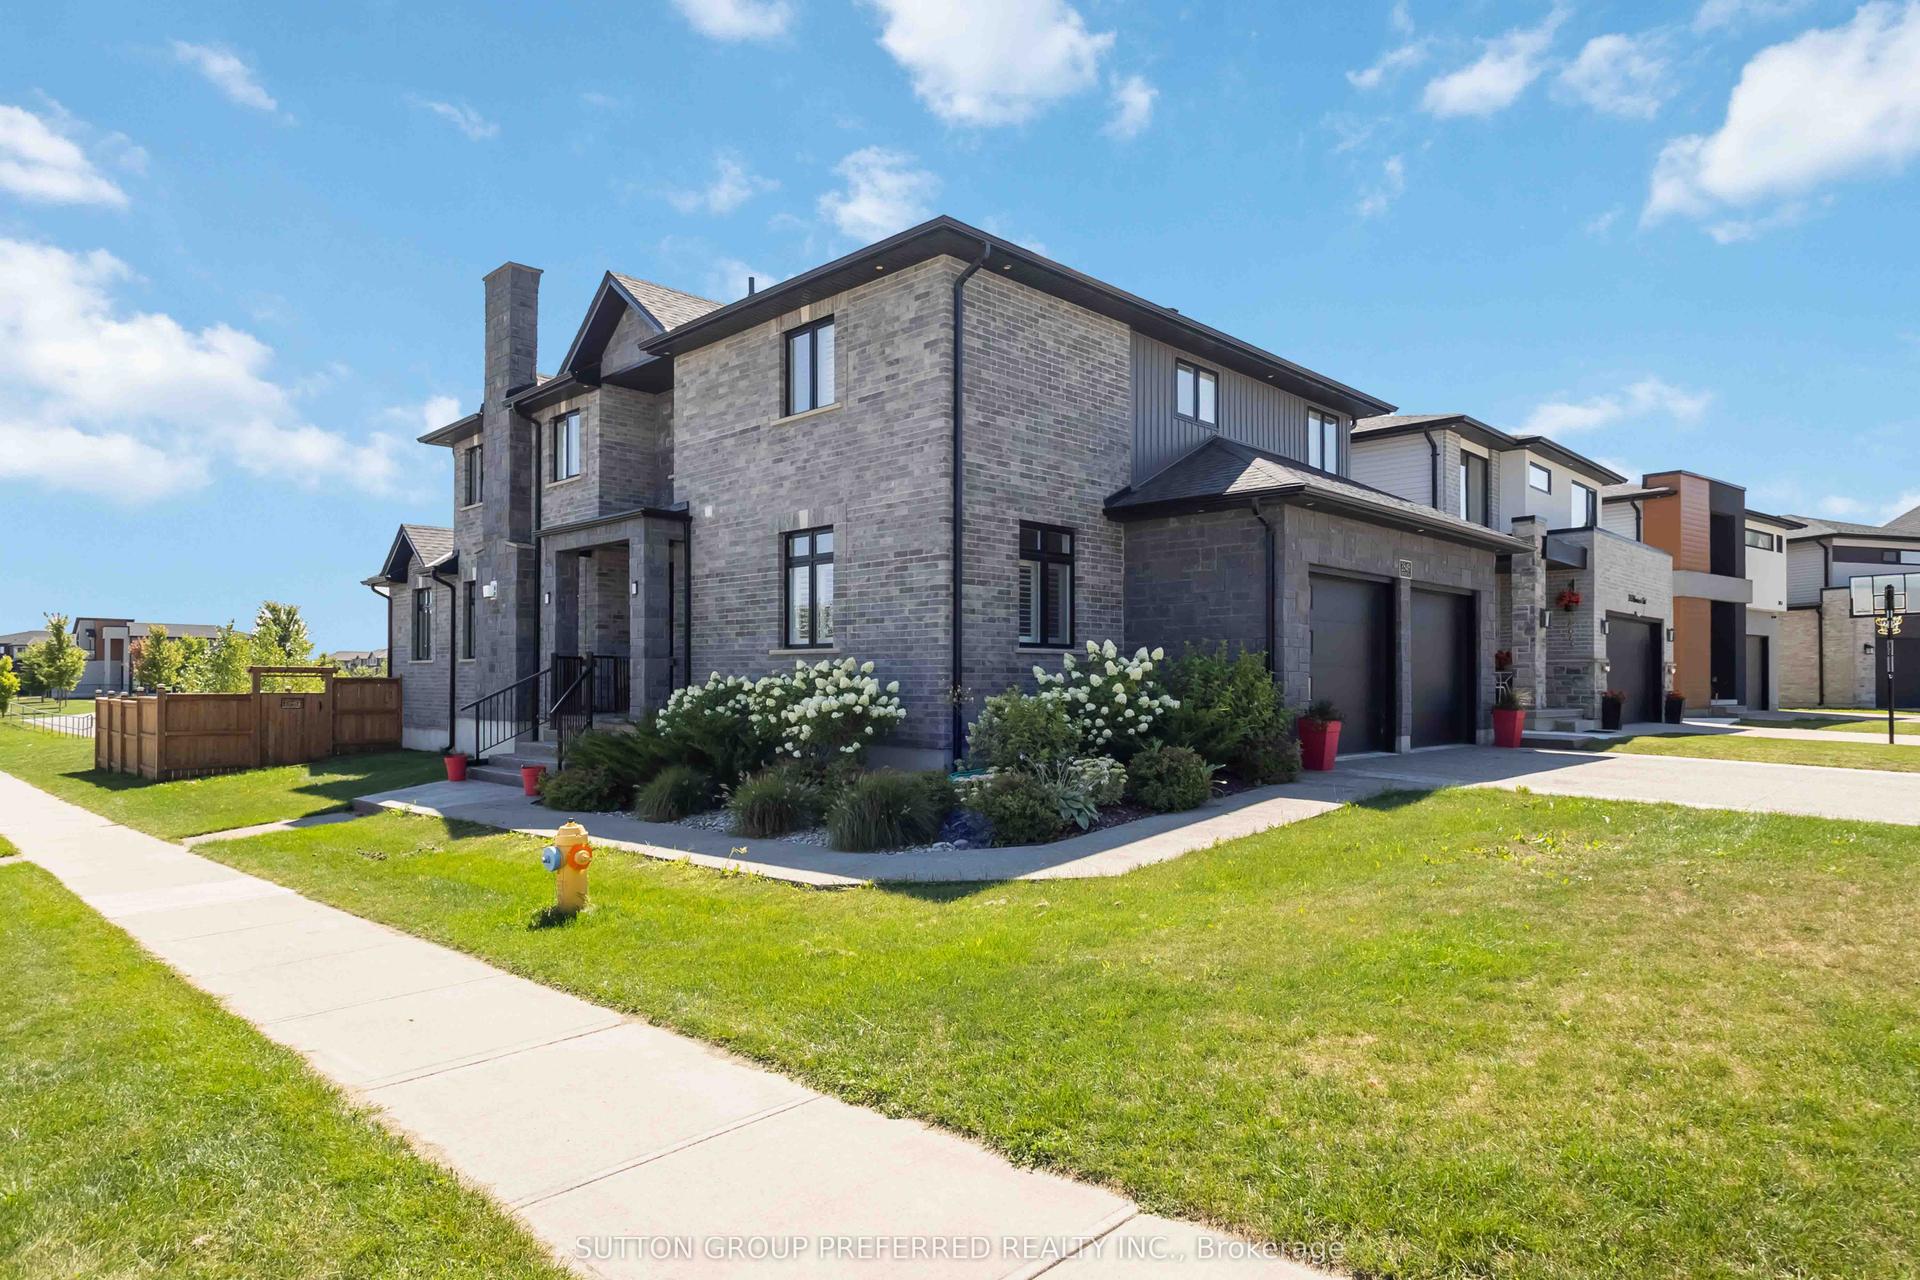
For Sale4 months ago
$1,459,900
Detached
est. $6,400/mo
2849 HEARDCREEK Trail, North S
London North, ON
3+1 bd
4 ba
3,250
4
MLS# X13061660Sutton Group Preferred Realty Inc.
WhatsApp Aman