For Sale
Open House Sat 17–20
1161 Upper Thames Drive
Woodstock - North, Woodstock, ON
$869,000
4+2Bd
4Ba
2,250+sqft
4Parking
53.96 x 109.95 ftlot
$386/sqft
DetachedMLS# X13551586Listed 2026-07-1048 DOM
Heating
Water Heater
Cooling
Central Air
Basement
Finished
On the market for 48 days — longer than average. The seller may be open to negotiation.
About this home
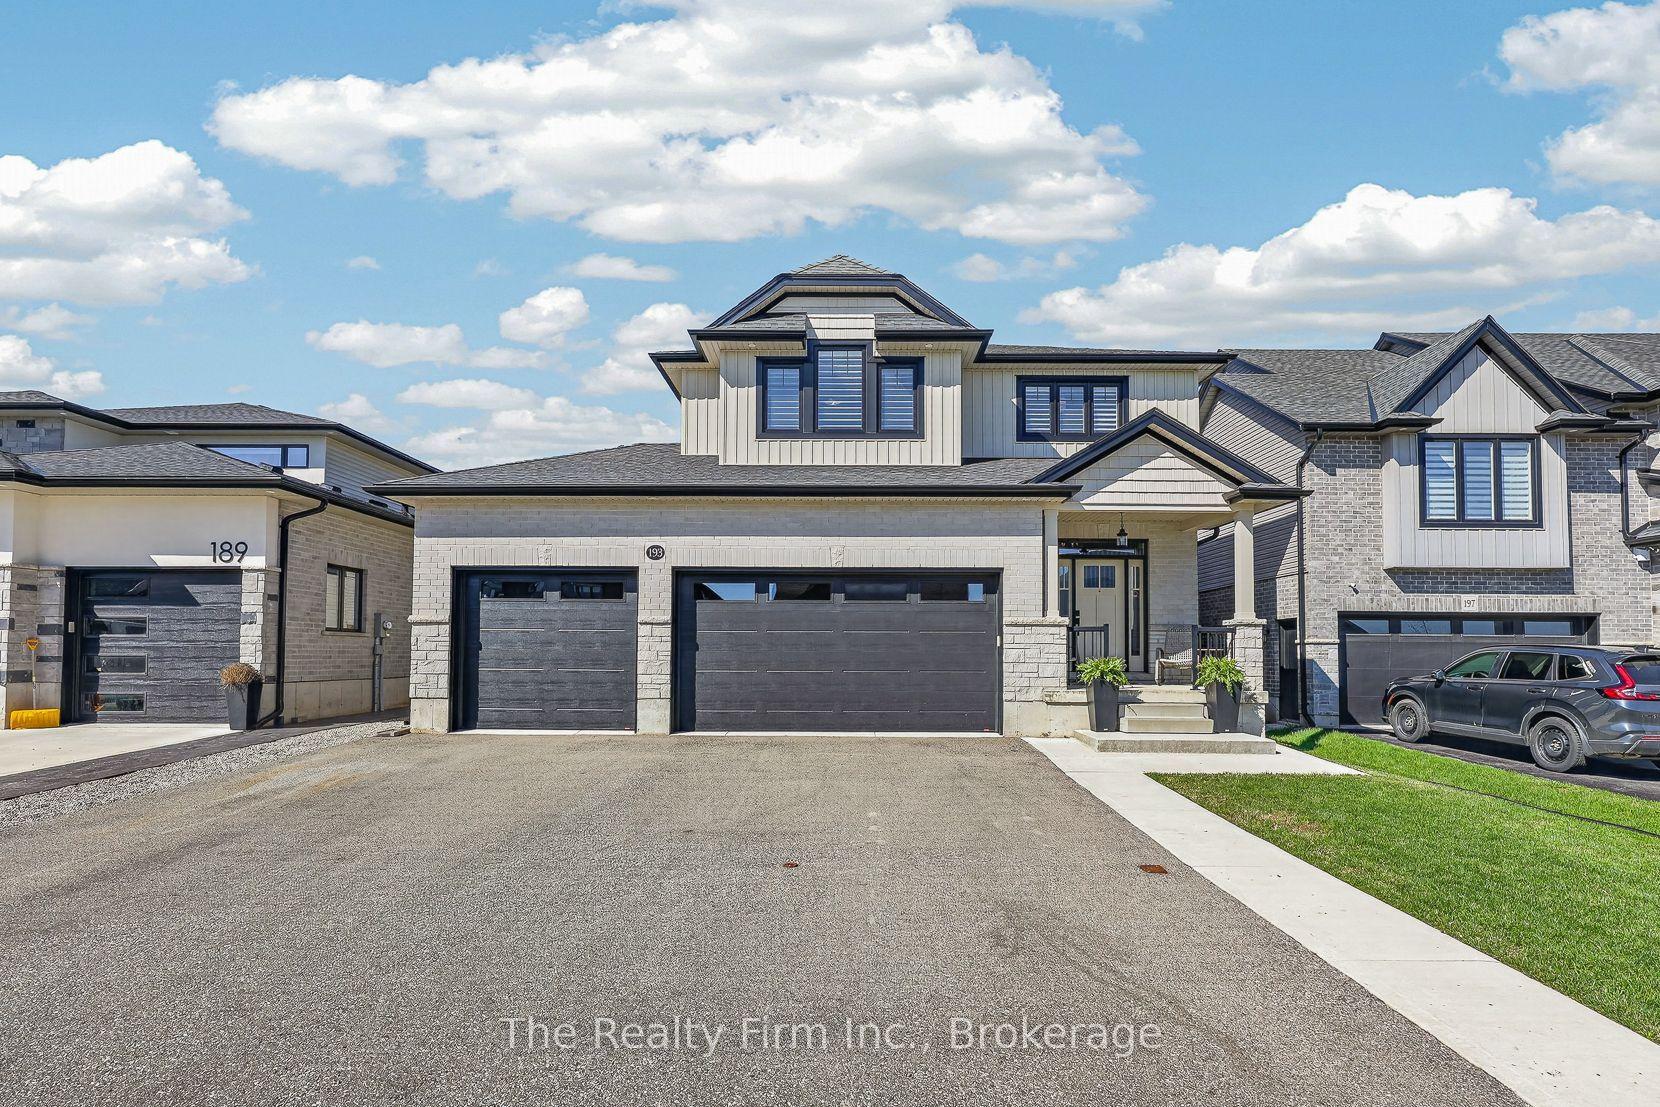
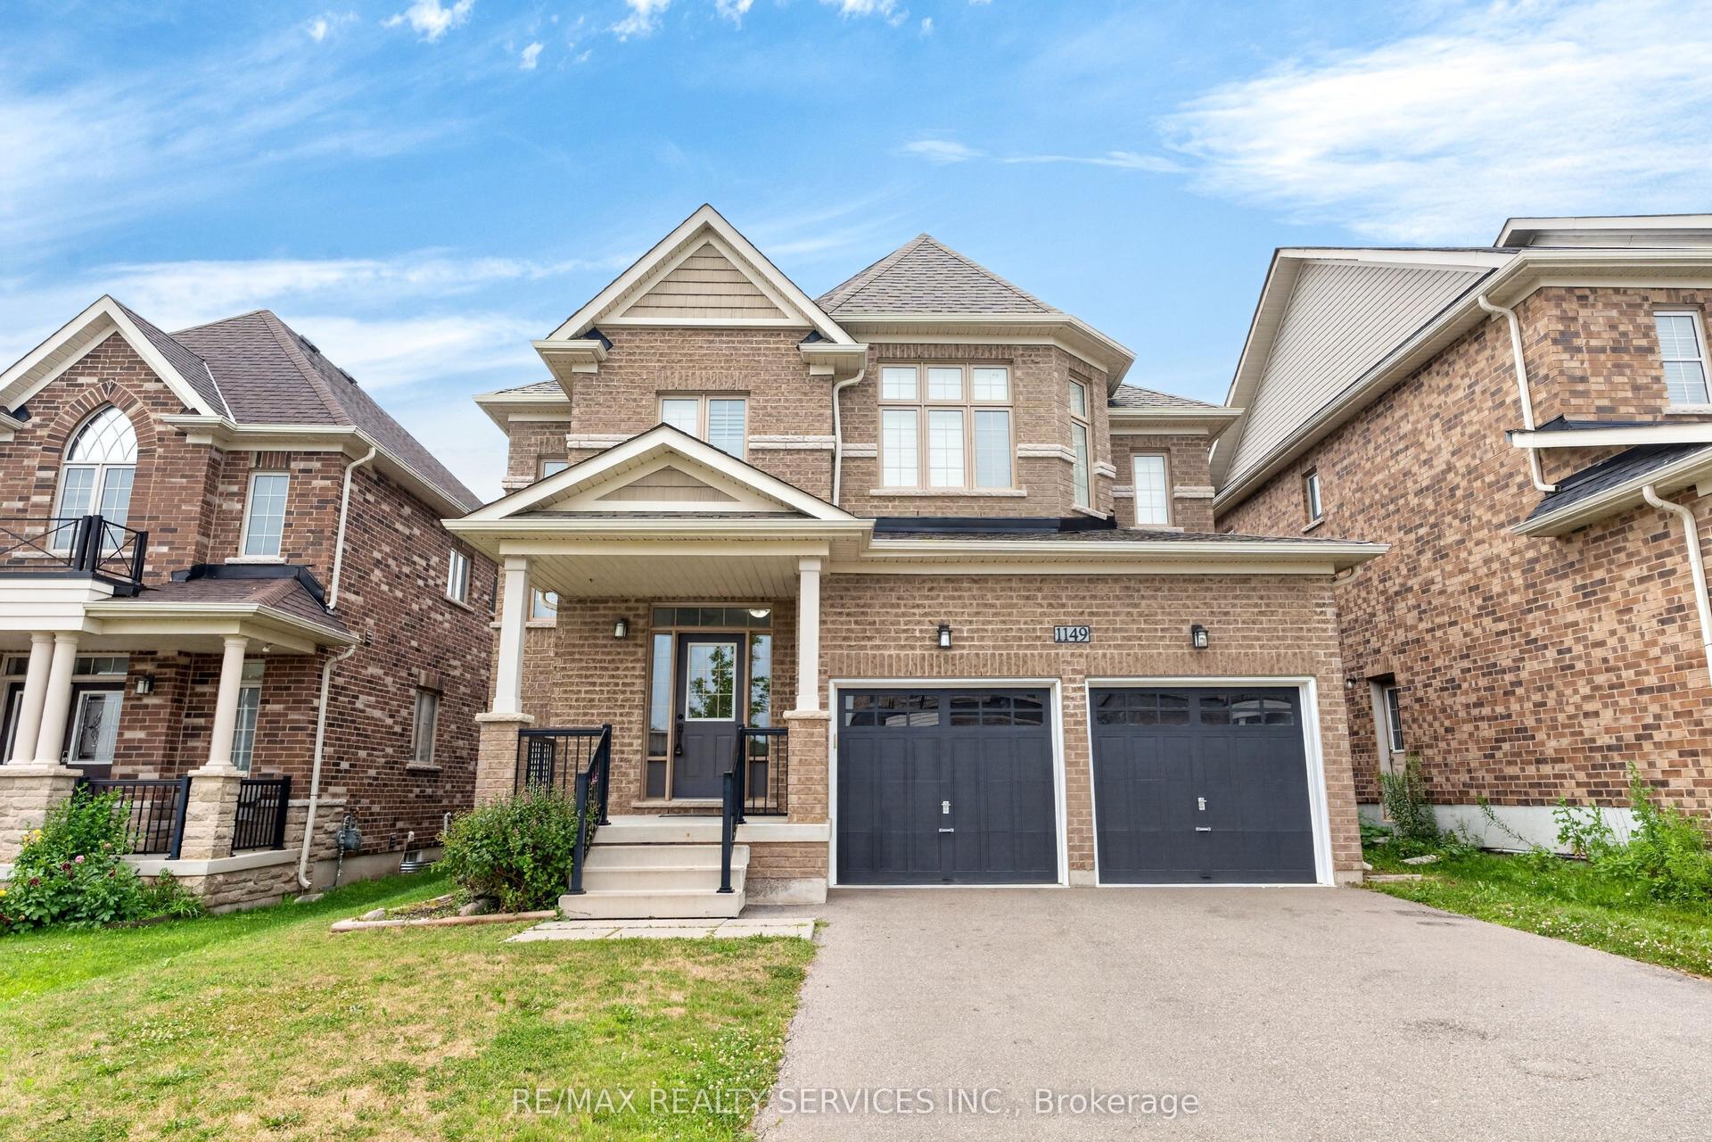
Welcome to this beautiful and meticulously maintained detached home situated on a desirable corner lot. Upon entry, you are greeted by an abundance of natural light and elegant porcelain tile flooring that creates a bright and inviting atmosphere. The home features separate living, dining, and family rooms, offering distinct spaces for relaxation and entertaining. The well-appointed kitchen boasts quartz countertops and comes equipped with a dishwasher for added convenience. A fully fenced backyard provides a safe and private space for children and pets to enjoy. For added practicality, the laundry room is conveniently located on the second floor. The property also includes a legal basement apartment with a separate entrance featuring two bedrooms, a separate kitchen, its own laundry area, and a full bathroom-ideal for extended family or potential rental income. Located just minutes from Highway 401, this home offers excellent connectivity. It is also close to a newly built school, Gurudwara Sahib, and is within walking distance to parks and scenic trails.
Basement AptCorner Lot
Rooms
Main Floor
| Bathroom | 1.52 × 1.92 m | 2 Pc Bath |
| Breakfast | 3.05 × 4.14 m | |
| Dining Room | 3.66 × 3.05 m | |
| Family Room | 3.45 × 4.85 m | |
| Kitchen | 3.10 × 3.05 m | |
| Living Room | 3.00 × 3.35 m |
Second Floor
| Bedroom | 5.64 × 3.71 m | |
| Bedroom 2 | 3.51 × 3.05 m | |
| Bedroom 3 | 4.37 × 3.00 m | |
| Bedroom 4 | 3.66 × 3.66 m | |
| Laundry | 3.04 × 3.23 m | |
| Bathroom | 4.11 × 3.65 m | 5 Pc Ensuite |
| Bathroom | 3.50 × 1.55 m |
Basement
| Bedroom | 3.51 × 3.05 m | |
| Bedroom 2 | 3.50 × 3.04 m | |
| Kitchen | 2.74 × 3.05 m |
Features
- Water Softener
- Water Heater
- Separate Entrance
- Finished
- Central Air
- 2-Storey
Financials
Annual Taxes
$6,336.69
Estimated Rental Income
Entire property$4,000 – $6,500/mo
Basement apartment$1,800 – $2,500/mo
Rental yield5.5% – 9.0%
*Estimates based on comparable rentals in the area. Actual income may vary.
Market Data — Woodstock
Days on market48 days
Buyer's MarketSeller's Market
Based on active listings in Woodstock. Data updates daily.
Getting around
How walkable, bikeable, and transit-friendly this neighbourhood is.
59
/ 100
Walk Score
Somewhat Walkable
36
/ 100
Transit Score
Some Transit
43
/ 100
Bike Score
Somewhat Bikeable
Scores are estimates based on neighbourhood data and are for informational purposes only.
MLS® data courtesy of the Toronto Regional Real Estate Board (TRREB).
The information provided herein must only be used by consumers that have a bona fide interest in the purchase, sale, or lease of real estate and may not be used for any commercial purpose or any other purpose. Listing information is deemed reliable but is not guaranteed accurate by the Toronto Regional Real Estate Board, the listing brokerage, or this website. The trademarks REALTOR®, REALTORS® and the REALTOR® logo are controlled by The Canadian Real Estate Association (CREA) and identify real estate professionals who are members of CREA. MLS®, Multiple Listing Service®, and the associated logos are owned by CREA. Not intended to solicit properties currently listed for sale or buyers under contract.
You may also like
More homes in Woodstock
Hand-picked listings with a similar price range and style.
For Sale7 days ago
$750,000
Detached
est. $3,288/mo
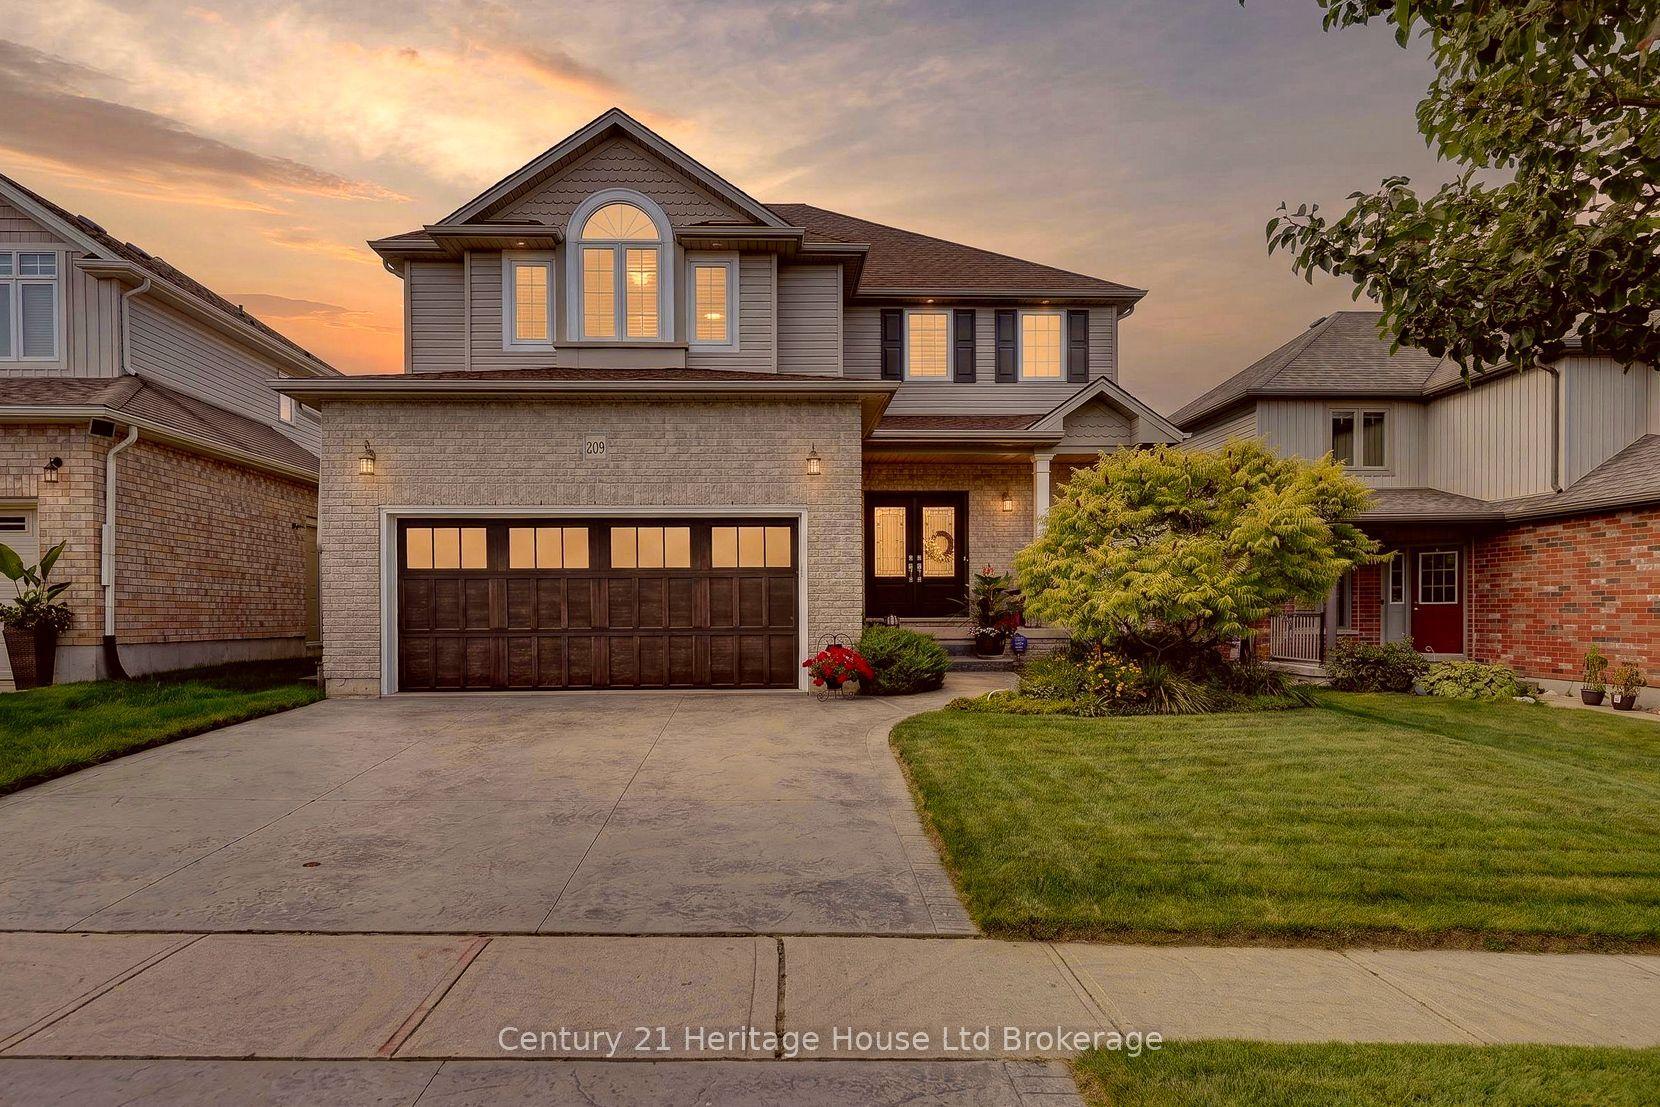
209 Munnoch Boulevard, Woodstock - North
Woodstock, ON
3 bd
3 ba
2,250
4
MLS# X13702282Century 21 Heritage House Ltd Bro…
WhatsApp Aman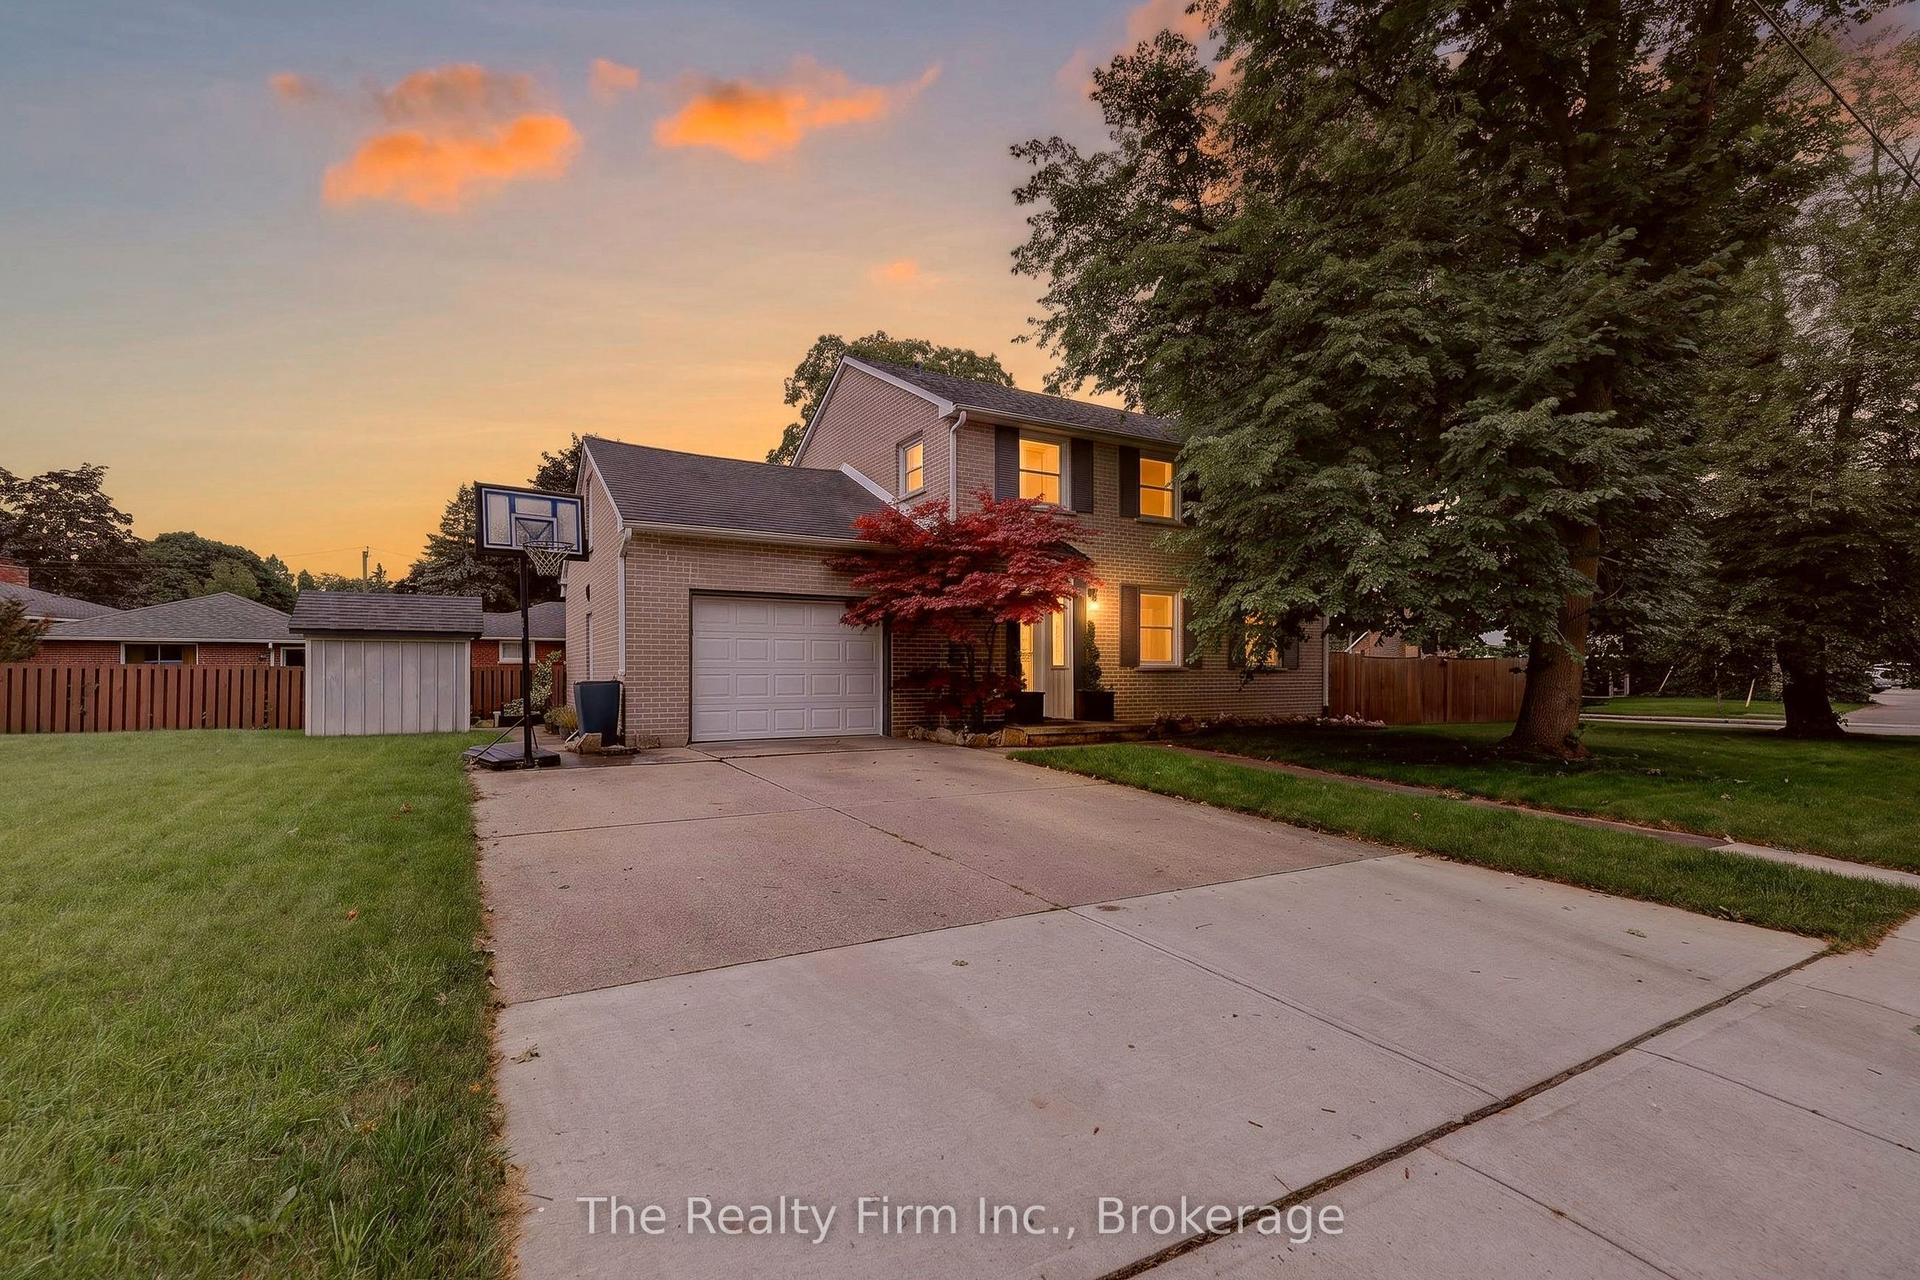
For Sale6 days ago
$669,900
Detached
est. $2,937/mo
652 Miller Street, Woodstock - North
Woodstock, ON
4 bd
3 ba
1,750
3
MLS# X13703184The Realty Firm Inc.
WhatsApp Aman