For Sale
193 Hemlock Street
Woodstock - North, Woodstock, ON
$899,900
3+1Bd
3Ba
2,250+sqft
7Parking
114.83 x 50 ftlot
$400/sqft
DetachedMLS# X13556302Listed 2026-07-1345 DOM
Heating
Water Heater Owned
Cooling
Central Air
On the market for 45 days — longer than average. The seller may be open to negotiation.
About this home
Built in 2019 by Deroo Fine Homes, this 2-storey stunner blends upscale finishes, smart design, and everyday function...the kind of home that actually makes sense the moment you walk in. Engineered hardwood runs through the main level's bright, open-concept layout. The kitchen is the showstopper: a glass-top island with built-in wine cabinet, walk-in pantry, and stainless steel appliances, flowing straight into the dining and living space. A dual-sided fireplace splits the rooms without closing them off - warmth and character, minus the boxed-in feel. Crown moulding and California shutters throughout add the polish. Patio doors off the living room open to a covered deck with low-maintenance Trex decking. Main floor laundry, a 2-piece bath, and inside entry to the heated triple car garage round out the level.Upstairs holds 3 generous bedrooms, including a true primary retreat - massive walk-in closet, 5-piece ensuite with double sinks, separate water closet, soaker tub, and a tiled two-person shower. The second 5-piece bath is built for busy mornings: double sinks plus a separate room for the toilet and tub, so nobody's waiting in line.The finished basement adds a large rec room, 4th bedroom, and utility room with bathroom rough-in - room to grow, or room to hide from everyone upstairs.Outside, there is a fenced yard, hot tub, storage shed, asphalt driveway, and the kind of curb appeal that makes people slow down.Triple garage for him. Primary retreat for her. Happy life for both!!
GarageHardwoodFireplace
Rooms
Main Floor
| Foyer | 1.41 × 3.05 m | Hardwood Floor |
| Dining Room | 3.28 × 4.85 m | Hardwood Floor Combined w/Kitchen Gas Fireplace |
| Living Room | 3.88 × 4.81 m | Hardwood Floor Gas Fireplace W/O To Patio |
| Kitchen | 4.38 × 3.69 m | Pantry Centre Island Hardwood Floor |
| Laundry | 2.31 × 2.80 m | Laundry Sink |
| Bathroom | 1.53 × 1.54 m | 2 Pc Bath |
Second Floor
| Primary Bedroom | 5.50 × 4.87 m | Walk-In Closet(s) 5 Pc Ensuite California Shutters |
| Bedroom 2 | 4.23 × 3.92 m | California Shutters |
| Bedroom 3 | 3.49 × 4.82 m | California Shutters |
| Bathroom | 3.82 × 4.01 m | 5 Pc Ensuite |
| Bathroom | 1.82 × 3.65 m | 5 Pc Bath |
Basement
| Recreation | 8.74 × 4.62 m | |
| Bedroom 4 | 3.95 × 3.59 m | |
| Utility Room | 2.49 × 5.51 m |
Features
- Auto Garage Door Remote
- Floor Drain
- Water Heater Owned
- Water Softener
- Full
- Central Air
- 2-Storey
Financials
Annual Taxes
$7,447
Estimated Rental Income
Entire property$3,200 – $4,800/mo
Basement apartment$1,800 – $2,500/mo
Rental yield4.3% – 6.4%
*Estimates based on comparable rentals in the area. Actual income may vary.
Market Data — Woodstock
Days on market45 days
Buyer's MarketSeller's Market
Based on active listings in Woodstock. Data updates daily.
Getting around
How walkable, bikeable, and transit-friendly this neighbourhood is.
60
/ 100
Walk Score
Somewhat Walkable
45
/ 100
Transit Score
Some Transit
42
/ 100
Bike Score
Somewhat Bikeable
Scores are estimates based on neighbourhood data and are for informational purposes only.
MLS® data courtesy of the Toronto Regional Real Estate Board (TRREB).
The information provided herein must only be used by consumers that have a bona fide interest in the purchase, sale, or lease of real estate and may not be used for any commercial purpose or any other purpose. Listing information is deemed reliable but is not guaranteed accurate by the Toronto Regional Real Estate Board, the listing brokerage, or this website. The trademarks REALTOR®, REALTORS® and the REALTOR® logo are controlled by The Canadian Real Estate Association (CREA) and identify real estate professionals who are members of CREA. MLS®, Multiple Listing Service®, and the associated logos are owned by CREA. Not intended to solicit properties currently listed for sale or buyers under contract.
You may also like
More homes in Woodstock
Hand-picked listings with a similar price range and style.
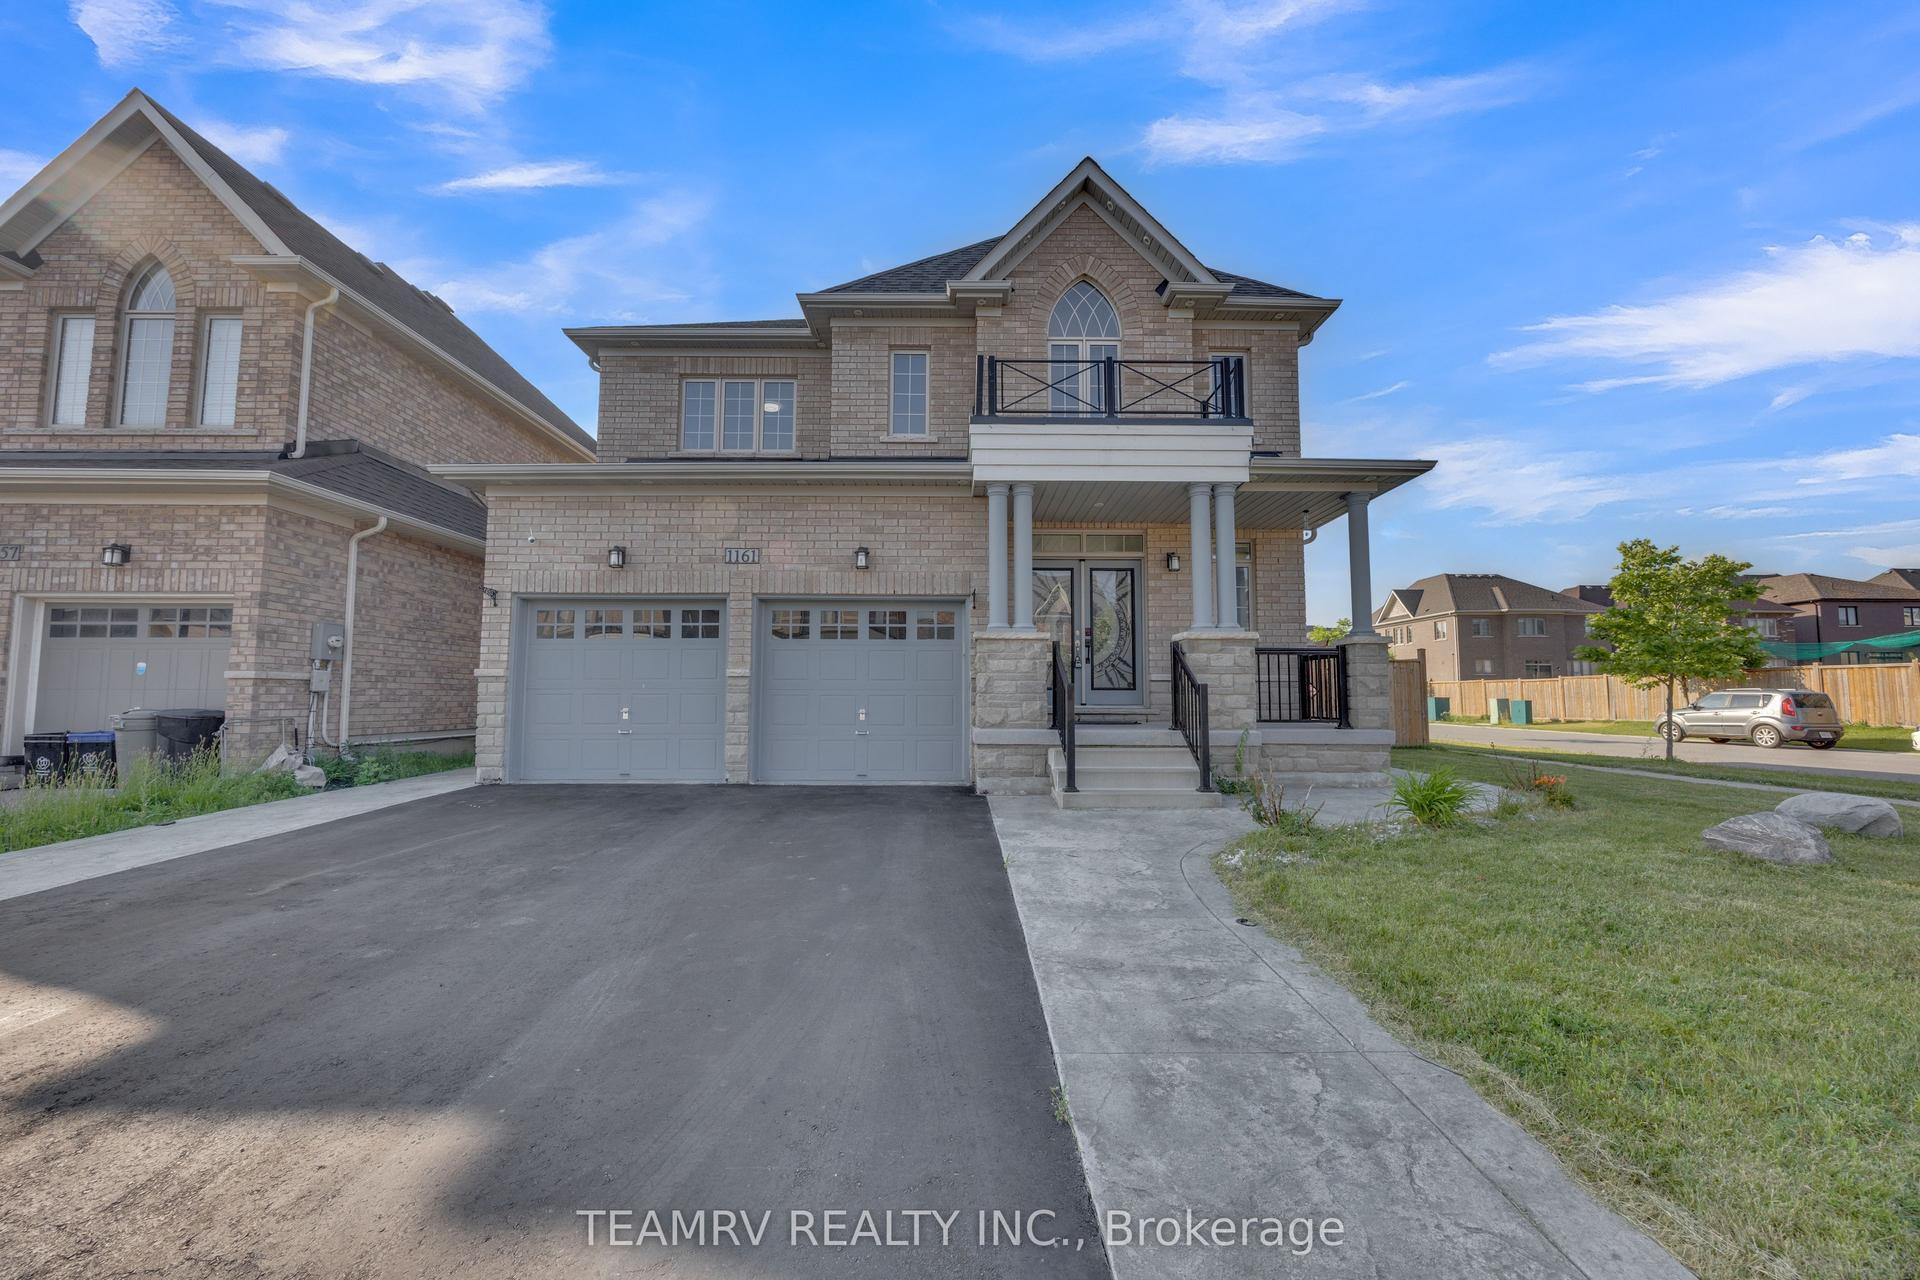
For Sale2 months ago
$869,000
Detached
est. $3,810/mo
1161 Upper Thames Drive, Woodstock - North
Woodstock, ON
4+2 bd
4 ba
2,250
4
MLS# X13551586Teamrv Realty Inc.
WhatsApp Aman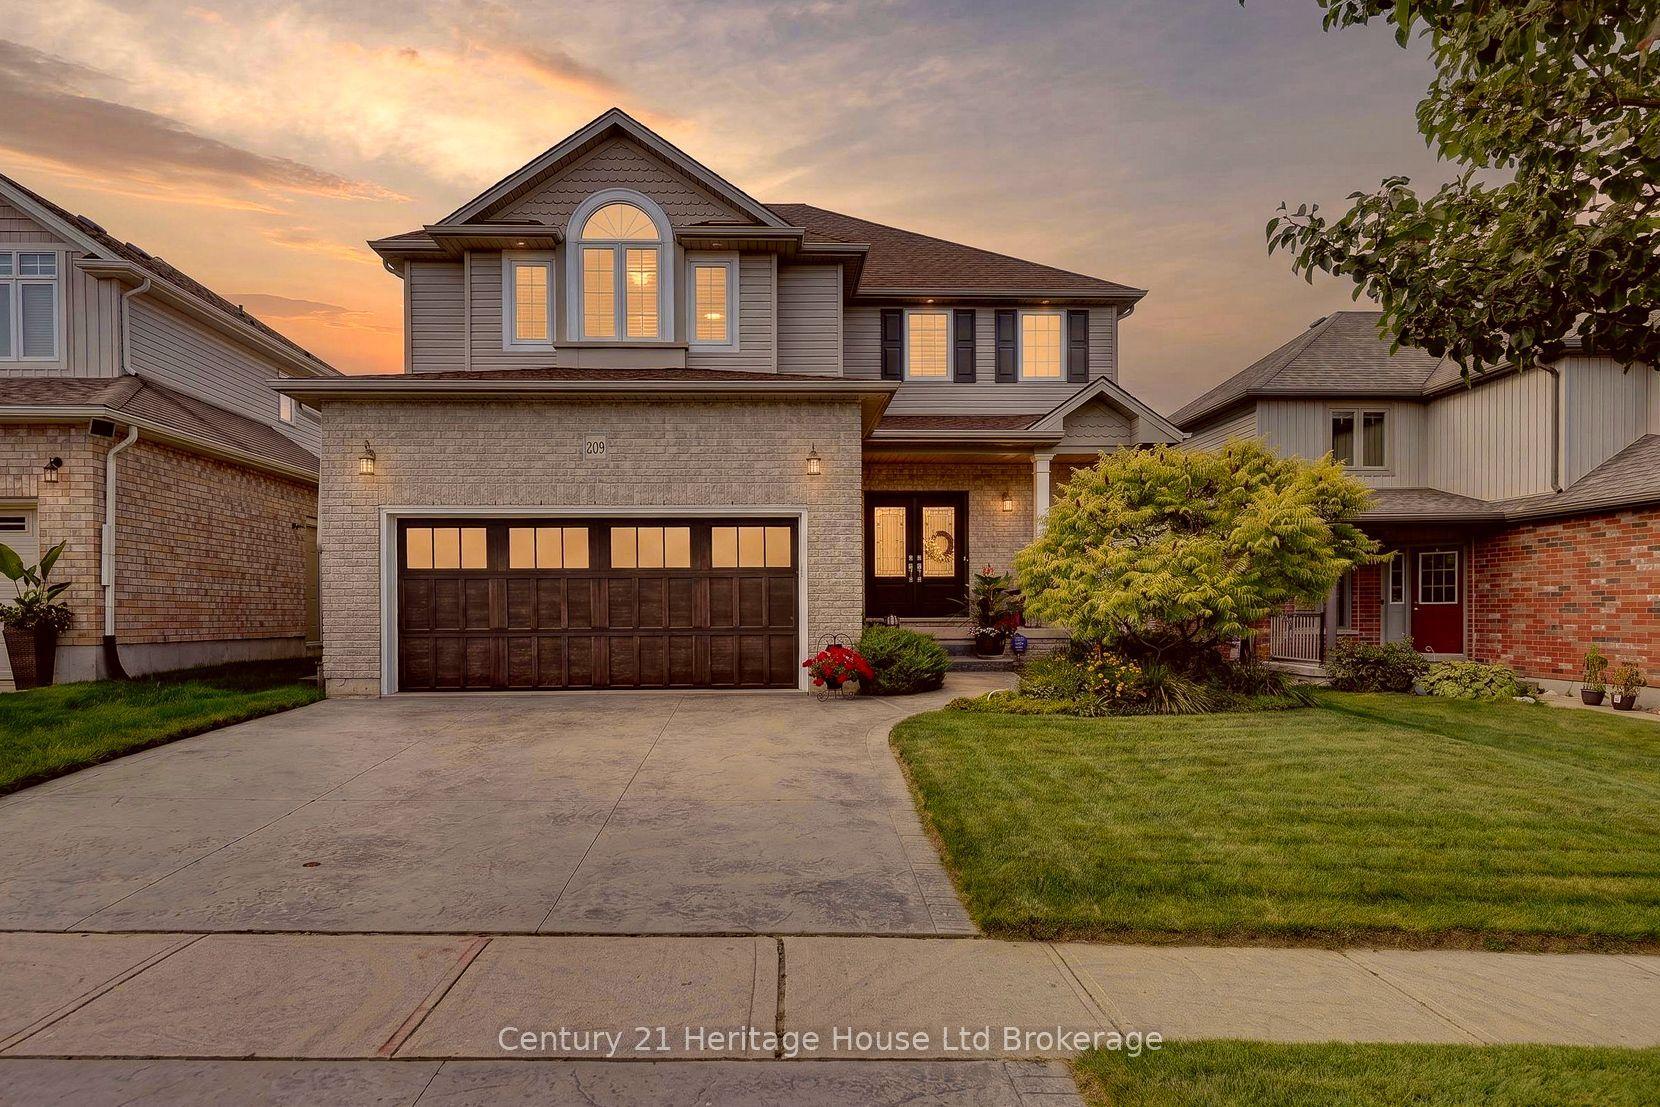
For Sale7 days ago
$750,000
Detached
est. $3,288/mo
209 Munnoch Boulevard, Woodstock - North
Woodstock, ON
3 bd
3 ba
2,250
4
MLS# X13702282Century 21 Heritage House Ltd Bro…
WhatsApp Aman