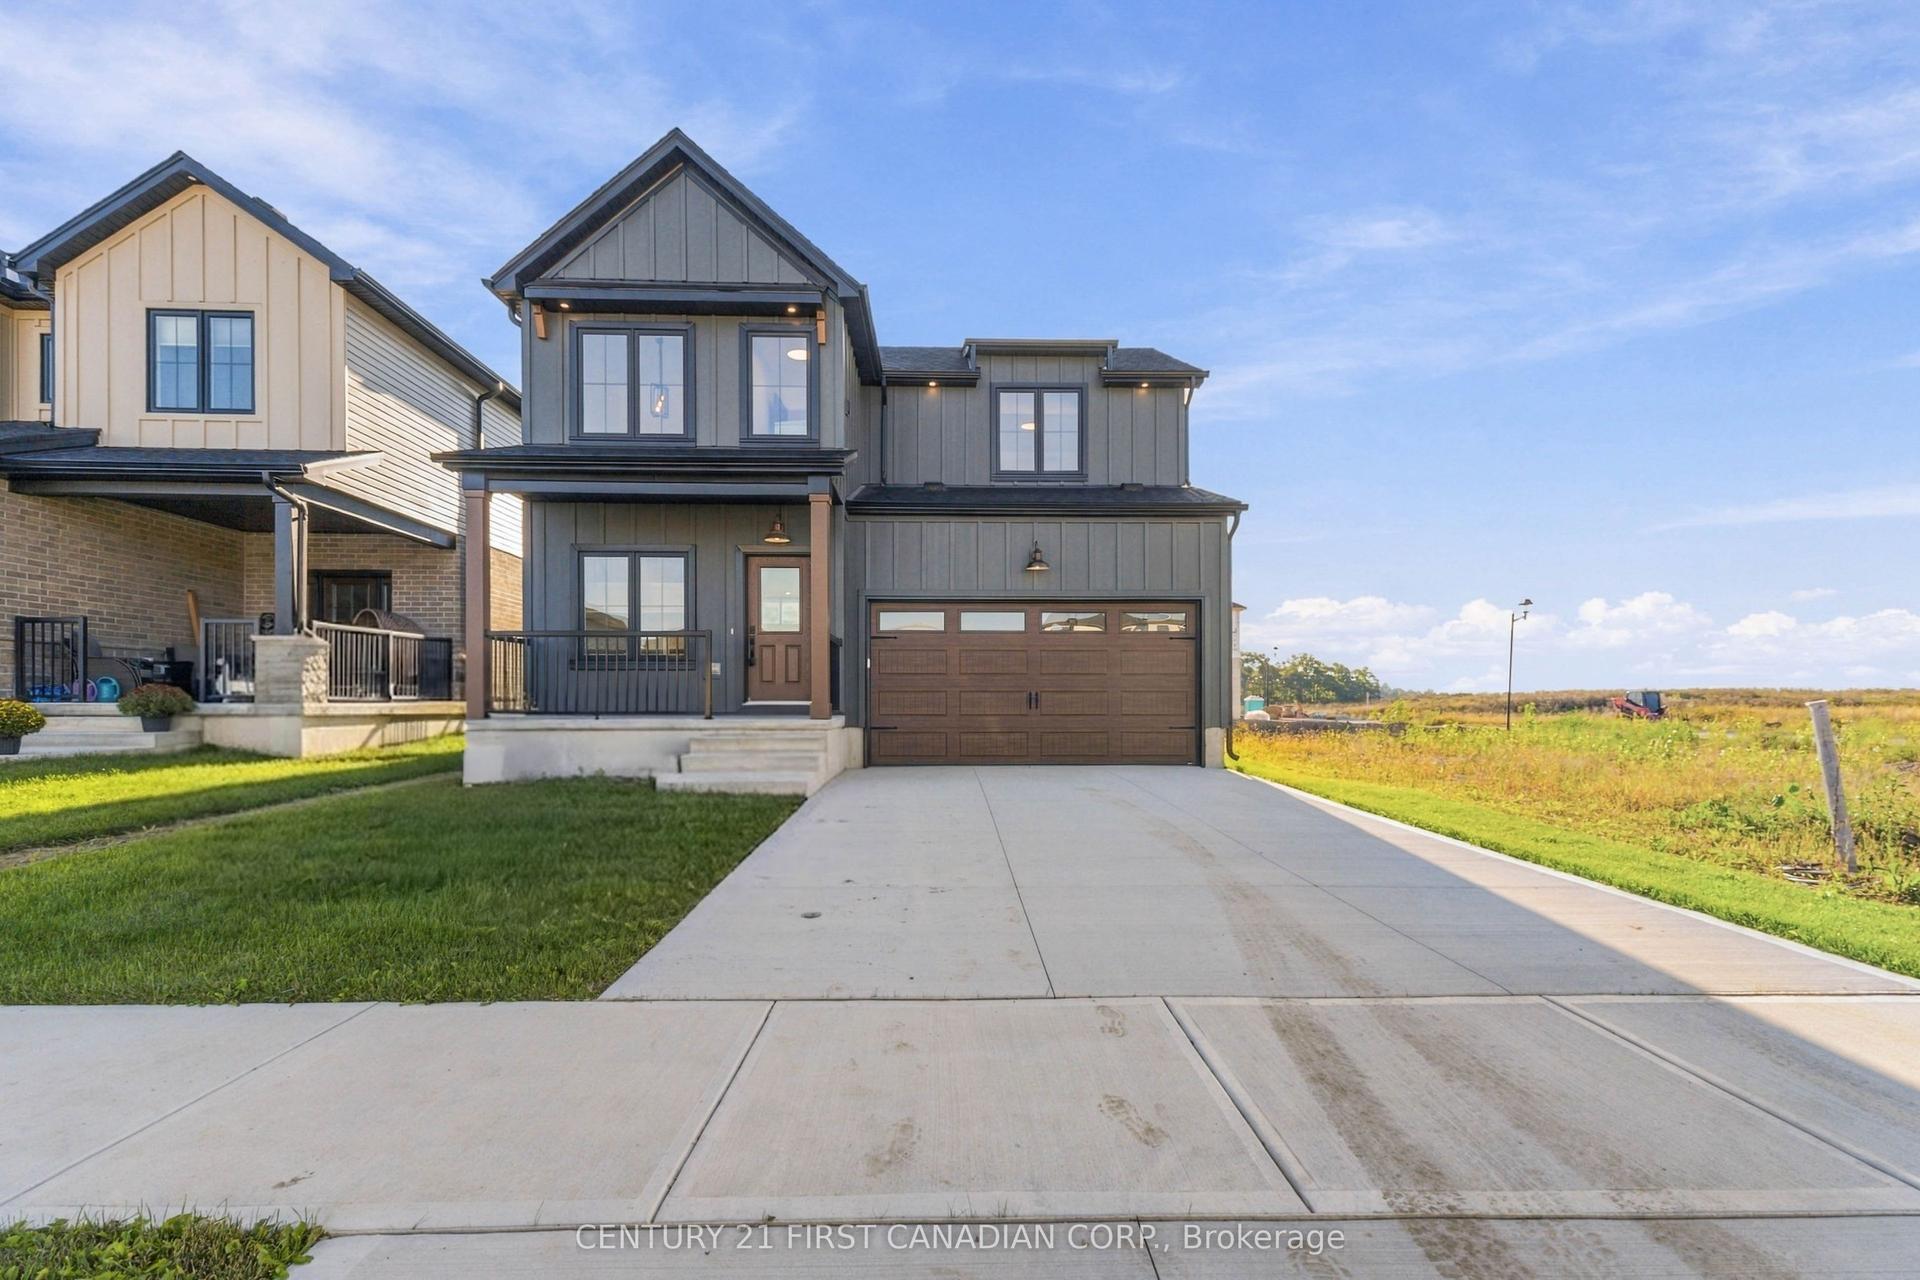
For Sale
Just Listed
78 Queen Street
Ailsa Craig, North Middlesex, ON
$749,900
3Bd
2Ba
1,750+sqft
4Parking
51 x 196.68 ftlot
$429/sqft
DetachedMLS# X13857154Listed 2026-10-021 DOM
Cooling
Central Air
Basement
Unfinished
Just listed! New listings in North Middlesex often receive offers within the first week.
About this home
FULL APPLIANCE PACKAGE INCLUDED UNTIL OCT.31/26 - HST REBATE PRICING // MOVE-IN-READY - The 'Harper' model by VanderMolen Homes. This 3 bedroom bungalow boasts a 1676 sqft floor plan with attached 2 car garage & covered front porch. Open concept kitchen/dinette & great room conveniently leading to the back yard with covered area. The spacious & bright primary bedroom offers a large walk-in closet & 5 pc ensuite. Two more generous sized bedrooms, 4 pc bathroom, & a laundry room for convenience. Discover the community of Ailsa Craig, situated just 20 minutes north of London and 15 minutes to east of Strathroy. This growing town has everything you need within a 5 minutes walk. A grocery store, LCBO, pharmacy, hardware store, library, restaurant, post office, playground and a massive community park with a splash pad, skate park, baseball diamond and a community centre. Taxes and assessed value to be determined. List price reflects the Government HST rebate. HST is included, with all eligible rebates assigned to the builder. Purchase price is subject to buyer qualification for applicable rebates.
Garage
Rooms
Main Floor
| Great Room | 4.27 × 5.18 m | |
| Kitchen | 3.15 × 3.66 m | Pantry |
| Dining Room | 3.15 × 3.96 m | |
| Primary Bedroom | 4.17 × 4.27 m | 5 Pc Ensuite Walk-In Closet(s) |
| Bedroom 2 | 3.08 × 3.56 m | |
| Bedroom 3 | 3.08 × 3.38 m |
Features
- Auto Garage Door Remote
- ERV/HRV
- Sump Pump
- Porch
- Unfinished
- Central Air
- Bungalow
Financials
Annual Taxes
$0
Estimated Rental Income
Entire property$3,200 – $4,800/mo
Rental yield5.1% – 7.7%
*Estimates based on comparable rentals in the area. Actual income may vary.
Market Data — North Middlesex
Days on market1 days
Buyer's MarketSeller's Market
Based on active listings in North Middlesex. Data updates daily.
Getting around
How walkable, bikeable, and transit-friendly this neighbourhood is.
51
/ 100
Walk Score
Somewhat Walkable
42
/ 100
Transit Score
Some Transit
51
/ 100
Bike Score
Bikeable
Scores are estimates based on neighbourhood data and are for informational purposes only.
MLS® data courtesy of the Toronto Regional Real Estate Board (TRREB).
The information provided herein must only be used by consumers that have a bona fide interest in the purchase, sale, or lease of real estate and may not be used for any commercial purpose or any other purpose. Listing information is deemed reliable but is not guaranteed accurate by the Toronto Regional Real Estate Board, the listing brokerage, or this website. The trademarks REALTOR®, REALTORS® and the REALTOR® logo are controlled by The Canadian Real Estate Association (CREA) and identify real estate professionals who are members of CREA. MLS®, Multiple Listing Service®, and the associated logos are owned by CREA. Not intended to solicit properties currently listed for sale or buyers under contract.
You may also like
More homes in North Middlesex
Hand-picked listings with a similar price range and style.
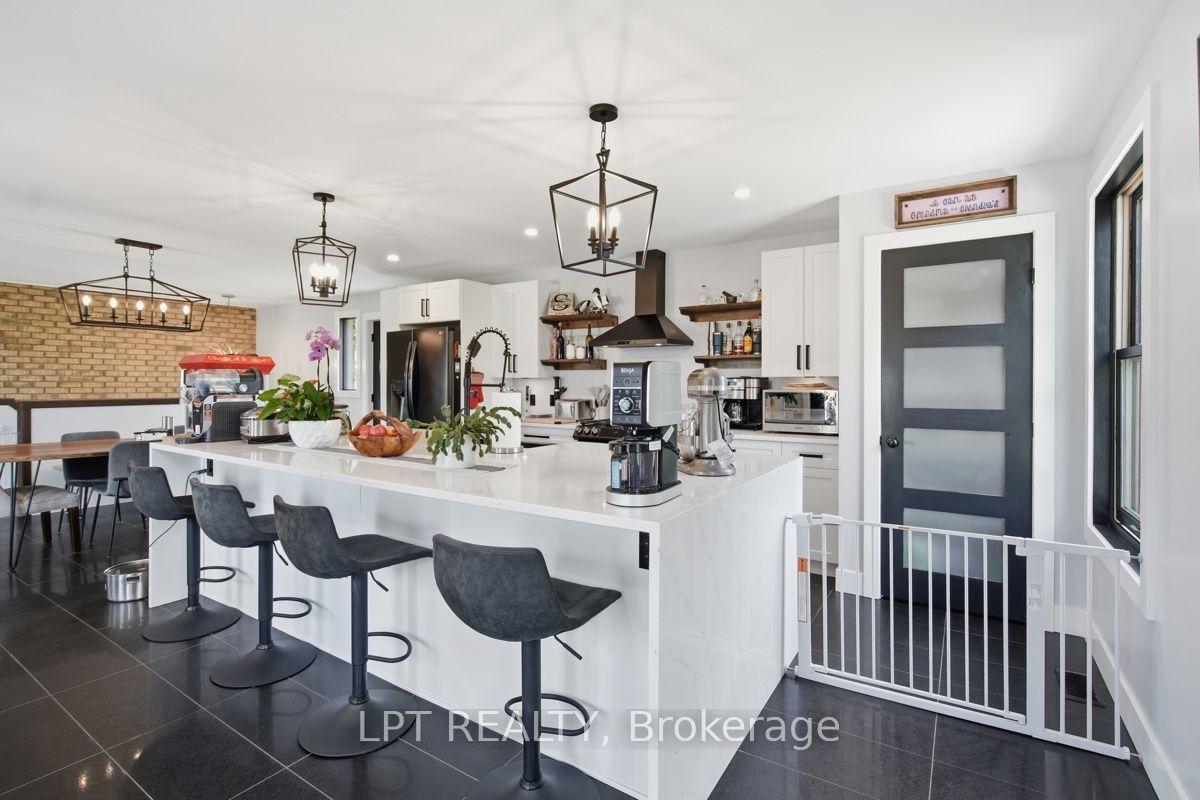
For Sale3 months ago
$774,900
Detached
est. $3,397/mo
808 Elginfield Road, Rural North Middlesex
North Middlesex, ON
3 bd
2 ba
2,750
8
MLS# X13561818Lpt Realty
WhatsApp Aman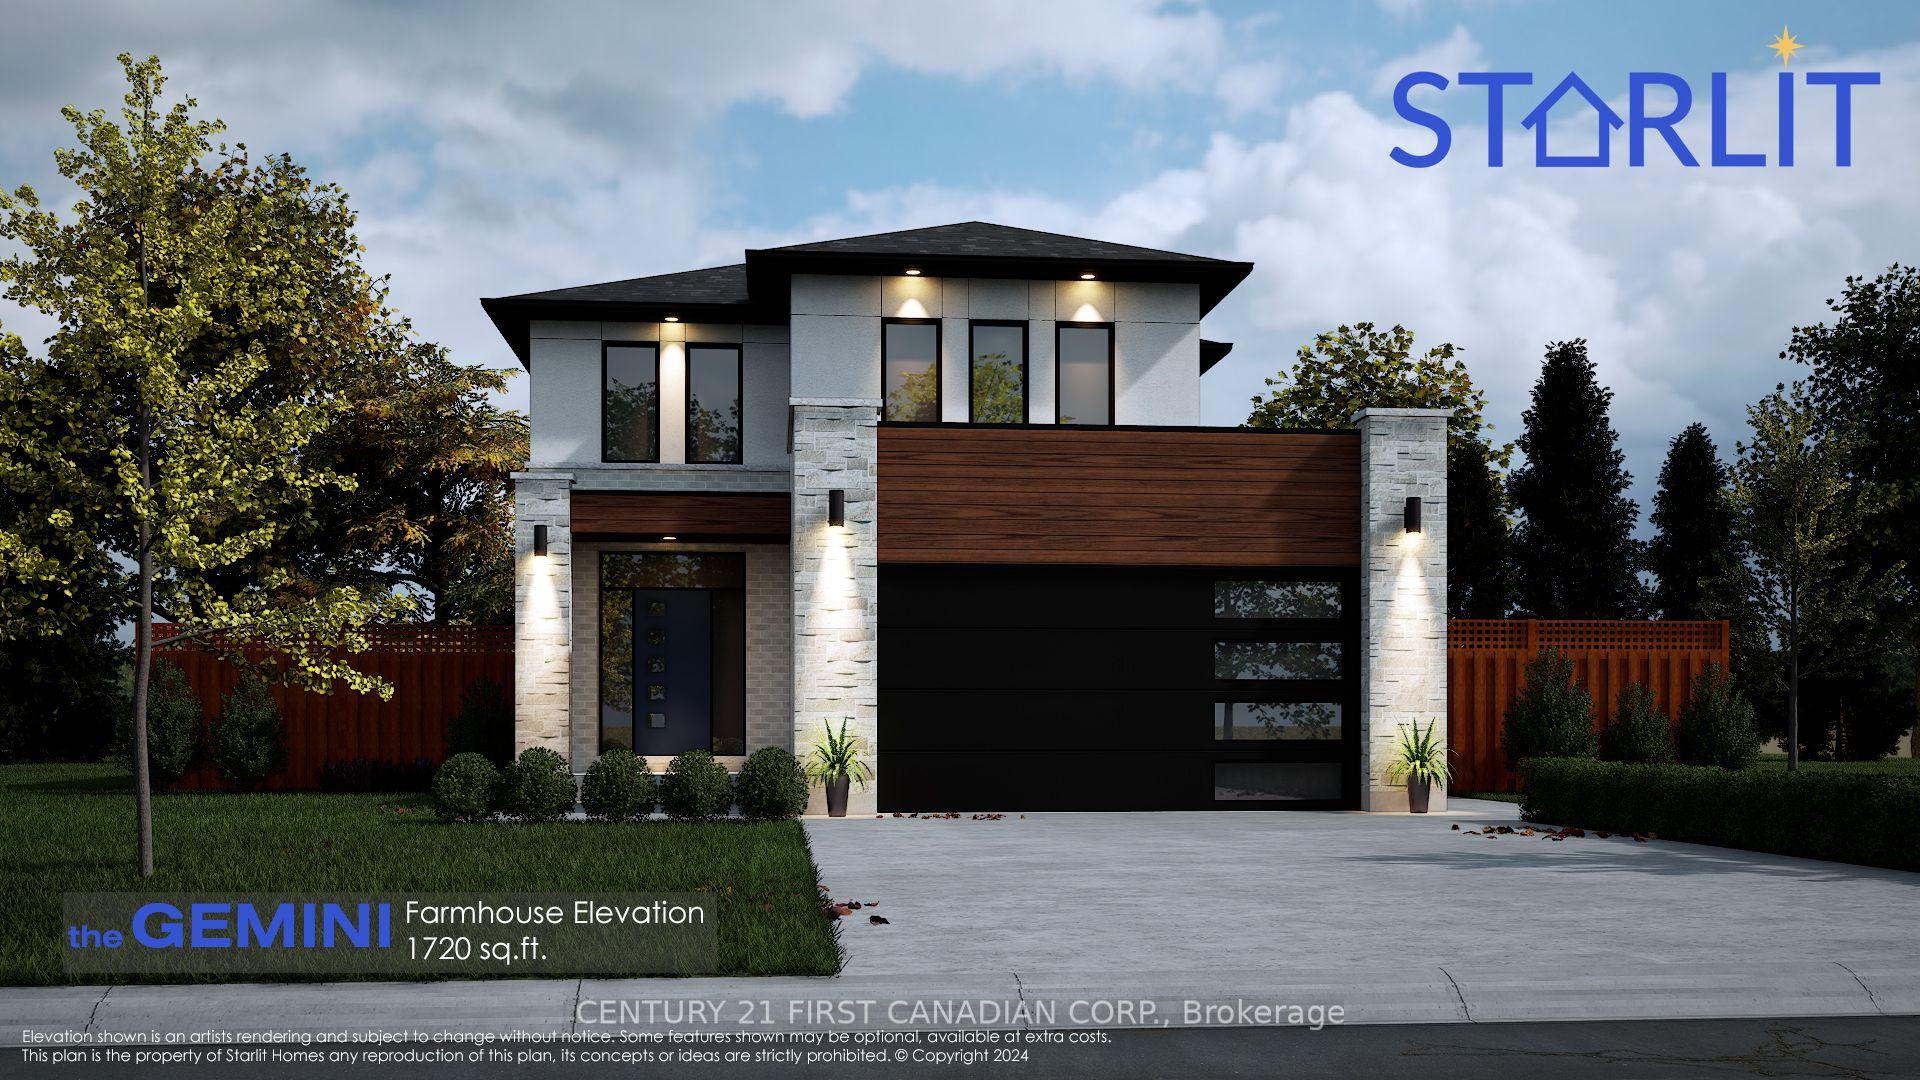
For Sale22 days ago
$659,900
Detached
est. $2,893/mo
18 Sheldabren Street, Ailsa Craig
North Middlesex, ON
3 bd
3 ba
1,750
4
MLS# X13775144Century 21 First Canadian Corp.
WhatsApp Aman