For Sale
Just Listed
9 Leslie Drive
Stoney Creek, Hamilton, ON
$1,249,995
3Bd
3Ba
1,750+sqft
5Parking
50 x 372.36 ftlot
$714/sqft
DetachedMLS# X13564038Listed 2026-07-140 DOM
Heating
Water Heater
Cooling
Central Air
Just listed! New listings in Hamilton often receive offers within the first week.
About this home
Halfway up the Escarpment sits 9 Leslie Drive, where tranquility and sophisticated luxury come together as one. Tucked away on a quiet cul-de-sac and backing onto a picturesque ravine, this extensively renovated 3-bedroom, 3-bathroom home offers a lifestyle defined by privacy, nature, and thoughtful design. Expansive windows flood the home with natural light and showcase the surrounding greenery, while the chef-inspired kitchen features quartz countertops, an oversized island, and a skylight overhead. Engineered hardwood flooring flows throughout, complemented by designer bathrooms, modern glass railings, custom slatted wall accents, and both gas and electric fireplaces. Each bedroom enjoys direct balcony access overlooking the ravine, creating a seamless connection to the outdoors. The finished walkout basement offers exceptional flexibility, with excellent potential to be converted into a second suite or in-law accommodation. Outside, the backyard presents a rare opportunity to craft your own private retreat, with space for future entertaining areas, gardens, and trails leading toward the Devil's Punch Bowl. A truly exceptional home where refined living meets the serenity of nature.
RenovatedRavineCul-de-sacWalkoutHardwood
Rooms
Main Floor
| Foyer | 0.00 × 0.00 m | Hardwood Floor Combined w/Dining Double Closet |
| Bathroom | 2.06 × 1.14 m | 3 Pc Bath Tile Floor Separate Shower |
Second Floor
| Bedroom | 3.58 × 2.67 m | W/O To Balcony Closet B/I Bookcase |
| Bathroom | 2.13 × 1.22 m | 3 Pc Bath Pocket Doors Wall Sconce Lighting |
| Bedroom | 2.97 × 2.67 m | Hardwood Floor W/O To Balcony Closet |
| Primary Bedroom | 4.50 × 3.89 m | Ensuite Bath W/O To Balcony Double Closet |
| Bathroom | 0.00 × 0.00 m | 3 Pc Bath Tile Floor |
Upper
| Kitchen | 6.63 × 3.28 m | Quartz Counter Stainless Steel Appl Centre Island |
| Living Room | 6.40 × 3.66 m | Gas Fireplace Hardwood Floor Skylight |
Basement
| Recreation | 6.40 × 7.19 m | Hardwood Floor Brick Fireplace Pot Lights |
| Laundry | 7.01 × 3.71 m | Tile Floor W/O To Yard |
Features
- Carpet Free
- In-Law Capability
- Water Heater
- Deck
- Privacy
- Full
- Separate Entrance
- Walk-Up
- Central Air
- Sidesplit
Financials
Annual Taxes
$6,148.98
Estimated Rental Income
Entire property$3,200 – $4,800/mo
Basement apartment$1,800 – $2,500/mo
Rental yield3.1% – 4.6%
*Estimates based on comparable rentals in the area. Actual income may vary.
Market Data — Hamilton
Days on market0 days
Buyer's MarketSeller's Market
Based on active listings in Hamilton. Data updates daily.
Demographics — Hamilton
Population
569,353
Avg Household Income
$90,000
Age Distribution
0-19
20%
20-34
21%
35-49
19%
50-64
20%
65+
20%
Ownership65% own · 35% rent
EnglishFrenchArabicItalianTagalog
Our estimate for this home
Estimated range
$884K – $1.03M
Mid-point $956K · ~$546/sqft
How this listing compares
$884KList · $1.25M$1.03M
High confidence·Based on 73 stoney creek comparables
Estimated range is generated automatically from active comparables and is for informational purposes only. Not an appraisal — contact Aman for a full comparative market analysis that factors in condition, renovations, and positioning.
Getting around
How walkable, bikeable, and transit-friendly this neighbourhood is.
73
/ 100
Walk Score
Very Walkable
65
/ 100
Transit Score
Good Transit
75
/ 100
Bike Score
Very Bikeable
Scores are estimates based on neighbourhood data and are for informational purposes only.
MLS® data courtesy of the Toronto Regional Real Estate Board (TRREB).
The information provided herein must only be used by consumers that have a bona fide interest in the purchase, sale, or lease of real estate and may not be used for any commercial purpose or any other purpose. Listing information is deemed reliable but is not guaranteed accurate by the Toronto Regional Real Estate Board, the listing brokerage, or this website. The trademarks REALTOR®, REALTORS® and the REALTOR® logo are controlled by The Canadian Real Estate Association (CREA) and identify real estate professionals who are members of CREA. MLS®, Multiple Listing Service®, and the associated logos are owned by CREA. Not intended to solicit properties currently listed for sale or buyers under contract.
You may also like
More homes in Hamilton
Hand-picked listings with a similar price range and style.
For Sale5 months ago
$1,499,900
Detached
est. $6,576/mo
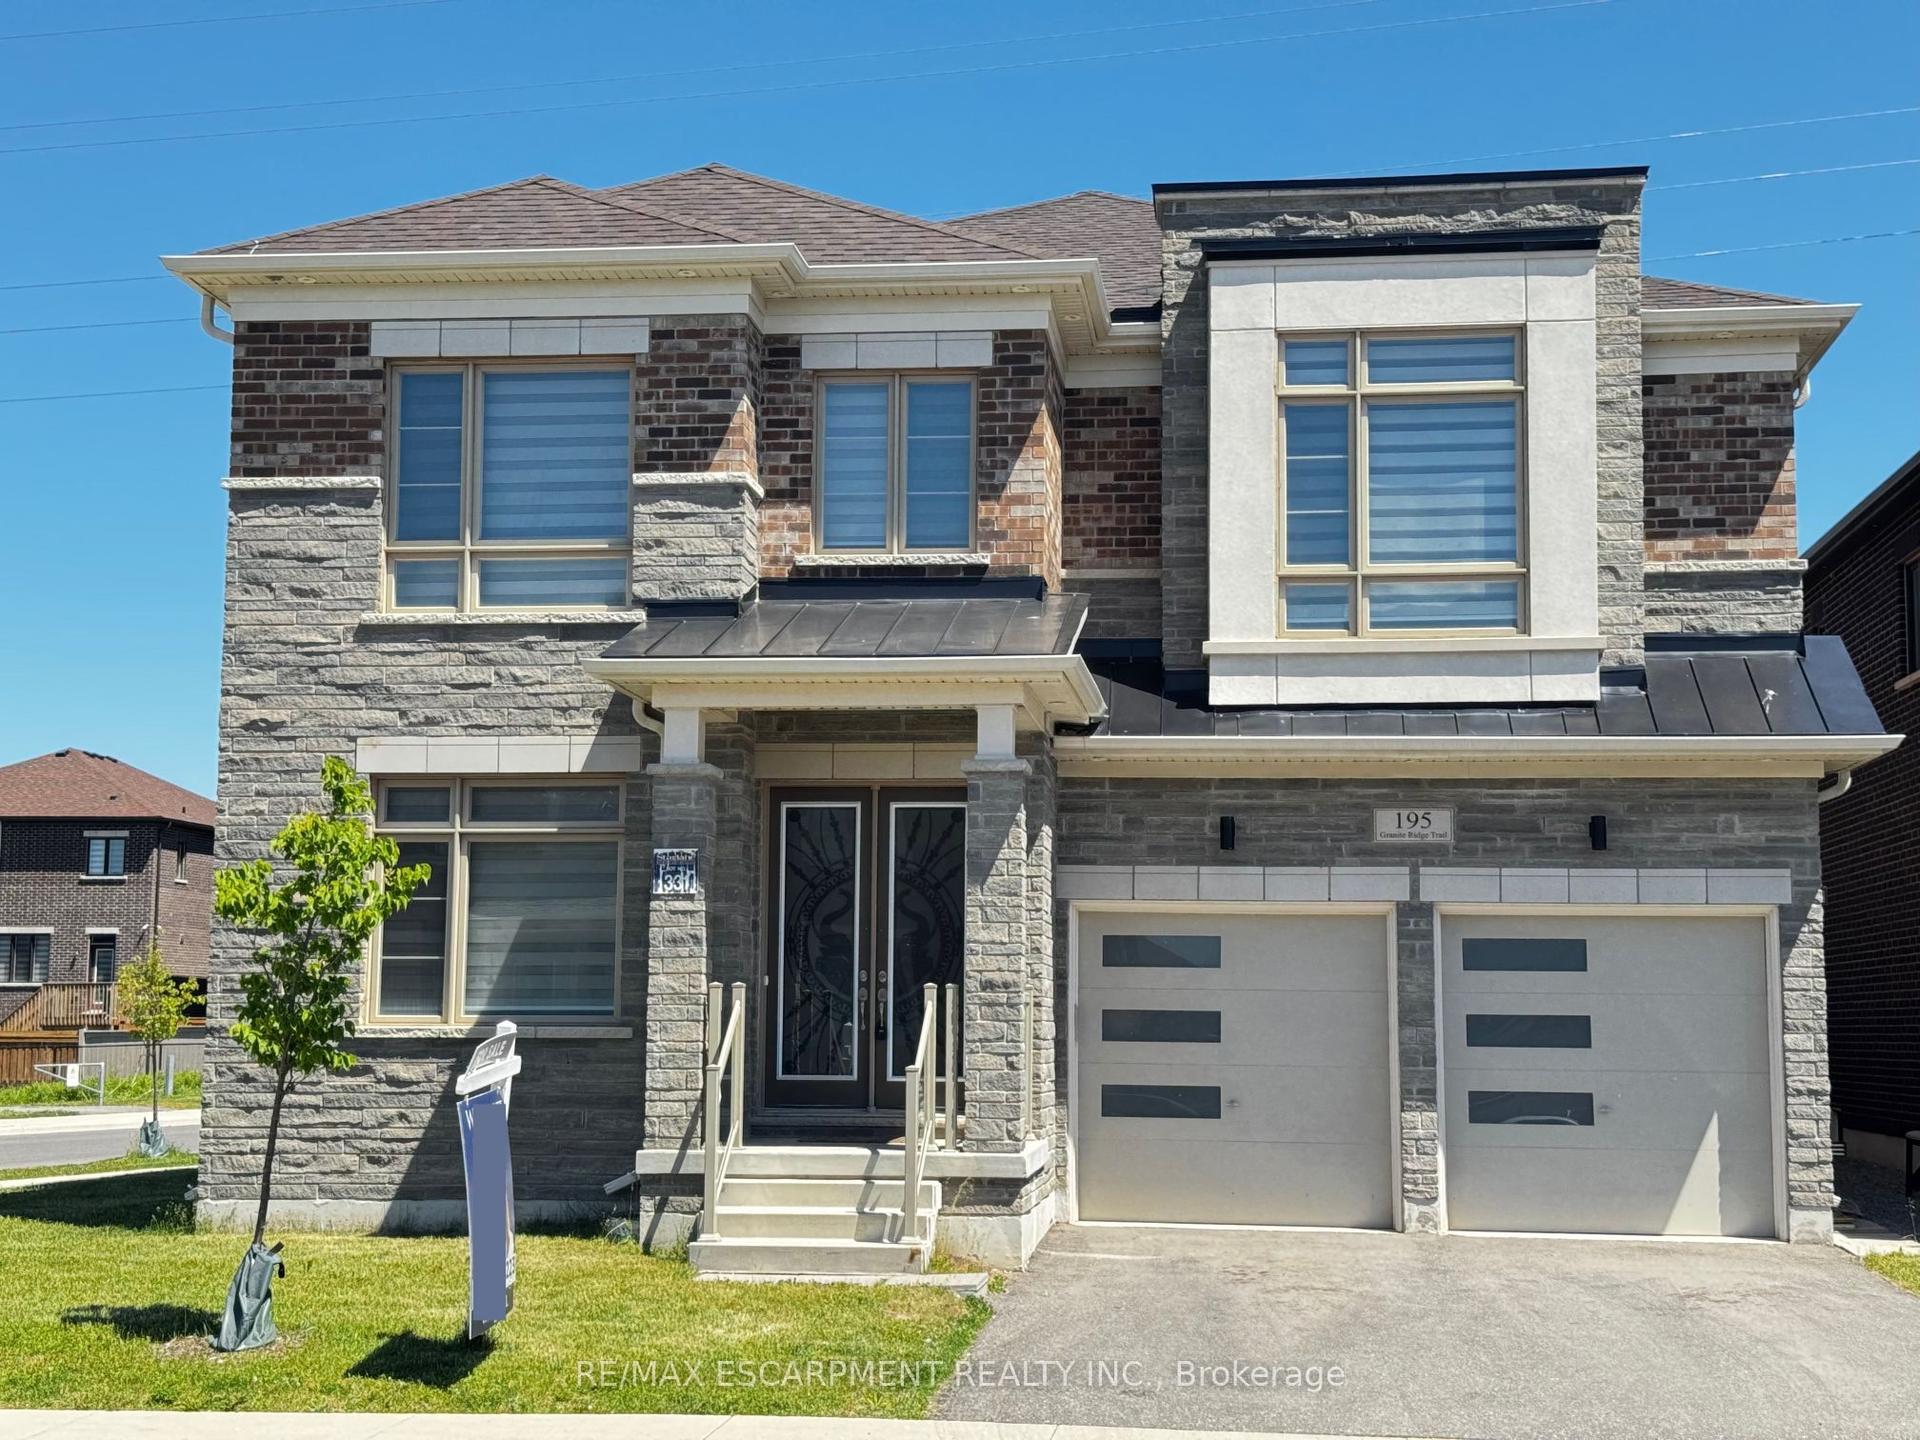
195 Granite Ridge Trail, Waterdown
Hamilton, ON
6 bd
4 ba
3,250
4
MLS# X12806622Re/Max Escarpment Realty Inc.
WhatsApp Aman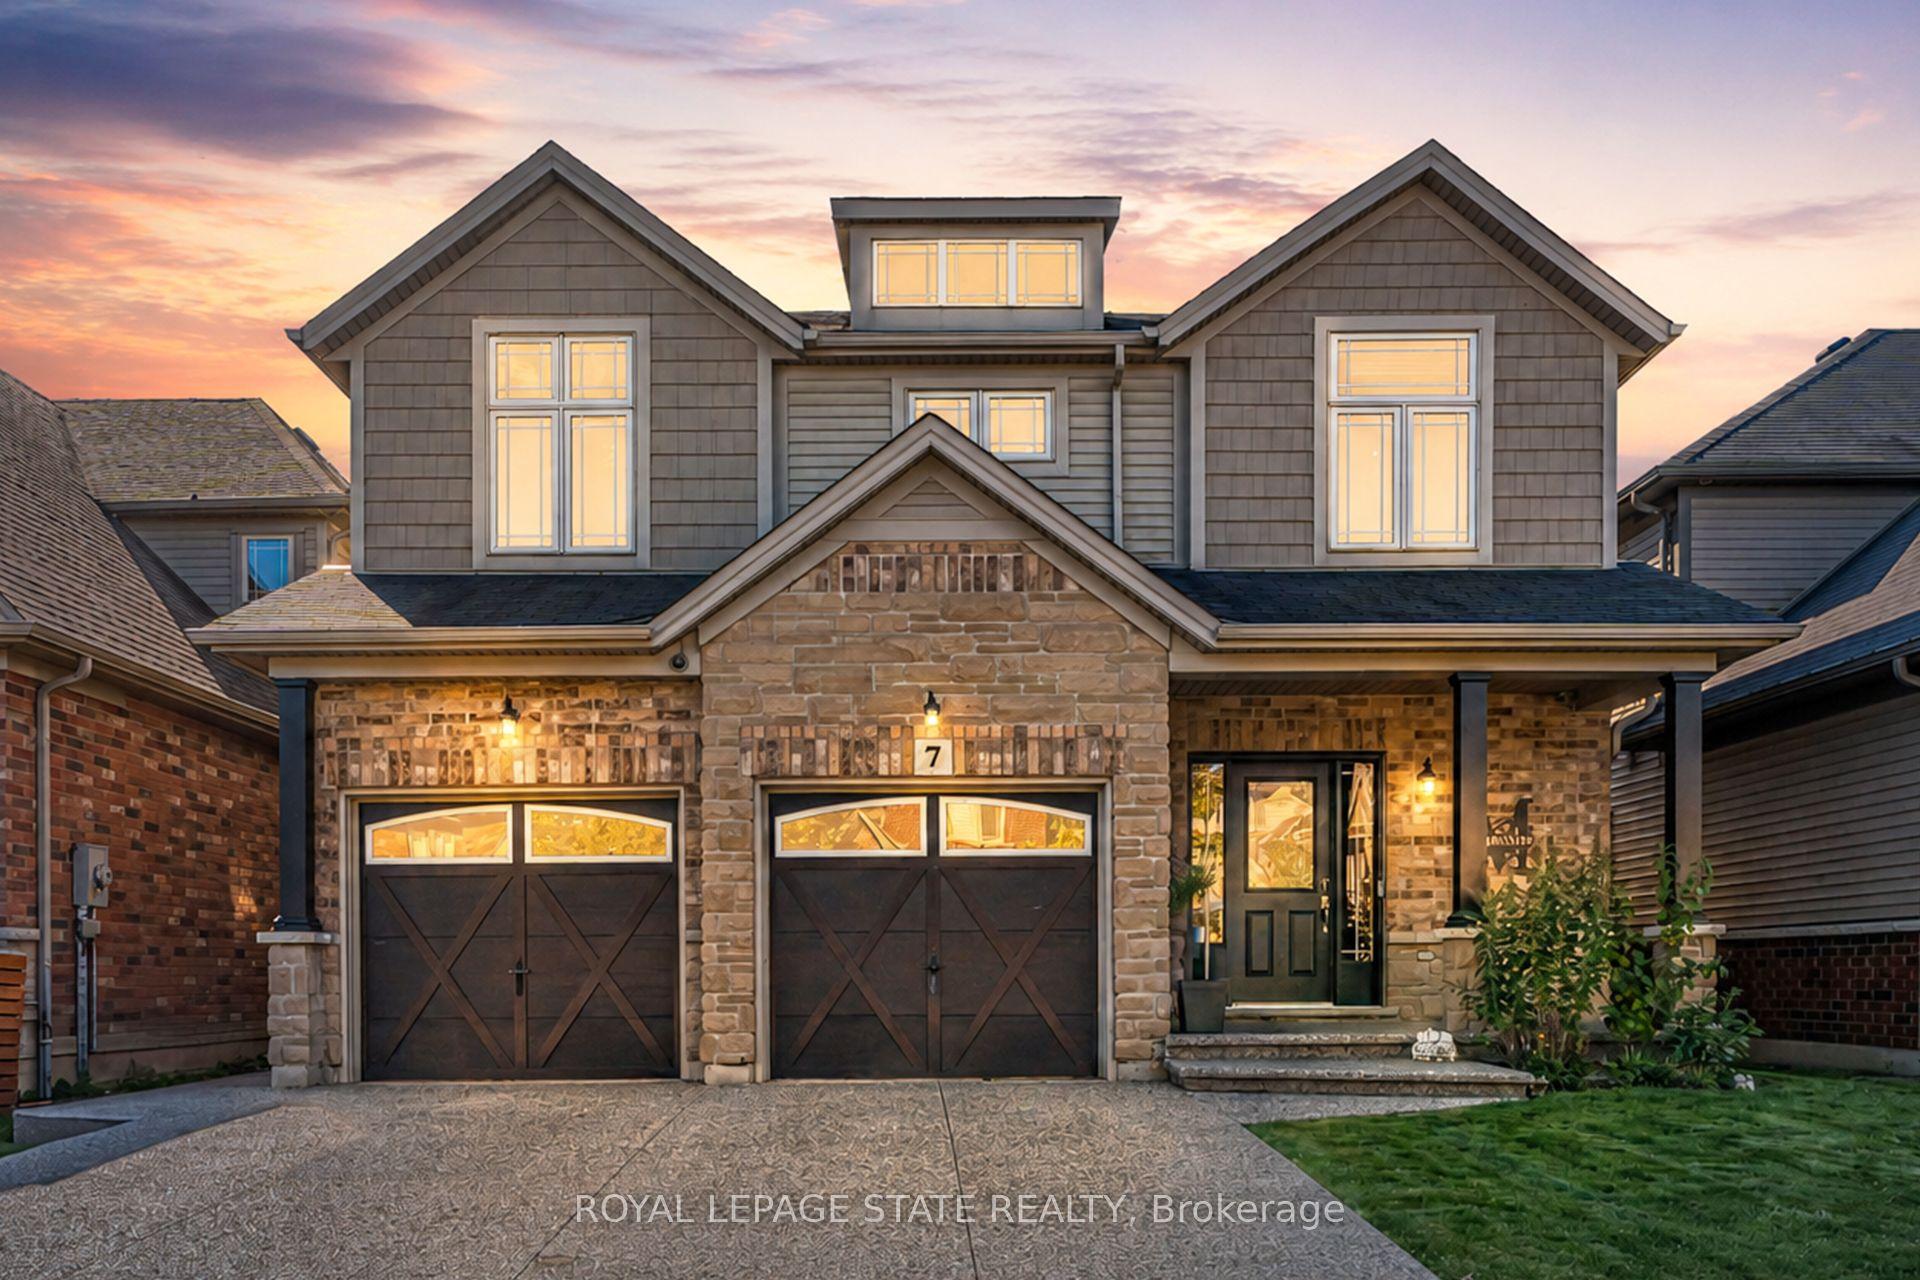
For Sale12 h ago
$999,900
Detached
est. $4,384/mo
7 Kinsman Drive, Binbrook
Hamilton, ON
4 bd
4 ba
2,750
6
MLS# X13564020Royal Lepage State Realty
WhatsApp Aman