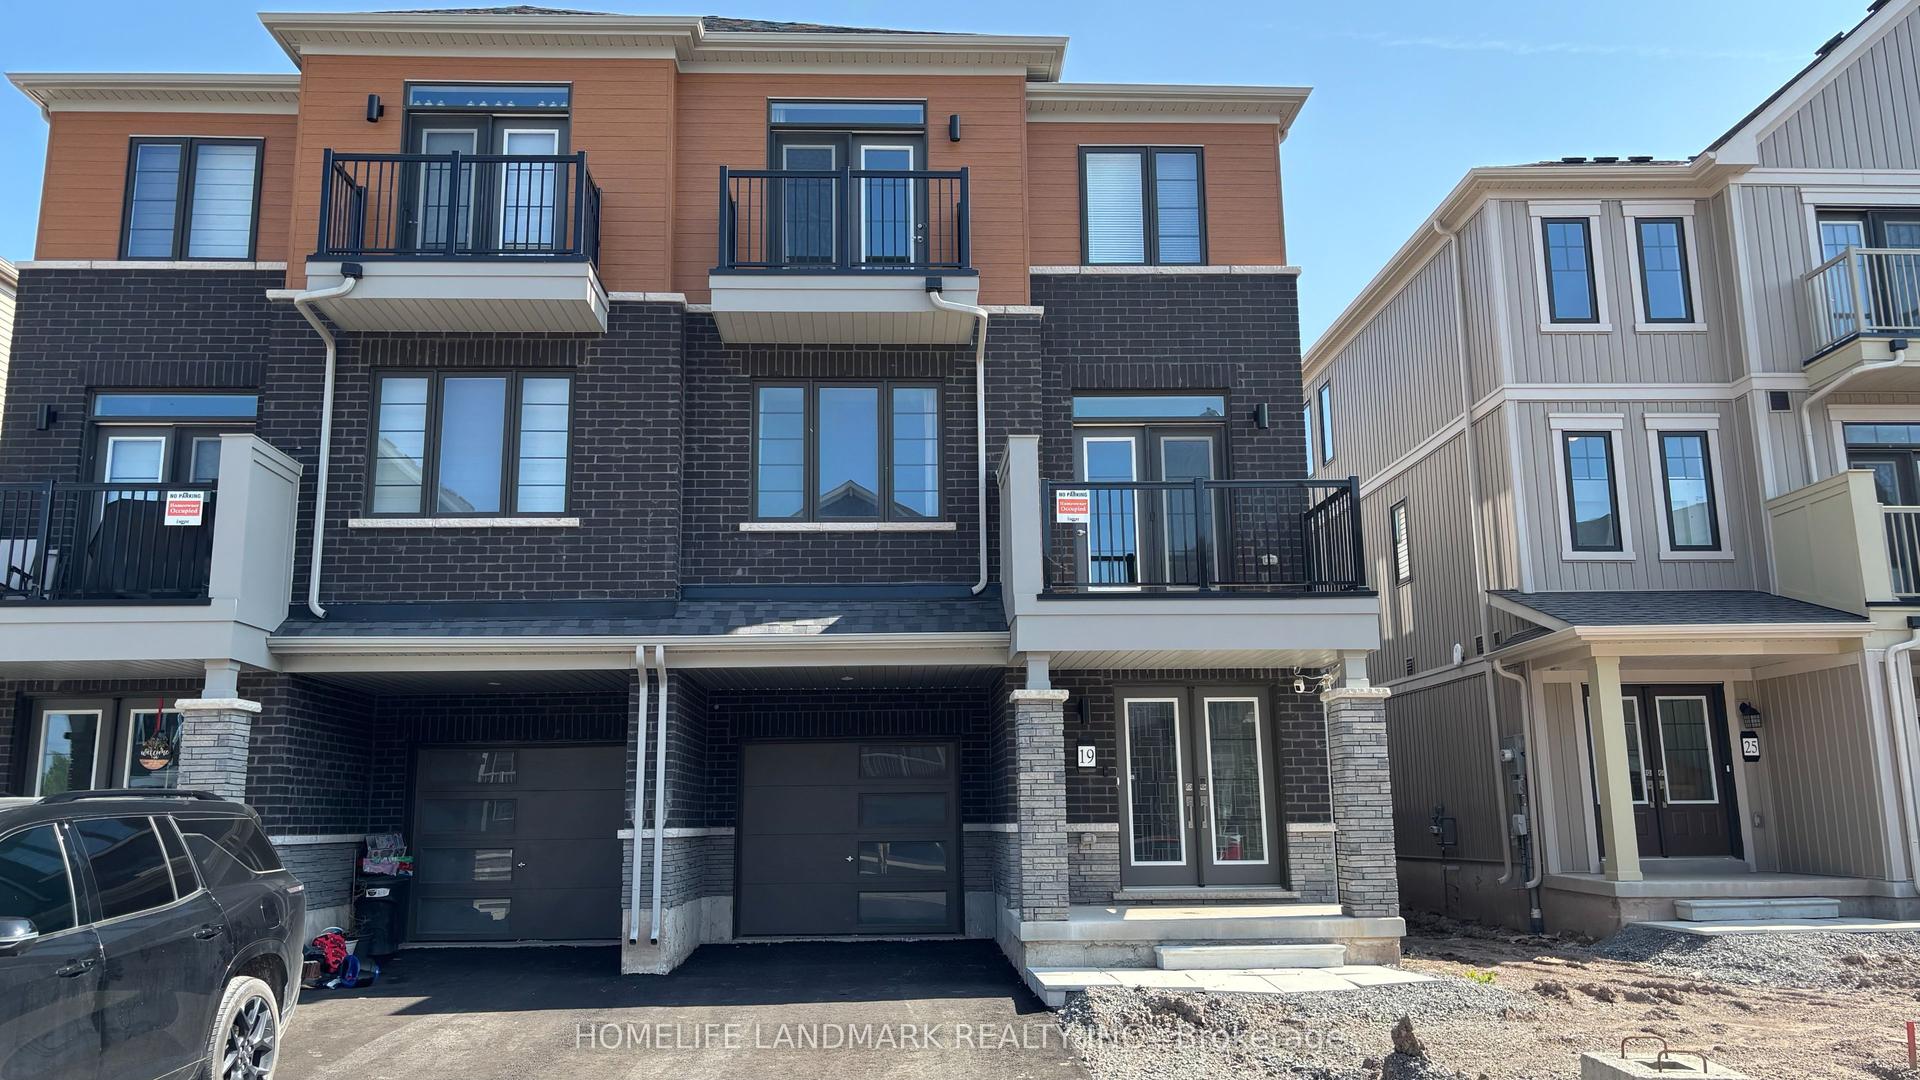
For Sale
1034 HANSLER Road
767 - N. Welland, Welland, ON
$679,000
3Bd
3Ba
2,250+sqft
3Parking
19.69 x 104.99 ftlot
$302/sqft
TownhouseMLS# X13567530Listed 2026-07-1526 DOM
Cooling
Central Air
Basement
Unfinished
About this home
This contemporary designed townhome, built in 2022, has a fabulous floorplan of over 2,000 sq.ft. above grade. With 10' ceilings on the main floor, the open kitchen, dining and living room area is very spacious and ideal whether for an active family or hosting friends. The Millbrook Cabinetry kitchen, with flat panel doors, quartz countertops, large island, and plenty of workspace is the heart of this space. Enter the home through the front entrance hall, or direct from the garage, which leads to an open central hall with hardwood staircase and a 2-piece powder room. Upstairs, the spacious primary suite features a walk-in closet and a 4-piece ensuite, while two additional bedrooms share a full bathroom. A convenient second-floor laundry room adds even more practicality to the home's layout. Note the architectural design and generous interior volume, which make this an exceptionally easy home to move into. Located in the growing Merritt Meadows community, this home is just minutes from parks, grocery stores, and the Seaway Mall, offering modern living in an ultra convenient location.
GarageHardwood
Rooms
Main Floor
| Living Room | 5.74 × 3.66 m | |
| Kitchen | 3.00 × 4.27 m | |
| Dining Room | 2.74 × 3.66 m | |
| Bathroom | 1.80 × 1.52 m | 2 Pc Bath |
Second Floor
| Primary Bedroom | 3.81 × 5.49 m | |
| Bathroom | 1.35 × 2.74 m | 4 Pc Ensuite |
| Bedroom | 2.82 × 5.08 m | |
| Bedroom | 2.82 × 5.18 m | |
| Bathroom | 1.82 × 2.56 m | 4 Pc Bath |
| Laundry | 1.65 × 3.66 m |
Features
- Auto Garage Door Remote
- Rough-In Bath
- Patio
- Unfinished
- Full
- Central Air
- 2-Storey
Financials
Annual Taxes
$6,123
Estimated Rental Income
Entire property$3,200 – $4,800/mo
Rental yield5.7% – 8.5%
*Estimates based on comparable rentals in the area. Actual income may vary.
Market Data — Welland
Days on market26 days
Buyer's MarketSeller's Market
Based on active listings in Welland. Data updates daily.
Getting around
How walkable, bikeable, and transit-friendly this neighbourhood is.
55
/ 100
Walk Score
Somewhat Walkable
48
/ 100
Transit Score
Some Transit
45
/ 100
Bike Score
Somewhat Bikeable
Scores are estimates based on neighbourhood data and are for informational purposes only.
MLS® data courtesy of the Toronto Regional Real Estate Board (TRREB).
The information provided herein must only be used by consumers that have a bona fide interest in the purchase, sale, or lease of real estate and may not be used for any commercial purpose or any other purpose. Listing information is deemed reliable but is not guaranteed accurate by the Toronto Regional Real Estate Board, the listing brokerage, or this website. The trademarks REALTOR®, REALTORS® and the REALTOR® logo are controlled by The Canadian Real Estate Association (CREA) and identify real estate professionals who are members of CREA. MLS®, Multiple Listing Service®, and the associated logos are owned by CREA. Not intended to solicit properties currently listed for sale or buyers under contract.
You may also like
More homes in Welland
Hand-picked listings with a similar price range and style.
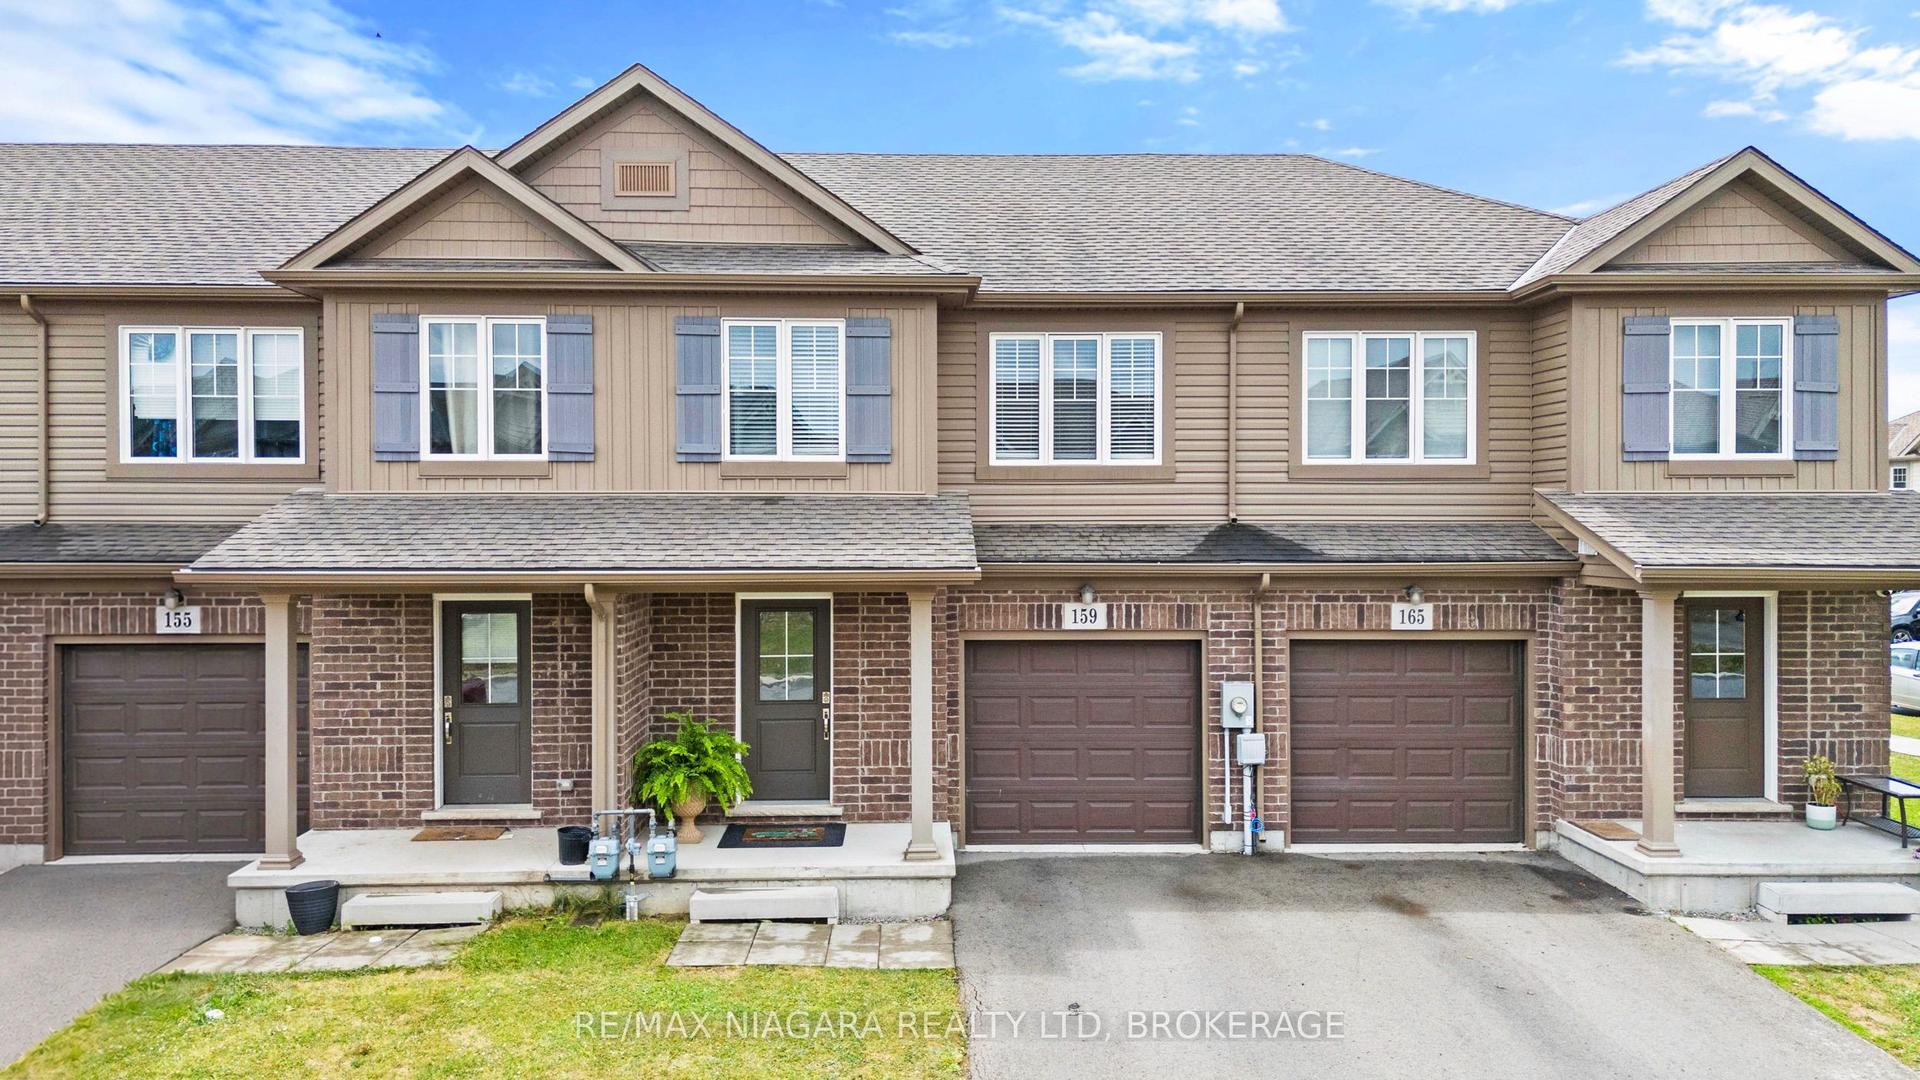
For Sale18 days ago
$509,900
Townhouse
est. $2,235/mo
159 Heron Street, 771 - Coyle Creek
Welland, ON
3 bd
2 ba
1,300
2
MLS# X13598978Re/Max Niagara Realty Ltd, Broker…
WhatsApp Aman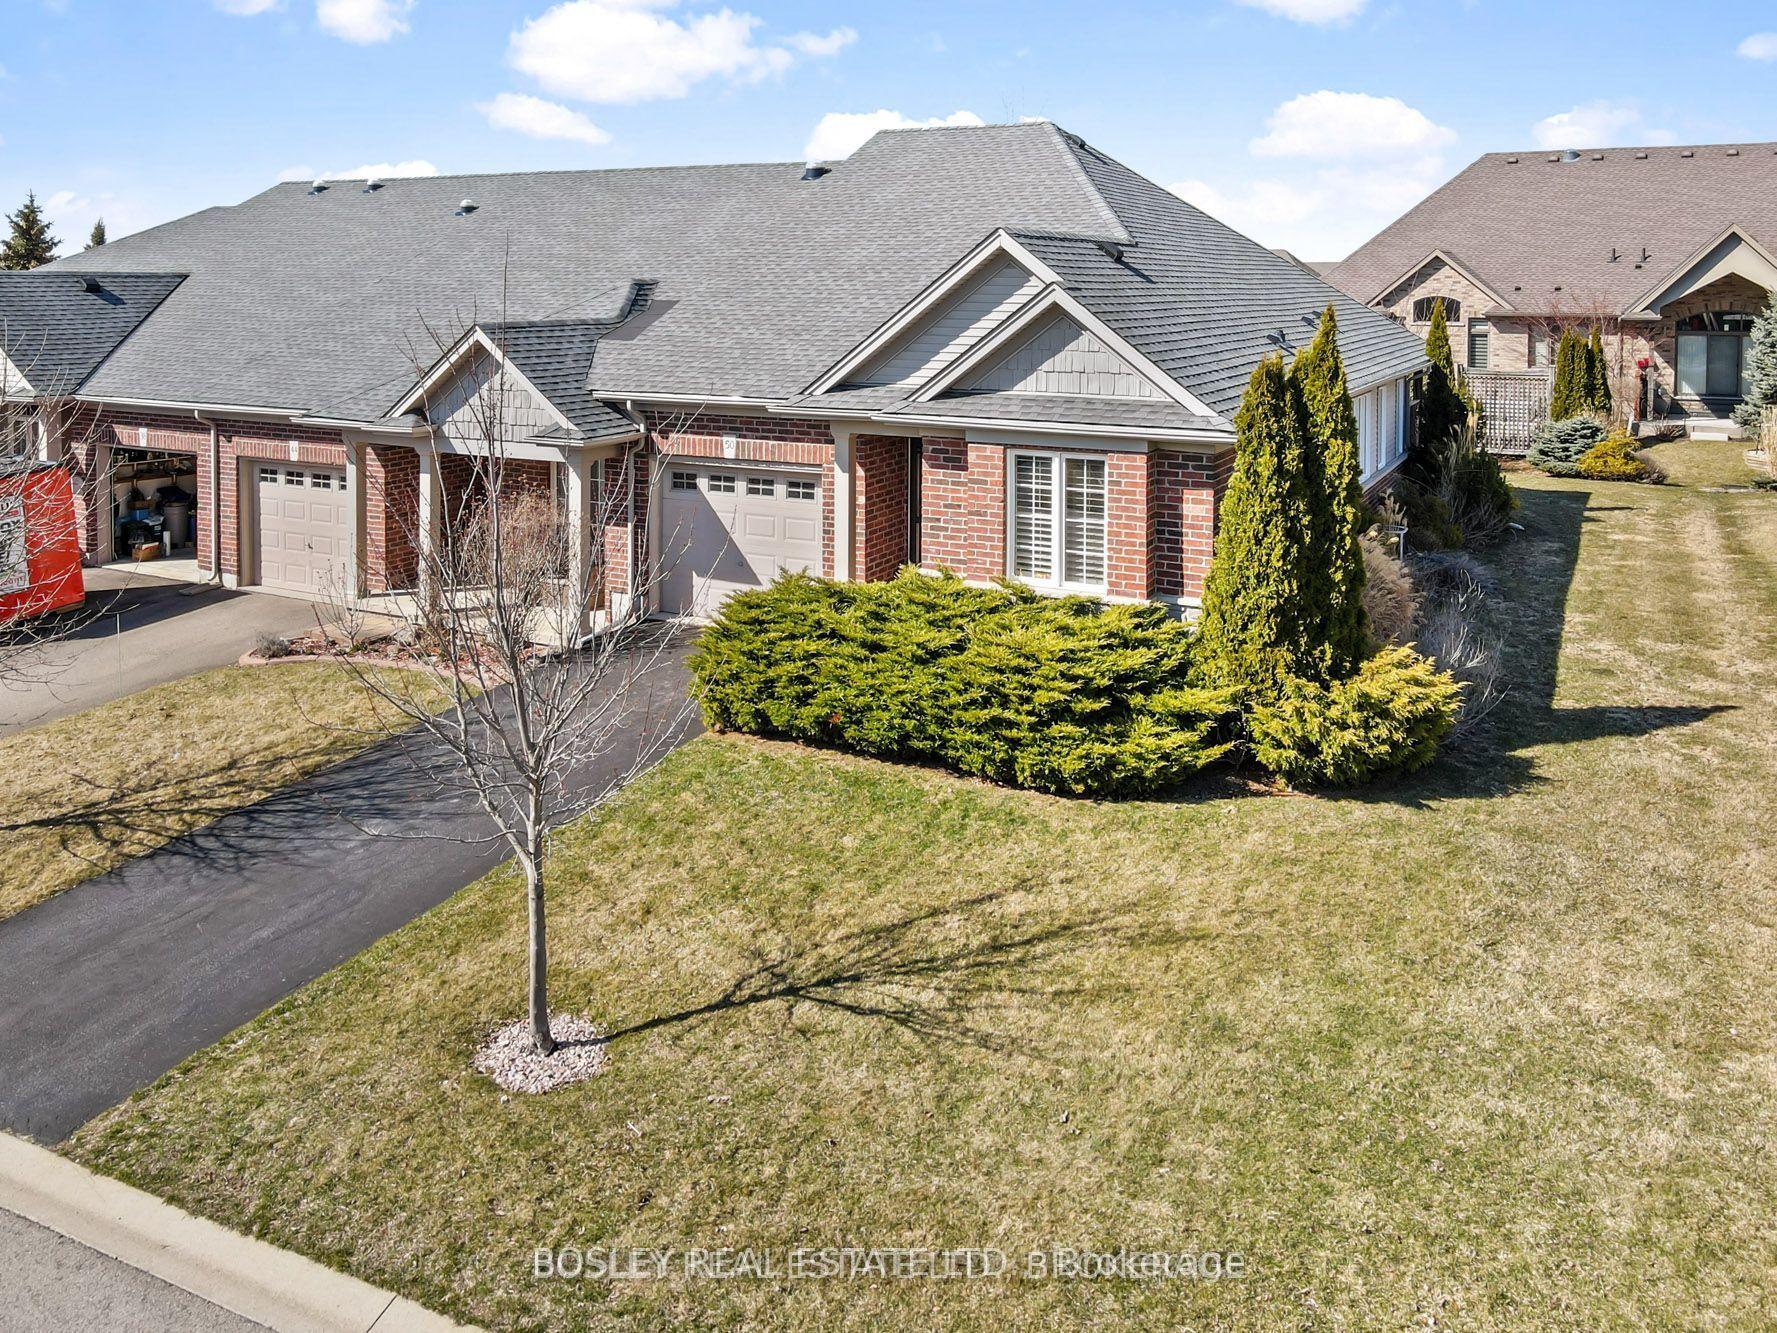
For Sale5 months ago
$639,900
Townhouse
est. $2,805/mo
50 Aaron Trail, 766 - Hwy 406/Welland
Welland, ON
2+1 bd
3 ba
1,300
3
MLS# X12913478Bosley Real Estate Ltd.,
WhatsApp Aman