For Sale
Just Listed
315 North Fox Lake Road W
Stisted, Huntsville, ON
$1,199,000
4Bd
3Ba
2,250+sqft
7Parking
361.26 x 861.34 ftlot
$533/sqft
DetachedMLS# X13568016Listed 2026-07-156 DOM
Cooling
Air Exchanger
About this home
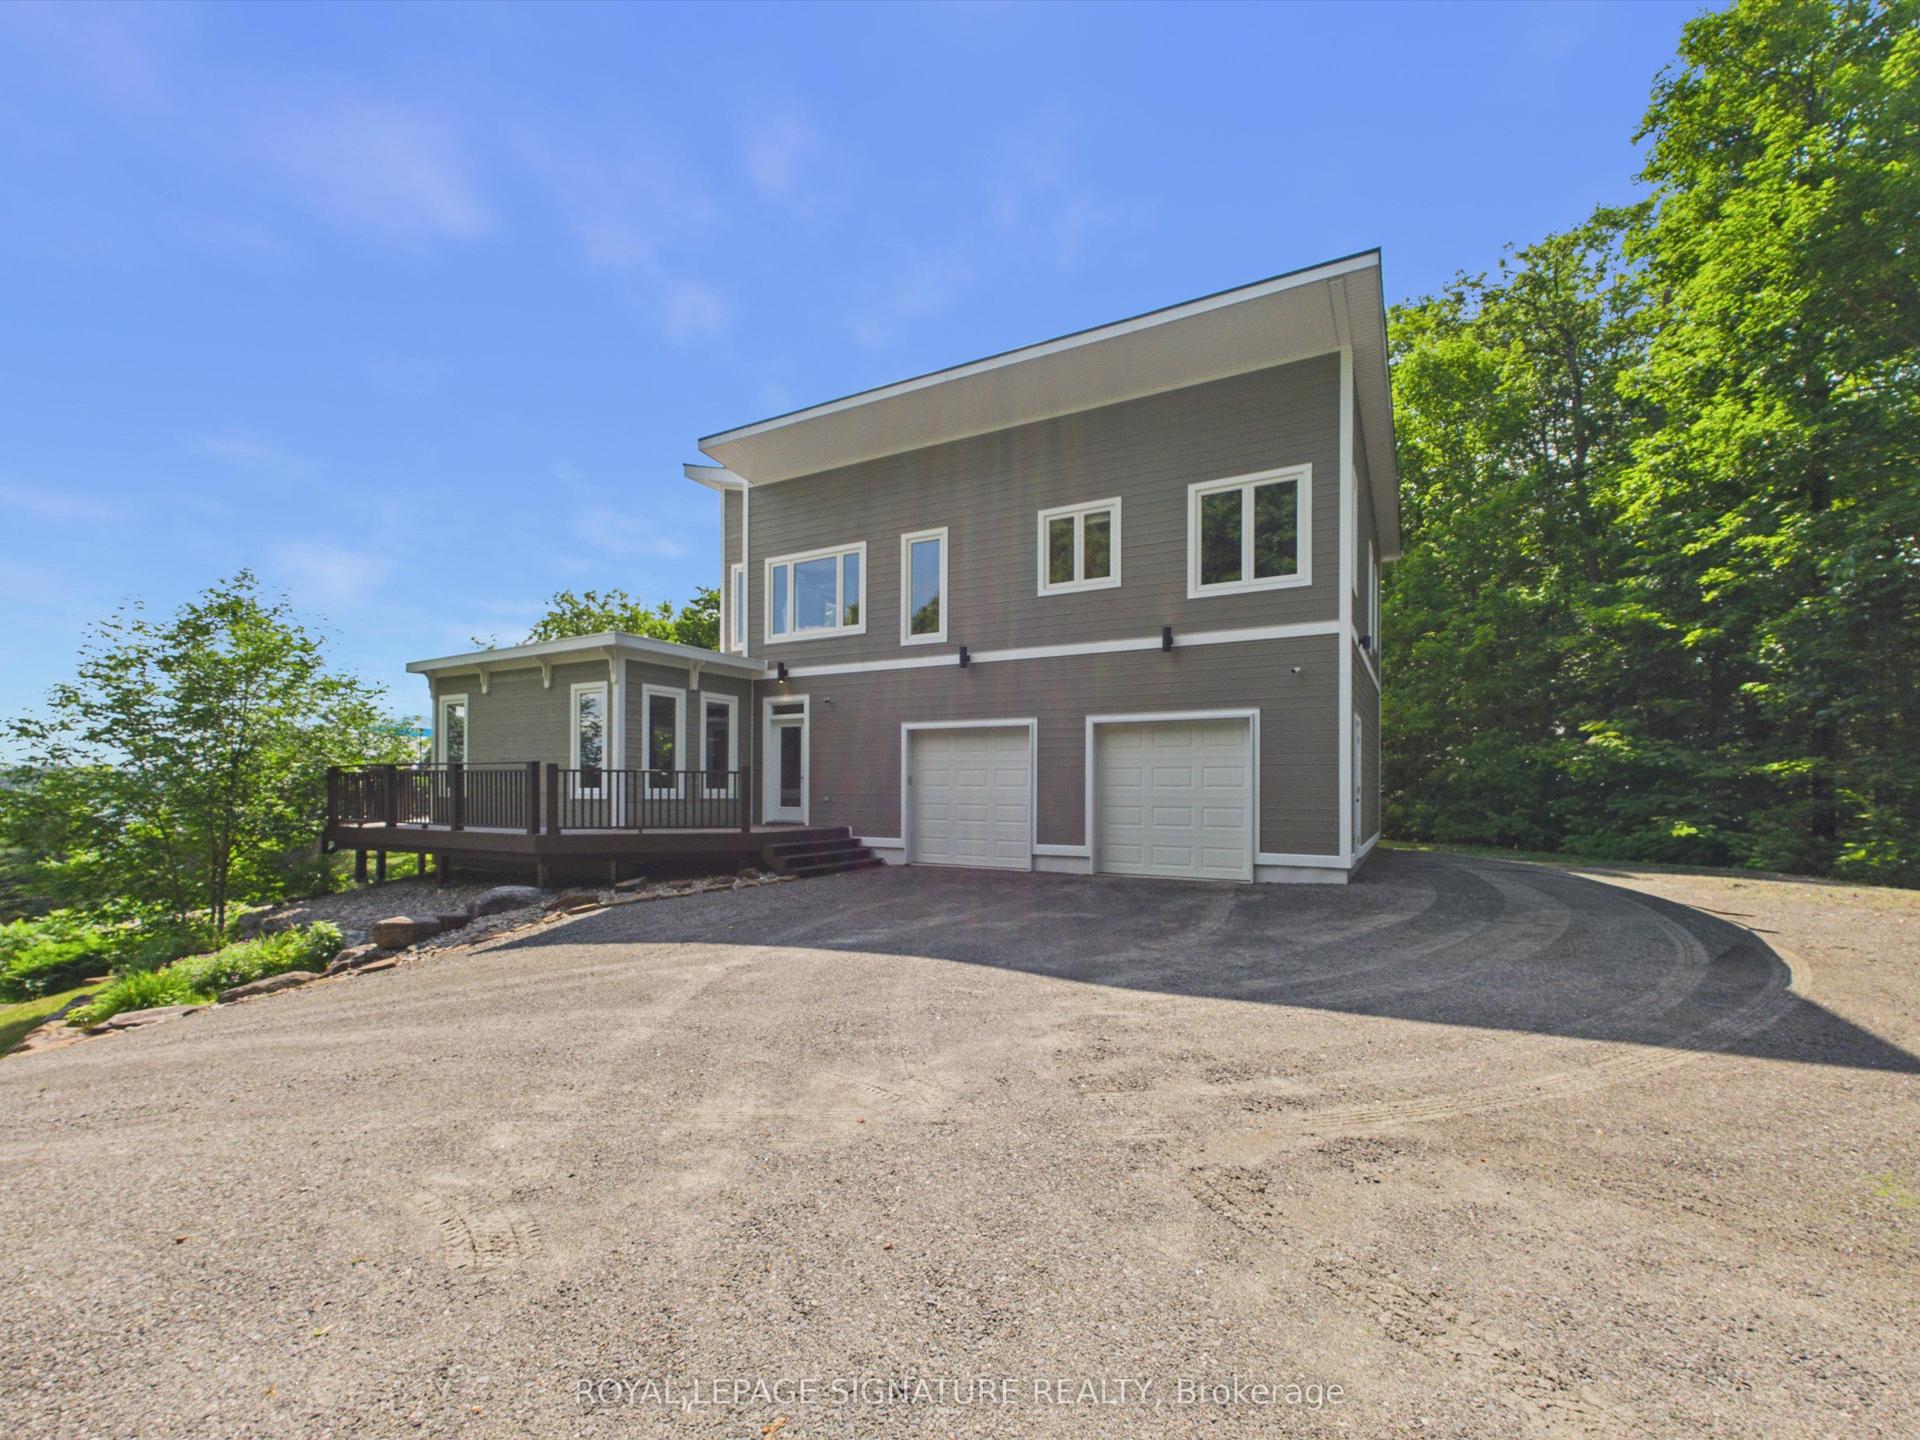
Discover the perfect blend of luxury, privacy, and proven income with this exceptional country estate, ideally located just 15 minutes from downtown Huntsville and only minutes from one of the area's most beautiful hard-sand public beaches.The custom built home, less than six years old, was designed for comfort, efficiency, and timeless style. Constructed with insulated concrete forms from foundation to roof, it offers outstanding energy efficiency, durability, and year-round comfort.Inside, you'll find a warm and inviting open-concept design featuring rich flooring, three spacious bedrooms, one bedroom with a gorgeous 3 piece ensuite bathroom, walkin closet and walkout to your own private granite patio and hot tub, beautifully finished living spaces that seamlessly connect with the natural surroundings. Step into the screened Muskoka room and enjoy your morning coffee or evening sunsets while overlooking the peaceful, landscaped grounds.Outside, meticulous landscaping, mature hardwood forest, and exceptional privacy create a true retreat where nature takes centre stage.Adding remarkable value is a separate, newly built, fully self-contained guest house that operates as a successful Bed & Breakfast, providing a proven and consistent annual income. Whether you continue with the BnB, accommodate extended family, or create a private studio or home office, the possibilities are endless.This rare offering combines luxury living, exceptional craftsmanship, outstanding quality throughout
WalkoutHardwood
Rooms
Main Floor
| Living Room | 7.40 × 9.00 m | Combined w/Dining Combined w/Kitchen W/O To Sunroom |
| Sitting | 3.00 × 2.50 m | Combined w/Family |
| Bedroom | 3.50 × 3.20 m | |
| Bedroom 2 | 3.50 × 3.20 m | |
| Room | 4.30 × 3.70 m | 3 Pc Ensuite Walk-In Closet(s) W/O To Patio |
| Laundry | 1.80 × 3.30 m | |
| Office | 3.00 × 3.00 m | |
| Bathroom | 2.30 × 3.00 m | |
| Bedroom | 3.60 × 4.00 m | |
| Bathroom | 3.00 × 2.60 m | 3 Pc Bath |
| Kitchen | 3.00 × 4.60 m | Combined w/Living |
| Living Room | 3.30 × 5.00 m | Combined w/Kitchen W/O To Sunroom |
| Family Room | 3.50 × 4.20 m |
Features
- Air Exchanger
- Built-In Oven
- In-Law Suite
- Primary Bedroom - Main Floor
- Propane Tank
- Upgraded Insulation
- Deck
- Landscaped
- Landscape Lighting
- Lighting
- Patio
- Year Round Living
- Crawl Space
- Central Air
- Bungalow
Financials
Annual Taxes
$5,099
Estimated Rental Income
Entire property$4,000 – $6,500/mo
Rental yield4.0% – 6.5%
*Estimates based on comparable rentals in the area. Actual income may vary.
Market Data — Huntsville
Days on market6 days
Buyer's MarketSeller's Market
Based on active listings in Huntsville. Data updates daily.
Our estimate for this home
Estimated range
$1.26M – $1.46M
Mid-point $1.36M · ~$606/sqft
How this listing compares
$1.26MList · $1.20M$1.46M
High confidence·Based on 16654 gta-wide comparables
Estimated range is generated automatically from active comparables and is for informational purposes only. Not an appraisal — contact Aman for a full comparative market analysis that factors in condition, renovations, and positioning.
Getting around
How walkable, bikeable, and transit-friendly this neighbourhood is.
61
/ 100
Walk Score
Somewhat Walkable
44
/ 100
Transit Score
Some Transit
43
/ 100
Bike Score
Somewhat Bikeable
Scores are estimates based on neighbourhood data and are for informational purposes only.
MLS® data courtesy of the Toronto Regional Real Estate Board (TRREB).
The information provided herein must only be used by consumers that have a bona fide interest in the purchase, sale, or lease of real estate and may not be used for any commercial purpose or any other purpose. Listing information is deemed reliable but is not guaranteed accurate by the Toronto Regional Real Estate Board, the listing brokerage, or this website. The trademarks REALTOR®, REALTORS® and the REALTOR® logo are controlled by The Canadian Real Estate Association (CREA) and identify real estate professionals who are members of CREA. MLS®, Multiple Listing Service®, and the associated logos are owned by CREA. Not intended to solicit properties currently listed for sale or buyers under contract.
You may also like
More homes in Huntsville
Hand-picked listings with a similar price range and style.
For SaleJust listed
$1,349,000
Detached
est. $5,914/mo
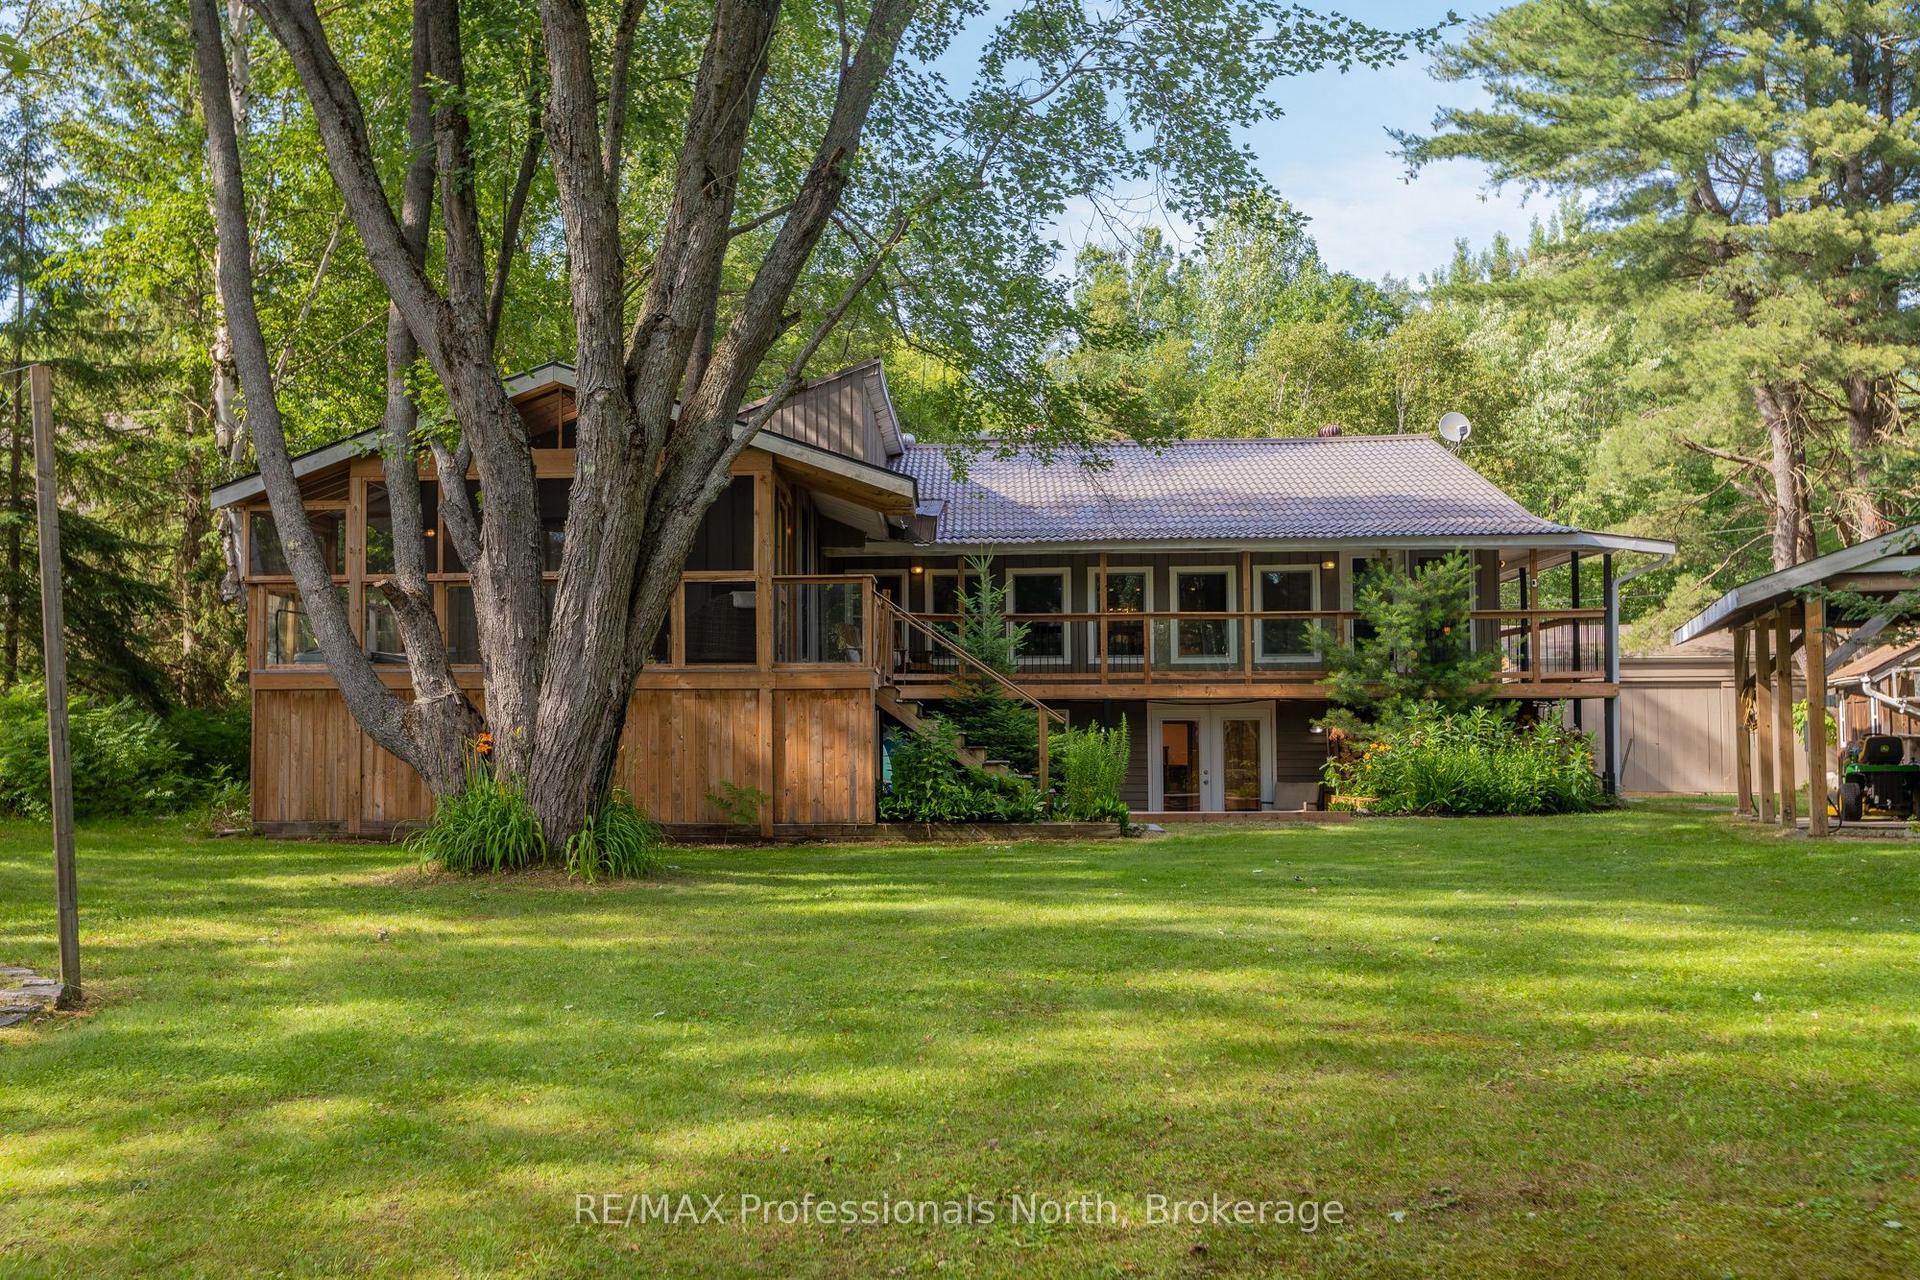
55 GLEN ACRES Road, Chaffey
Huntsville, ON
4 bd
3 ba
1,750
8
MLS# X13591284RE/MAX Professionals North
WhatsApp Aman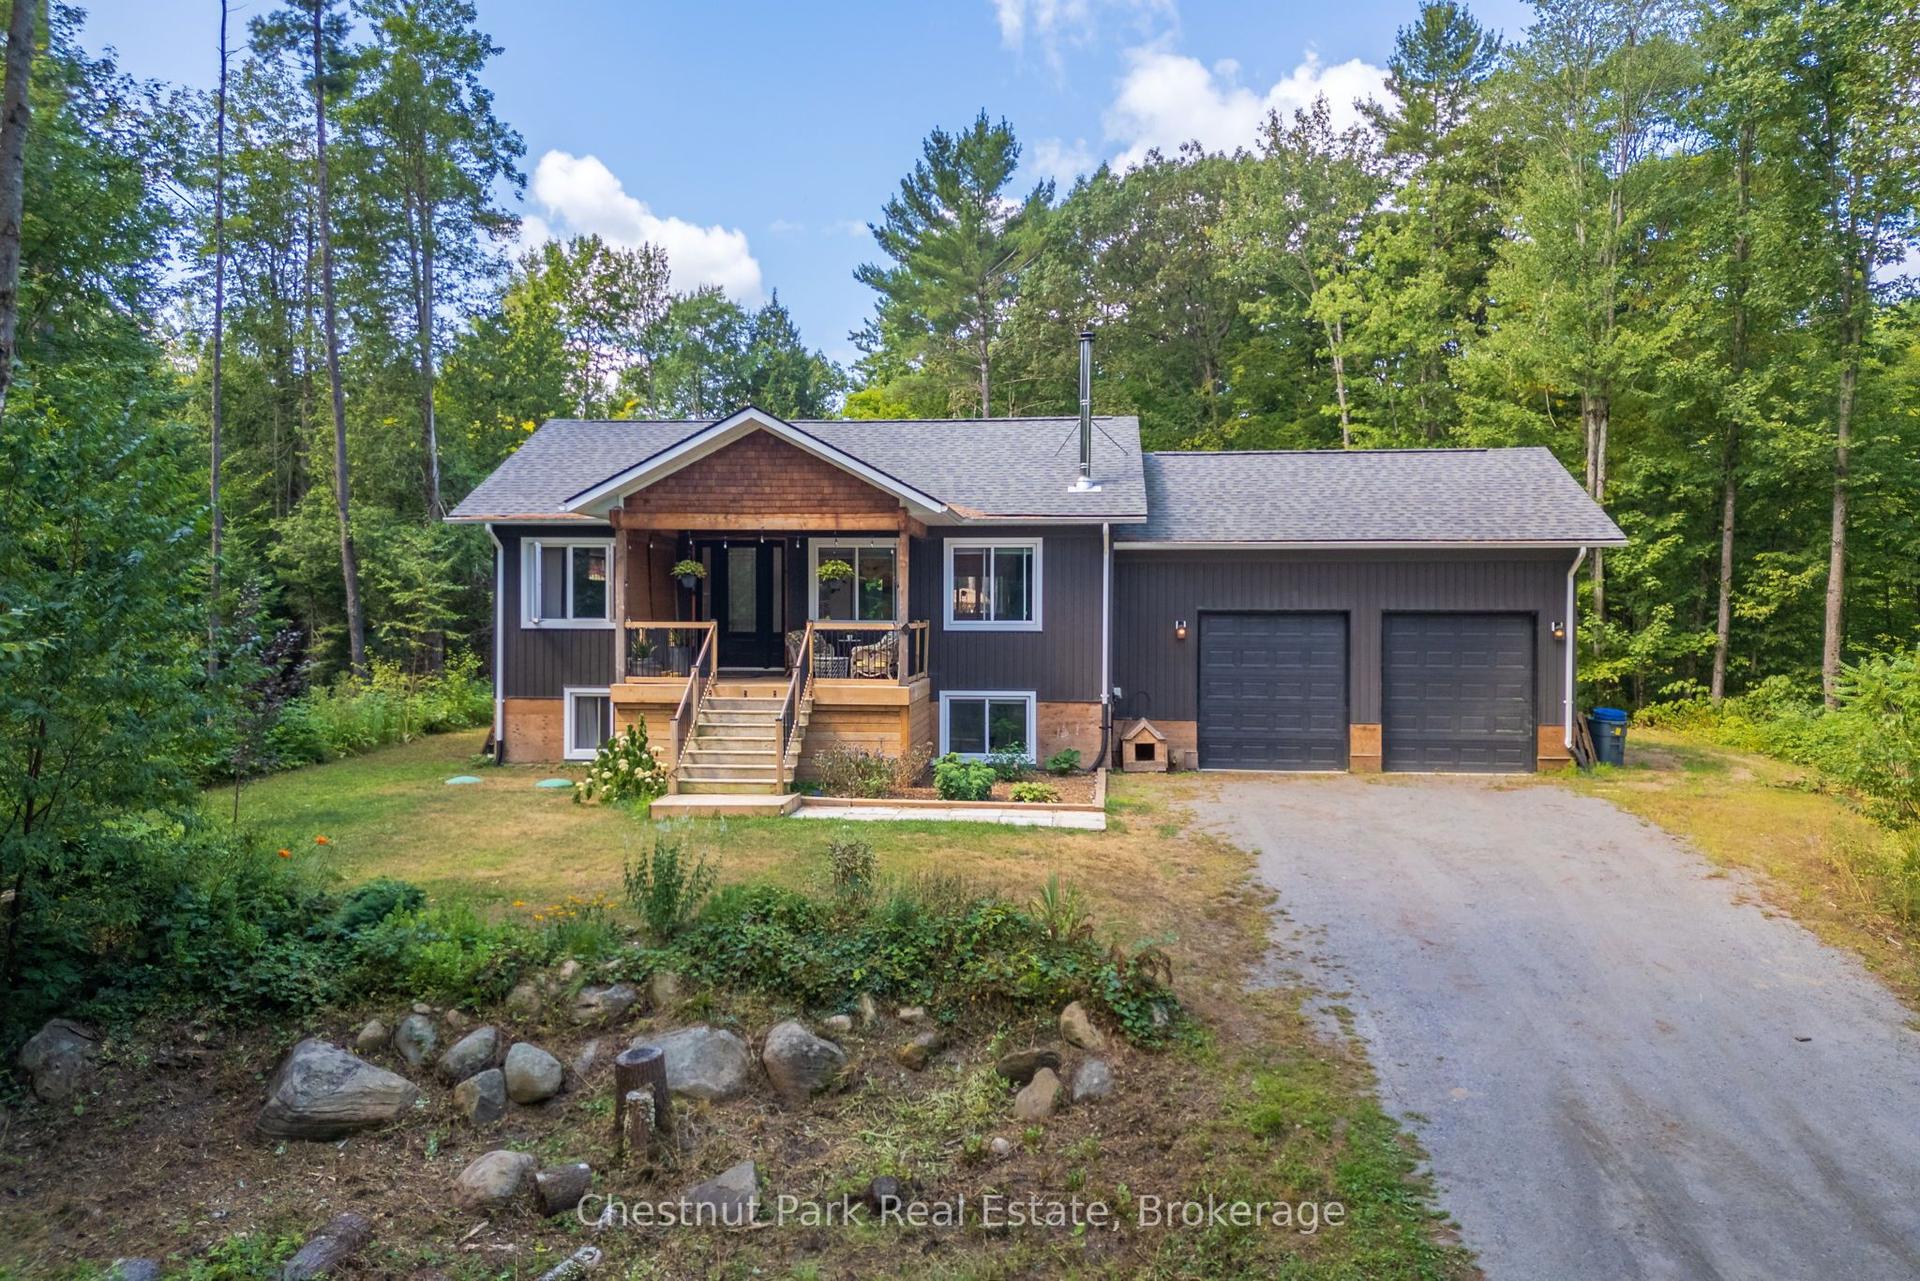
For Sale21 days ago
$1,149,000
Detached
est. $5,037/mo
2698 Old Muskoka Road, Stephenson
Huntsville, ON
1+3 bd
3 ba
900
6
MLS# X13508724Chestnut Park Real Estate
WhatsApp Aman