For Sale
Open House Sat 16–17
57 Golf Club Road
820 - Rideau Lakes (South Elmsley) Twp, Rideau Lakes, ON
$524,900
2+1Bd
2Ba
900+sqft
5Parking
90.93 x 200 ftlot
$583/sqft
DetachedMLS# X13573574Listed 2026-07-1679 DOM
Cooling
Central Air
Basement
Finished
On the market for 79 days — longer than average. The seller may be open to negotiation.
About this home
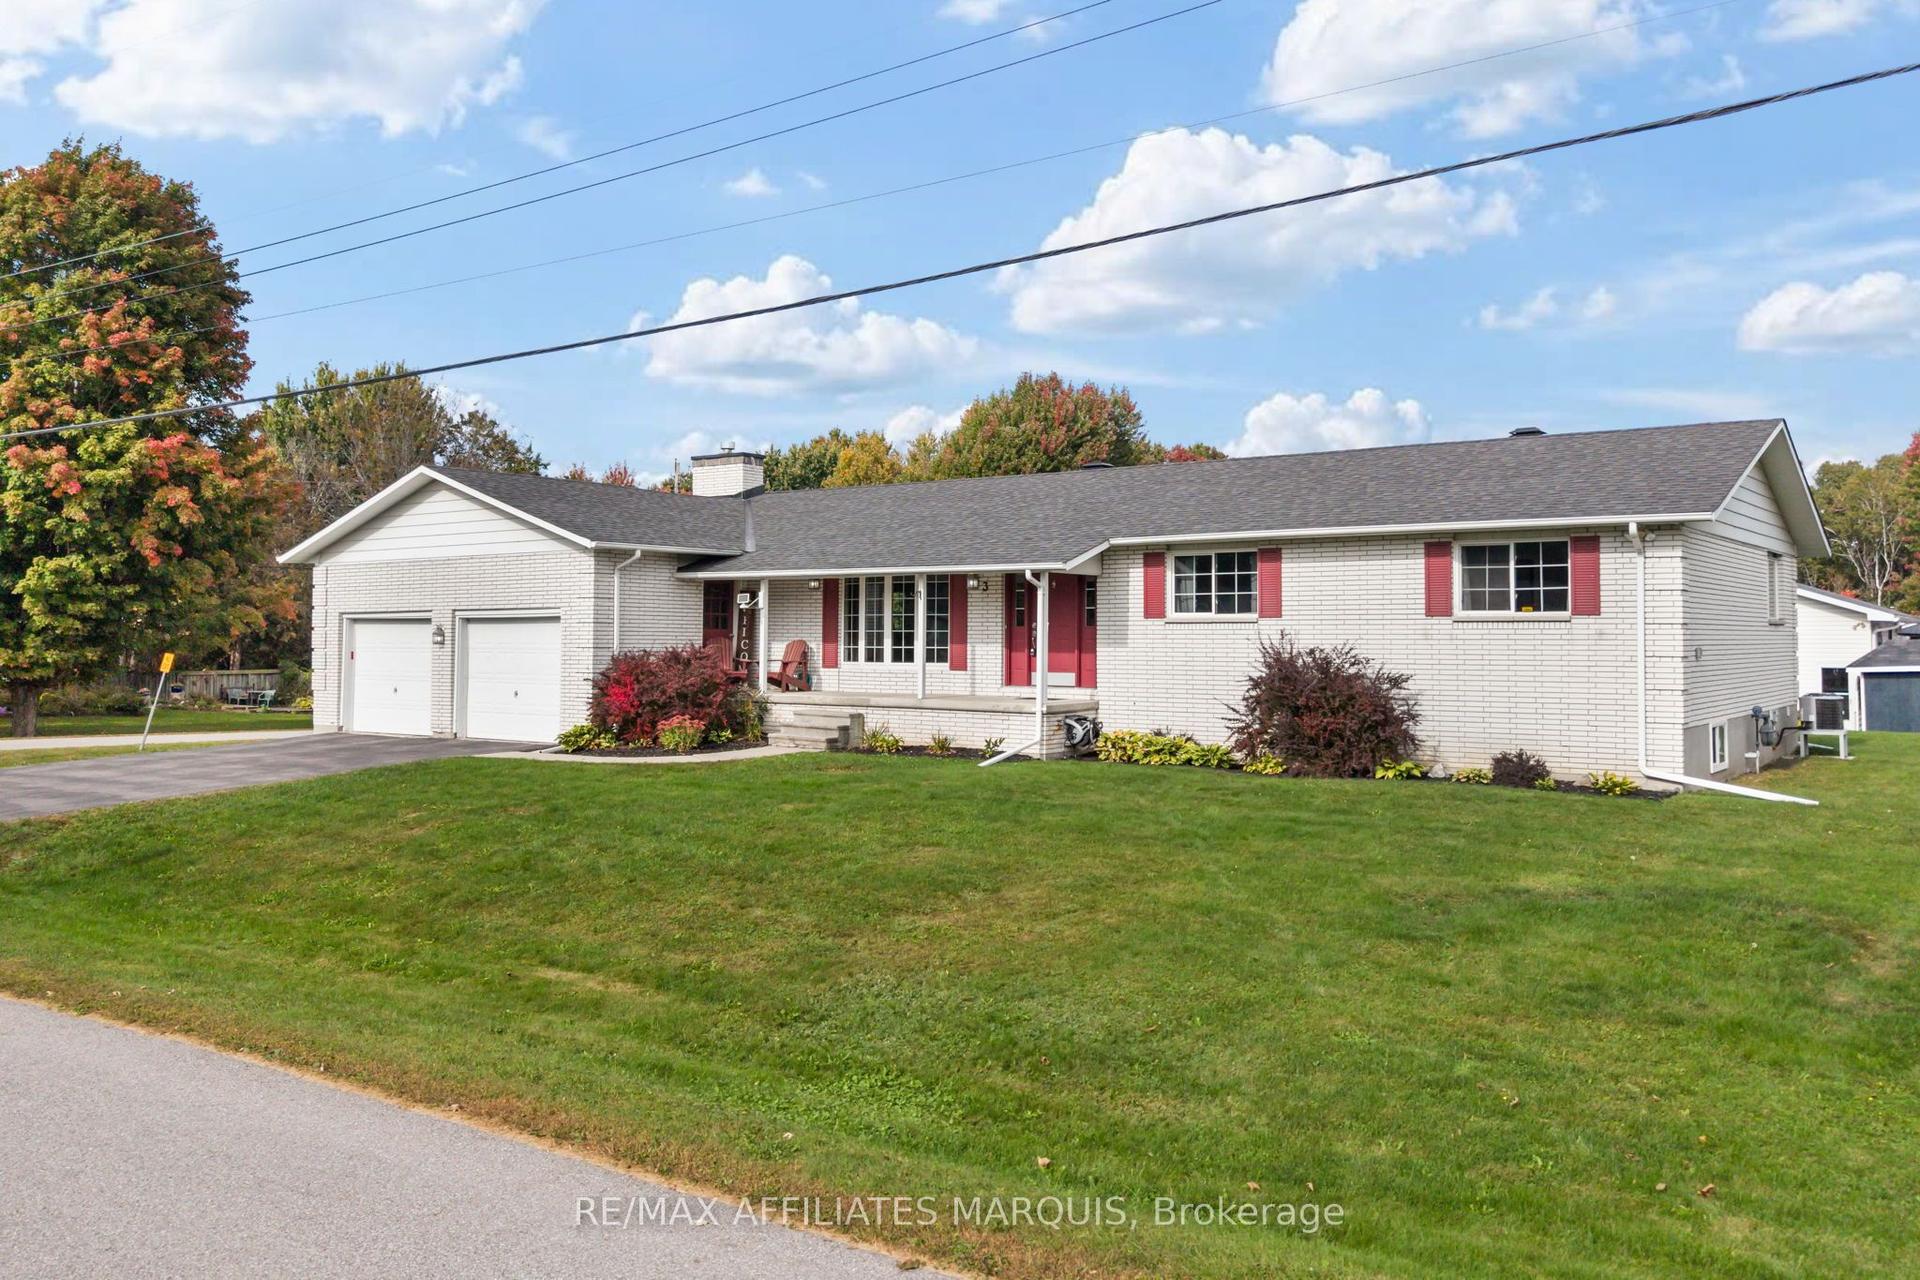
Welcome to 57 Golf Club Road, where thoughtful updates, exceptional care, and an incredible outdoor setting come together to create a home that's ready to be enjoyed. This all-brick bungalow offers far more than first meets the eye, with a functional layout, beautifully maintained spaces, and a property that truly stands apart. The bright main level features a spacious kitchen with plenty of cabinetry, an inviting living room, two comfortable bedrooms, and a full bathroom. Downstairs, you'll find a private primary retreat complete with its own ensuite, a generous family room warmed by a natural gas fireplace, and an abundance of storage, creating flexible living space for families, guests, or those working from home. Step outside and discover what makes this property so special. The oversized backyard creates a private outdoor retreat that's perfect for entertaining, gardening, relaxing, or simply enjoying the extra space. A beautiful three-season sunroom overlooks the yard, while the insulated workshop and attached insulated garage provide exceptional space for hobbies, projects, or additional storage. There's even dedicated RV parking for added convenience. Additional highlights include a GenerLink connection with generator, natural gas forced-air heating, central air conditioning (2026), and the peace of mind that comes with a home that has been meticulously maintained over the years. Ideally located just minutes from Smiths Falls, you'll enjoy easy access to both the Smiths Falls Golf & Country Club and Lombard Glen Golf Club, the Cataraqui Trail, and nearby neighbourhood streets perfect for evening walks with the family or the dog. If you've been searching for a home that offers more than expected, inside and out, this is one you won't want to miss.
GarageFireplace
Rooms
Main Floor
| Primary Bedroom | 3.15 × 2.60 m | |
| Bedroom 2 | 3.15 × 2.60 m | |
| Living Room | 6.01 × 3.75 m | |
| Bathroom | 3.15 × 2.60 m |
Lower
| Family Room | 5.91 × 3.39 m | |
| Laundry | 7.24 × 2.46 m | |
| Bathroom | 2.11 × 2.47 m |
Features
- Water Treatment
- Water Softener
- Deck
- Landscaped
- Privacy
- Full
- Finished
- Central Air
- Bungalow-Raised
Financials
Annual Taxes
$2,680.12
Estimated Rental Income
Entire property$2,600 – $3,800/mo
Rental yield5.9% – 8.7%
*Estimates based on comparable rentals in the area. Actual income may vary.
Market Data — Rideau Lakes
Days on market79 days
Buyer's MarketSeller's Market
Based on active listings in Rideau Lakes. Data updates daily.
Getting around
How walkable, bikeable, and transit-friendly this neighbourhood is.
56
/ 100
Walk Score
Somewhat Walkable
41
/ 100
Transit Score
Some Transit
52
/ 100
Bike Score
Bikeable
Scores are estimates based on neighbourhood data and are for informational purposes only.
MLS® data courtesy of the Toronto Regional Real Estate Board (TRREB).
The information provided herein must only be used by consumers that have a bona fide interest in the purchase, sale, or lease of real estate and may not be used for any commercial purpose or any other purpose. Listing information is deemed reliable but is not guaranteed accurate by the Toronto Regional Real Estate Board, the listing brokerage, or this website. The trademarks REALTOR®, REALTORS® and the REALTOR® logo are controlled by The Canadian Real Estate Association (CREA) and identify real estate professionals who are members of CREA. MLS®, Multiple Listing Service®, and the associated logos are owned by CREA. Not intended to solicit properties currently listed for sale or buyers under contract.
You may also like
More homes in Rideau Lakes
Hand-picked listings with a similar price range and style.
For Sale15 days ago
$440,000
Detached
est. $1,929/mo
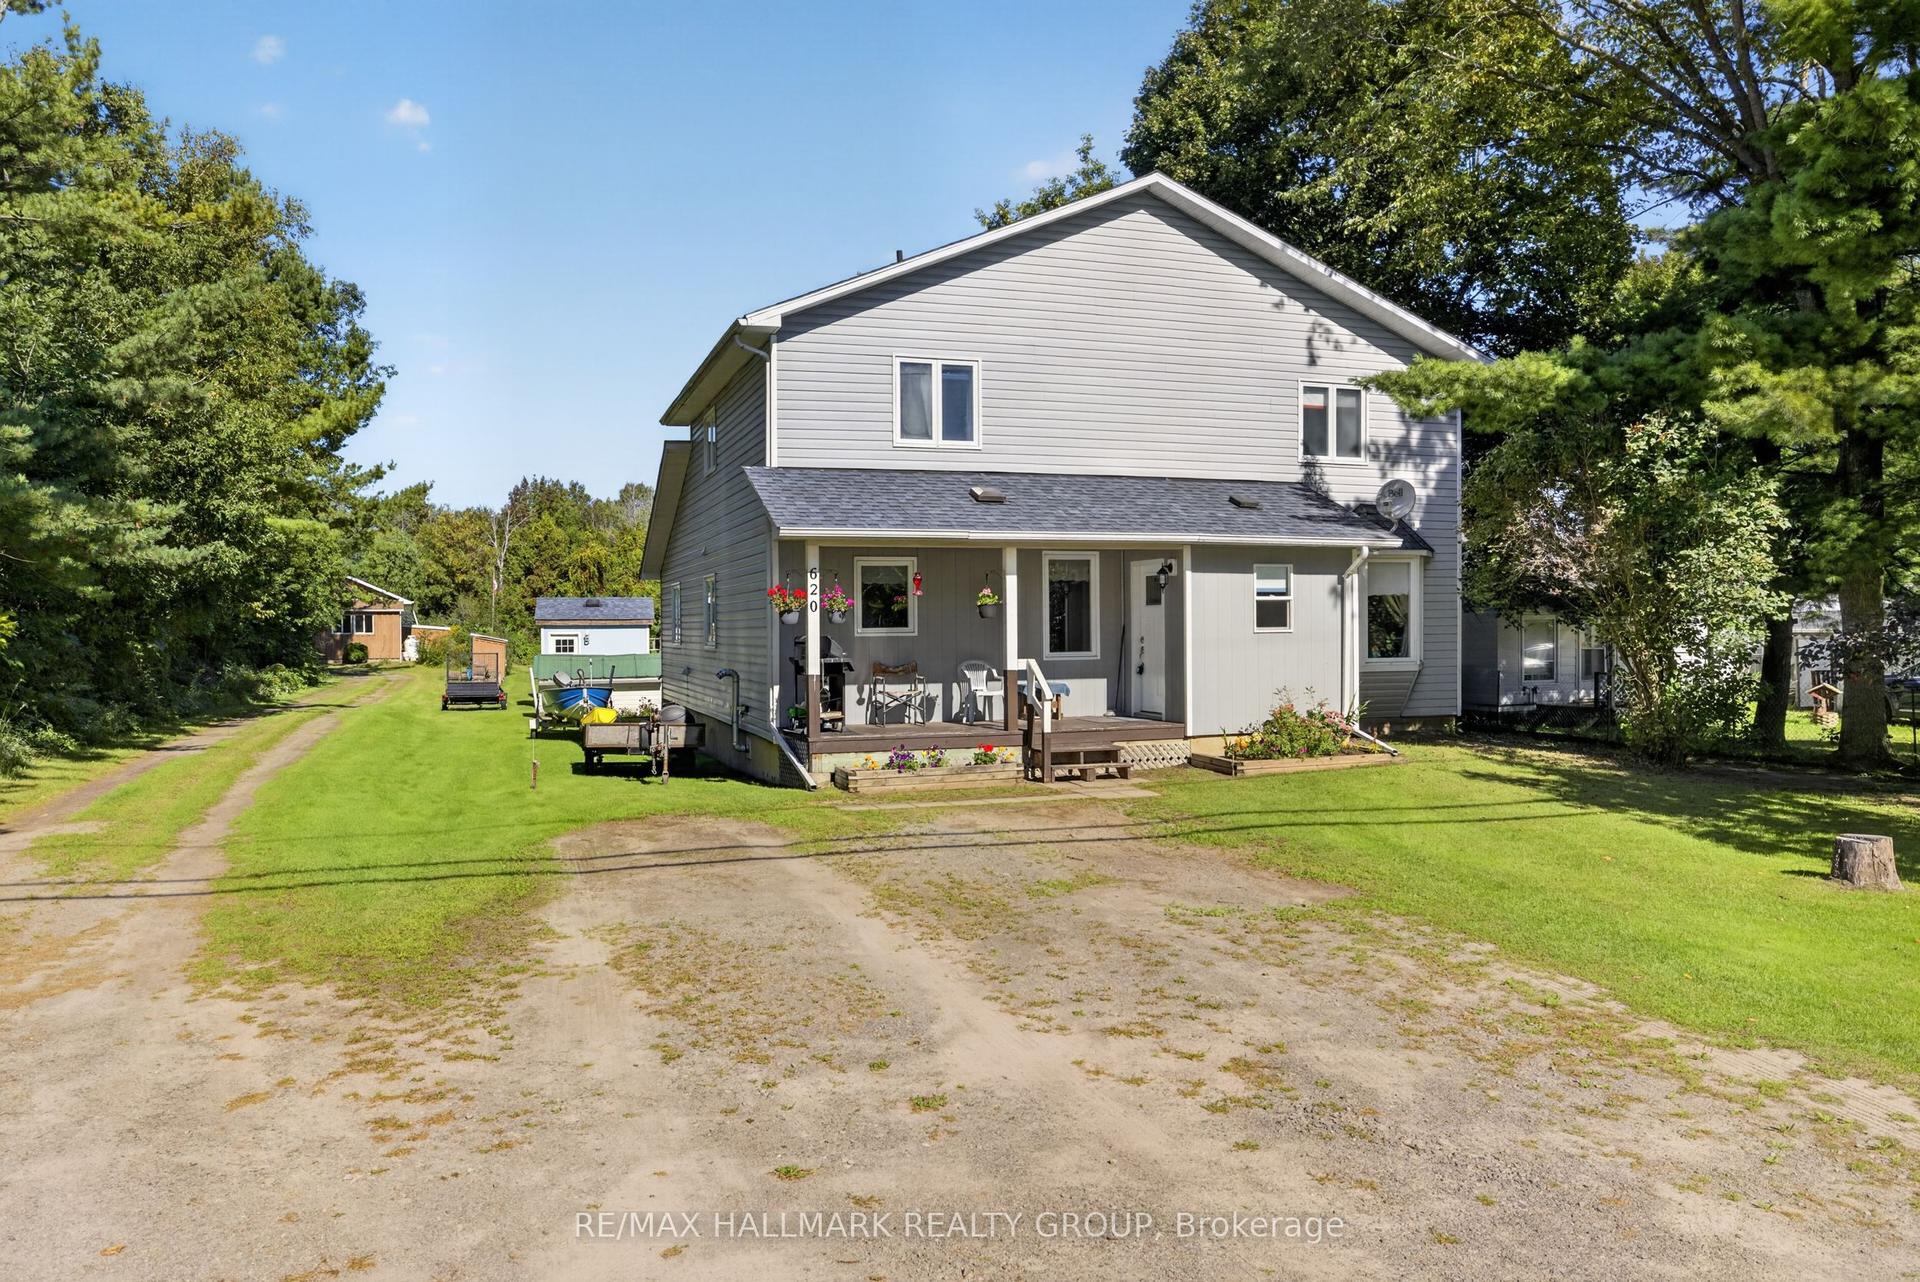
620 Highway 15 South, 820 - Rideau Lakes (South Elmsley) Twp
Rideau Lakes, ON
6 bd
3 ba
2,250
3
MLS# X13801738Re/Max Hallmark Realty Group
WhatsApp Aman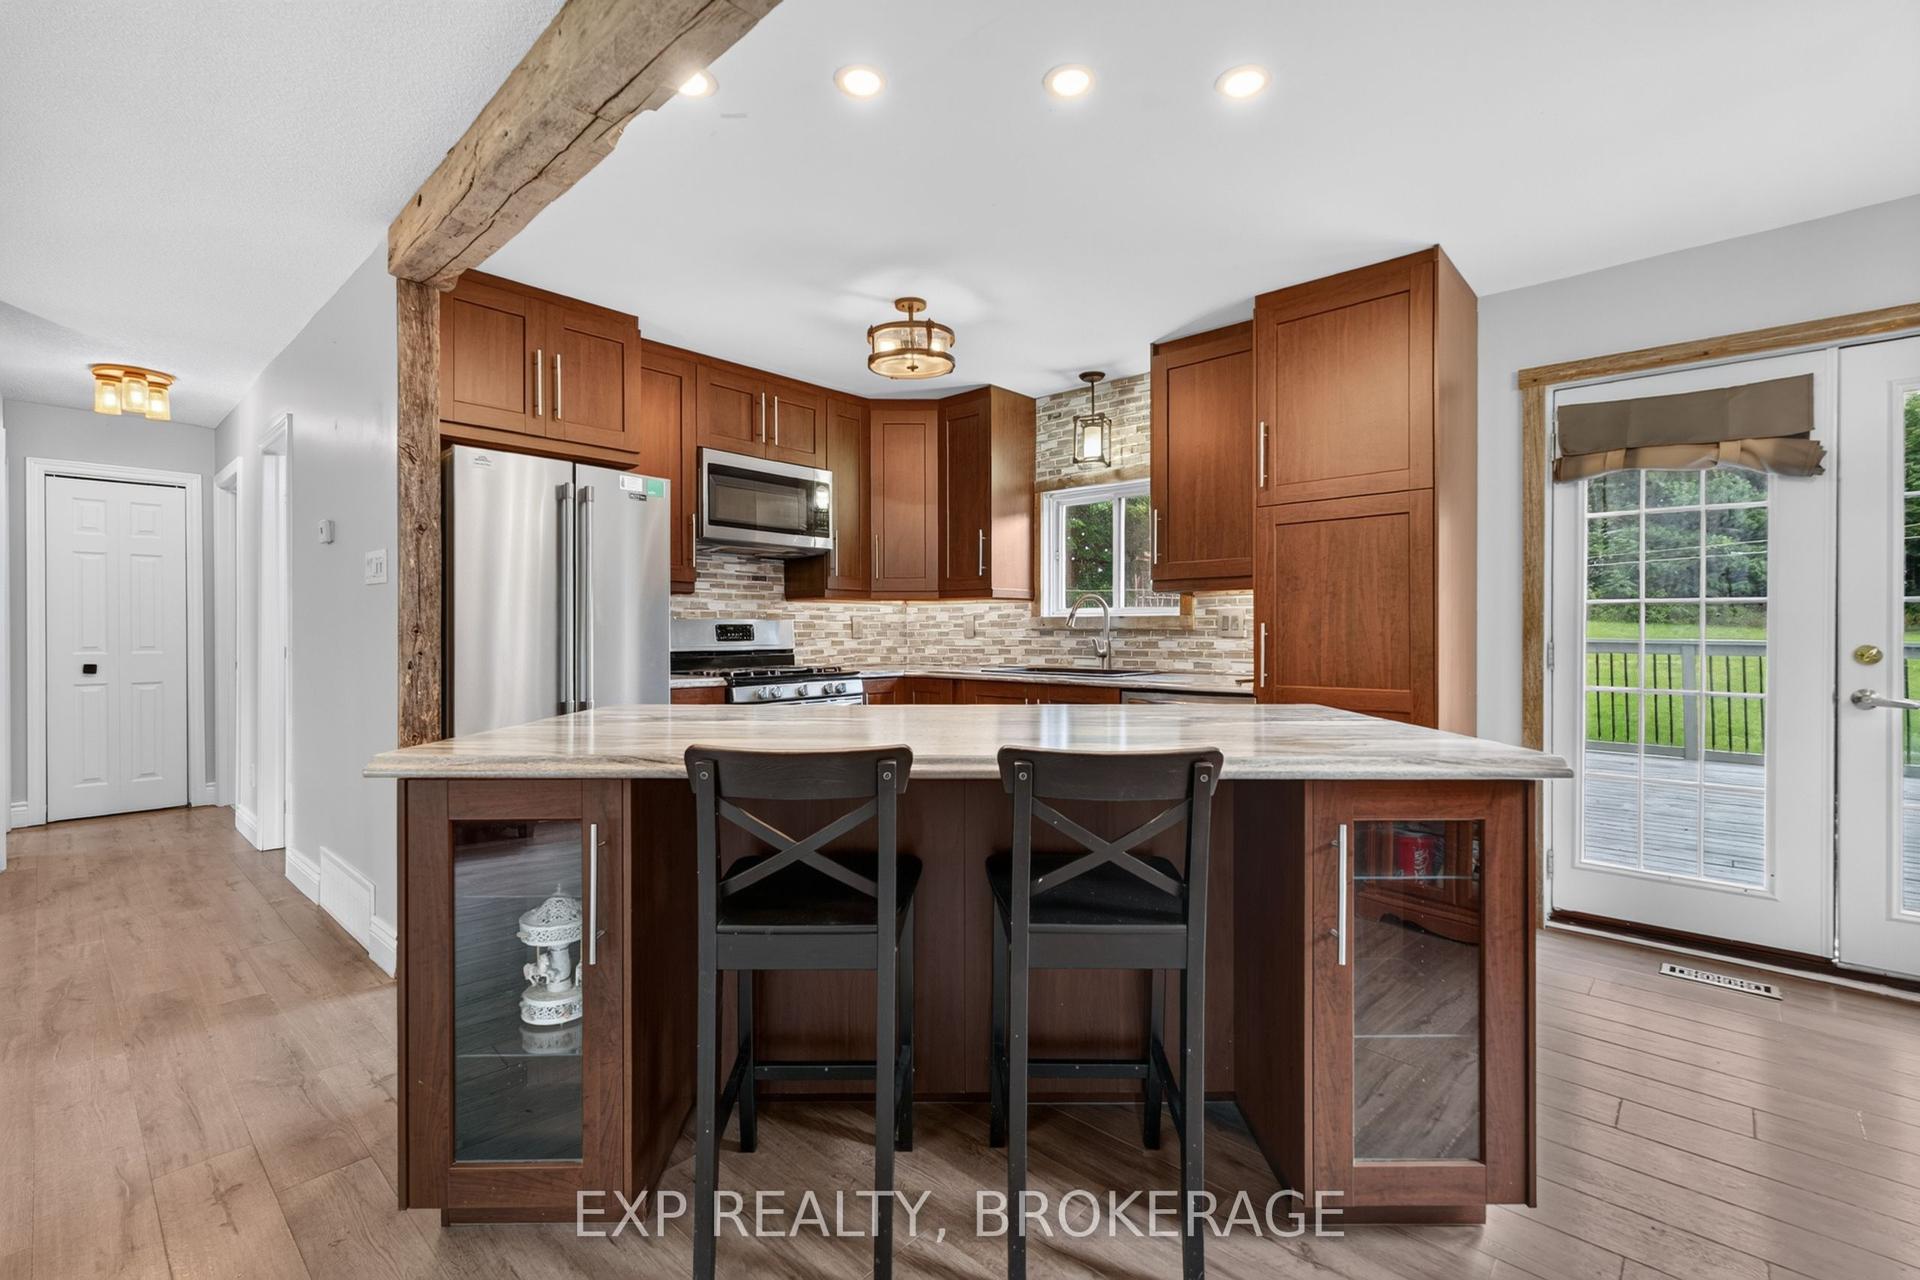
For Sale1 month ago
$600,000
Detached
est. $2,630/mo
9009 PERTH Road, 816 - Rideau Lakes (North Crosby) Twp
Rideau Lakes, ON
2+3 bd
2 ba
900
7
MLS# X13713904Exp Realty, Brokerage
WhatsApp Aman