For Sale
Open House Sat 18–20
588 Russell Road
607 - Clarence/Rockland Twp, Clarence-Rockland, ON
$785,000
3+2Bd
3Ba
1,300+sqft
10Parking
100 x 230.45 ftlot
$604/sqft
DetachedMLS# X13582568Listed 2026-07-2014 DOM
Cooling
Central Air
Basement
Finished
About this home
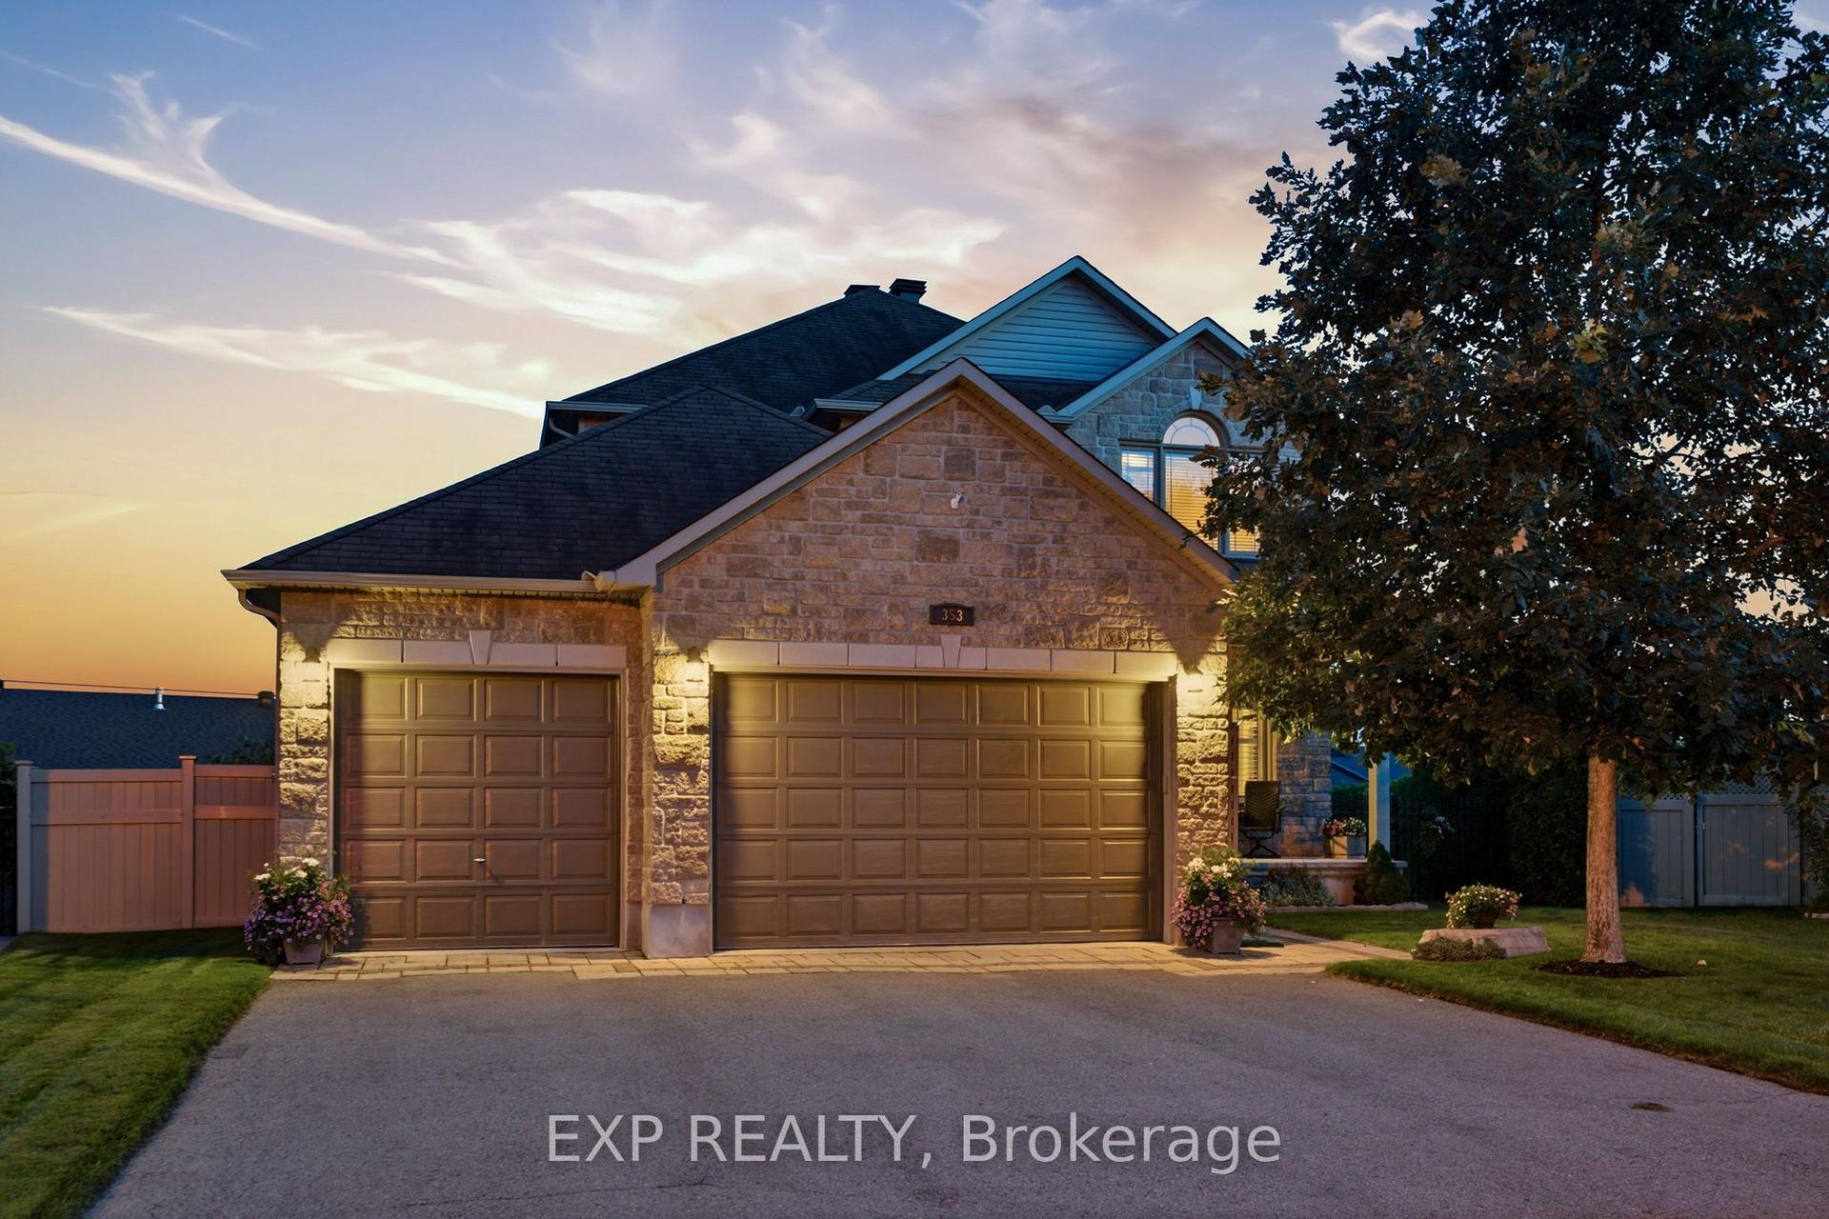
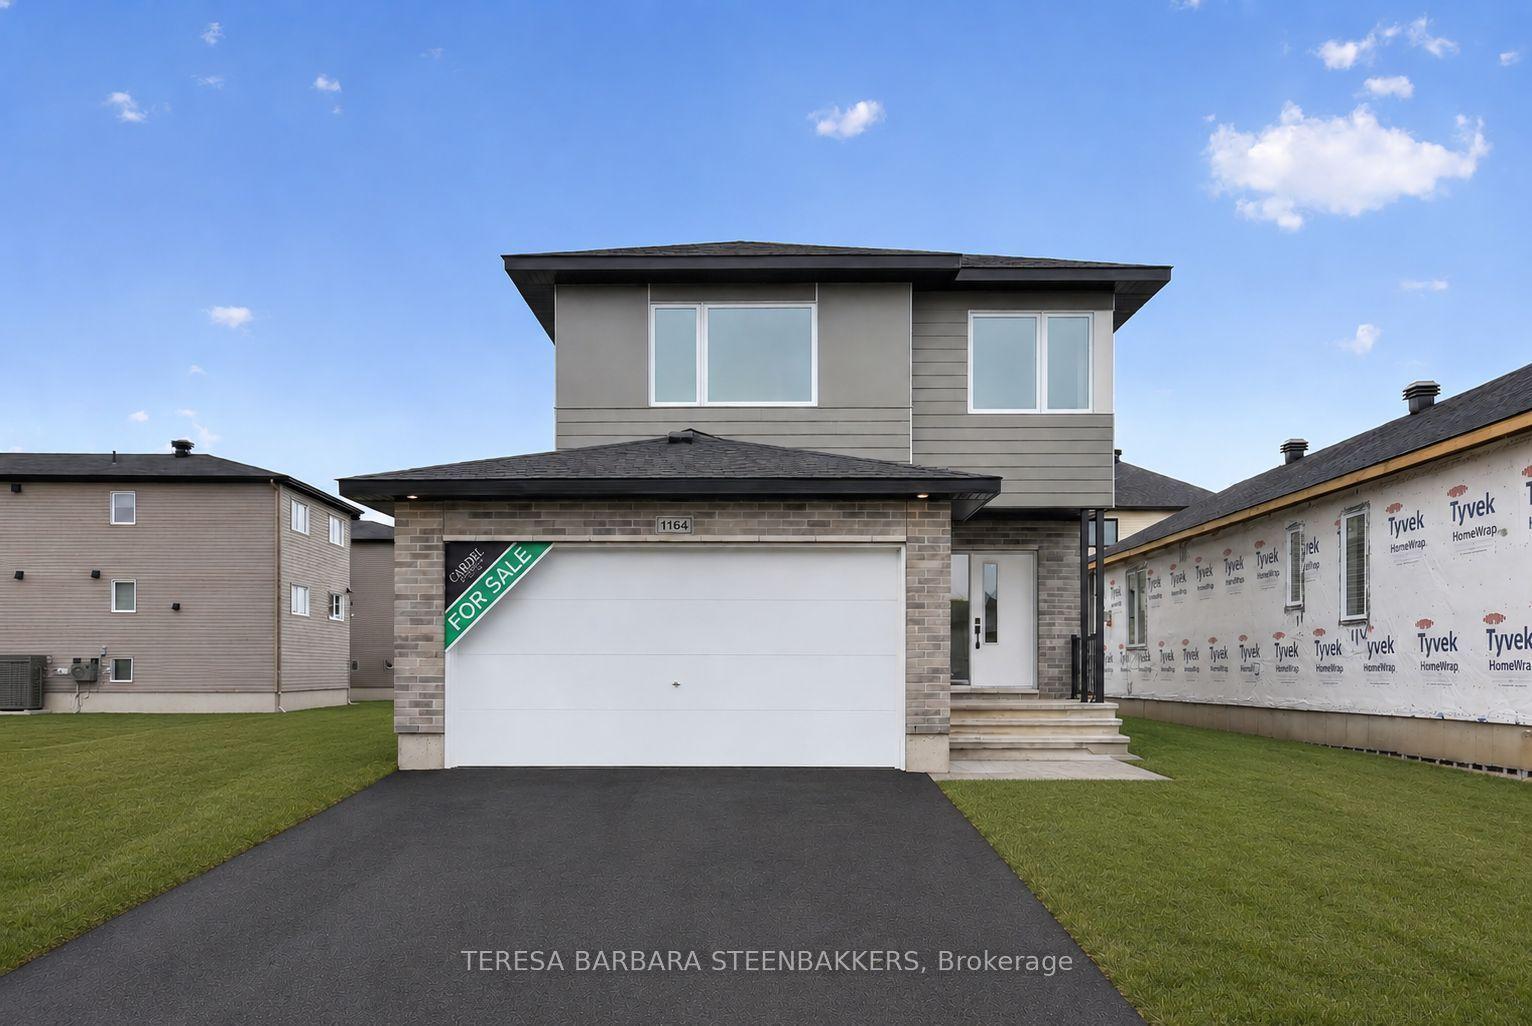
*** OPEN HOUSE: SATURDAY, AUGUST 8, 2:00 - 4:00 PM *** Welcome to this distinctive custom-built bungalow, set on an impressive 100' x 230' lot in the quiet village of Cheney. Designed with character throughout, the bright open-concept main level features 9-foot ceilings, hardwood and tile flooring, extensive crown moulding, detailed wainscotting and abundant pot lighting. The spacious living room is anchored by a striking stone gas fireplace, while the adjacent dining area showcases a decorative wood-beam ceiling. The well-appointed kitchen offers stainless-steel appliances, ample cabinetry, generous counter space and a raised breakfast bar. The primary bedroom includes a walk-in closet and private ensuite with glass shower and soaker tub. Two additional bedrooms, a full bathroom, main-floor laundry and inside access to the double garage complete this level. The fully finished lower level significantly expands the living space with an enormous recreation and games area, fourth and fifth bedrooms, a recently renovated full bathroom and excellent storage - ideal for a growing or multigenerational family. Outside, enjoy a fenced backyard with plenty of room to relax, play and entertain. On municipal water (no well water!). New water-powered sump pump (works without electricity) and a new sewage pump. Ample driveway parking and convenient access to Rockland, Orleans and Highway 417 complete this exceptional offering. Some photos have been virtually staged and/or retouched.
GarageRenovatedHardwoodFireplace
Rooms
Main Floor
| Living Room | 5.08 × 5.08 m | |
| Dining Room | 4.29 × 3.09 m | |
| Kitchen | 3.68 × 3.50 m | |
| Primary Bedroom | 4.74 × 3.47 m | |
| Bedroom 2 | 3.63 × 3.58 m | |
| Bedroom 3 | 3.55 × 2.89 m | |
| Laundry | 2.84 × 2.38 m |
Basement
| Bedroom 4 | 4.08 × 3.14 m | |
| Bedroom 5 | 3.91 × 3.55 m | |
| Utility Room | 4.01 × 2.71 m | |
| Recreation | 11.48 × 8.28 m |
Features
- Primary Bedroom - Main Floor
- Carpet Free
- Finished
- Full
- Central Air
- Bungalow
Financials
Annual Taxes
$6,208
Estimated Rental Income
Entire property$3,200 – $4,800/mo
Basement apartment$1,800 – $2,500/mo
Rental yield4.9% – 7.3%
*Estimates based on comparable rentals in the area. Actual income may vary.
Market Data — Clarence-Rockland
Days on market14 days
Buyer's MarketSeller's Market
Based on active listings in Clarence-Rockland. Data updates daily.
Our estimate for this home
Estimated range
$728K – $846K
Mid-point $787K · ~$606/sqft
How this listing compares
$728KList · $785K$846K
High confidence·Based on 16116 gta-wide comparables
Estimated range is generated automatically from active comparables and is for informational purposes only. Not an appraisal — contact Aman for a full comparative market analysis that factors in condition, renovations, and positioning.
Getting around
How walkable, bikeable, and transit-friendly this neighbourhood is.
59
/ 100
Walk Score
Somewhat Walkable
40
/ 100
Transit Score
Some Transit
53
/ 100
Bike Score
Bikeable
Scores are estimates based on neighbourhood data and are for informational purposes only.
MLS® data courtesy of the Toronto Regional Real Estate Board (TRREB).
The information provided herein must only be used by consumers that have a bona fide interest in the purchase, sale, or lease of real estate and may not be used for any commercial purpose or any other purpose. Listing information is deemed reliable but is not guaranteed accurate by the Toronto Regional Real Estate Board, the listing brokerage, or this website. The trademarks REALTOR®, REALTORS® and the REALTOR® logo are controlled by The Canadian Real Estate Association (CREA) and identify real estate professionals who are members of CREA. MLS®, Multiple Listing Service®, and the associated logos are owned by CREA. Not intended to solicit properties currently listed for sale or buyers under contract.
You may also like
More homes in Clarence-Rockland
Hand-picked listings with a similar price range and style.
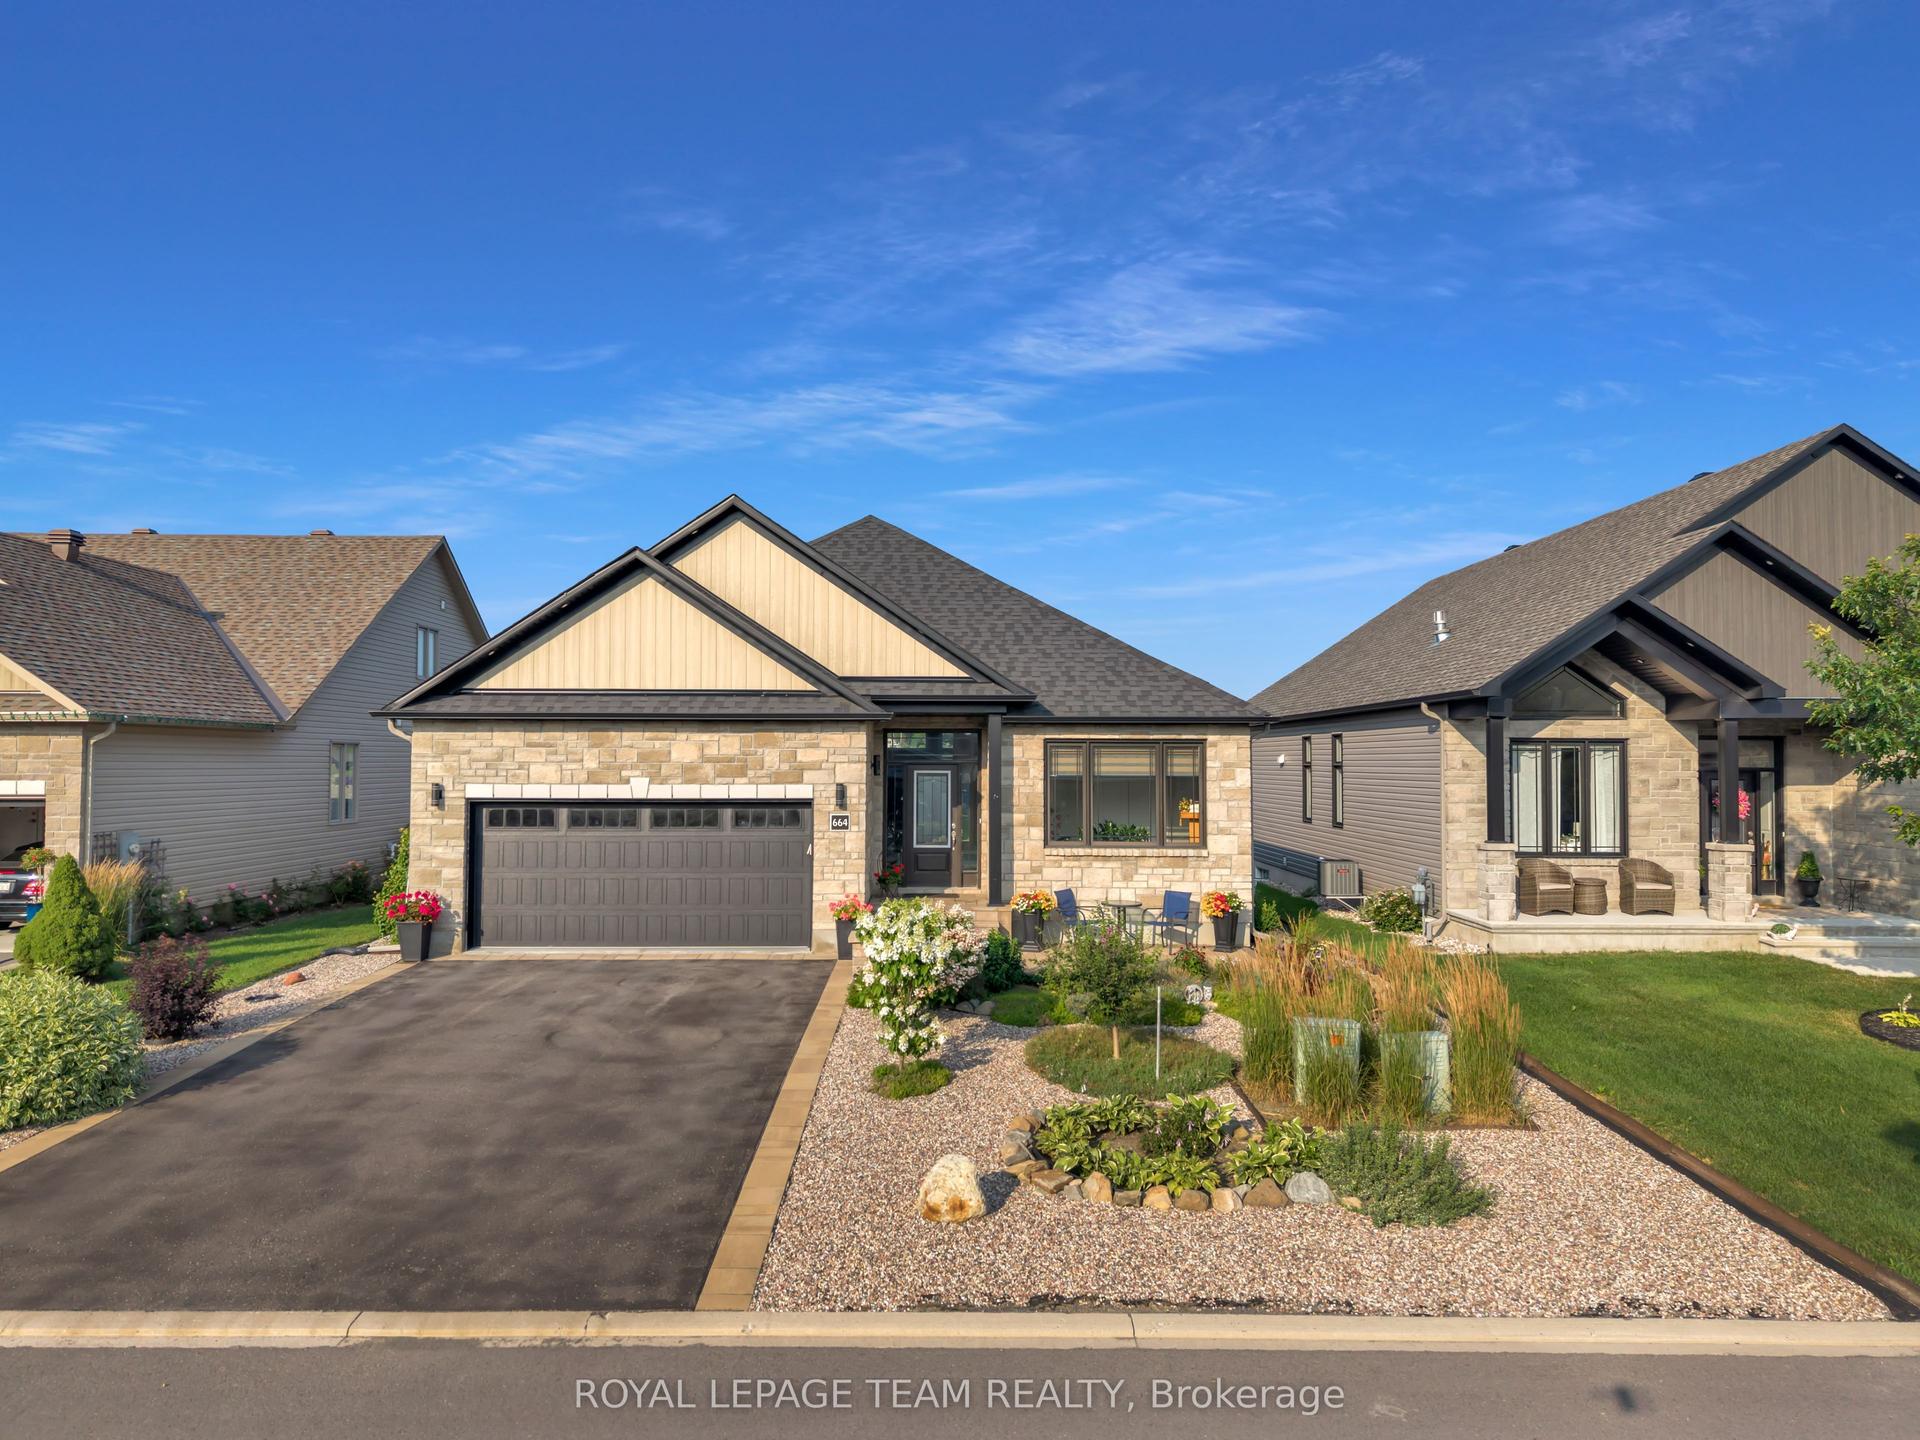
For Sale16 h ago
$769,990
Detached
est. $3,376/mo
664 Cobalt Street, 607 - Clarence/Rockland Twp
Clarence-Rockland, ON
3+1 bd
3 ba
1,750
6
MLS# X13632010Royal Lepage Team Realty
WhatsApp Aman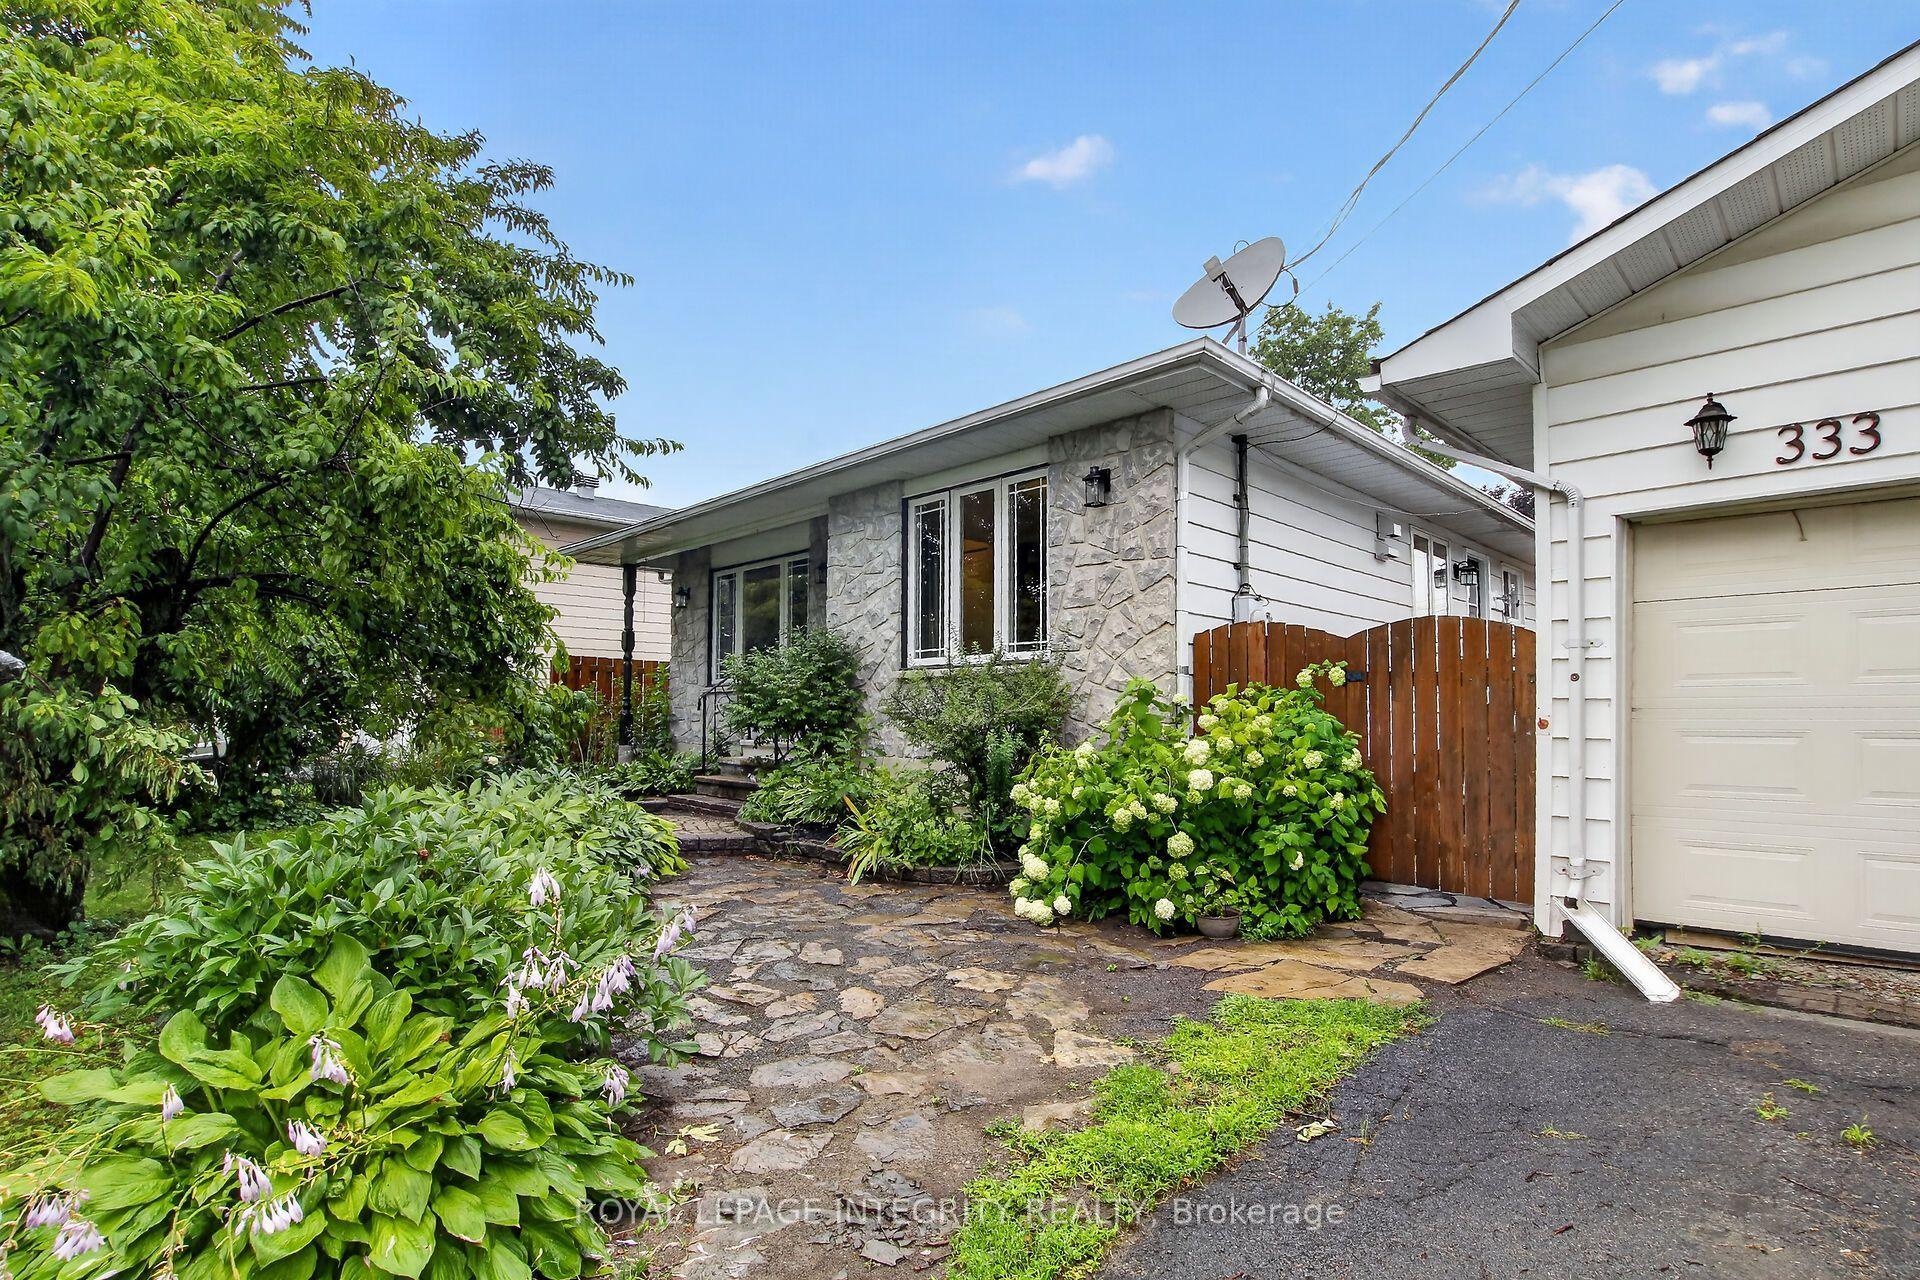
For Sale6 days ago
$594,900
Detached
est. $2,608/mo
333 Charron Street, 606 - Town of Rockland
Clarence-Rockland, ON
3 bd
2 ba
1,300
6
MLS# X13618576Royal Lepage Integrity Realty
WhatsApp Aman