For Sale
Just Listed
664 Cobalt Street
607 - Clarence/Rockland Twp, Clarence-Rockland, ON
$769,990
3+1Bd
3Ba
1,750+sqft
6Parking
51.3 x 107.01 ftlot
$440/sqft
DetachedMLS# X13632010Listed 2026-08-030 DOM
Heating
On Demand Water Heater
Cooling
Central Air
Basement
Finished
Just listed! New listings in Clarence-Rockland often receive offers within the first week.
About this home
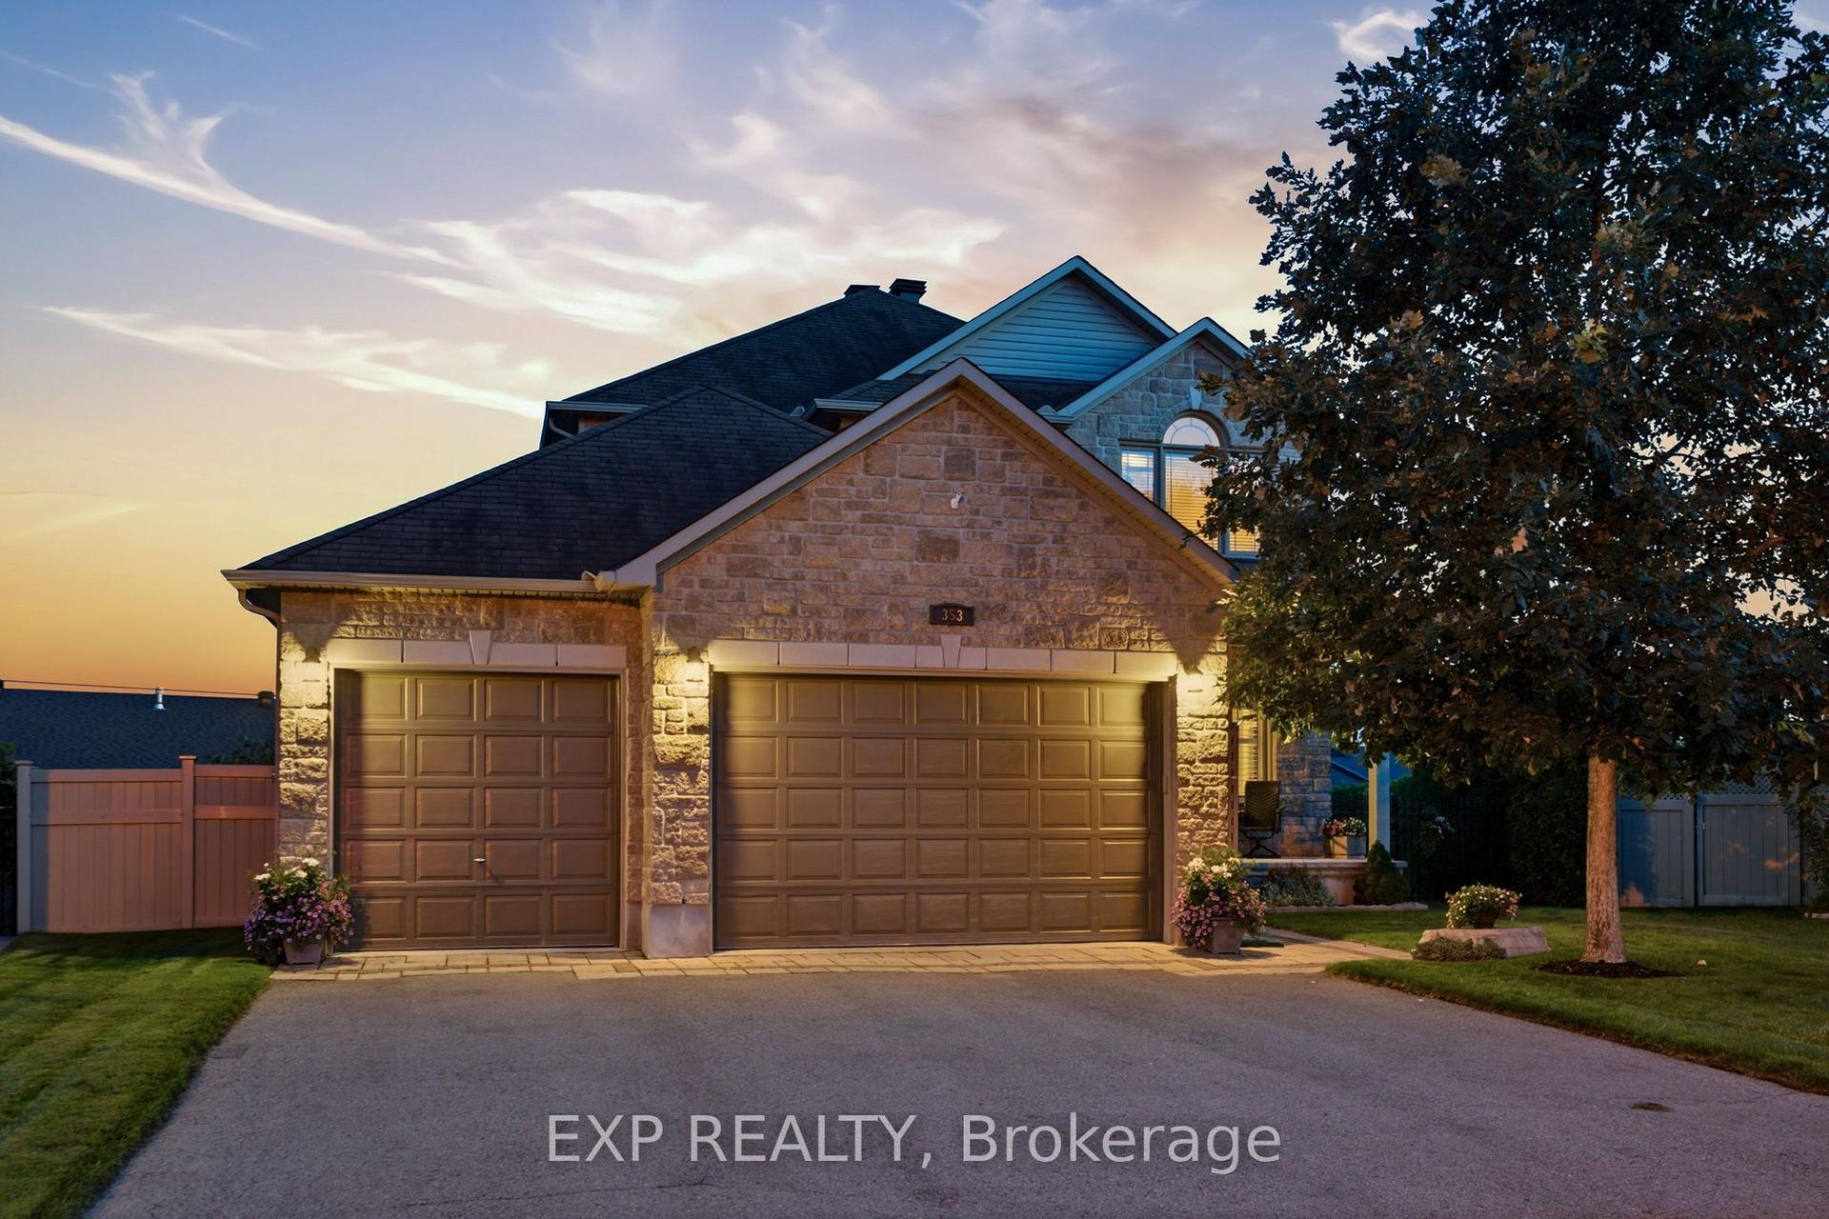
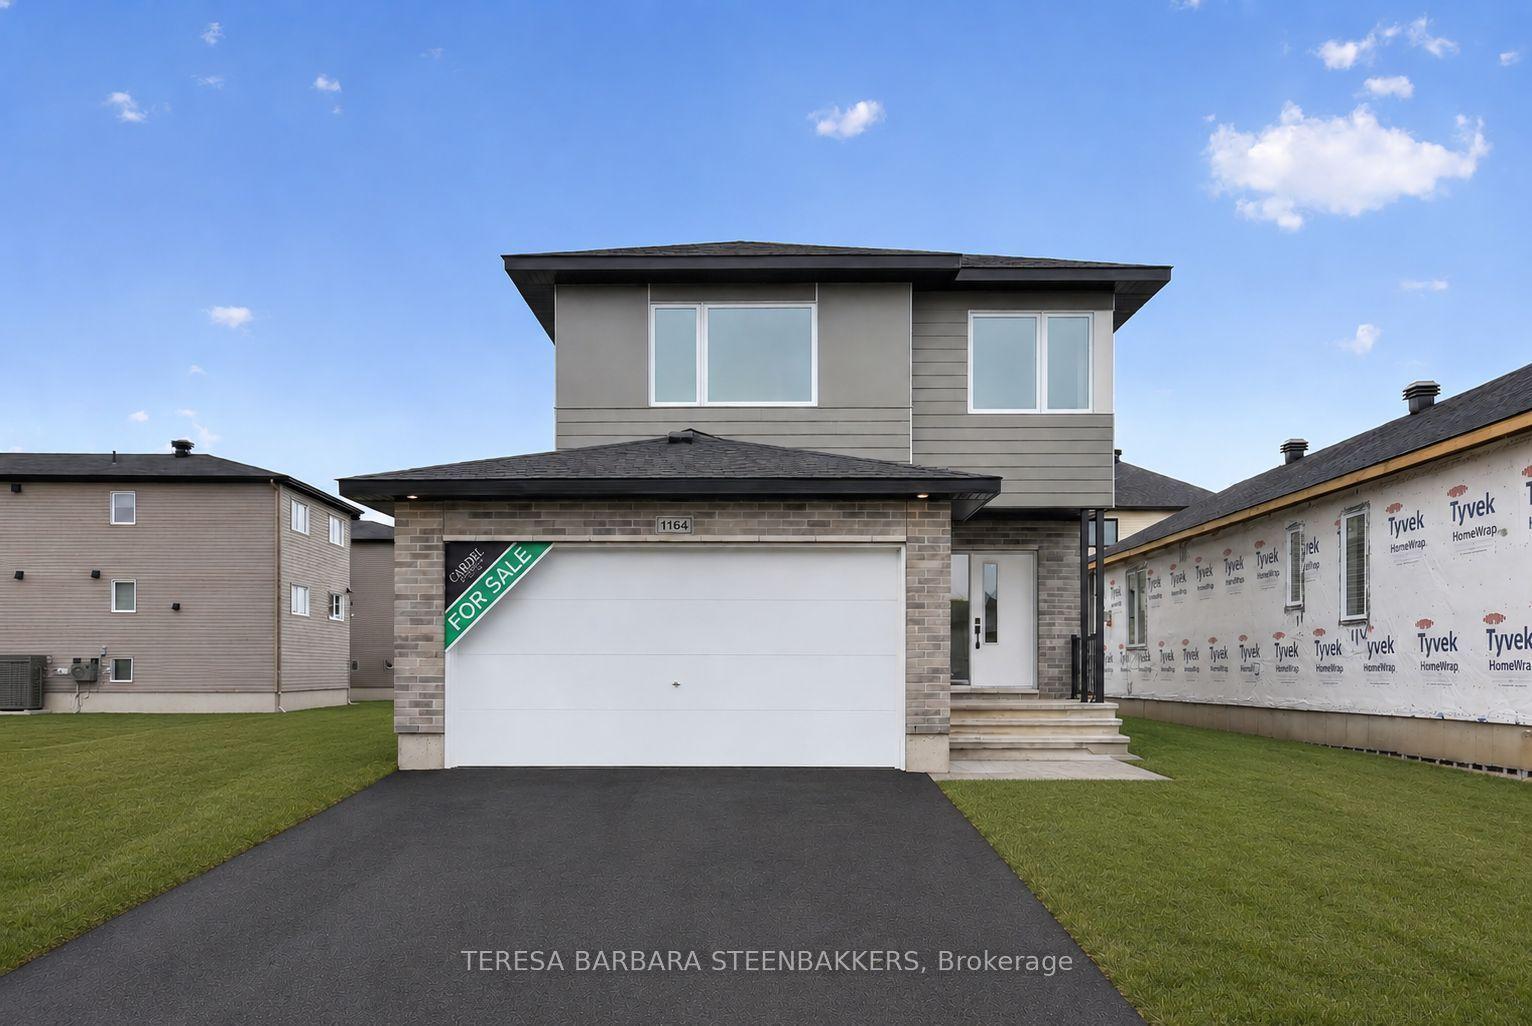
Welcome to 664 Cobalt Street, a single-owner architectural showcase by reputed Woodfield Homes Inc. (2021 Built) boasting $75K+ in custom builder upgrades on a prime 51.54' x 106.07' rectangular lot with 6-car parking. Immediate luxury curb appeal features a stately front porch complemented by custom stonework and sophisticated decorative gravel xeriscaping replacing traditional lawn grass for zero-mow elegance. Inside, 8-foot doors, 12-foot sloped ceilings, pre-finished oak hardwood, custom oak railings, remote blinds, a cozy gas fireplace, and an extensive $8,000 builder-installed potlight package seamlessly illuminating the entire home enhance over appox 1,800 sq ft of light-drenched above-grade space. The gourmet open-concept kitchen features quartz countertops, an elongated quartz shelf, elongated cabinets, walk-in pantry, stainless steel appliances, water line to fridge, gas stove connection with 110V electrical, built-in soap dispenser, and a custom relocated fridge layout. Double French glass doors lead to a custom 4-season sunroom built by the builder, featuring rich ceramic tiles and extra windows. Main-level conveniences include laundry with added shelving, a and 3 spacious bedrooms-highlighted by a primary suite with a walk-in closet and a 5-piece ensuite with quartz vanity and custom tiled glass shower. An oak staircase with white risers leads to the builder-finished basement offering a massive 24'x18' rec room, 4th bedroom, and full 3-piece bathroom which is third full bathroom in the home. Complete with synthetic felt roof underlayment, upgraded CTD communications and electrical, a fully fenced backyard with gazebo, deck, patio, and burner, plus a location minutes from top Rockland schools, Walmart, RONA, Dollarama, LCBO, Tim Hortons, and Boston Pizza, this turn-key residence defines elite living.
HardwoodFireplace
Rooms
Main Floor
| Living Room | 4.27 × 5.74 m | |
| Dining Room | 3.45 × 3.81 m | |
| Sunroom | 2.57 × 3.20 m | |
| Primary Bedroom | 3.51 × 4.57 m | |
| Bedroom 2 | 3.51 × 4.57 m | |
| Bedroom 3 | 3.51 × 3.20 m | |
| Kitchen | 5.79 × 3.10 m | |
| Laundry | 2.74 × 1.22 m | |
| Pantry | 1.52 × 1.52 m |
Basement
| Recreation | 7.32 × 3.96 m | |
| Bedroom 4 | 3.35 × 4.27 m | |
| Utility Room | 4.57 × 6.10 m |
Features
- Auto Garage Door Remote
- ERV/HRV
- On Demand Water Heater
- Primary Bedroom - Main Floor
- Storage
- Finished
- Full
- Central Air
- Bungalow
Financials
Annual Taxes
$6,829.14
Estimated Rental Income
Entire property$3,200 – $4,800/mo
Basement apartment$1,800 – $2,500/mo
Rental yield5.0% – 7.5%
*Estimates based on comparable rentals in the area. Actual income may vary.
Market Data — Clarence-Rockland
Days on market0 days
Buyer's MarketSeller's Market
Based on active listings in Clarence-Rockland. Data updates daily.
Our estimate for this home
Estimated range
$980K – $1.14M
Mid-point $1.06M · ~$606/sqft
How this listing compares
$980KList · $770K$1.14M
High confidence·Based on 16116 gta-wide comparables
Estimated range is generated automatically from active comparables and is for informational purposes only. Not an appraisal — contact Aman for a full comparative market analysis that factors in condition, renovations, and positioning.
Getting around
How walkable, bikeable, and transit-friendly this neighbourhood is.
51
/ 100
Walk Score
Somewhat Walkable
48
/ 100
Transit Score
Some Transit
53
/ 100
Bike Score
Bikeable
Scores are estimates based on neighbourhood data and are for informational purposes only.
MLS® data courtesy of the Toronto Regional Real Estate Board (TRREB).
The information provided herein must only be used by consumers that have a bona fide interest in the purchase, sale, or lease of real estate and may not be used for any commercial purpose or any other purpose. Listing information is deemed reliable but is not guaranteed accurate by the Toronto Regional Real Estate Board, the listing brokerage, or this website. The trademarks REALTOR®, REALTORS® and the REALTOR® logo are controlled by The Canadian Real Estate Association (CREA) and identify real estate professionals who are members of CREA. MLS®, Multiple Listing Service®, and the associated logos are owned by CREA. Not intended to solicit properties currently listed for sale or buyers under contract.
You may also like
More homes in Clarence-Rockland
Hand-picked listings with a similar price range and style.
For Sale15 days ago
$785,000
Detached
est. $3,441/mo
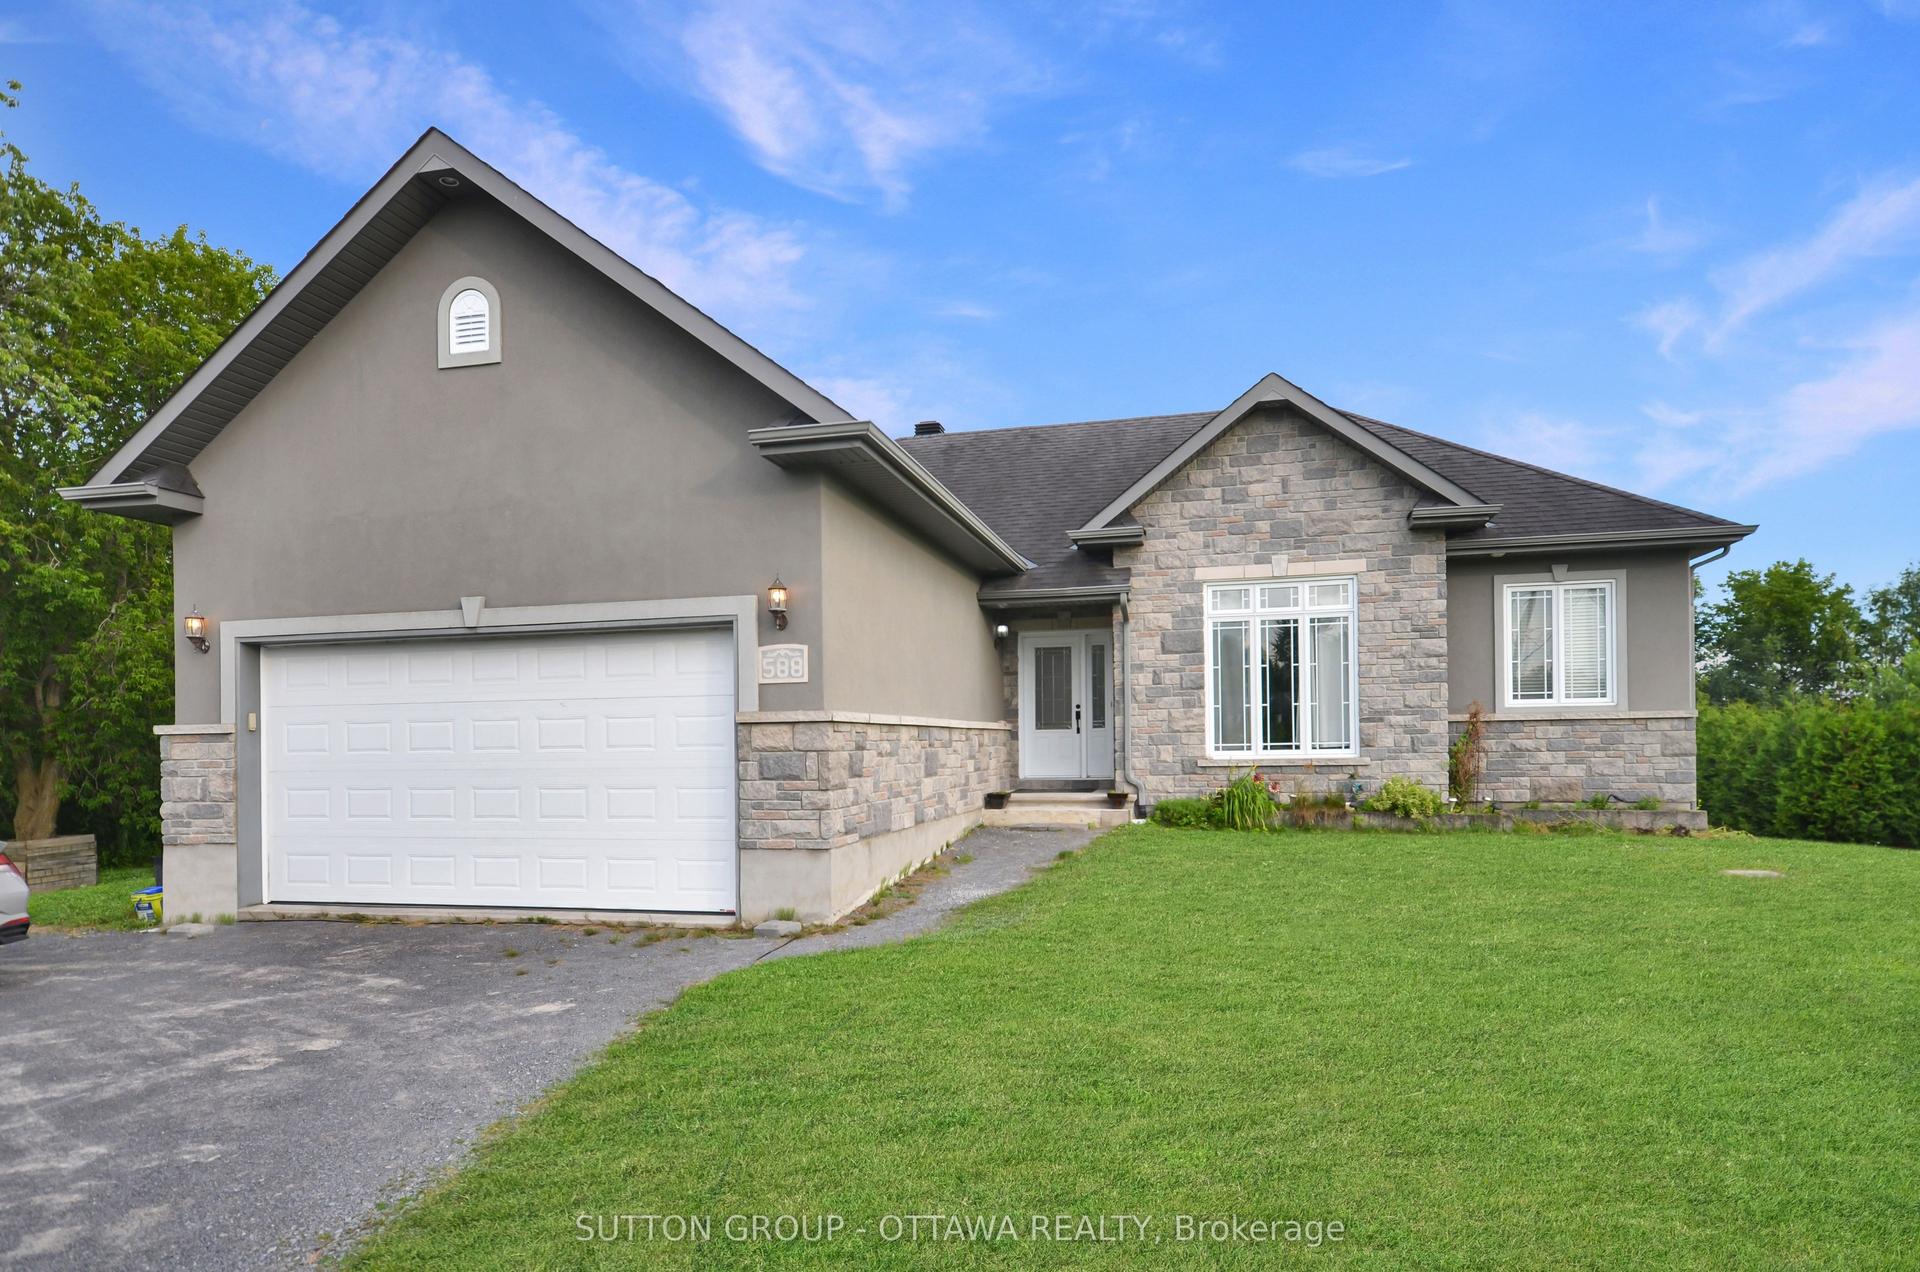
588 Russell Road, 607 - Clarence/Rockland Twp
Clarence-Rockland, ON
3+2 bd
3 ba
1,300
10
MLS# X13582568Sutton Group - Ottawa Realty
WhatsApp Aman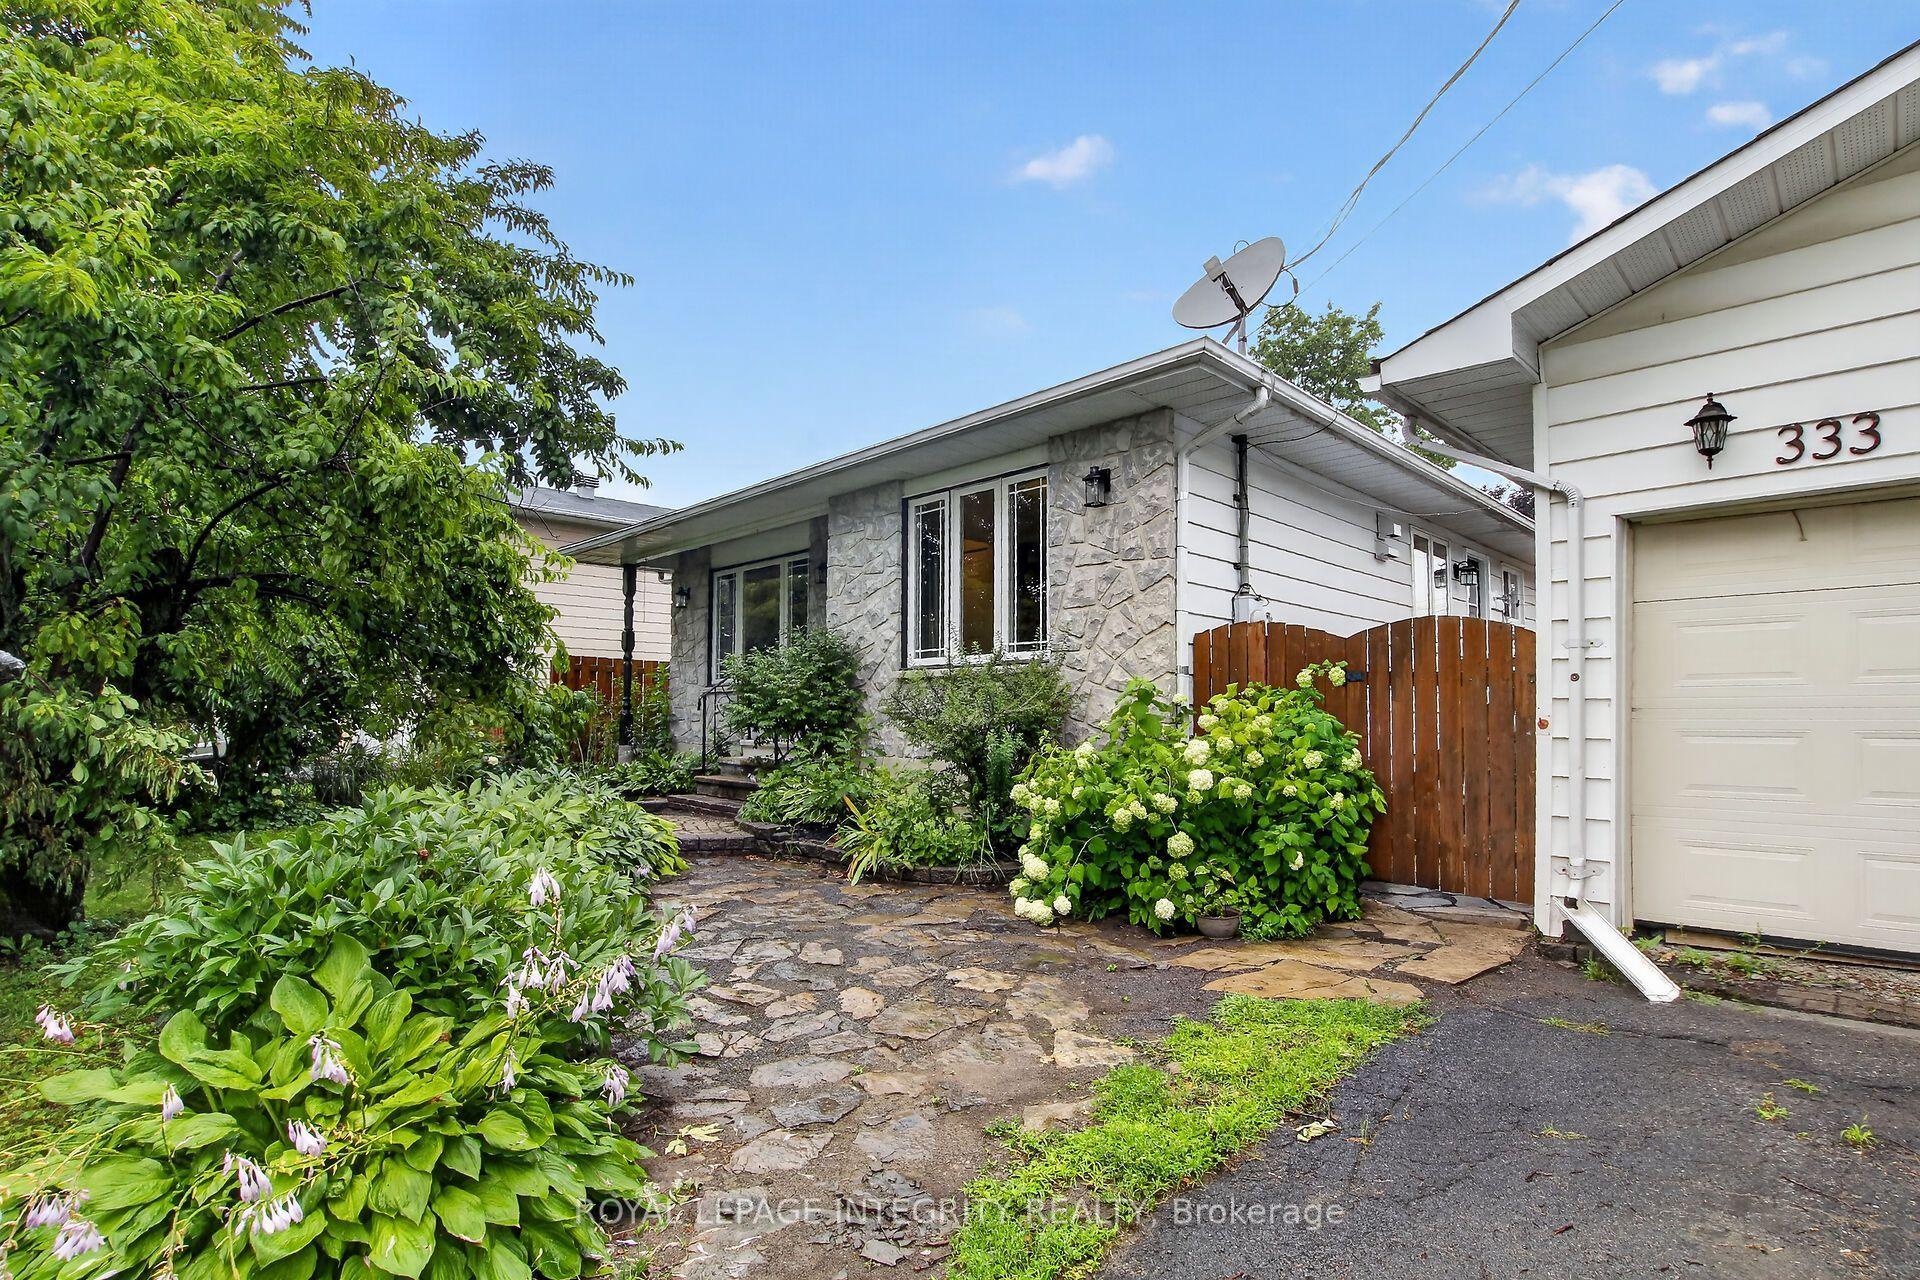
For Sale6 days ago
$594,900
Detached
est. $2,608/mo
333 Charron Street, 606 - Town of Rockland
Clarence-Rockland, ON
3 bd
2 ba
1,300
6
MLS# X13618576Royal Lepage Integrity Realty
WhatsApp Aman