For Sale
Just Listed
Open House Sat 17–19
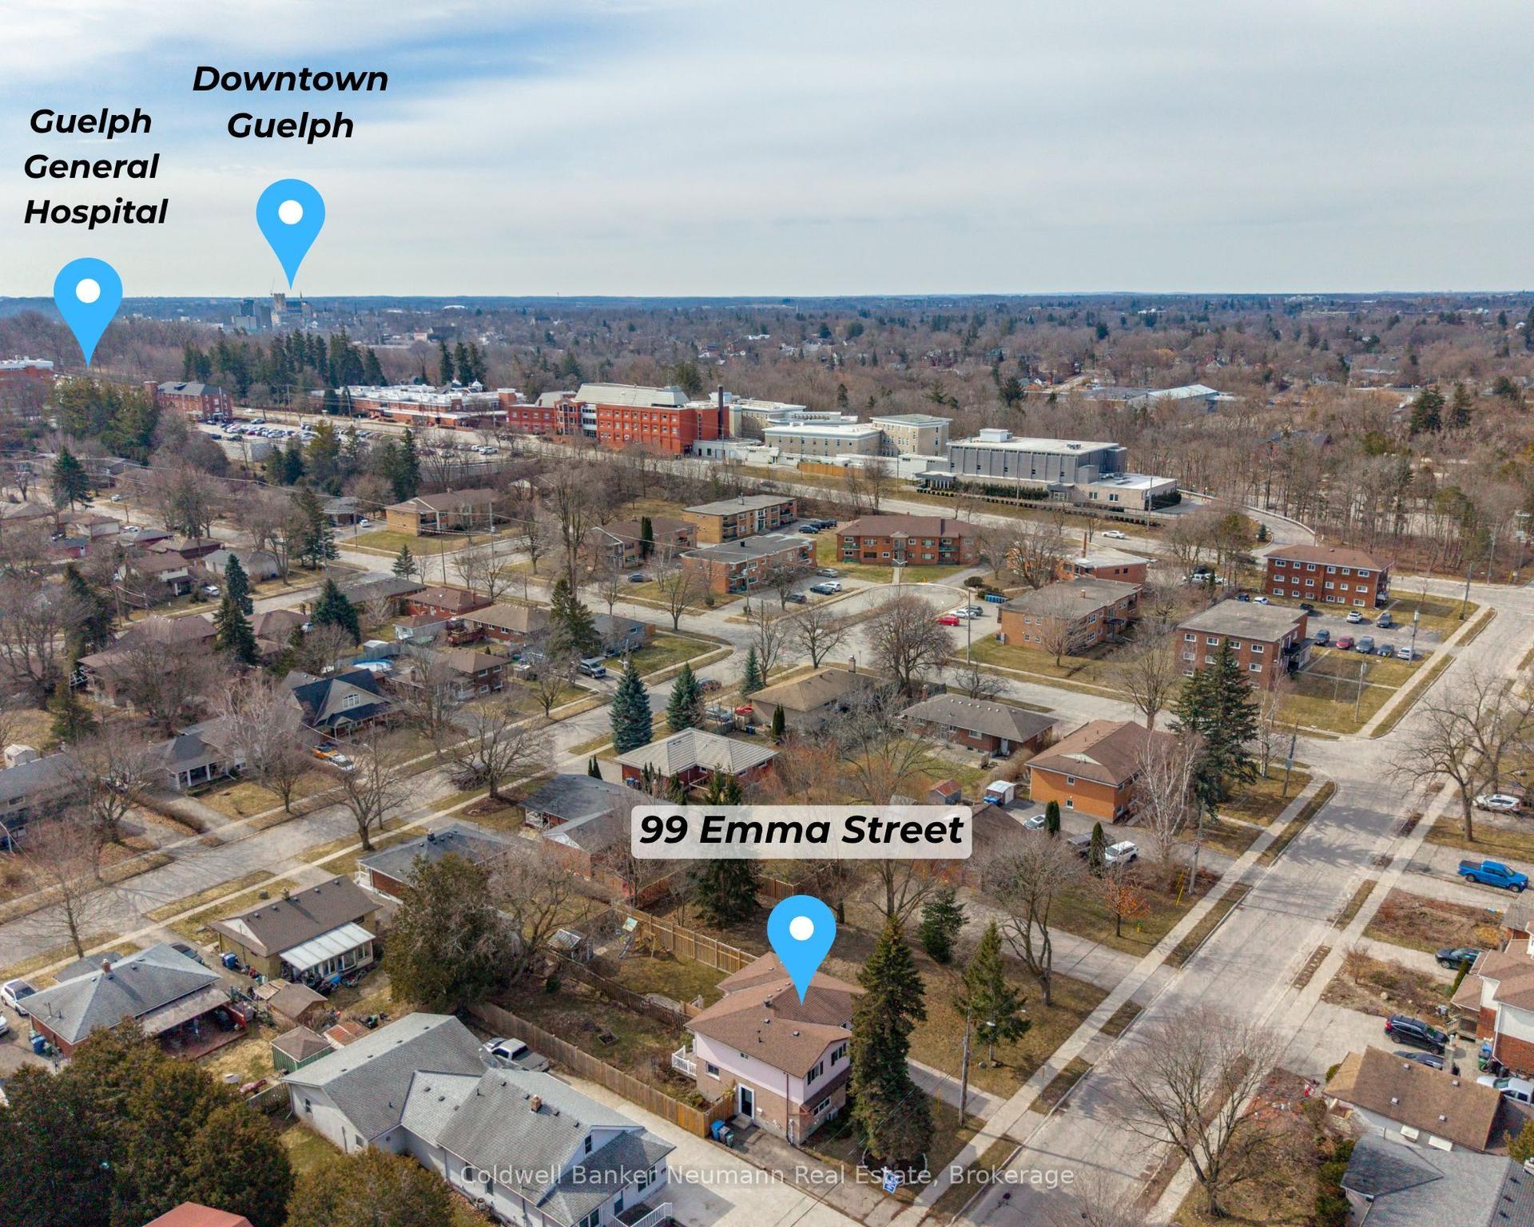
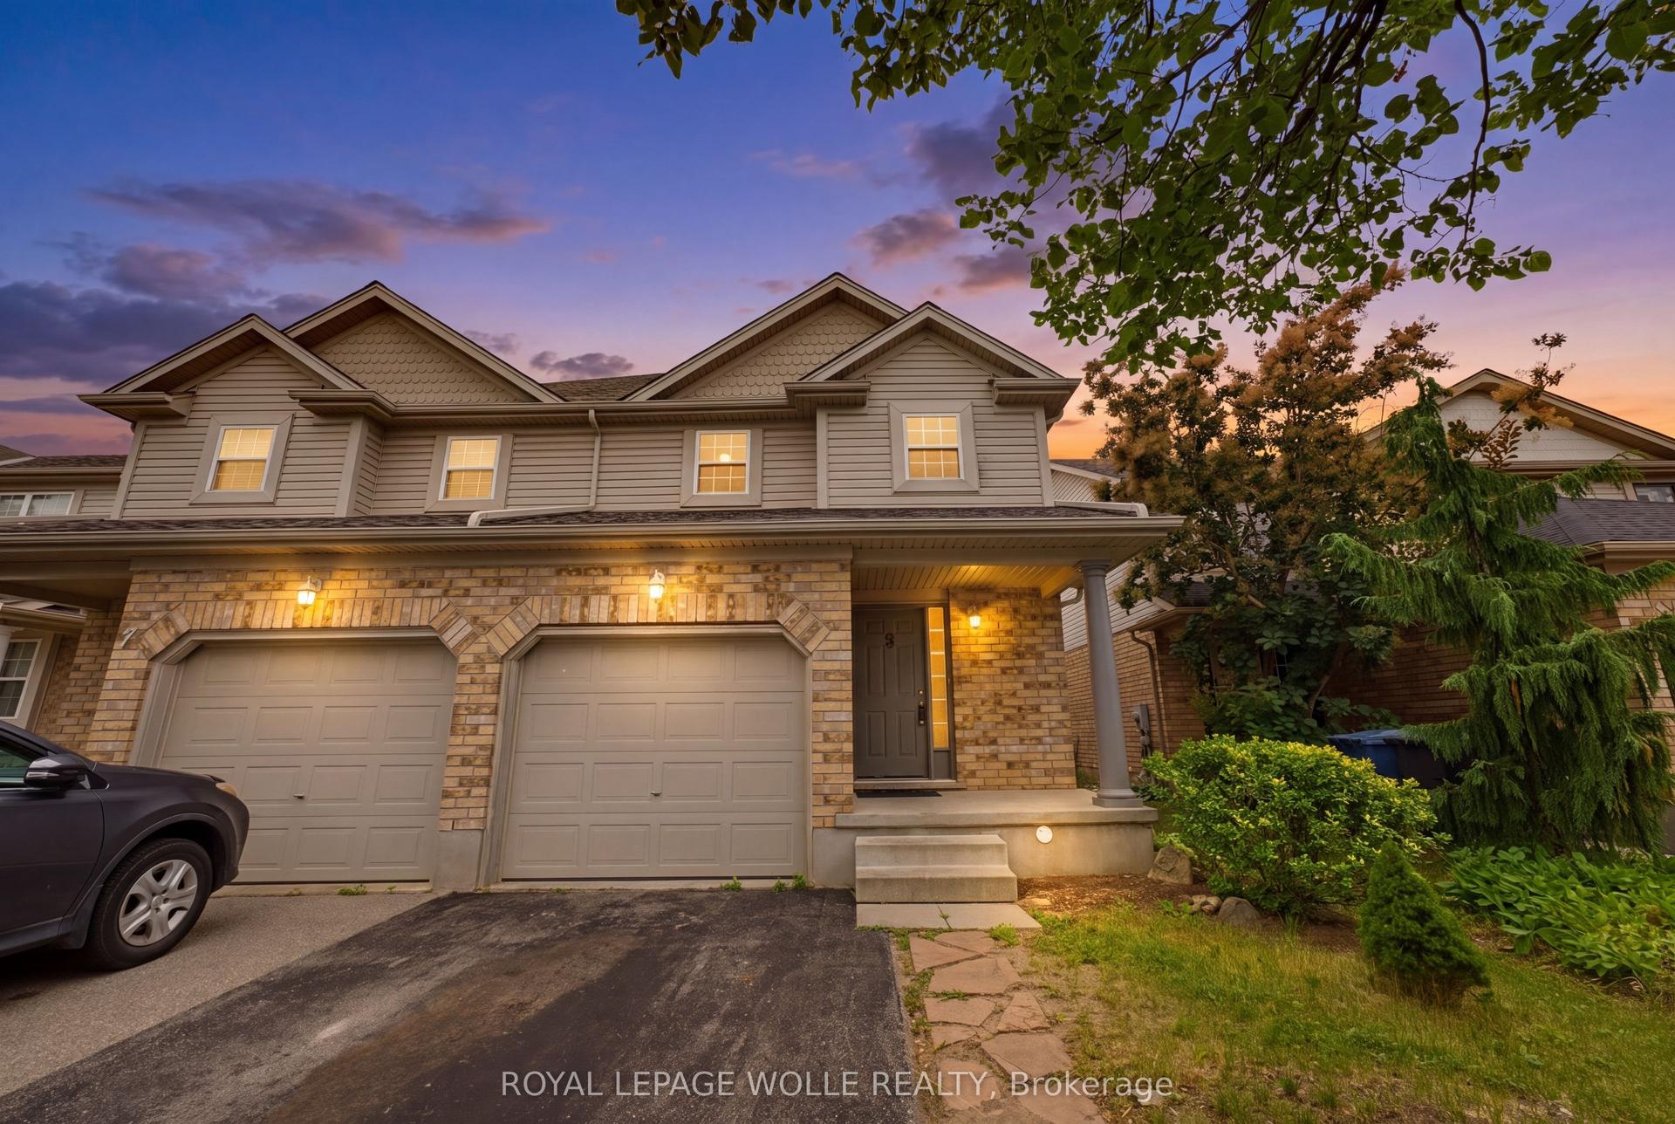
18 June Avenue
Riverside Park, Guelph, ON
$629,999
4Bd
2Ba
1,300+sqft
4Parking
33.1 x 10⁵ ftlot
$485/sqft
Semi-DetachedMLS# X13661342Listed 2026-08-110 DOM
Heating
Water Heater
Cooling
Central Air
Basement
Partial Basement
Just listed! New listings in Guelph often receive offers within the first week.
About this home
Welcome to 18 June Ave., a charming 4-bedroom, 2-bathroom semi-detached home in a fantastic family-friendly location. Offering approximately 1,260 sq. ft. of comfortable living space, this home features the convenience of a main-floor primary bedroom complete with its own ensuite, along with plenty of space for the rest of the family. The bright and functional layout provides a welcoming place to call home, while the basement offers an abundance of storage space to help keep everything organized. Outside, you'll love the private and beautifully tucked-away backyard - a wonderful space to relax, enjoy your morning coffee, or entertain family and friends. Parking is plentiful with a driveway that accommodates up to three vehicles, plus a detached garage for additional parking, storage, or hobby space. Located just steps from June Avenue Public School and nearby parks, this home offers an ideal setting for families looking for convenience, outdoor space, and a great community.
Garage
Rooms
Main Floor
| Bathroom | 1.11 × 3.25 m | 3 Pc Ensuite |
| Dining Room | 2.52 × 3.56 m | |
| Foyer | 2.20 × 3.40 m | |
| Kitchen | 3.50 × 3.50 m | |
| Living Room | 3.94 × 3.42 m | |
| Primary Bedroom | 3.77 × 4.60 m |
Second Floor
| Bathroom | 2.85 × 1.66 m | 4 Pc Bath |
| Bedroom | 2.85 × 2.68 m | |
| Bedroom | 3.08 × 3.73 m | |
| Bedroom | 3.08 × 2.70 m |
Features
- Floor Drain
- In-Law Capability
- Sump Pump
- Water Heater
- Water Meter
- Water Softener
- Deck
- Porch
- Partial Basement
- Development Potential
- Central Air
- 2-Storey
Financials
Annual Taxes
$4,423
Estimated Rental Income
Entire property$4,000 – $6,500/mo
Basement apartment$1,800 – $2,500/mo
Rental yield7.6% – 12.4%
*Estimates based on comparable rentals in the area. Actual income may vary.
Market Data — Guelph
Days on market0 days
Buyer's MarketSeller's Market
Based on active listings in Guelph. Data updates daily.
Getting around
How walkable, bikeable, and transit-friendly this neighbourhood is.
51
/ 100
Walk Score
Somewhat Walkable
42
/ 100
Transit Score
Some Transit
47
/ 100
Bike Score
Somewhat Bikeable
Scores are estimates based on neighbourhood data and are for informational purposes only.
MLS® data courtesy of the Toronto Regional Real Estate Board (TRREB).
The information provided herein must only be used by consumers that have a bona fide interest in the purchase, sale, or lease of real estate and may not be used for any commercial purpose or any other purpose. Listing information is deemed reliable but is not guaranteed accurate by the Toronto Regional Real Estate Board, the listing brokerage, or this website. The trademarks REALTOR®, REALTORS® and the REALTOR® logo are controlled by The Canadian Real Estate Association (CREA) and identify real estate professionals who are members of CREA. MLS®, Multiple Listing Service®, and the associated logos are owned by CREA. Not intended to solicit properties currently listed for sale or buyers under contract.
You may also like
More homes in Guelph
Hand-picked listings with a similar price range and style.
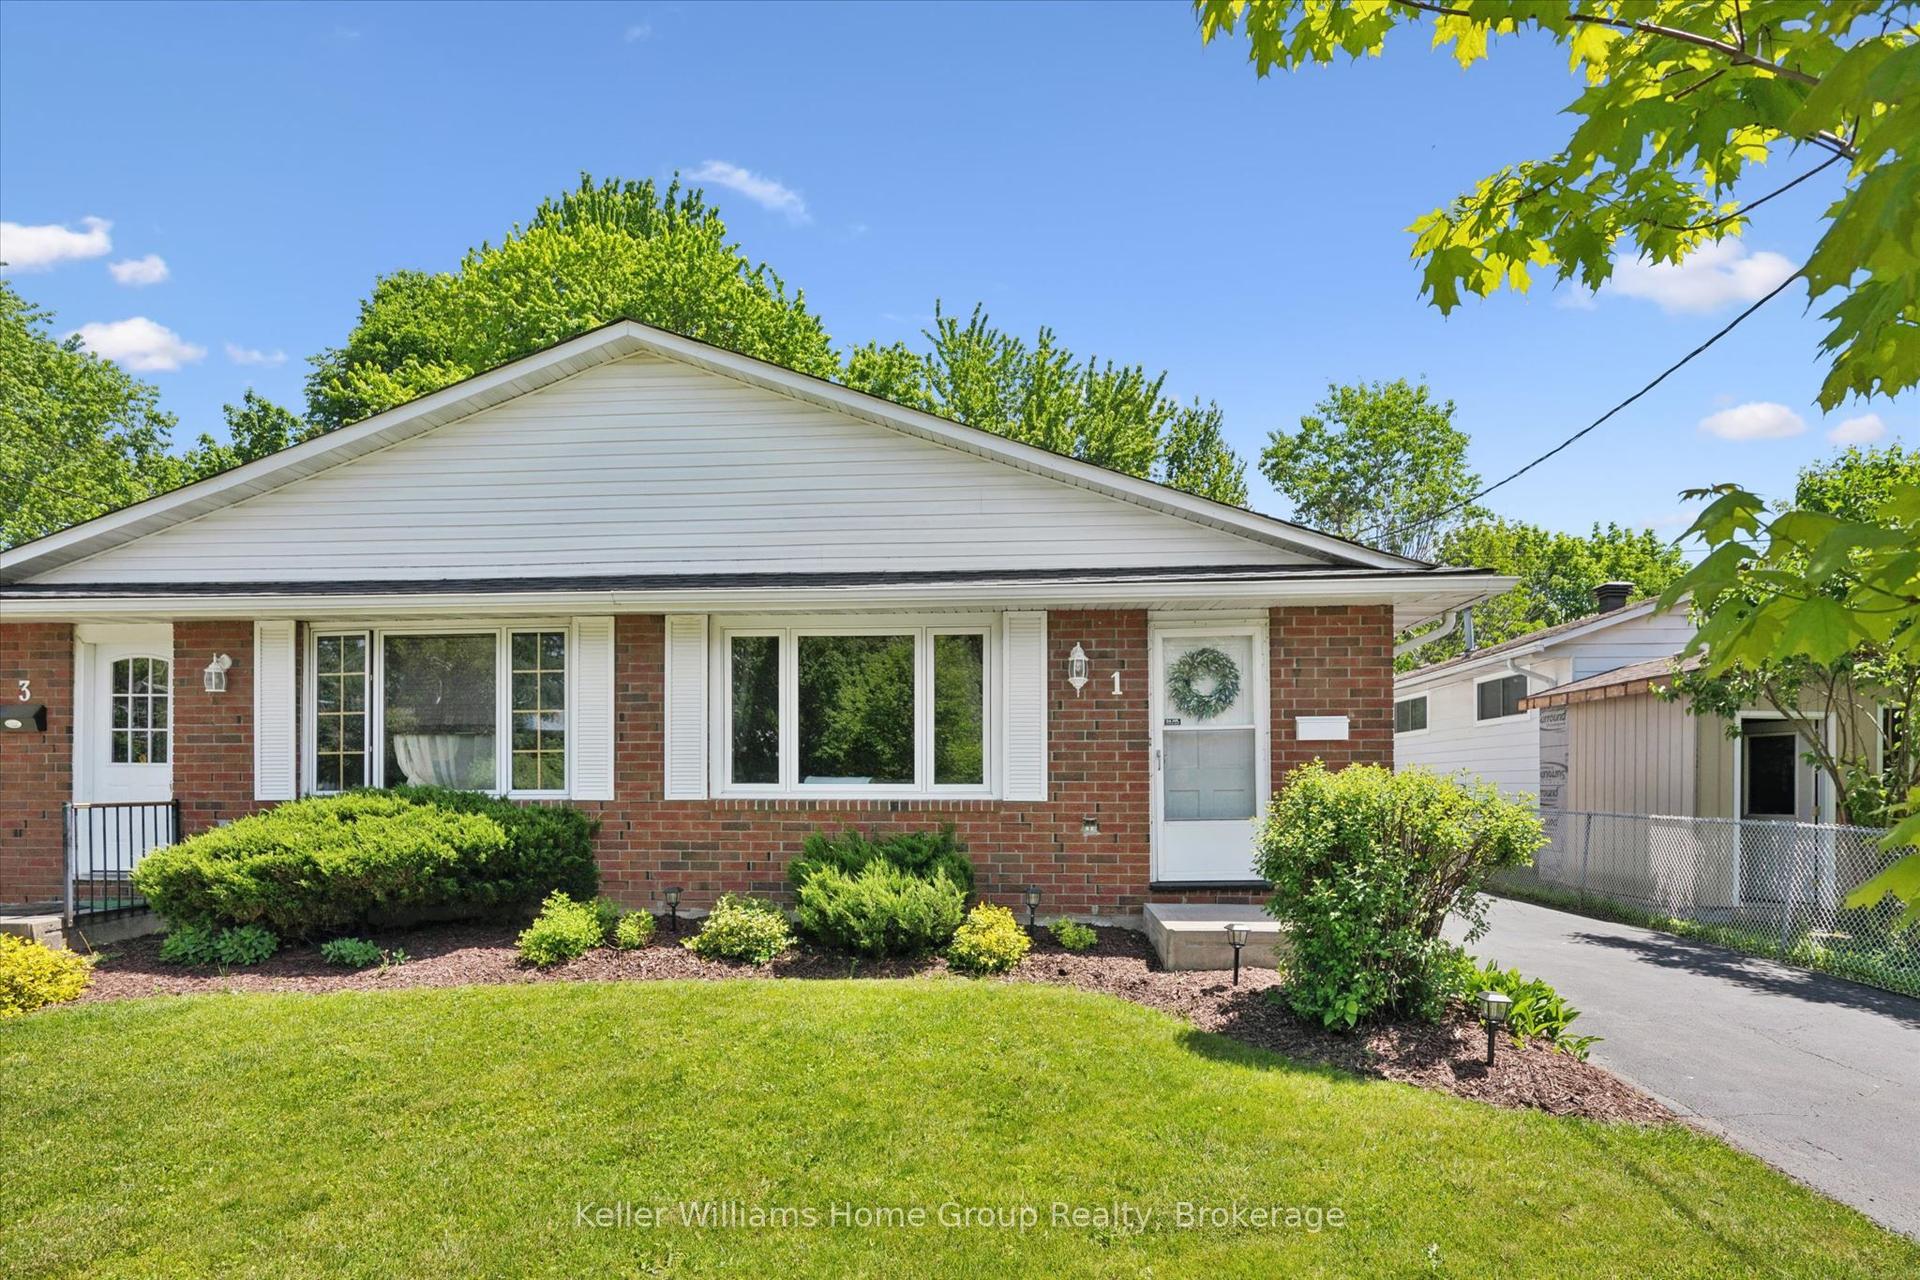
For Sale4 months ago
$669,900
Semi-Detached
est. $2,937/mo
1 Islington Avenue, Victoria North
Guelph, ON
3 bd
2 ba
1,300
3
MLS# X12963786Keller Williams Home Group Realty
WhatsApp Aman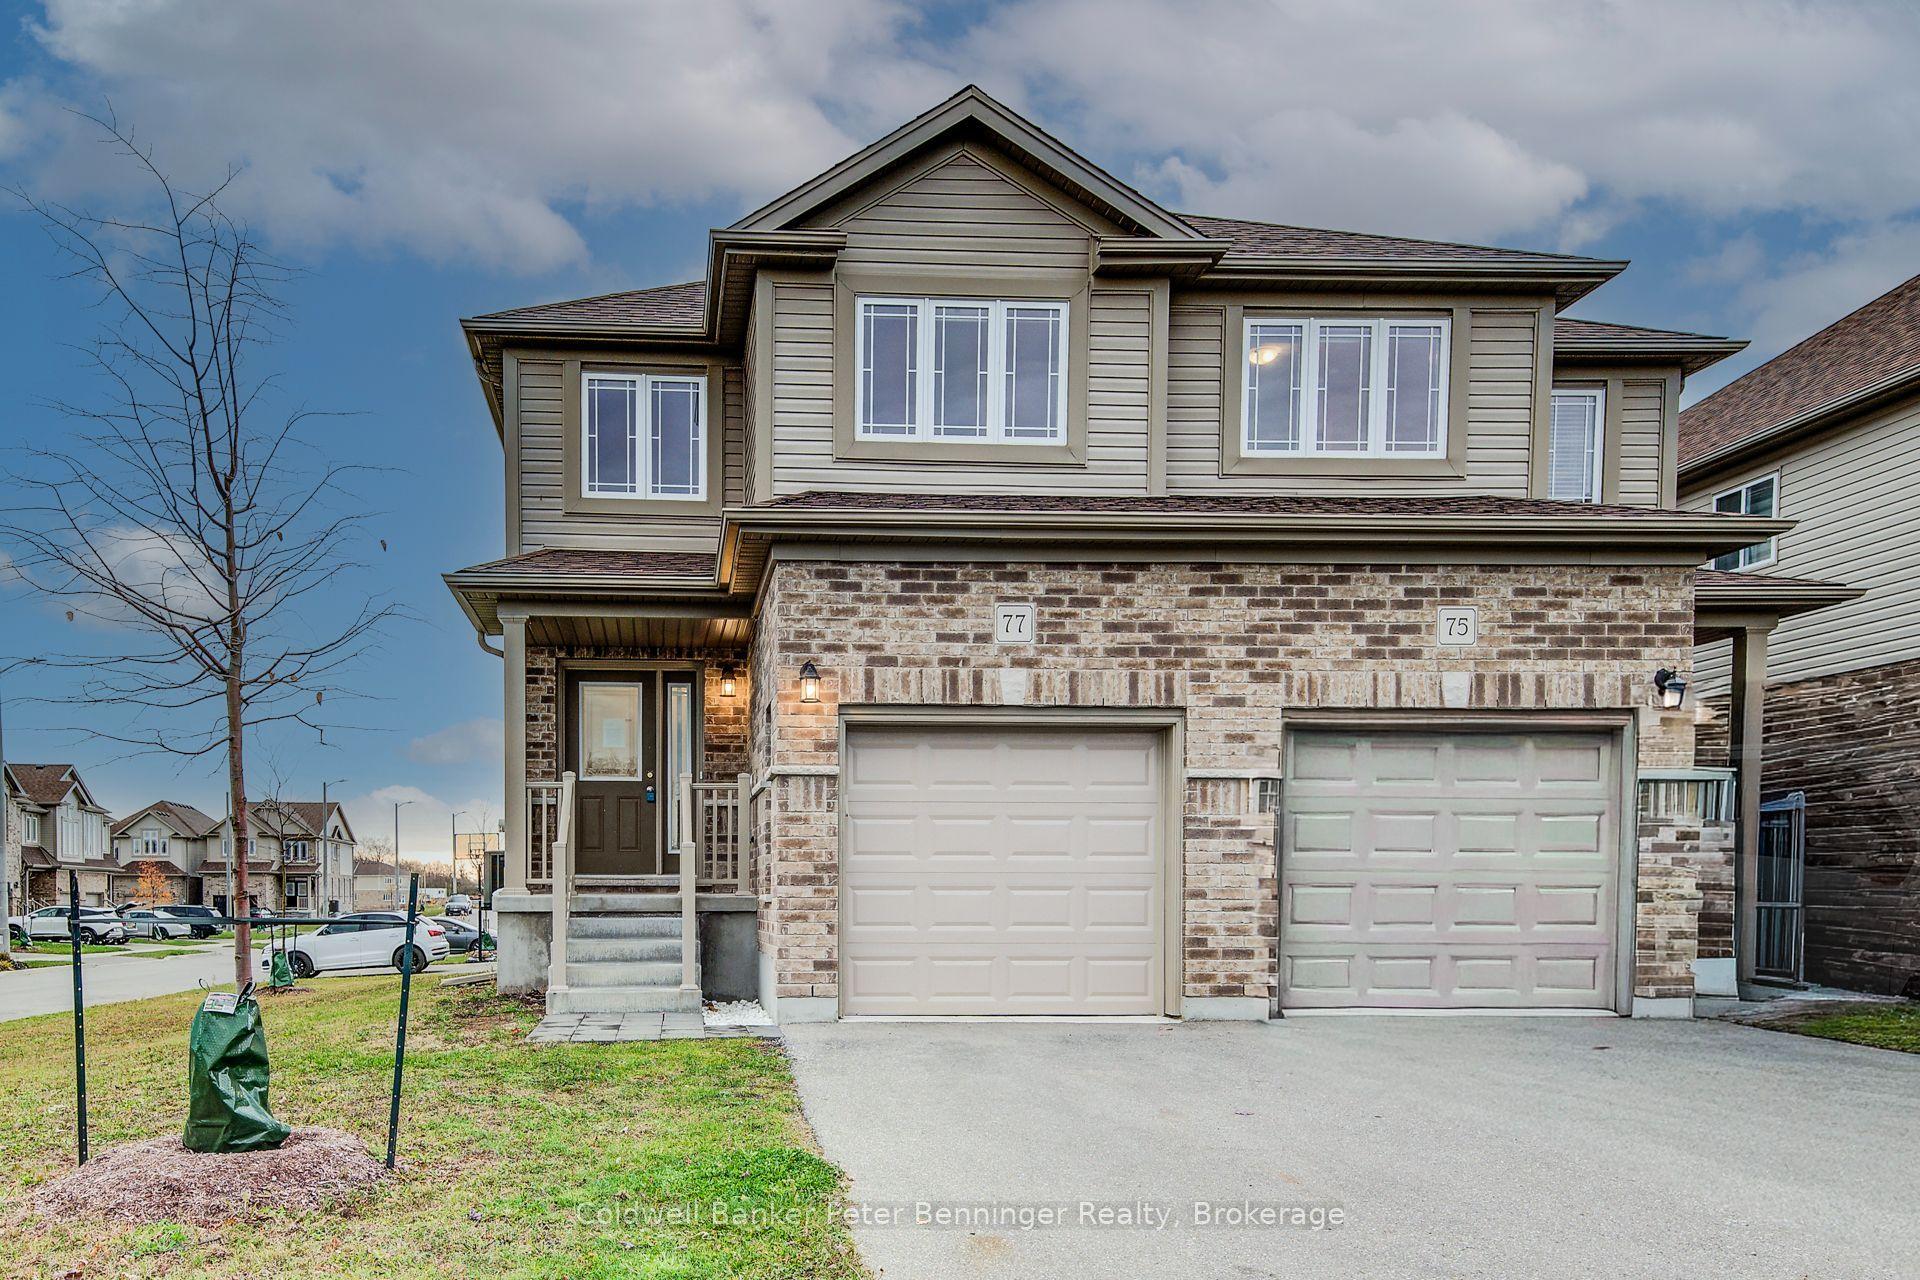
For Sale2 days ago
$749,000
Semi-Detached
est. $3,284/mo
77 John Brabson Crescent, Kortright East
Guelph, ON
3 bd
3 ba
1,300
3
MLS# X13658812Coldwell Banker Peter Benninger R…
WhatsApp Aman