For Sale
1838 Louisiana Avenue
3609 - Guildwood Estates - Urbandale Acres, Alta Vista and Area, ON
$749,900
3+1Bd
2Ba
1,300+sqft
5Parking
55 x 92 ftlot
$577/sqft
DetachedMLS# X13593152Listed 2026-07-2218 DOM
Cooling
Central Air
Basement
Finished
About this home
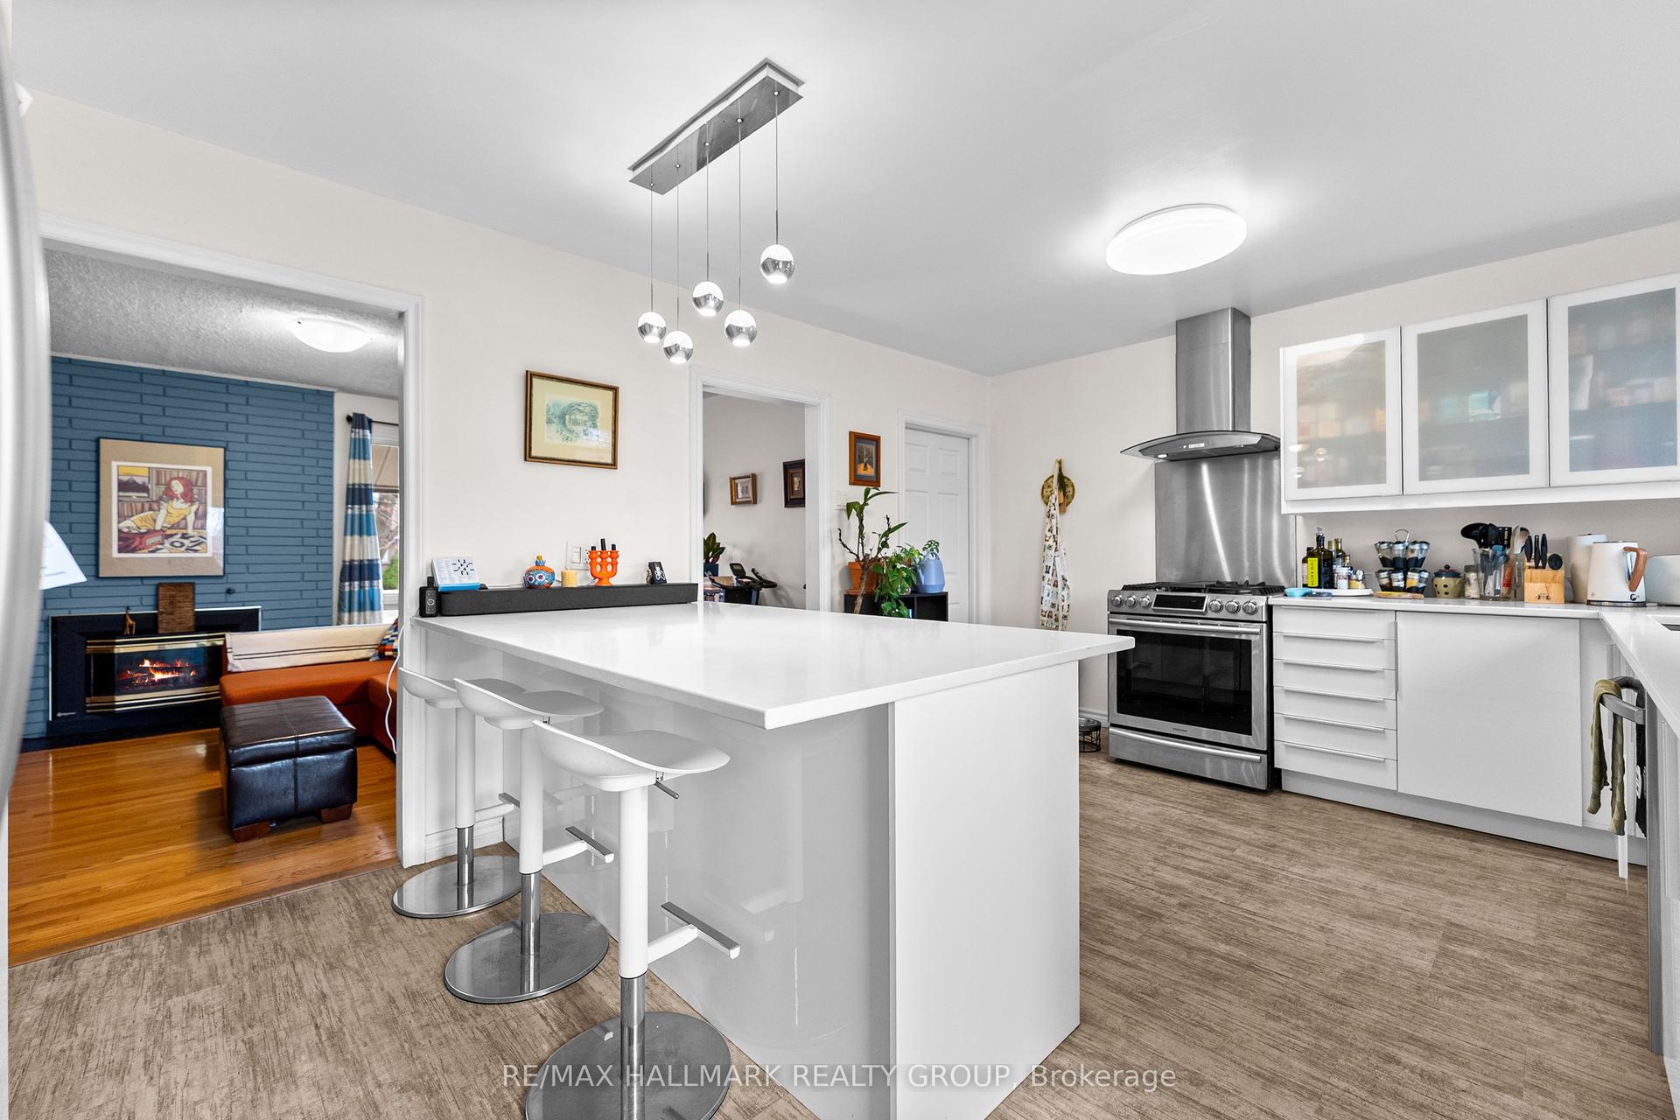
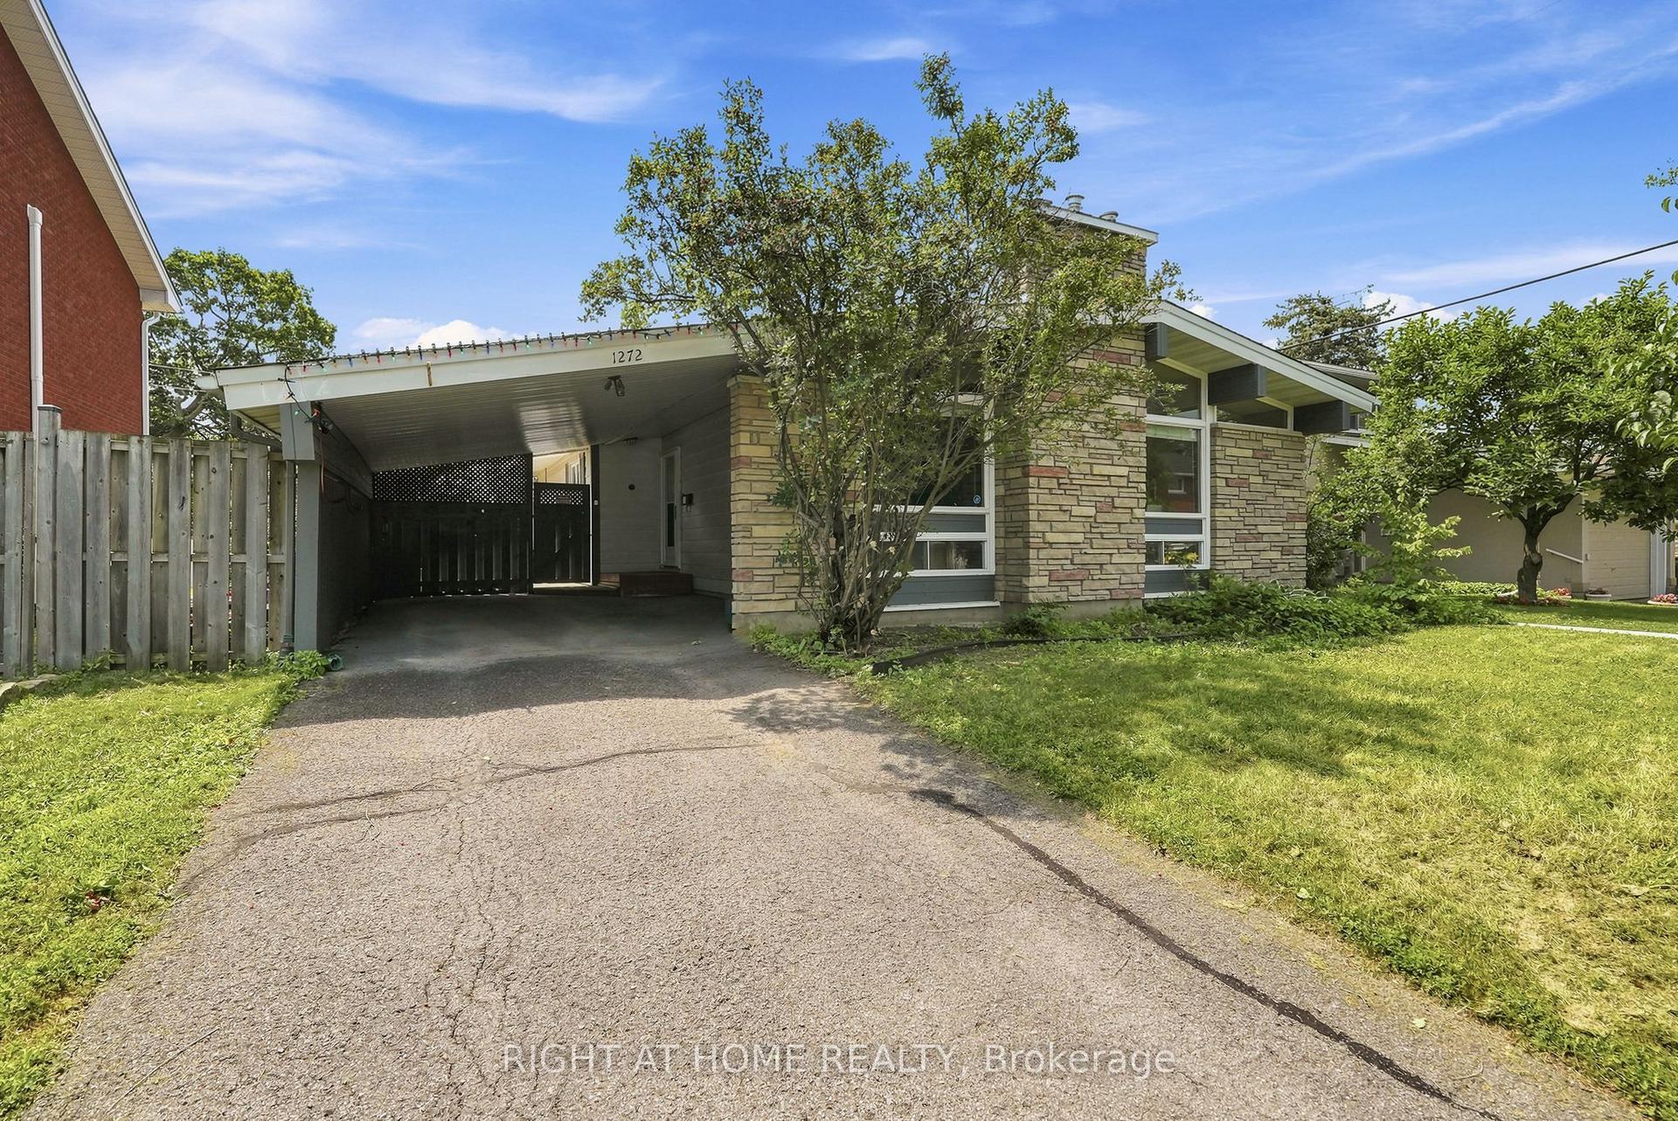
Open House: Sunday August 9, 2-4pm. Discover the perfect blend of timeless charm and exceptional versatility in this beautifully maintained 3+1 bedroom, 2 full bathroom bungalow, ideally situated in one of the city's most sought-after central neighborhoods. Just steps from a sprawling park and highly regarded public school, this prime location offers an outstanding lifestyle for families and professionals alike. Designed for both comfort and functionality, the thoughtfully appointed floor plan features bright, inviting living spaces and a finished lower level with a fourth bedroom and full bath, presenting excellent potential for an in-law suite or multigenerational living. Step into your own private backyard retreat, where a tranquil sunroom overlooks lush perennial gardens and mature landscaping. Whether entertaining, unwinding with a morning coffee, or indulging your passion for gardening, this picturesque outdoor oasis offers beauty and serenity throughout the seasons. A rare opportunity to own a home that combines an unbeatable location, flexible living space, and exceptional outdoor appeal-all within close proximity to parks, schools, shopping, transit, and everyday amenities.
In-law Suite
Rooms
Main Floor
| Living Room | 6.33 × 3.86 m | |
| Kitchen | 3.69 × 2.10 m | |
| Dining Room | 3.98 × 4.10 m | |
| Primary Bedroom | 2.83 × 3.68 m | |
| Bedroom 2 | 2.89 × 3.30 m | |
| Bedroom 3 | 2.88 × 3.10 m |
Basement
| Recreation | 6.38 × 4.96 m | |
| Bedroom | 2.88 × 3.51 m |
Other
| Room | — |
Features
- Auto Garage Door Remote
- Finished
- Full
- Central Air
- Bungalow
Financials
Annual Taxes
$5,139
Estimated Rental Income
Entire property$3,200 – $4,800/mo
Basement apartment$1,800 – $2,500/mo
Rental yield5.1% – 7.7%
*Estimates based on comparable rentals in the area. Actual income may vary.
Market Data — Alta Vista and Area
Days on market18 days
Buyer's MarketSeller's Market
Based on active listings in Alta Vista and Area. Data updates daily.
Getting around
How walkable, bikeable, and transit-friendly this neighbourhood is.
54
/ 100
Walk Score
Somewhat Walkable
45
/ 100
Transit Score
Some Transit
44
/ 100
Bike Score
Somewhat Bikeable
Scores are estimates based on neighbourhood data and are for informational purposes only.
MLS® data courtesy of the Toronto Regional Real Estate Board (TRREB).
The information provided herein must only be used by consumers that have a bona fide interest in the purchase, sale, or lease of real estate and may not be used for any commercial purpose or any other purpose. Listing information is deemed reliable but is not guaranteed accurate by the Toronto Regional Real Estate Board, the listing brokerage, or this website. The trademarks REALTOR®, REALTORS® and the REALTOR® logo are controlled by The Canadian Real Estate Association (CREA) and identify real estate professionals who are members of CREA. MLS®, Multiple Listing Service®, and the associated logos are owned by CREA. Not intended to solicit properties currently listed for sale or buyers under contract.
You may also like
More homes in Alta Vista and Area
Hand-picked listings with a similar price range and style.
For Sale3 days ago
$899,900
Detached
est. $3,945/mo
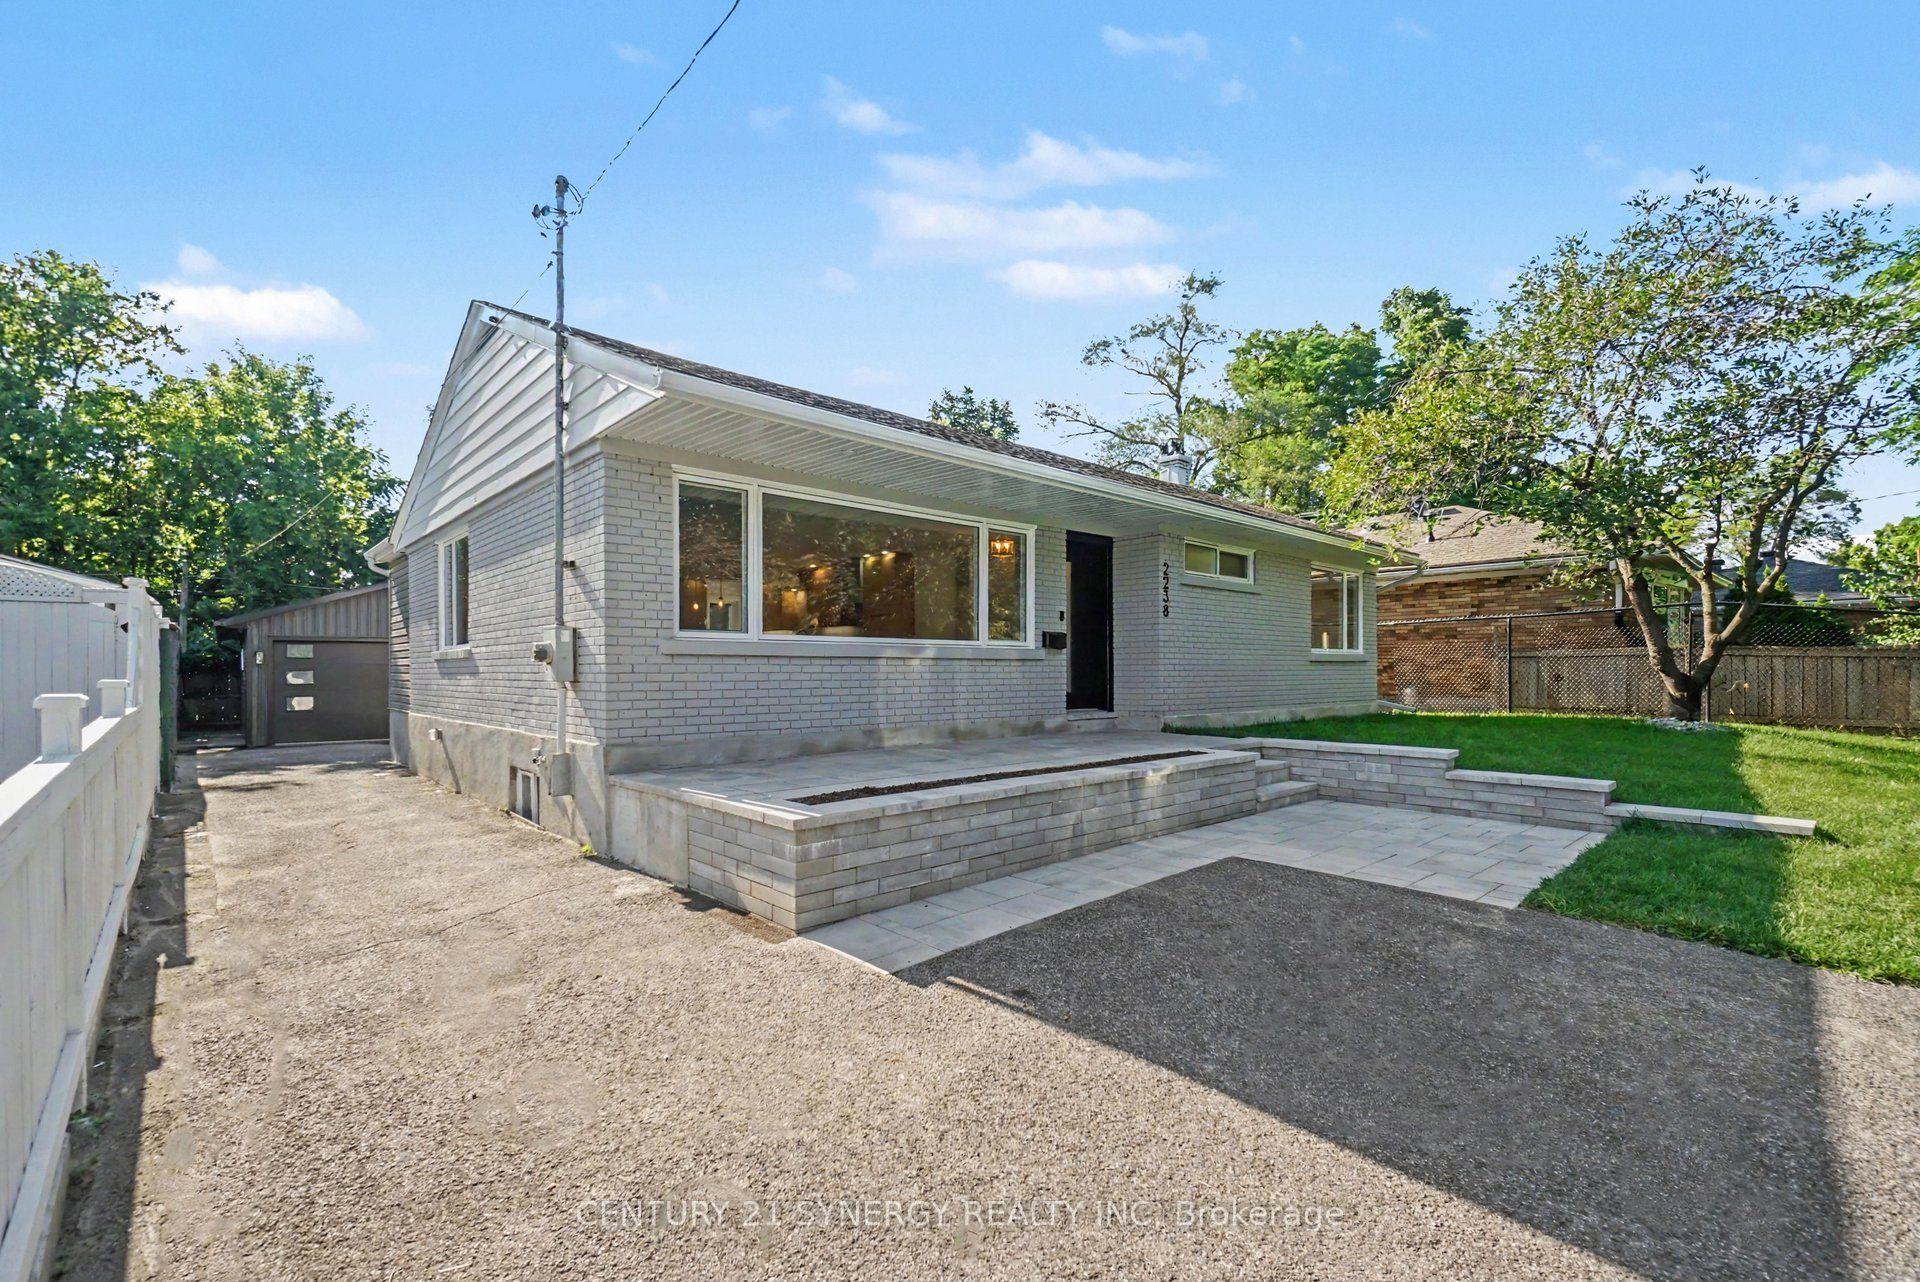
2238 Utah Street, 3605 - Alta Vista
Alta Vista and Area, ON
2+2 bd
3 ba
1,300
5
MLS# X13648128Century 21 Synergy Realty Inc
WhatsApp Aman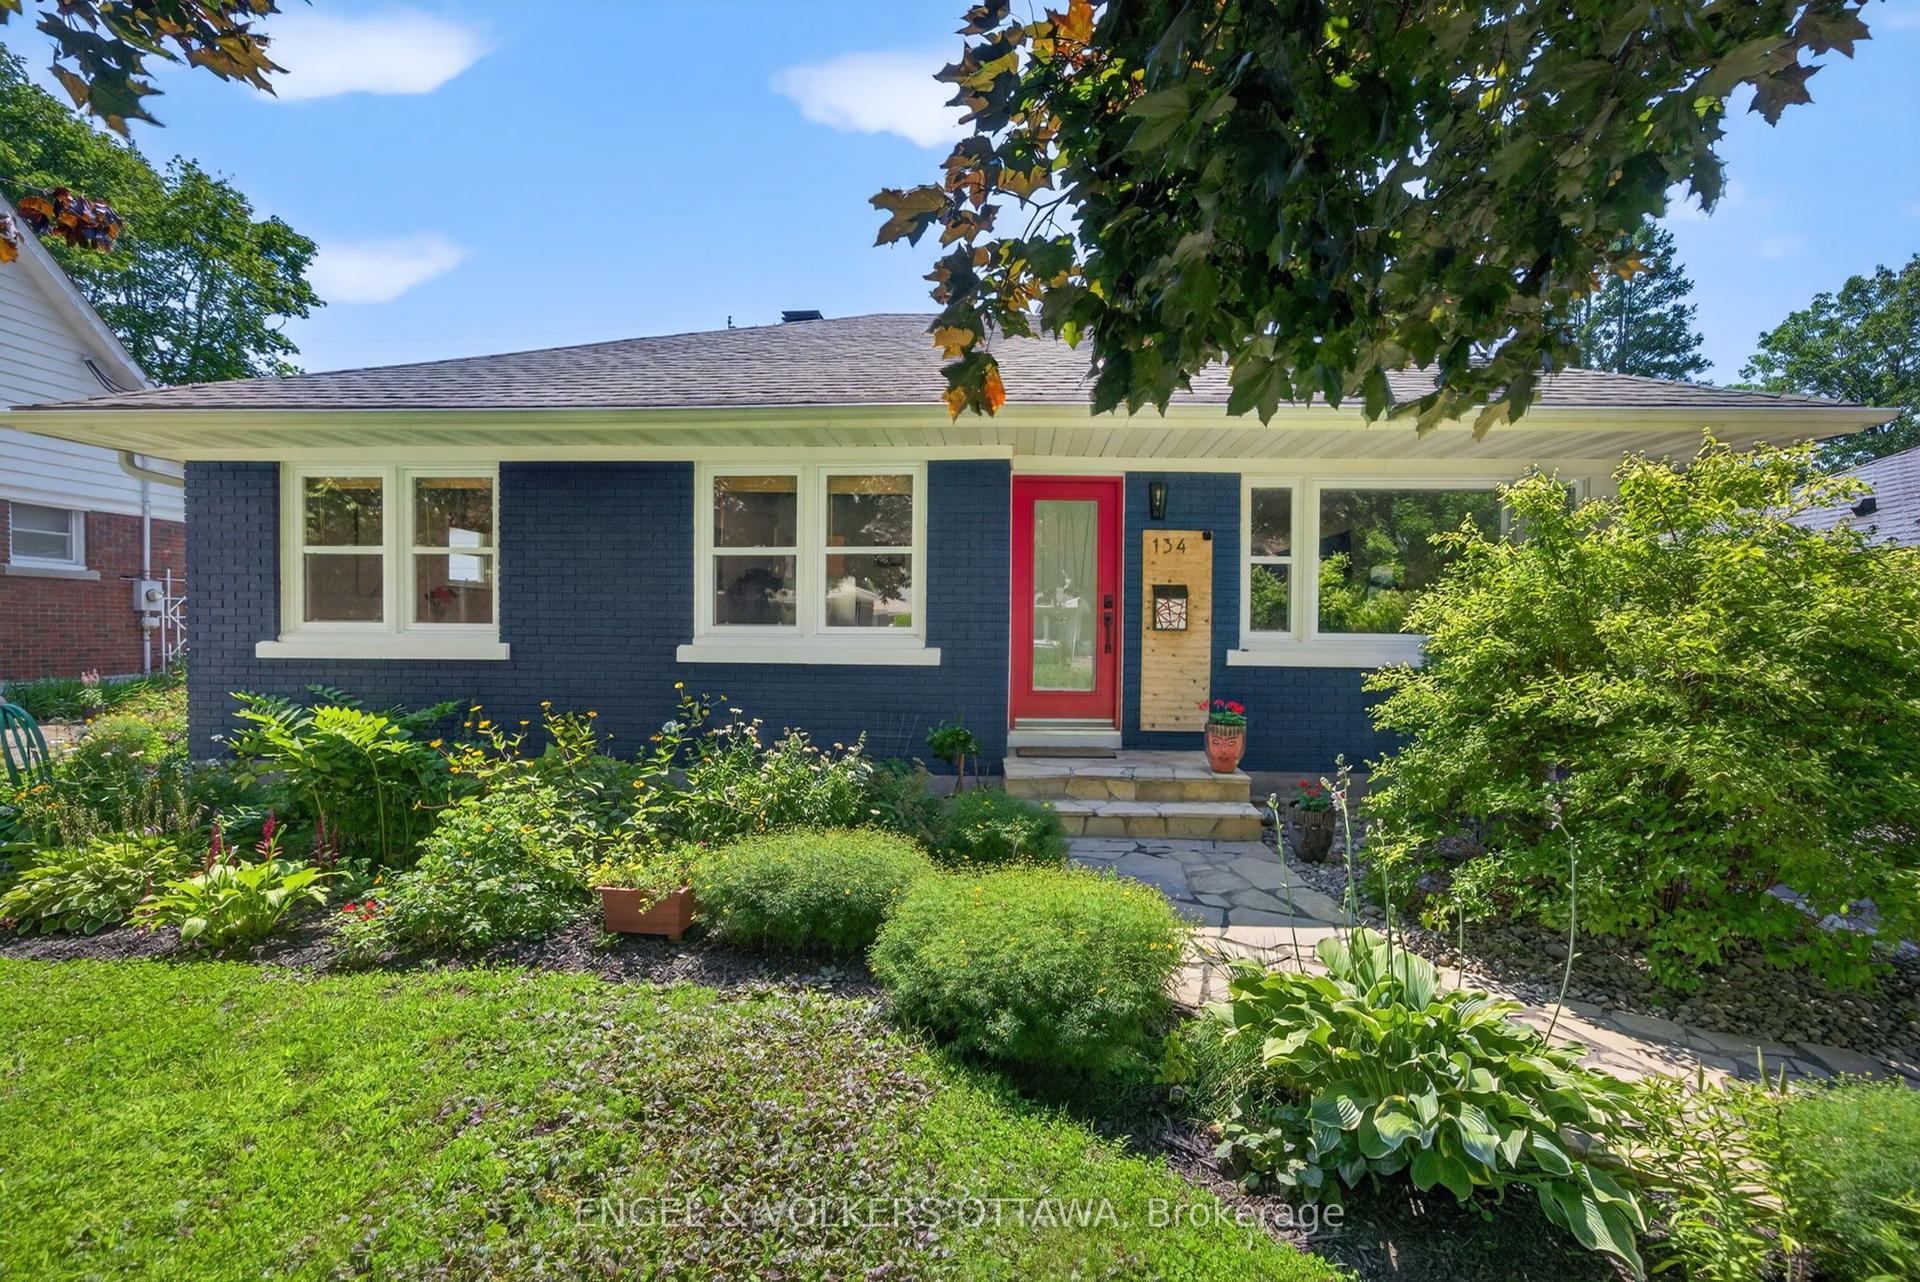
For Sale4 days ago
$899,900
Detached
est. $3,945/mo
134 Rachael Avenue, 3604 - Applewood Acres
Alta Vista and Area, ON
3+2 bd
2 ba
1,300
3
MLS# X13645730Engel & Volkers Ottawa
WhatsApp Aman