For Sale
1272 Collins Avenue
3607 - Alta Vista, Alta Vista and Area, ON
$769,000
3Bd
2Ba
1,300+sqft
3Parking
50 x 100 ftlot
$592/sqft
DetachedMLS# X13593164Listed 2026-07-2218 DOM
Heating
Water Heater Owned
Cooling
Central Air
Basement
Partially Finished
About this home
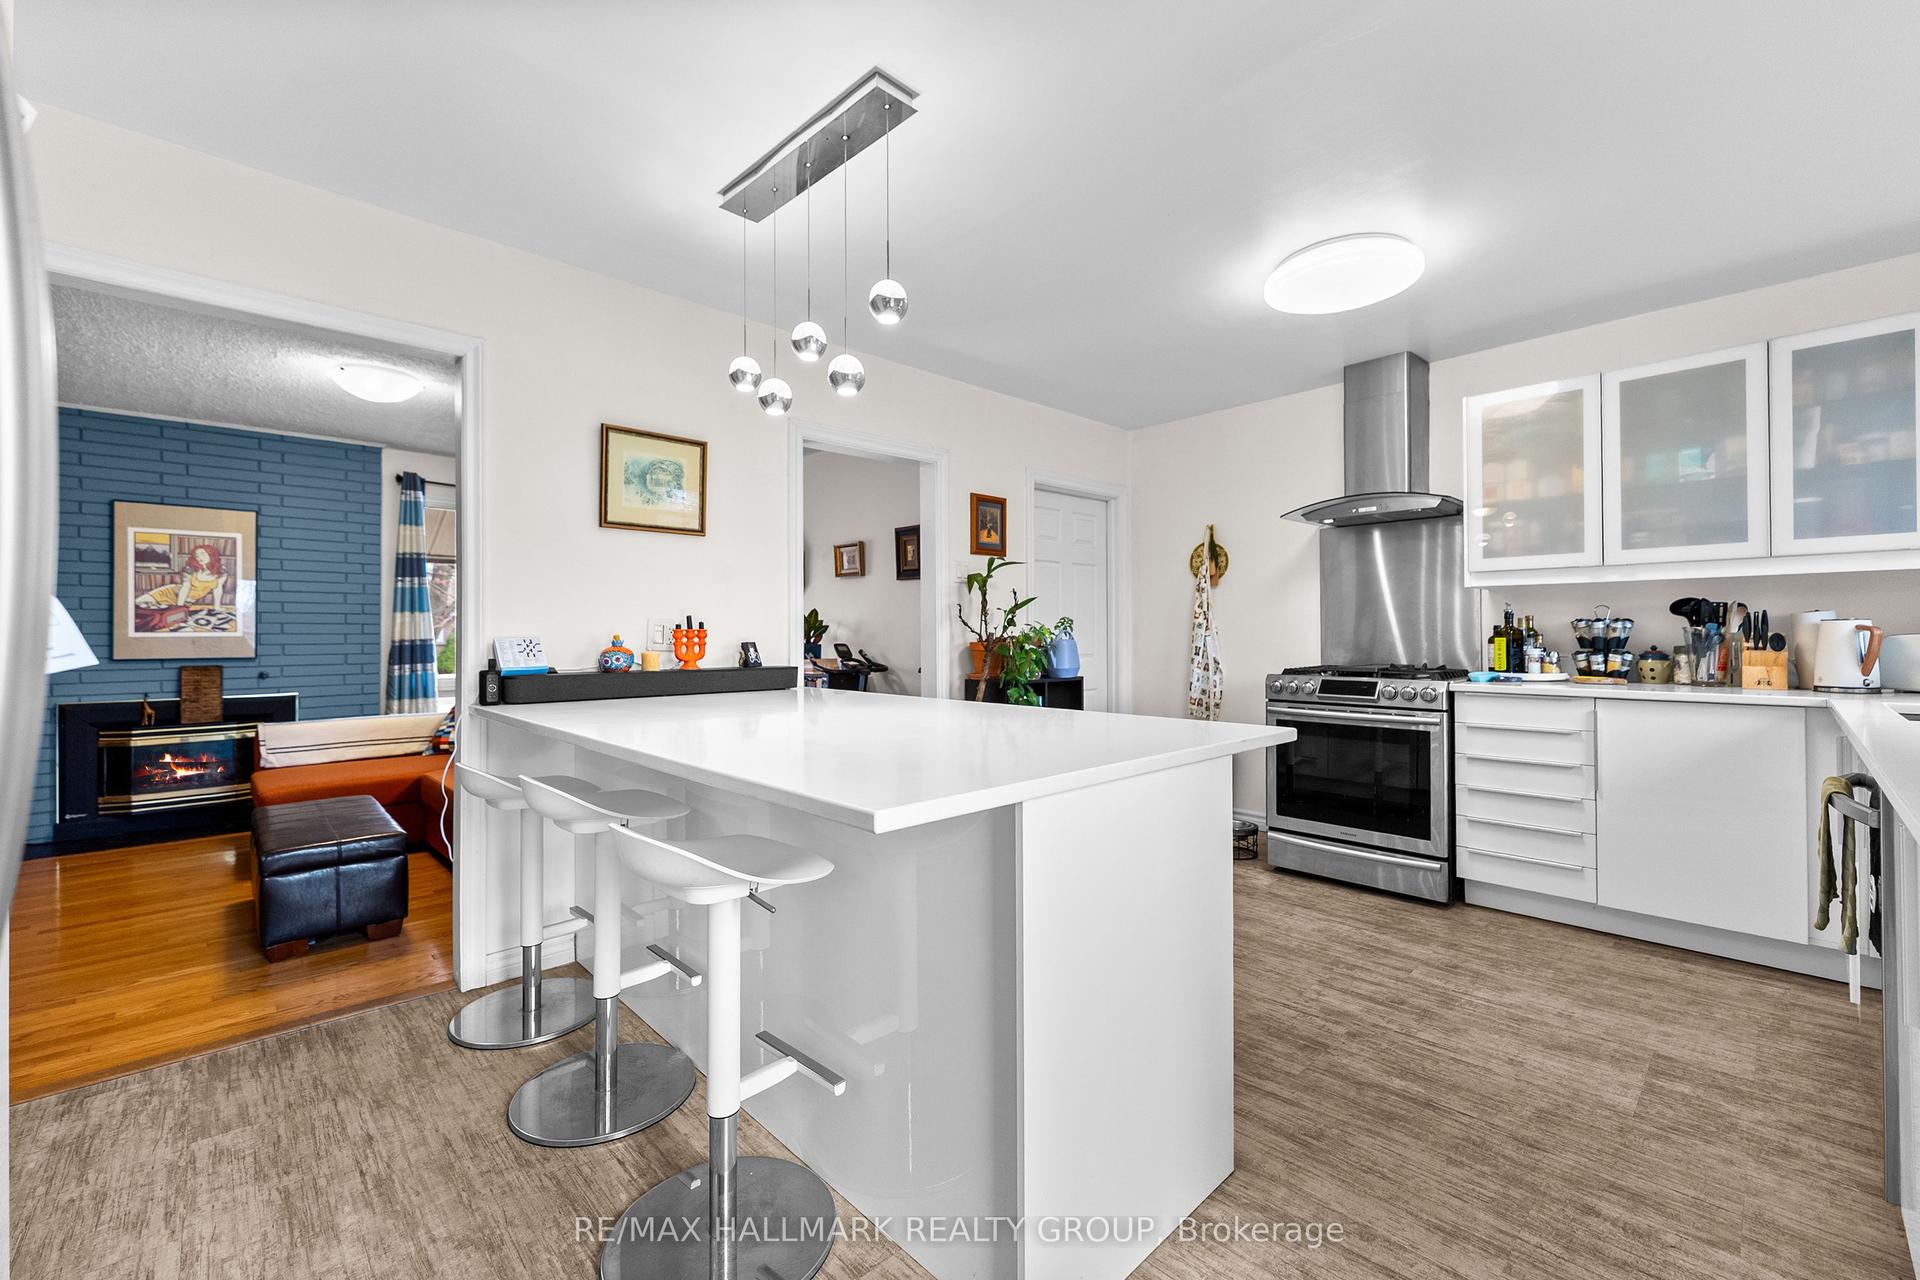
Architecturally distinctive and filled with natural light, this Alta Vista bungalow offers a bright, airy interior with timeless design. The home's signature living and dining space showcases cathedral ceilings with exposed beams, creating a stunning focal point. Welcome to 1272 Collins Avenue. Located on a quiet, tree-lined street, this well-maintained home offers the convenience of single-level living with all principal rooms on the main floor. The thoughtful layout creates a spacious, inviting feel rarely found in traditional bungalows. The bright living and dining area features oversized front windows, high ceilings, exposed beams, and open sightlines that create an ideal space for relaxing and entertaining. The updated L-shaped kitchen (2021) offers modern finishes, generous workspace, and a functional design that balances style and practicality. The main floor includes three bedrooms, offering flexibility for families, downsizers, or those working from home. The primary bedroom features his-and-hers closets and a private powder ensuite, while one secondary bedroom offers sliding patio doors with a walkout to the backyard. The finished lower level adds valuable living space with a large recreation room featuring dimmable pot lights, a separate bonus room ideal for a home office, gym, hobby space, or guests, plus laundry and storage. This versatile space provides options for recreation or working from home. Recent improvements include kitchen (2021), main bathroom (2021), powder ensuite (2022), roof insulation (2022), hot water tank (2022), and exterior painting (2025). Set on a fully fenced 50' 100' lot with mature trees and shrubs, the property offers parking for up to three vehicles including a covered carport. Ideally located minutes from parks, schools, transit, shopping, CHEO, The Ottawa Hospital campuses, downtown, and major commuter routes. An exceptional opportunity to own a spacious, light-filled bungalow in sought-after Alta Vista-Ridgemont.
Walkout
Rooms
Basement
| Recreation | 9.68 × 4.07 m | Pot Lights |
| Office | 5.54 × 4.42 m | Pot Lights |
| Laundry | 6.97 × 3.73 m | |
| Utility Room | 7.43 × 3.00 m |
Other
| Living Room | 5.68 × 4.06 m | Beamed Ceilings Cathedral Ceiling(s) Combined w/Dining |
| Dining Room | 3.37 × 3.00 m | Beamed Ceilings Cathedral Ceiling(s) Combined w/Living |
| Kitchen | 4.60 × 4.42 m | Beamed Ceilings Cathedral Ceiling(s) |
| Primary Bedroom | 4.42 × 3.79 m | Double Closet |
| Bathroom | 1.53 × 1.46 m | 2 Pc Ensuite |
| Bathroom | 2.86 × 1.52 m | 4 Pc Bath |
| Bedroom 2 | 4.27 × 3.69 m | W/O To Yard Closet Sliding Doors |
| Bedroom 3 | 3.29 × 3.22 m | Closet |
| Foyer | 1.86 × 1.18 m |
Features
- Water Heater Owned
- Primary Bedroom - Main Floor
- Upgraded Insulation
- Partially Finished
- Full
- Central Air
- Bungalow
Financials
Annual Taxes
$4,295
Estimated Rental Income
Entire property$3,200 – $4,800/mo
Basement apartment$1,800 – $2,500/mo
Rental yield5.0% – 7.5%
*Estimates based on comparable rentals in the area. Actual income may vary.
Market Data — Alta Vista and Area
Days on market18 days
Buyer's MarketSeller's Market
Based on active listings in Alta Vista and Area. Data updates daily.
Getting around
How walkable, bikeable, and transit-friendly this neighbourhood is.
57
/ 100
Walk Score
Somewhat Walkable
36
/ 100
Transit Score
Some Transit
41
/ 100
Bike Score
Somewhat Bikeable
Scores are estimates based on neighbourhood data and are for informational purposes only.
MLS® data courtesy of the Toronto Regional Real Estate Board (TRREB).
The information provided herein must only be used by consumers that have a bona fide interest in the purchase, sale, or lease of real estate and may not be used for any commercial purpose or any other purpose. Listing information is deemed reliable but is not guaranteed accurate by the Toronto Regional Real Estate Board, the listing brokerage, or this website. The trademarks REALTOR®, REALTORS® and the REALTOR® logo are controlled by The Canadian Real Estate Association (CREA) and identify real estate professionals who are members of CREA. MLS®, Multiple Listing Service®, and the associated logos are owned by CREA. Not intended to solicit properties currently listed for sale or buyers under contract.
You may also like
More homes in Alta Vista and Area
Hand-picked listings with a similar price range and style.
For Sale3 days ago
$899,900
Detached
est. $3,945/mo
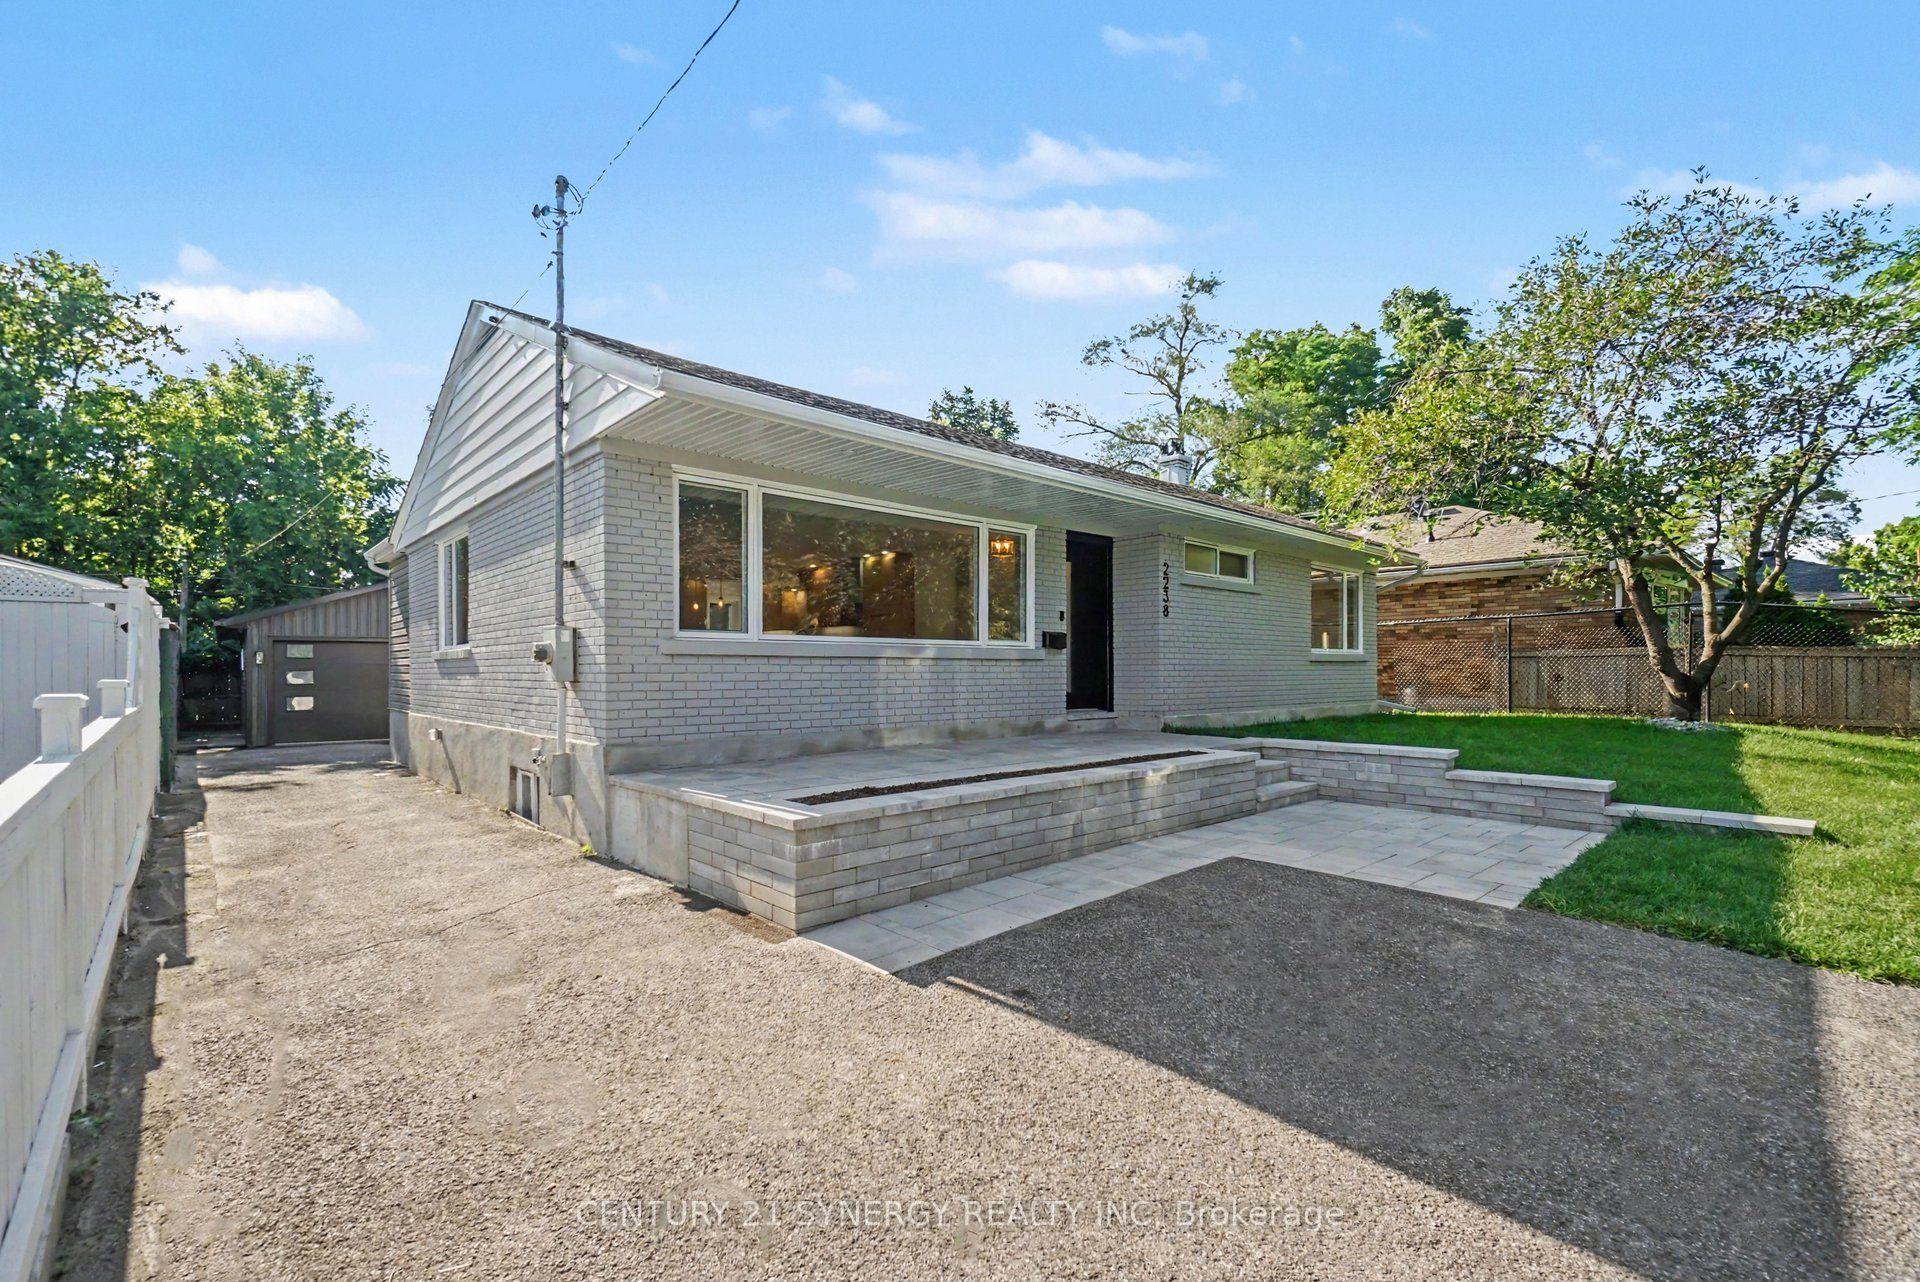
2238 Utah Street, 3605 - Alta Vista
Alta Vista and Area, ON
2+2 bd
3 ba
1,300
5
MLS# X13648128Century 21 Synergy Realty Inc
WhatsApp Aman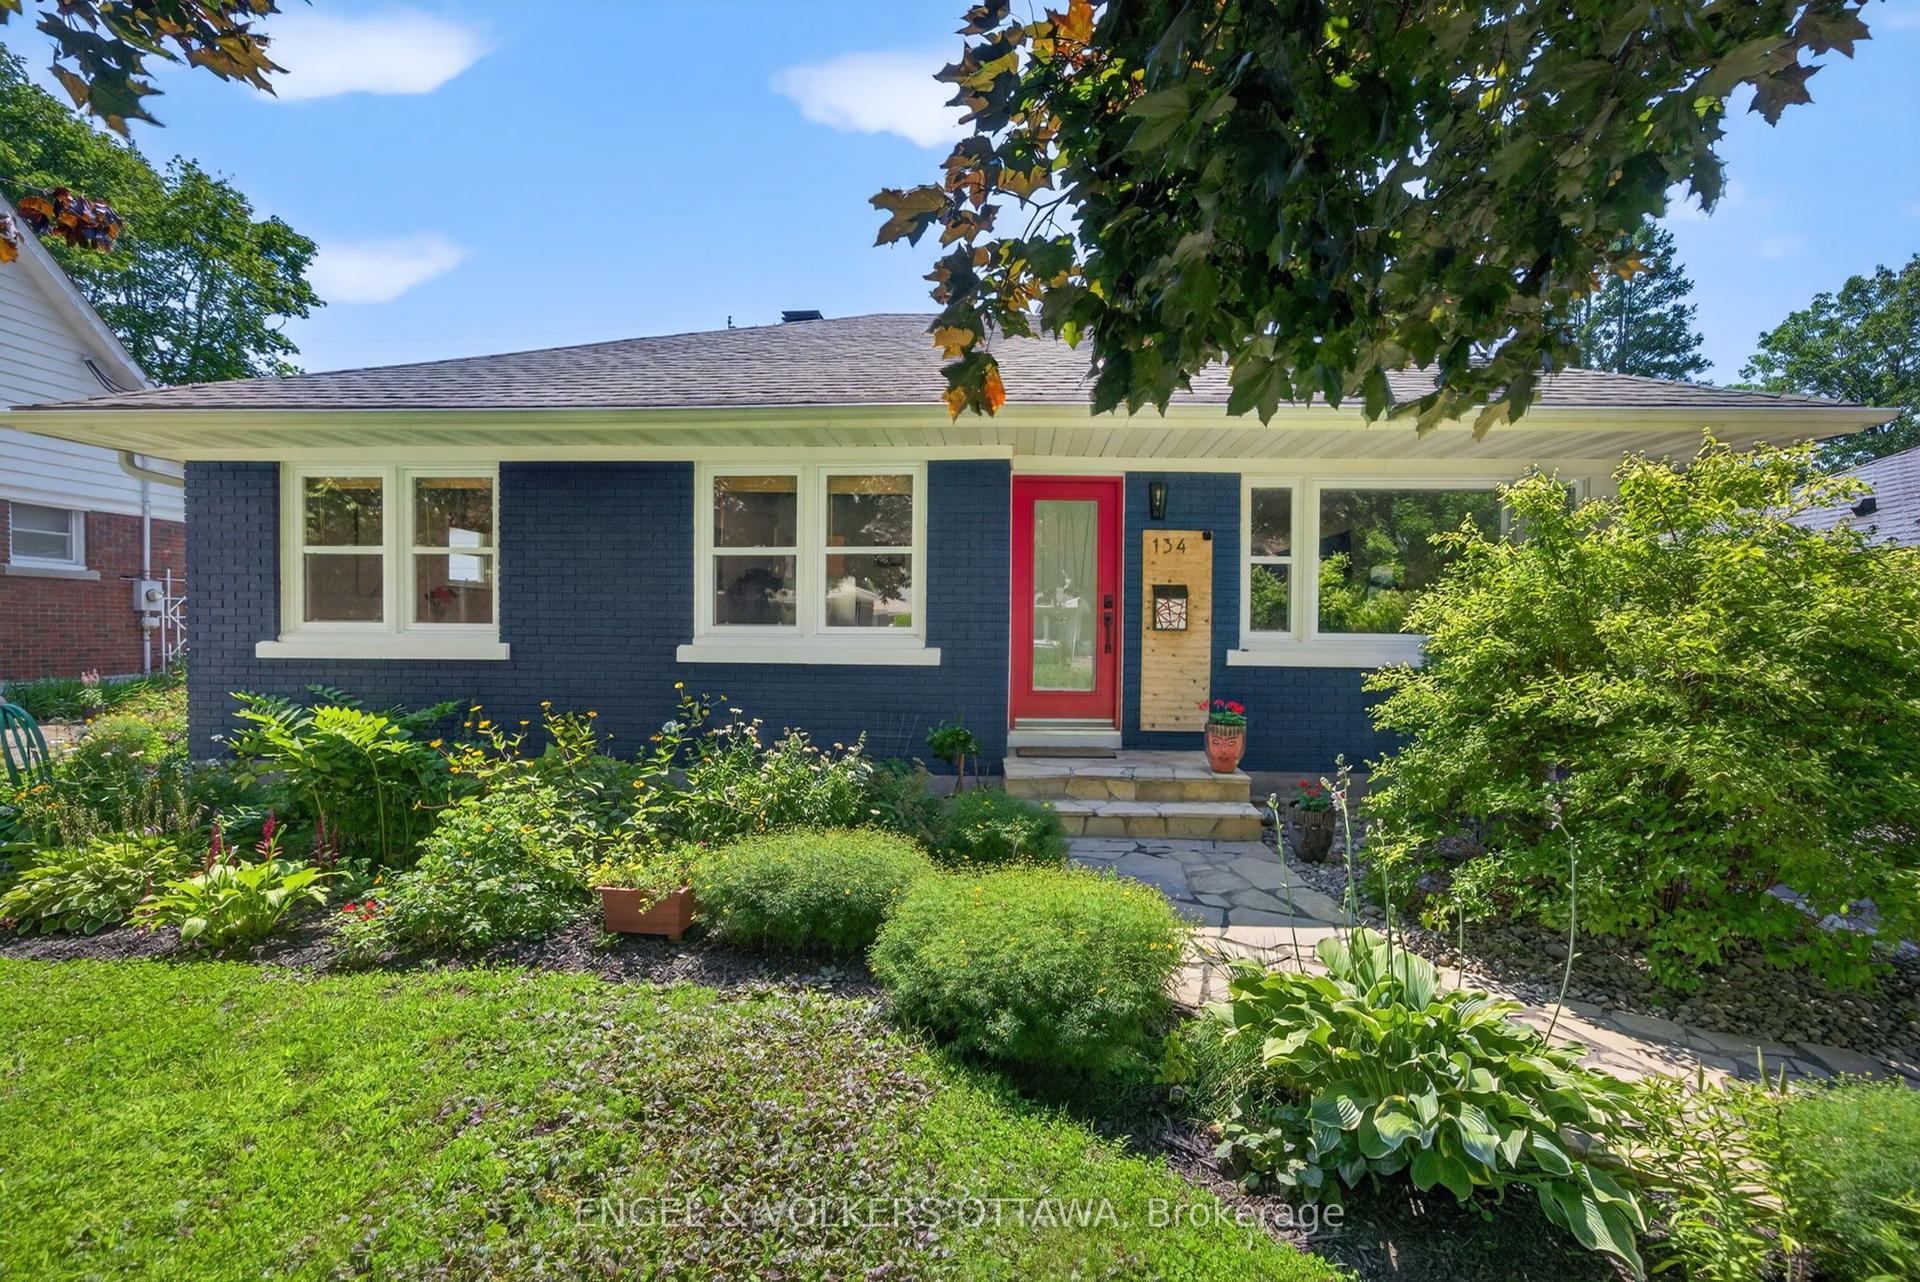
For Sale4 days ago
$899,900
Detached
est. $3,945/mo
134 Rachael Avenue, 3604 - Applewood Acres
Alta Vista and Area, ON
3+2 bd
2 ba
1,300
3
MLS# X13645730Engel & Volkers Ottawa
WhatsApp Aman