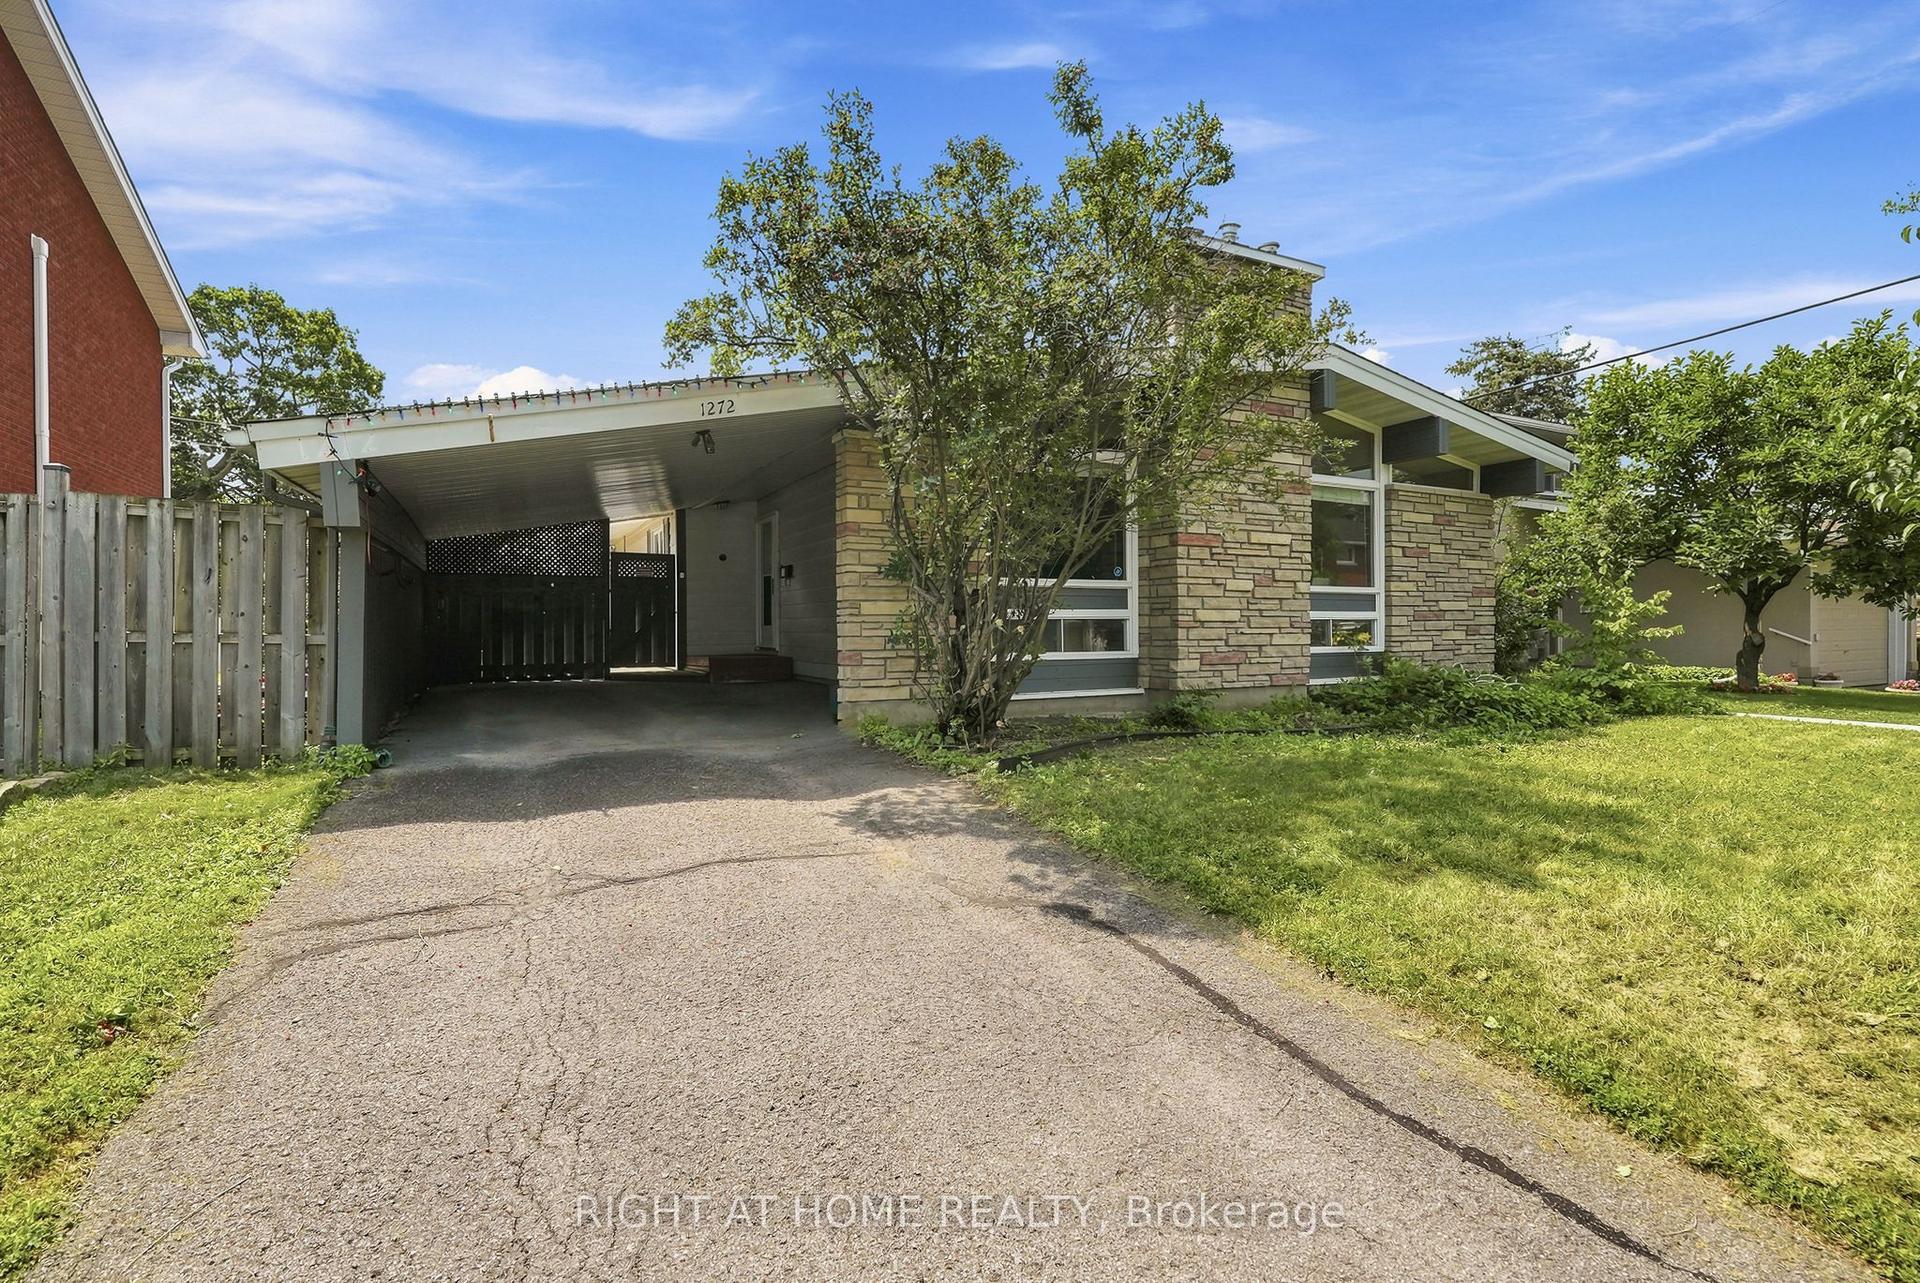
For Sale
Just Listed
134 Rachael Avenue
3604 - Applewood Acres, Alta Vista and Area, ON
$899,900
3+2Bd
2Ba
1,300+sqft
3Parking
55 x 95.18 ftlot
$692/sqft
DetachedMLS# X13645730Listed 2026-08-063 DOM
Cooling
Central Air
Basement
Finished
Just listed! New listings in Alta Vista and Area often receive offers within the first week.
About this home
Beautifully renovated and bathed in natural light, this charming 3+2 bedroom, 2 bathroom bungalow is nestled on a quiet street in the heart of highly sought-after Applewood Acres. Large windows fill the home with sunshine, showcasing the warm and inviting living spaces, while the cozy wood-burning fireplace creates the perfect gathering place on cooler evenings. The thoughtfully updated kitchen features a spacious walk-in pantry, offering both style and functionality for everyday living. Gorgeous new main-floor bathroom renovation.Step outside to your own private backyard retreat, complete with an expansive deck, beautifully landscaped perennial gardens, mature hedging, and a fully fenced yard, perfect for entertaining, gardening, or simply relaxing in complete privacy. The finished lower level offers exceptional flexibility with a spacious family room, 4th & 5th bedroom, full bathroom, laundry area, and ample storage. With its separate exterior entrance providing direct access to the basement, the home's layout offers exciting potential for a future secondary dwelling unit or private in-law suite. Enjoy an unbeatable lifestyle just steps to the neighbourhood park and within walking distance of Billings Bridge, the Rideau River, and Old Ottawa South. You're also just minutes from Bank Street, Lansdowne Park, CHEO, The Ottawa Hospital campuses, excellent schools, shopping, transit, and scenic walking and cycling paths. Move-in ready and ideally located, 134 Rachael Avenue offers the perfect blend of timeless charm, modern updates.
RenovatedFireplaceIn-law Suite
Rooms
Main Floor
| Foyer | 1.10 × 1.13 m | |
| Living Room | 3.57 × 4.81 m | |
| Dining Room | 3.57 × 3.89 m | |
| Kitchen | 2.78 × 4.59 m | Eat-in Kitchen |
| Primary Bedroom | 3.47 × 3.31 m | |
| Bathroom | 2.50 × 1.54 m | |
| Bedroom | 3.56 × 3.20 m | |
| Bedroom 2 | 2.64 × 3.20 m | |
| Other | 5.56 × 5.13 m | W/O To Deck |
Second Floor
| Bathroom | 2.67 × 3.31 m | |
| Bathroom | 1.04 × 1.56 m | |
| Bedroom | 3.48 × 4.59 m | |
| Bedroom 2 | 3.68 × 3.79 m | |
| Recreation | 7.40 × 7.42 m | |
| Utility Room | 3.68 × 4.81 m |
Features
- Primary Bedroom - Main Floor
- Deck
- Full
- Finished
- Central Air
- Bungalow
Financials
Annual Taxes
$6,332.35
Estimated Rental Income
Entire property$3,200 – $4,800/mo
Rental yield4.3% – 6.4%
*Estimates based on comparable rentals in the area. Actual income may vary.
Market Data — Alta Vista and Area
Days on market3 days
Buyer's MarketSeller's Market
Based on active listings in Alta Vista and Area. Data updates daily.
Getting around
How walkable, bikeable, and transit-friendly this neighbourhood is.
56
/ 100
Walk Score
Somewhat Walkable
43
/ 100
Transit Score
Some Transit
42
/ 100
Bike Score
Somewhat Bikeable
Scores are estimates based on neighbourhood data and are for informational purposes only.
MLS® data courtesy of the Toronto Regional Real Estate Board (TRREB).
The information provided herein must only be used by consumers that have a bona fide interest in the purchase, sale, or lease of real estate and may not be used for any commercial purpose or any other purpose. Listing information is deemed reliable but is not guaranteed accurate by the Toronto Regional Real Estate Board, the listing brokerage, or this website. The trademarks REALTOR®, REALTORS® and the REALTOR® logo are controlled by The Canadian Real Estate Association (CREA) and identify real estate professionals who are members of CREA. MLS®, Multiple Listing Service®, and the associated logos are owned by CREA. Not intended to solicit properties currently listed for sale or buyers under contract.
You may also like
More homes in Alta Vista and Area
Hand-picked listings with a similar price range and style.
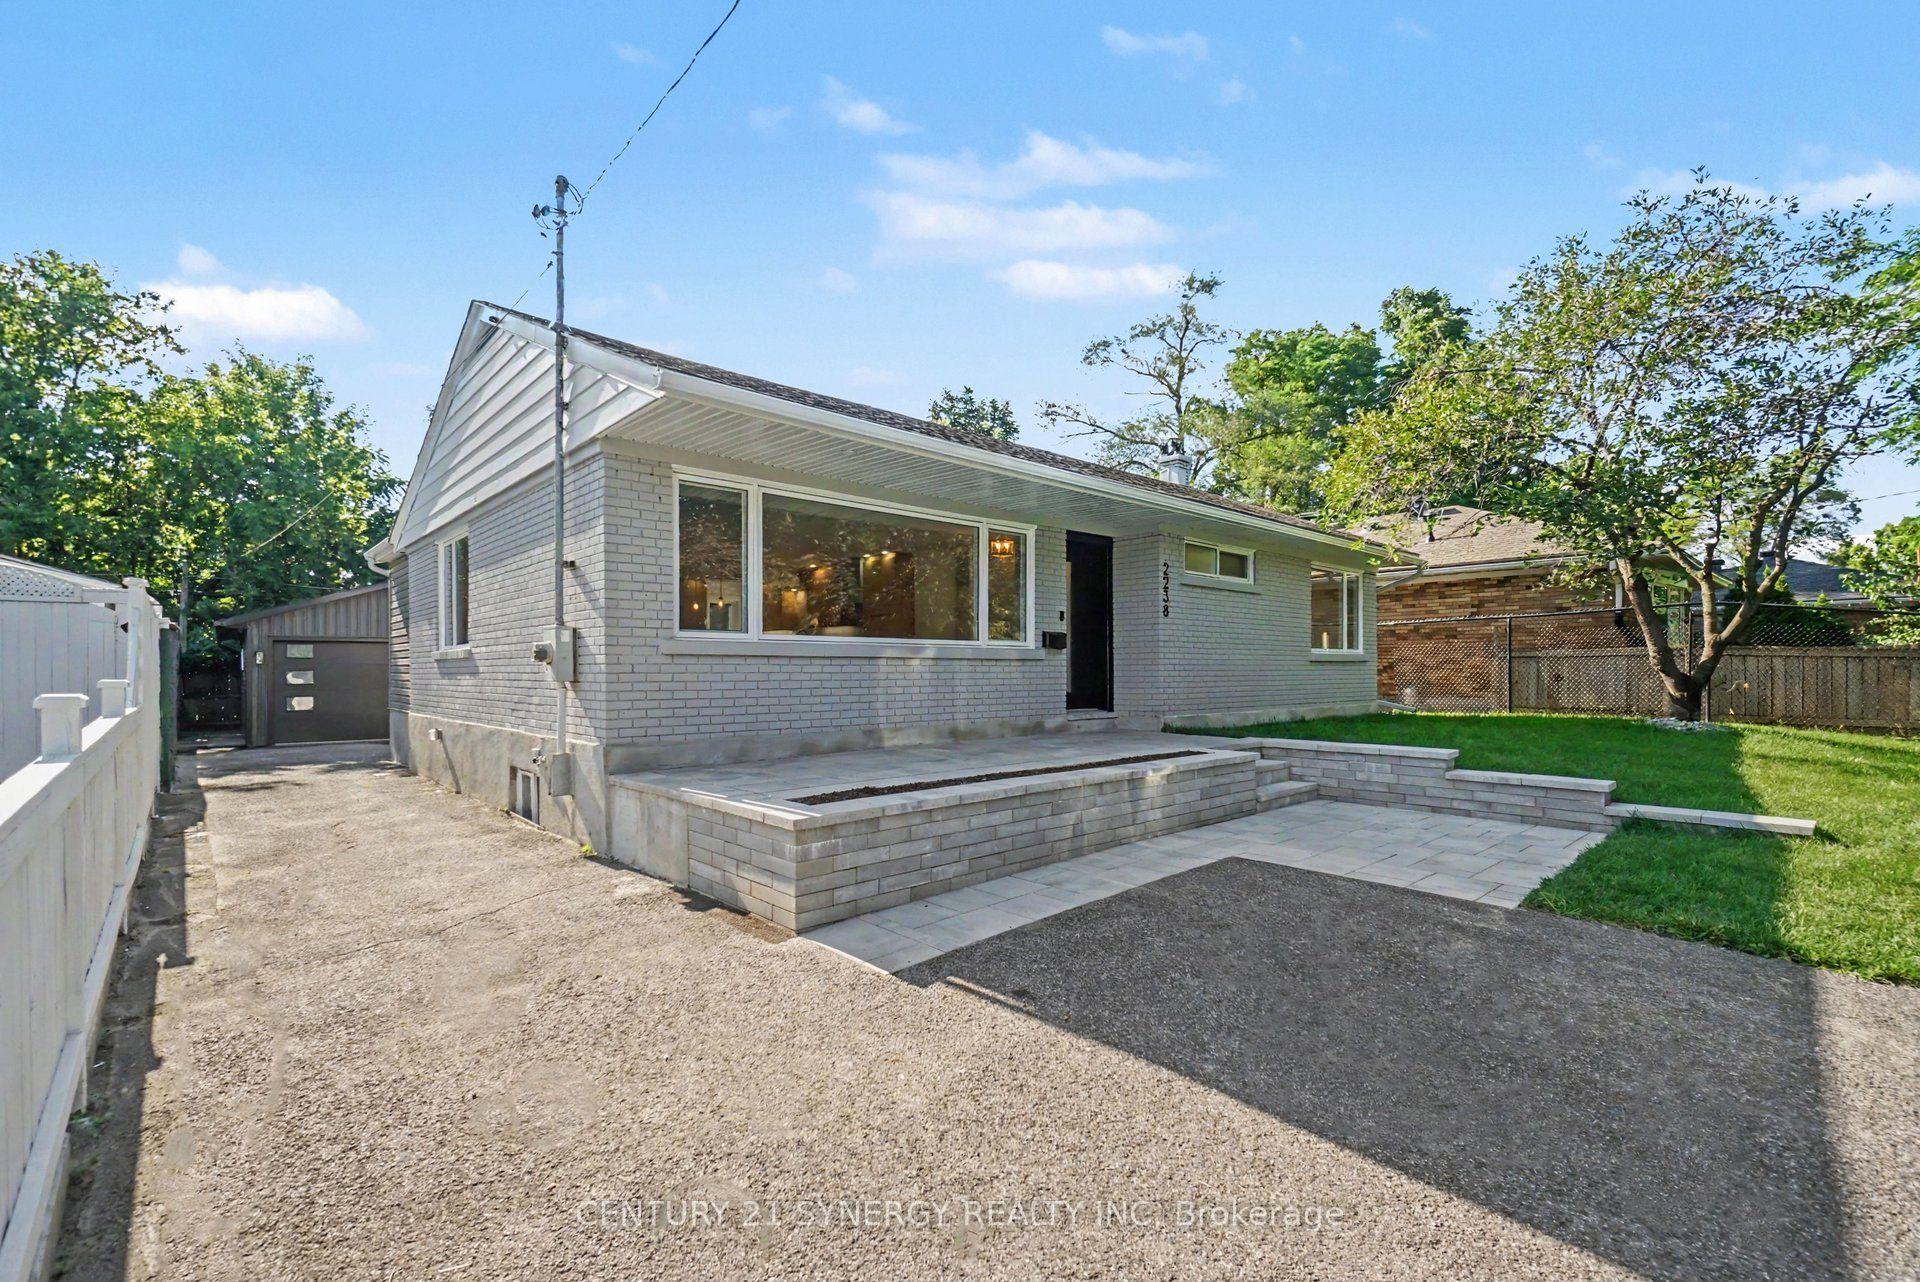
For Sale3 days ago
$899,900
Detached
est. $3,945/mo
2238 Utah Street, 3605 - Alta Vista
Alta Vista and Area, ON
2+2 bd
3 ba
1,300
5
MLS# X13648128Century 21 Synergy Realty Inc
WhatsApp Aman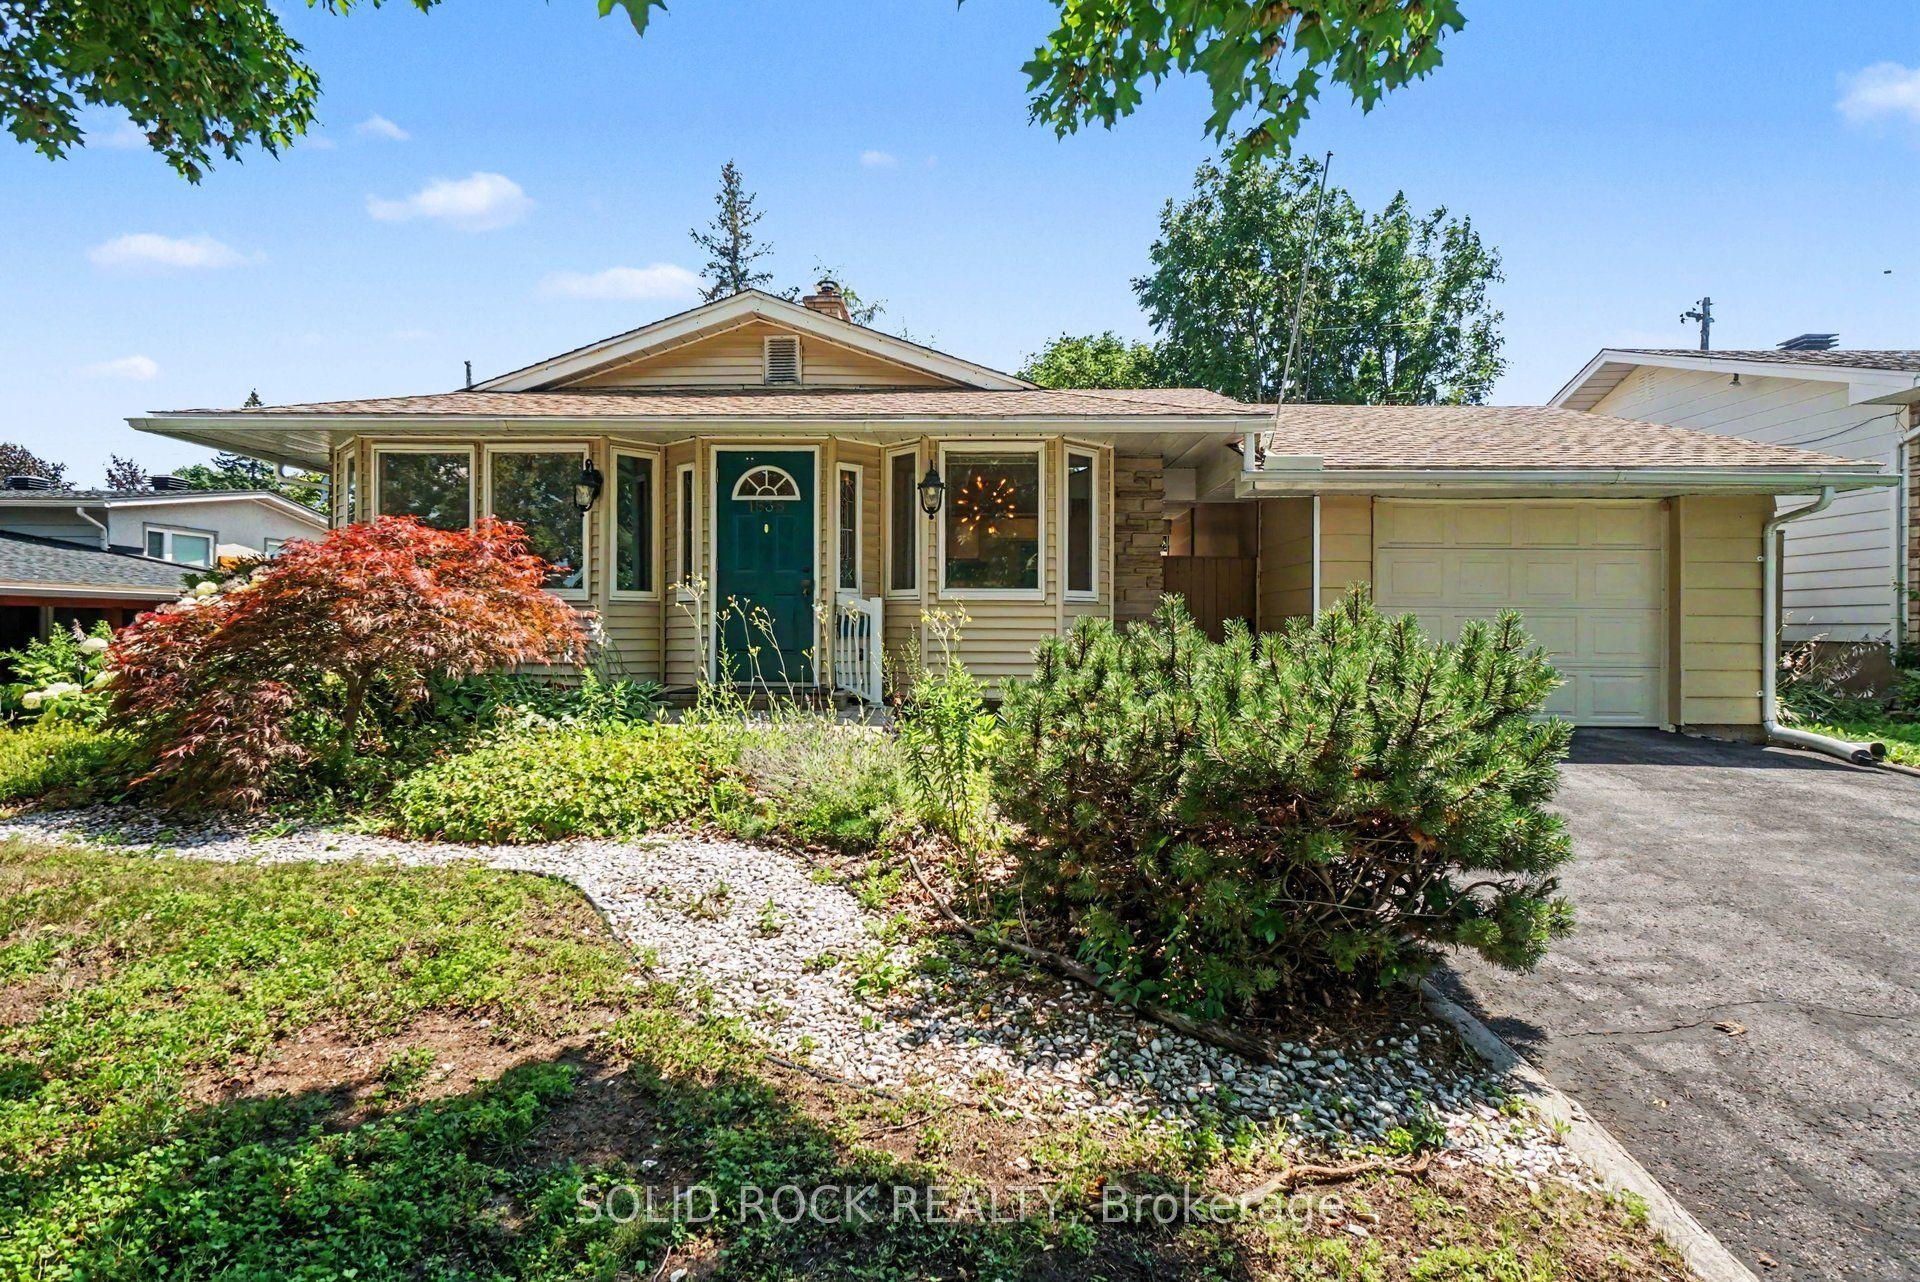
For Sale19 days ago
$749,900
Detached
est. $3,288/mo
1838 Louisiana Avenue, 3609 - Guildwood Estates - Urbandale Acres
Alta Vista and Area, ON
3+1 bd
2 ba
1,300
5
MLS# X13593152Solid Rock Realty
WhatsApp Aman