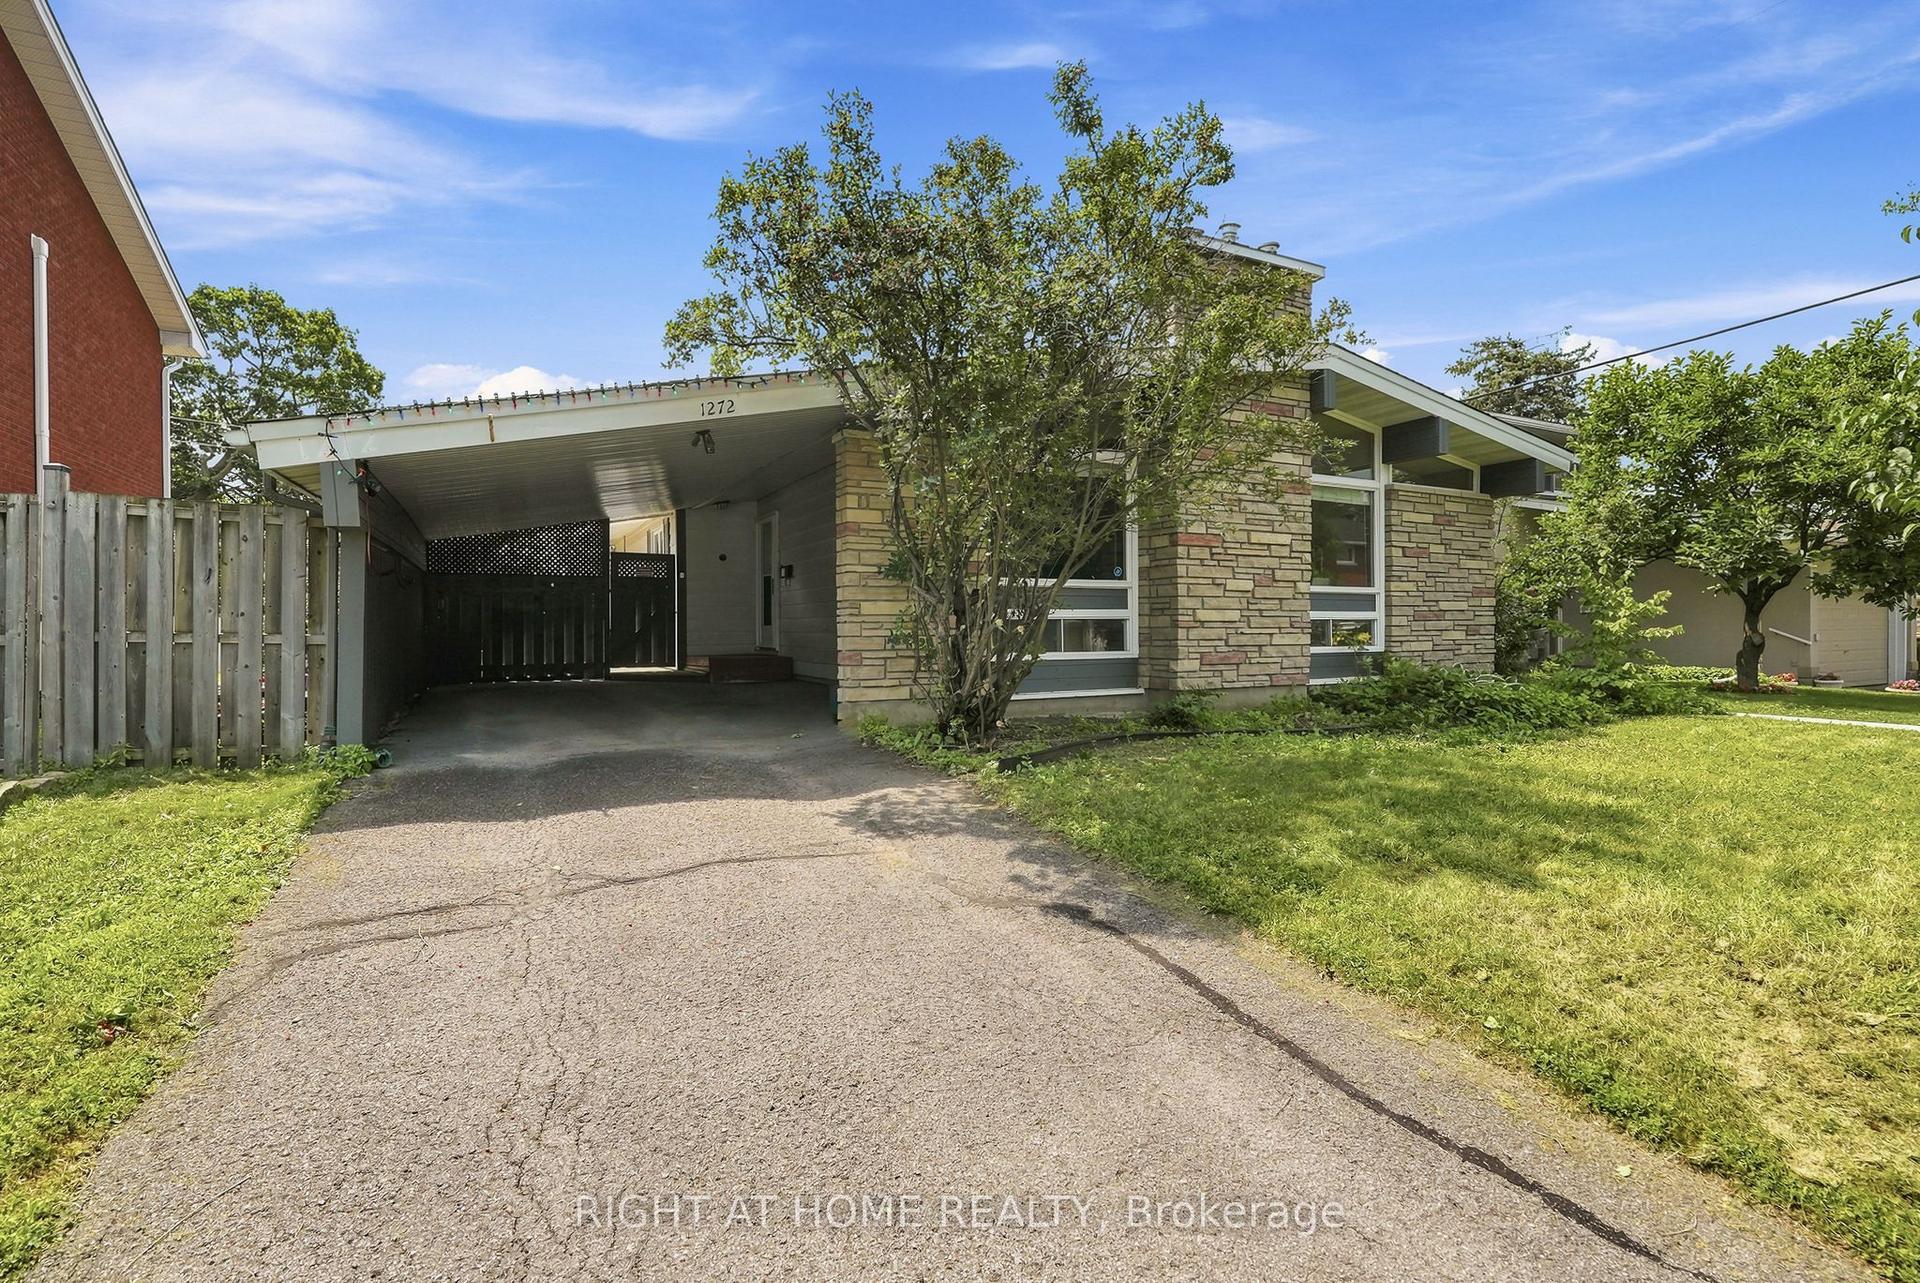
For Sale
Just Listed
2238 Utah Street
3605 - Alta Vista, Alta Vista and Area, ON
$899,900
2+2Bd
3Ba
1,300+sqft
5Parking
55.74 x 99 ftlot
$692/sqft
DetachedMLS# X13648128Listed 2026-08-072 DOM
Heating
Water Heater Owned
Cooling
Central Air
Basement
Finished
Just listed! New listings in Alta Vista and Area often receive offers within the first week.
About this home
Welcome to this stunning, fully renovated 4-bedroom (2+2), 3-bathroom bungalow in the heart of the highly sought-after Alta Vista neighbourhood. Completely transformed from top to bottom in 2026 with quality craftsmanship and premium finishes throughout, this turn-key home offers the perfect blend of modern luxury and everyday functionality. Natural light floods the open-concept main level through an abundance of oversized windows, creating a bright and inviting atmosphere. Designed with entertaining in mind, the chef-inspired kitchen features quartz countertops, ample cabinetry, a breakfast bar, and a convenient pot filler. Rich hardwood flooring extends throughout the living room, dining area, and bedrooms. The spacious primary suite is a true retreat with a walk-in closet and a luxurious 3-piece ensuite featuring a walk-in rainfall shower. A beautifully updated 4-piece bathroom serves the main level. A rear entrance leads into a practical mudroom, providing seamless access from the oversized detached garage while offering excellent potential for an in-law suite. The fully finished lower level features luxury vinyl flooring, two additional bedrooms, a stylish 3-piece bathroom, a spacious recreation room with a wet bar, and a dedicated laundry room. 2026 updates also include all new windows, a new furnace, central air conditioning, an owned hot water tank. Situated on a beautifully landscaped lot with ample parking and an oversized detached garage, this exceptional property offers move-in-ready living in one of Ottawa's most prestigious neighbourhoods. Conveniently located close to parks, schools, shopping, transit, hospitals, downtown Ottawa, and Highway 417. No conveyance without 24 hours irrevocable on all offers.
GarageRenovatedHardwoodIn-law Suite
Rooms
Main Floor
| Living Room | 4.87 × 3.28 m | Combined w/Dining Hardwood Floor Pot Lights |
| Dining Room | 2.80 × 2.39 m | Combined w/Living Hardwood Floor Renovated |
| Kitchen | 5.73 × 3.04 m | Quartz Counter Modern Kitchen |
| Primary Bedroom | 4.06 × 3.24 m | 3 Pc Ensuite Walk-In Closet(s) Hardwood Floor |
| Bedroom 2 | 3.33 × 3.09 m | Closet Hardwood Floor |
| Bathroom | 2.42 × 1.68 m | 3 Pc Ensuite Walk-In Bath Quartz Counter |
| Bathroom | 2.90 × 1.89 m | 3 Pc Bath Renovated |
Lower
| Recreation | 5.94 × 5.76 m | Wet Bar Vinyl Floor |
| Bedroom 3 | 3.13 × 2.99 m | Vinyl Floor |
| Bedroom 4 | 3.33 × 2.92 m | Vinyl Floor |
| Bathroom | 2.49 × 1.61 m | 3 Pc Bath Quartz Counter Ceramic Floor |
| Laundry | 2.32 × 1.77 m | |
| Utility Room | 2.65 × 2.14 m |
Features
- Carpet Free
- Water Heater Owned
- Primary Bedroom - Main Floor
- In-Law Capability
- Landscaped
- Porch
- Lighting
- Full
- Finished
- Central Air
- Bungalow
Financials
Annual Taxes
$5,966.21
Estimated Rental Income
Entire property$2,600 – $3,800/mo
Rental yield3.5% – 5.1%
*Estimates based on comparable rentals in the area. Actual income may vary.
Market Data — Alta Vista and Area
Days on market2 days
Buyer's MarketSeller's Market
Based on active listings in Alta Vista and Area. Data updates daily.
Getting around
How walkable, bikeable, and transit-friendly this neighbourhood is.
52
/ 100
Walk Score
Somewhat Walkable
37
/ 100
Transit Score
Some Transit
40
/ 100
Bike Score
Somewhat Bikeable
Scores are estimates based on neighbourhood data and are for informational purposes only.
MLS® data courtesy of the Toronto Regional Real Estate Board (TRREB).
The information provided herein must only be used by consumers that have a bona fide interest in the purchase, sale, or lease of real estate and may not be used for any commercial purpose or any other purpose. Listing information is deemed reliable but is not guaranteed accurate by the Toronto Regional Real Estate Board, the listing brokerage, or this website. The trademarks REALTOR®, REALTORS® and the REALTOR® logo are controlled by The Canadian Real Estate Association (CREA) and identify real estate professionals who are members of CREA. MLS®, Multiple Listing Service®, and the associated logos are owned by CREA. Not intended to solicit properties currently listed for sale or buyers under contract.
You may also like
More homes in Alta Vista and Area
Hand-picked listings with a similar price range and style.
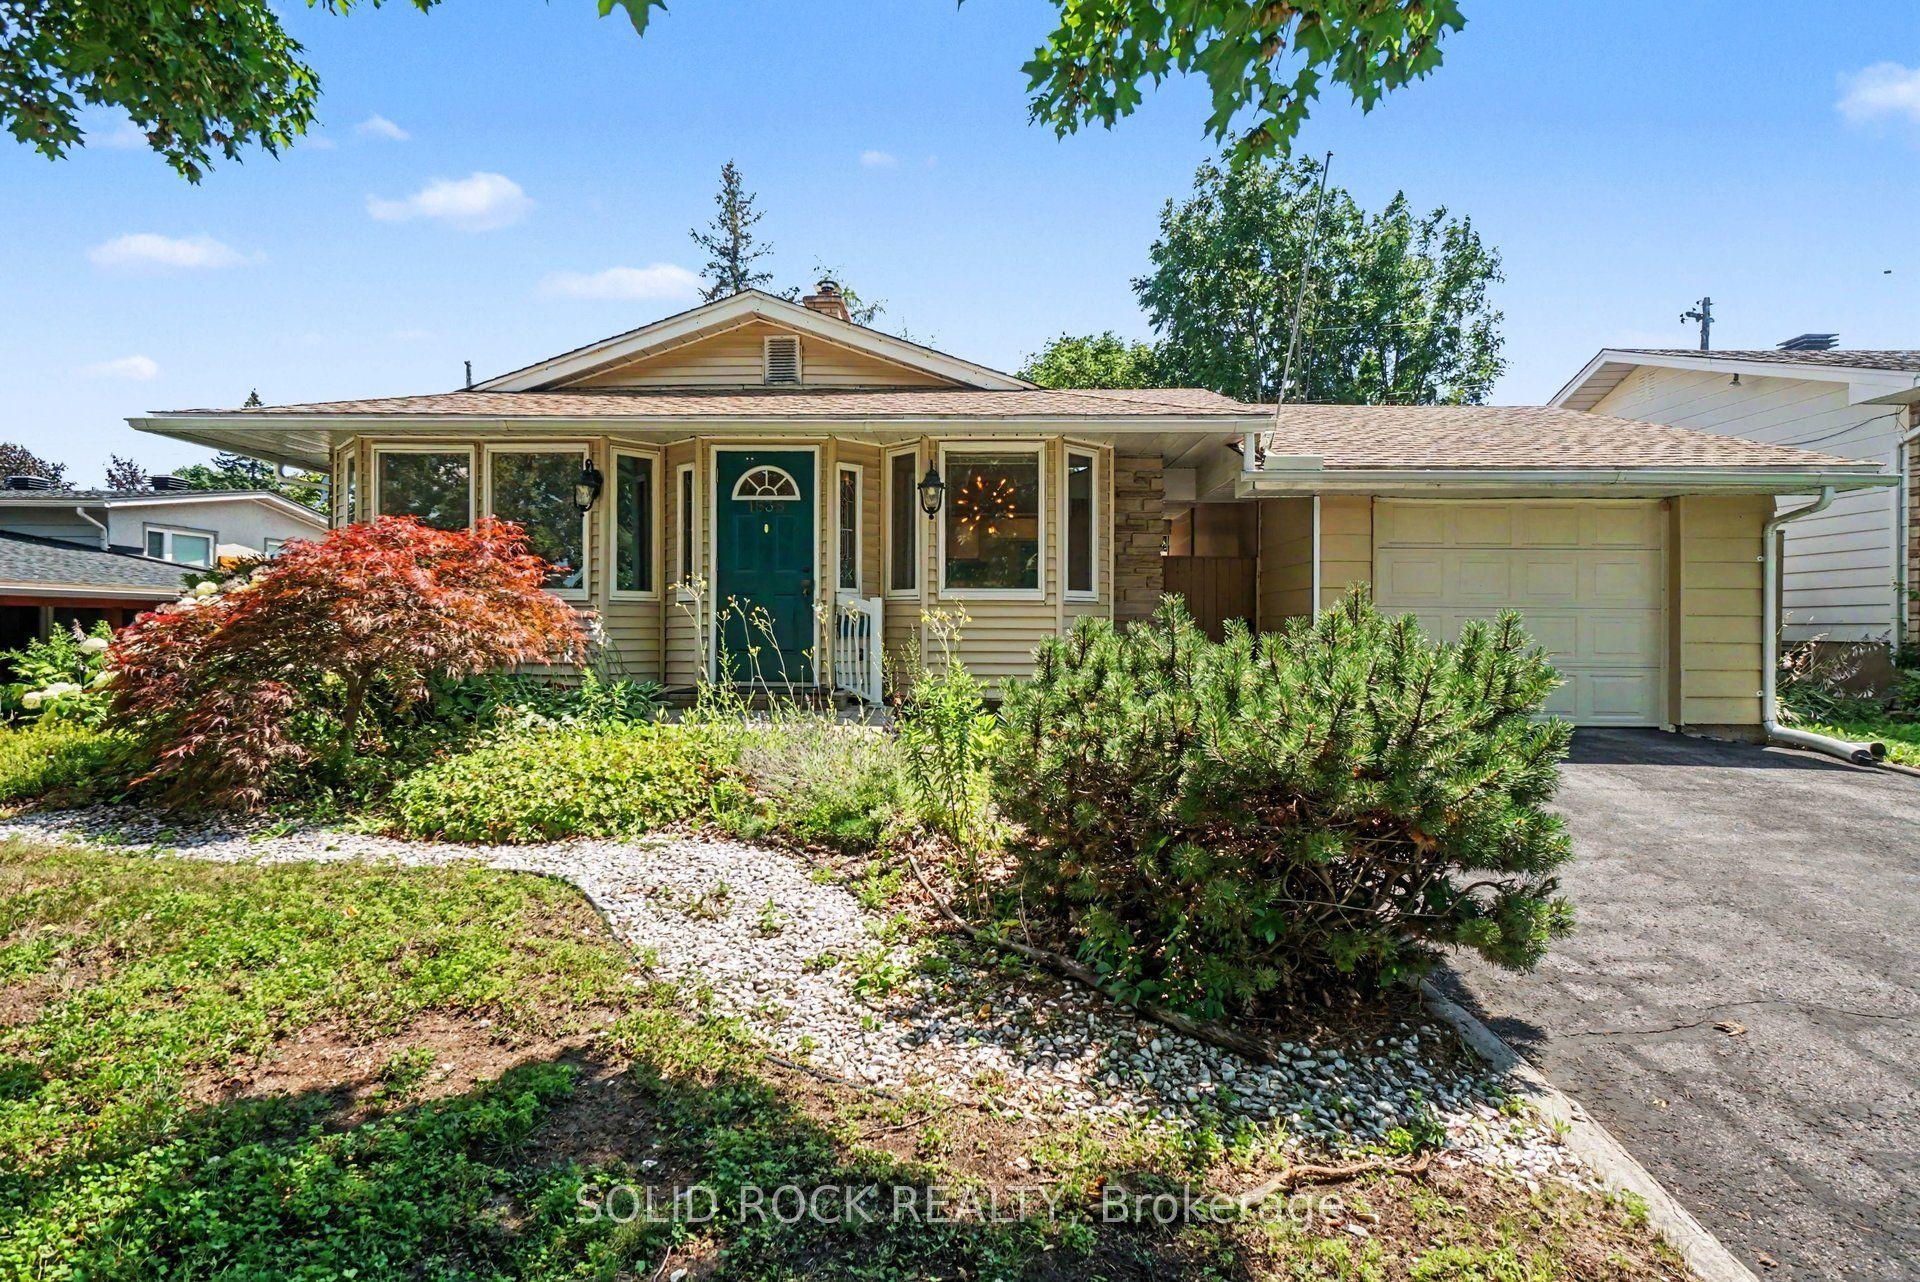
For Sale19 days ago
$749,900
Detached
est. $3,288/mo
1838 Louisiana Avenue, 3609 - Guildwood Estates - Urbandale Acres
Alta Vista and Area, ON
3+1 bd
2 ba
1,300
5
MLS# X13593152Solid Rock Realty
WhatsApp Aman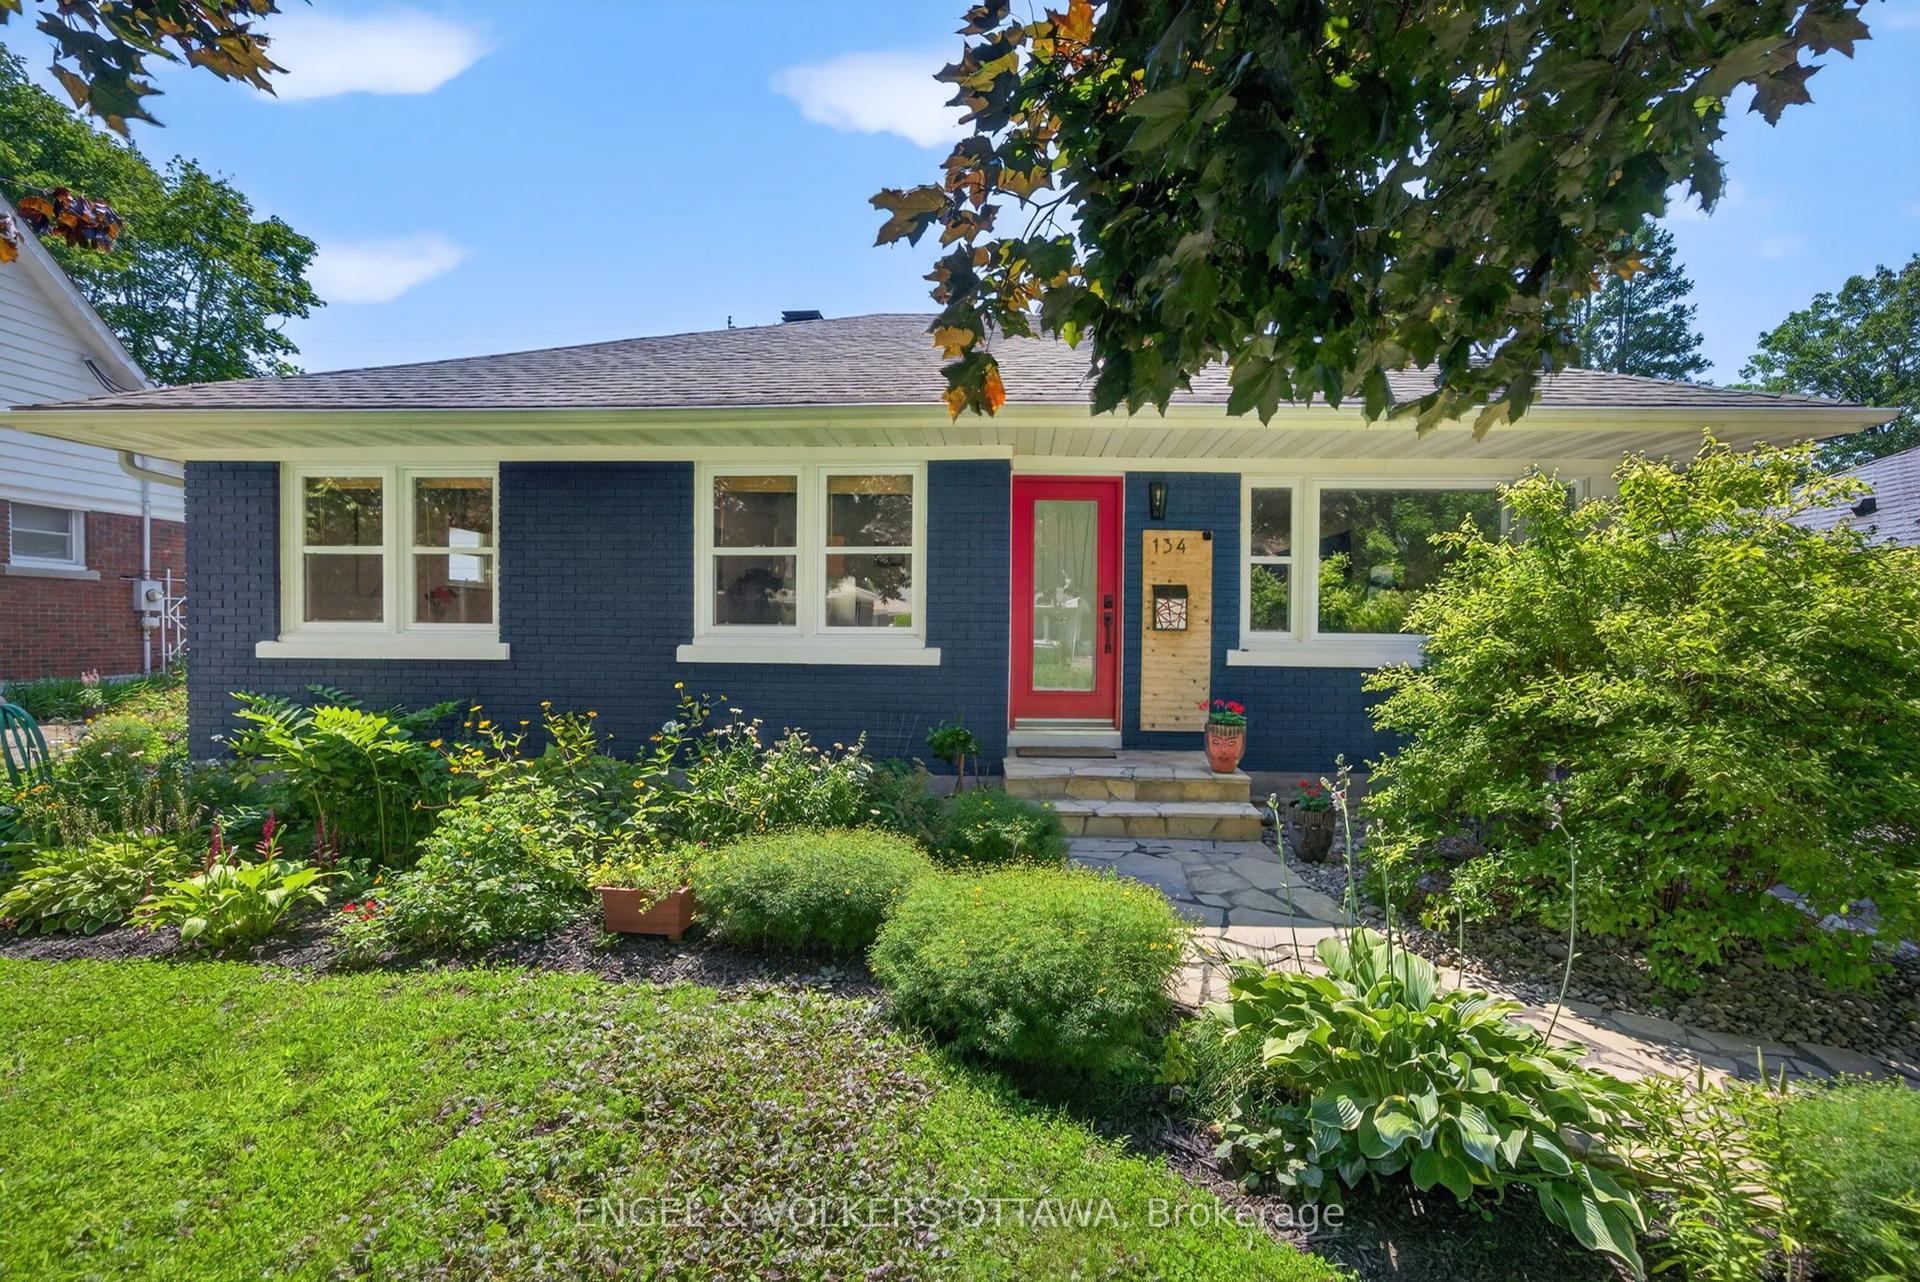
For Sale4 days ago
$899,900
Detached
est. $3,945/mo
134 Rachael Avenue, 3604 - Applewood Acres
Alta Vista and Area, ON
3+2 bd
2 ba
1,300
3
MLS# X13645730Engel & Volkers Ottawa
WhatsApp Aman