For Sale
745 Davis Drive 610 #610
35 - East Gardiners Rd, Kingston, ON
$324,900
2Bd
1Ba
850+sqft
1Parking
$382/sqft
CondoMLS# X13594514Listed 2026-07-2262 DOM
On the market for 62 days — longer than average. The seller may be open to negotiation.
About this home
Bright, updated and move-in ready!! This 2 bedroom, 1 bath condo offers an easy, low-maintenance lifestyle in one of Kingston's most convenient west-end locations. Set close to shopping, restaurants, transit, parks and everyday amenities, the location makes day-to-day living incredibly easy while still keeping you just a short drive from downtown and the rest of the city. Inside, the unit features large windows that bring in plenty of natural light, an updated kitchen with quartz countertops, a renovated bathroom and generous in-suite storage. With no neighbouring balcony directly to the right, the unit also offers an added sense of privacy that's hard to find in condo living. The hot water tank is owned and additional storage is included. Residents also enjoy an outdoor pool with a spacious patio area, community meeting room, main-floor laundry and one included parking space. Whether you're a first-time buyer, downsizing or looking for a well-located investment, this is a great opportunity to enjoy comfortable, affordable living in a central Kingston location.
PoolRenovated
Rooms
Main Floor
| Primary Bedroom | 3.16 × 3.07 m | |
| Bedroom | 3.45 × 2.75 m | |
| Living Room | 4.96 × 3.62 m | |
| Bathroom | 3.34 × 2.74 m | 4 Pc Bath |
| Dining Room | 3.10 × 3.35 m | |
| Utility Room | 2.28 × 0.90 m |
Features
- Carpet Free
- Backs On Green Belt
- Controlled Entry
- None
- Wall Unit(s)
- Apartment
Financials
Annual Taxes
$2,442.7
Estimated Rental Income
Entire property$2,600 – $3,500/mo
Rental yield9.6% – 12.9%
*Estimates based on comparable rentals in the area. Actual income may vary.
Market Data — Kingston
Days on market62 days
Buyer's MarketSeller's Market
Based on active listings in Kingston. Data updates daily.
Getting around
How walkable, bikeable, and transit-friendly this neighbourhood is.
74
/ 100
Walk Score
Very Walkable
53
/ 100
Transit Score
Good Transit
51
/ 100
Bike Score
Bikeable
Scores are estimates based on neighbourhood data and are for informational purposes only.
MLS® data courtesy of the Toronto Regional Real Estate Board (TRREB).
The information provided herein must only be used by consumers that have a bona fide interest in the purchase, sale, or lease of real estate and may not be used for any commercial purpose or any other purpose. Listing information is deemed reliable but is not guaranteed accurate by the Toronto Regional Real Estate Board, the listing brokerage, or this website. The trademarks REALTOR®, REALTORS® and the REALTOR® logo are controlled by The Canadian Real Estate Association (CREA) and identify real estate professionals who are members of CREA. MLS®, Multiple Listing Service®, and the associated logos are owned by CREA. Not intended to solicit properties currently listed for sale or buyers under contract.
You may also like
More homes in Kingston
Hand-picked listings with a similar price range and style.
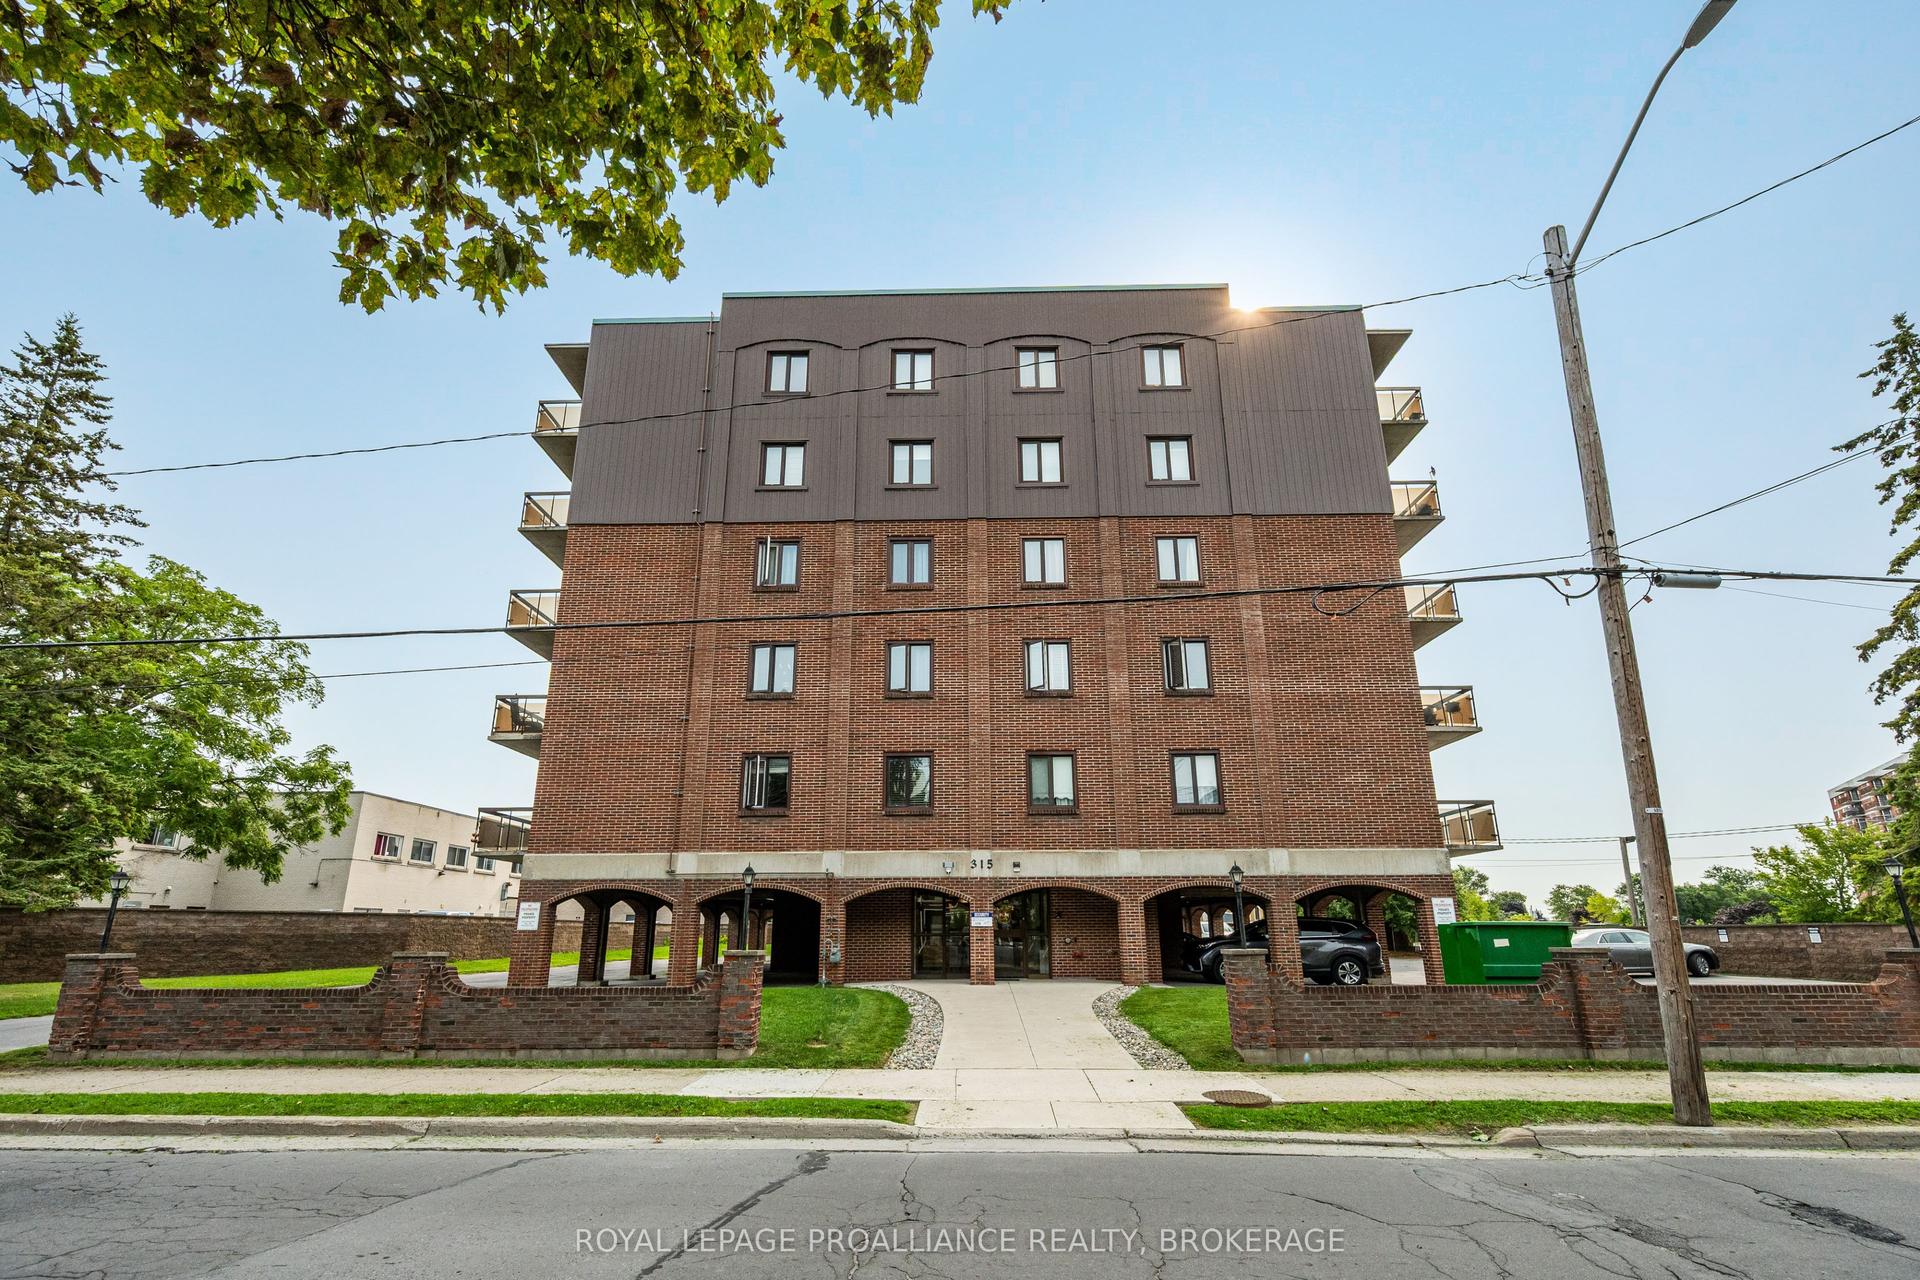
For Sale8 days ago
$284,900
Condo
est. $1,253/mo
315 Regent Street 201 #201, 14 - Central City East
Kingston, ON
2 bd
1 ba
1,100
1
MLS# X13780680Royal Lepage Proalliance Realty,…
WhatsApp Aman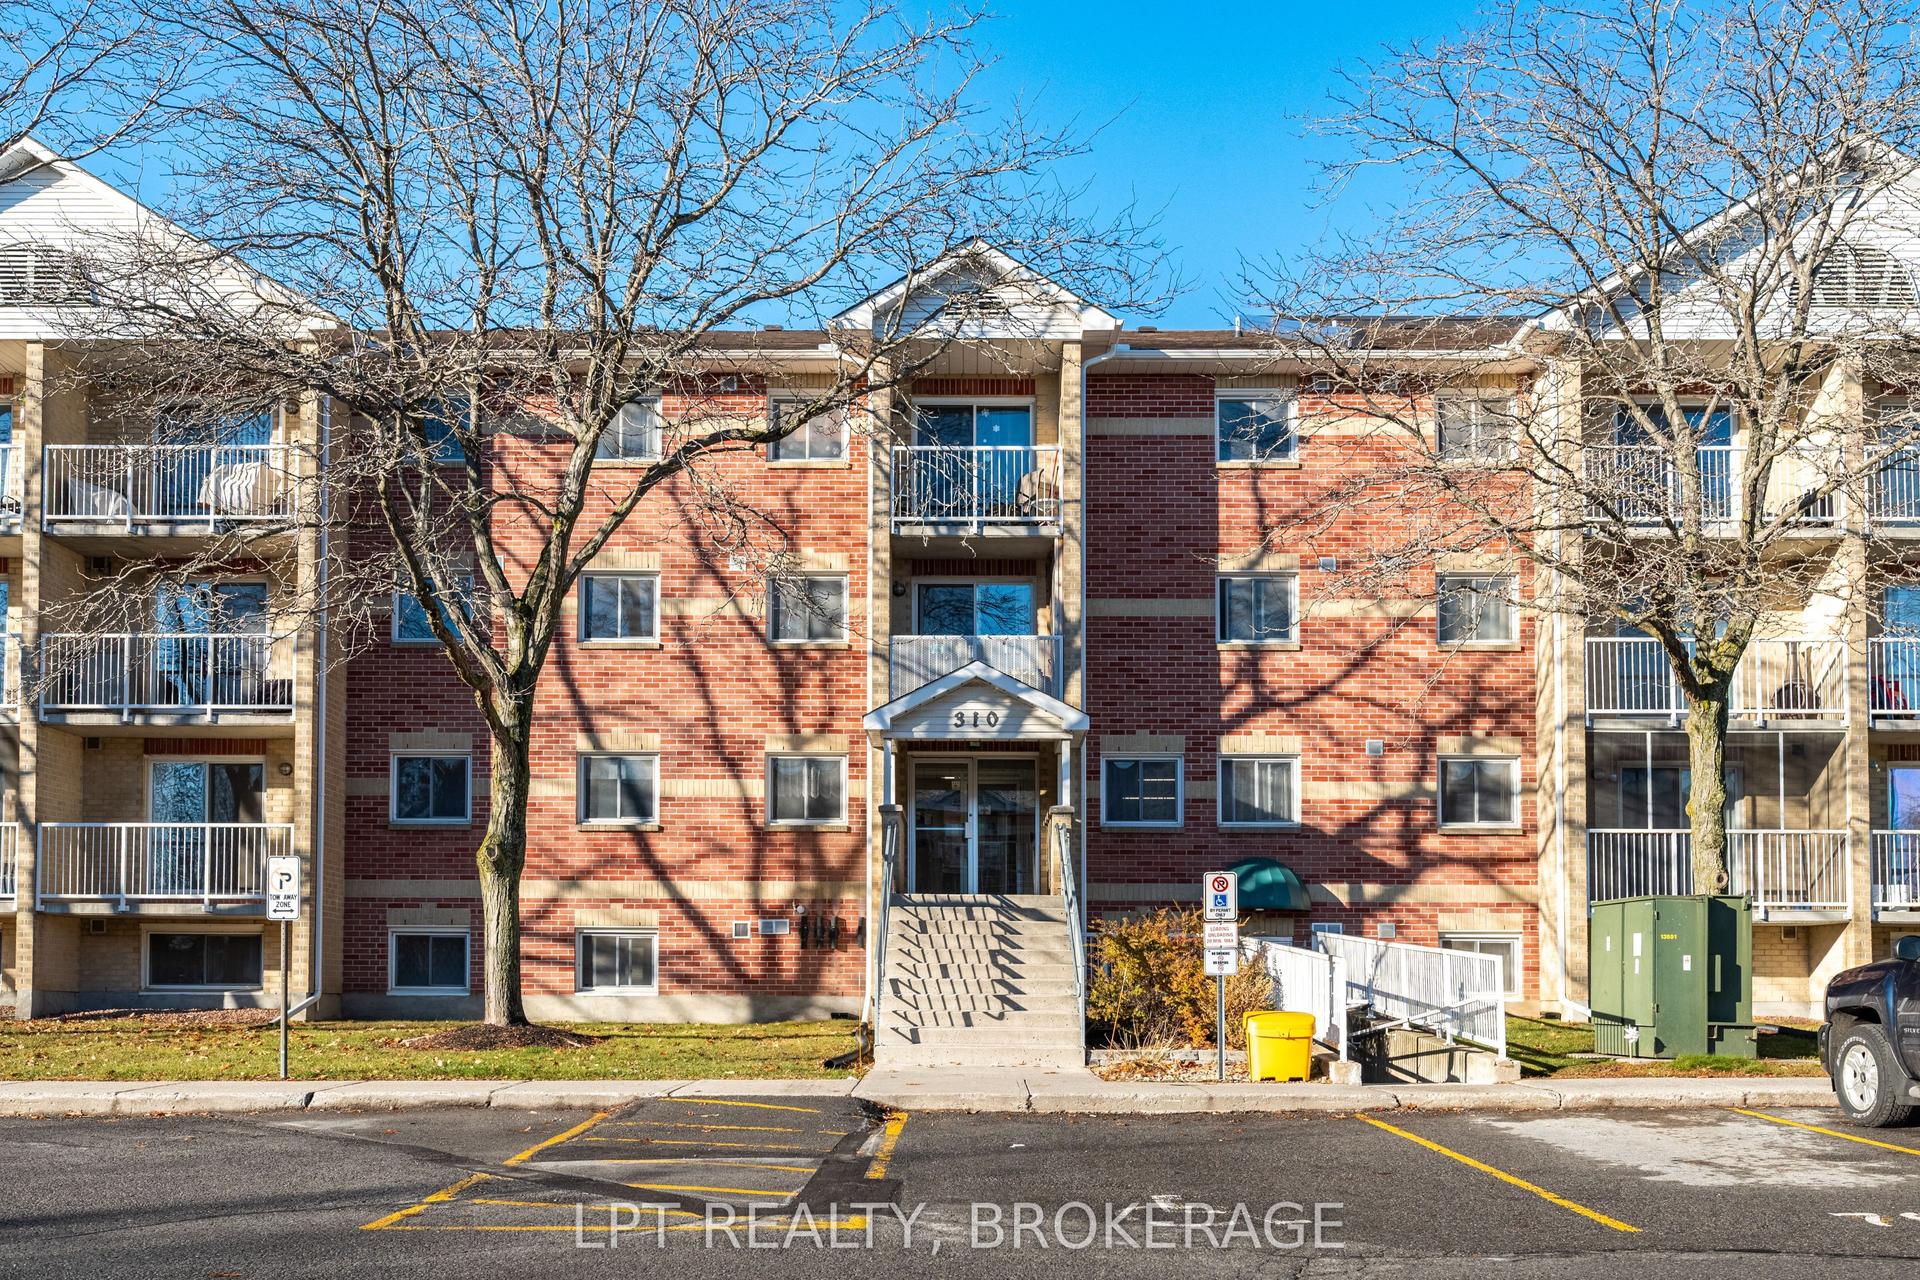
For Sale2 months ago
$274,900
Condo
est. $1,211/mo
310 Kingsdale Avenue 107 #107, 35 - East Gardiners Rd
Kingston, ON
2 bd
1 ba
850
1
MLS# X13597498Lpt Realty, Brokerage
WhatsApp Aman
