For Sale
Just Listed
649 Davis Drive 405 #405
35 - East Gardiners Rd, Kingston, ON
$314,900
2Bd
2Ba
1,100+sqft
1Parking
$286/sqft
CondoMLS# X13804344Listed 2026-09-184 DOM
Heating
Separate Heating Controls
About this home
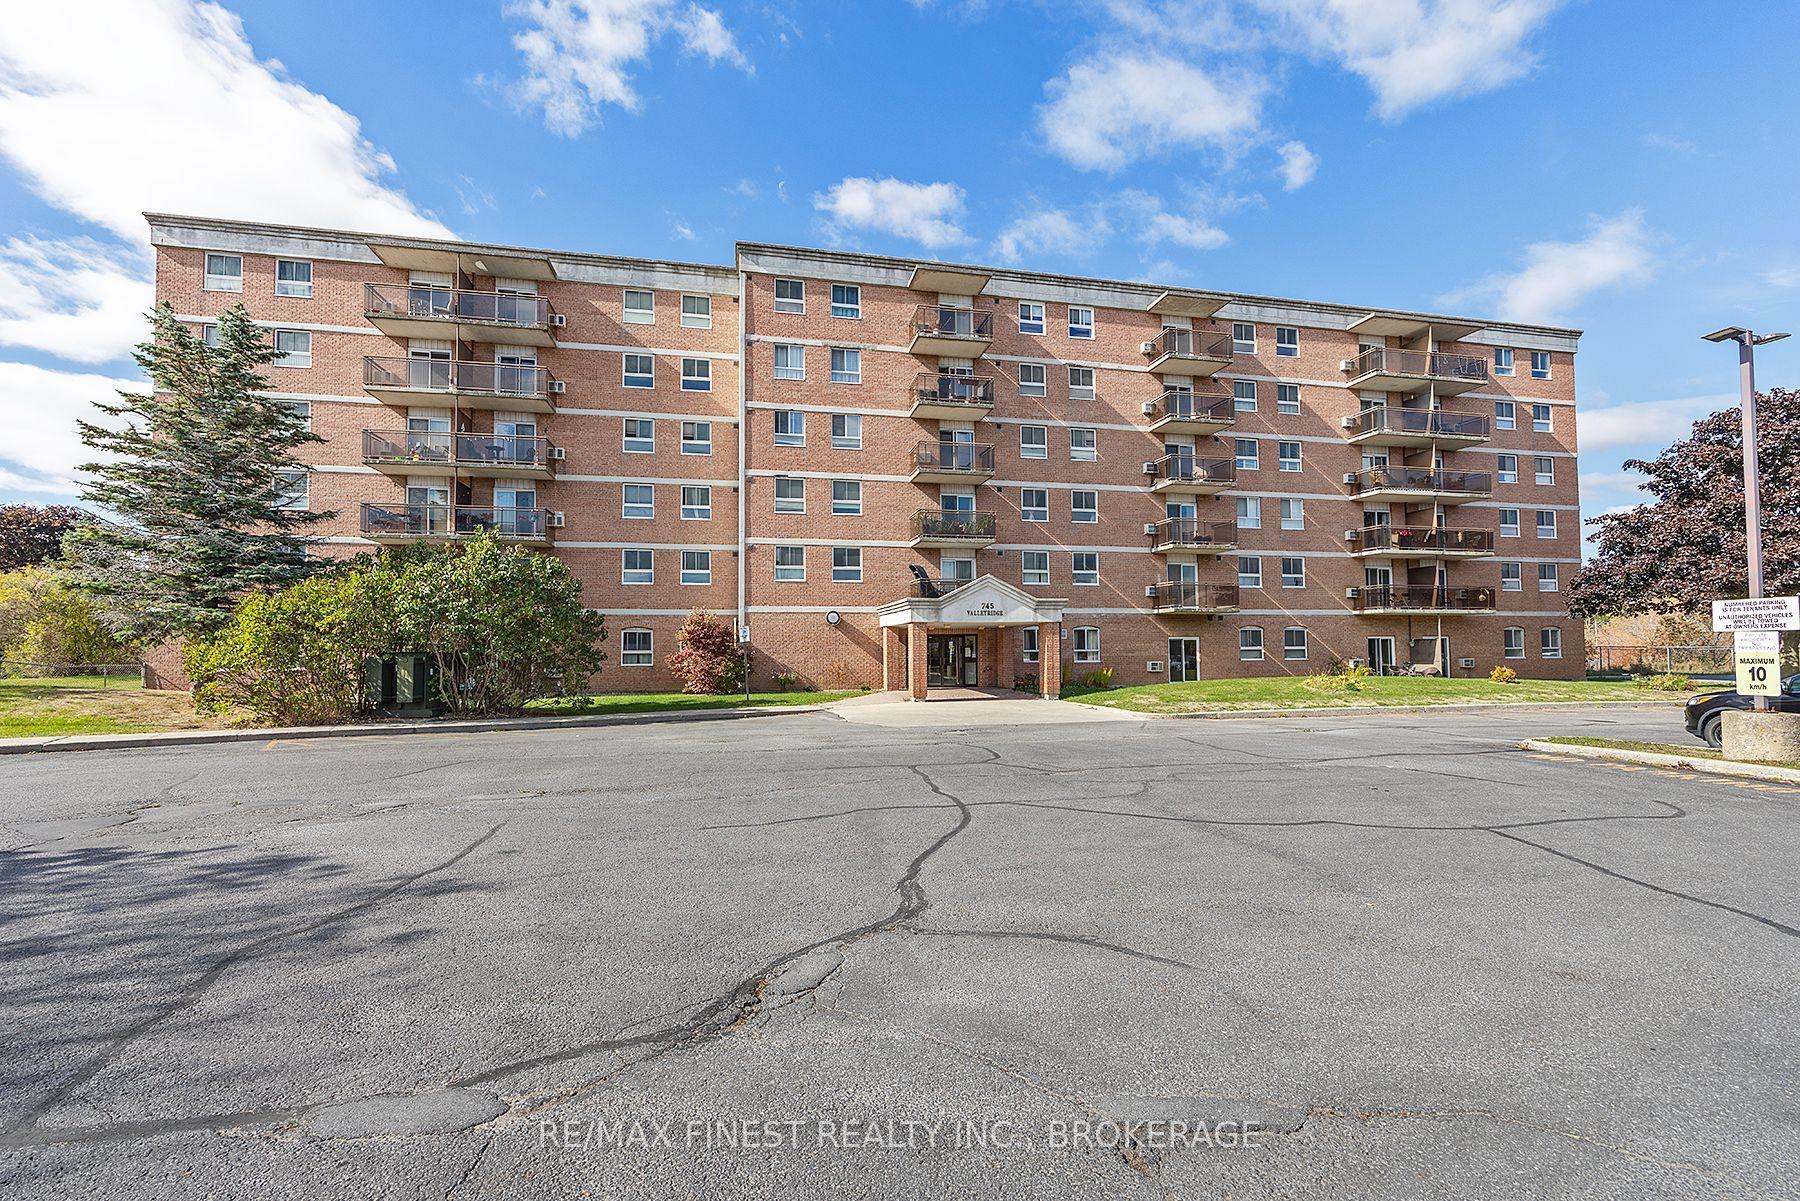
Welcome to Unit 405 at 649 Davis Drive, a beautifully maintained top-floor corner condo offering 2 bedrooms, 2 full bathrooms, in-suite laundry and an easy, comfortable lifestyle in Kingston's west end. One of the standout features of this home is its northwest-facing position, where expansive urban views blend with open meadow and sky. Being a corner unit, the condo enjoys added natural light throughout, creating a bright and welcoming atmosphere from morning through evening. The spacious living and dining area flows into a lovely year-round sunroom - a peaceful spot to enjoy your morning coffee, curl up with a book or simply sit back and watch the world go by. The kitchen is warm and functional, featuring a sunshine ceiling that adds soft, inviting light to the space. The primary bedroom offers its own full ensuite bathroom, while the second bedroom and additional full bath provide excellent flexibility for guests, a home office or visiting family. In-suite stacked laundry and generous storage make everyday living simple and convenient. The unit has been thoughtfully cared for, with fresh paint completed in 2025, updated light fixtures, and new light plates and electrical boxes in 2026. In-wall air conditioning units are located in both the living room and primary bedroom for added comfort. The location adds even more appeal, with parks, shopping, Cataraqui Centre, groceries, transit, a yoga studio and everyday amenities all close by. With its top-floor setting, corner-unit brightness, beautiful views and practical features, Unit 405 offers a comfortable and inviting place to call home.
Rooms
Main Floor
| Bathroom | 2.36 × 1.64 m | 4 Pc Bath |
| Living Room | 6.15 × 3.73 m | W/O To Sunroom |
| Dining Room | 2.67 × 3.95 m | |
| Breakfast | 2.10 × 2.65 m | |
| Kitchen | 3.14 × 2.34 m | |
| Sunroom | 1.92 × 3.26 m | Bay Window NW View |
| Primary Bedroom | 6.04 × 3.26 m | |
| Bedroom | 4.15 × 2.41 m | NW View |
| Bathroom | 1.49 × 2.15 m | 3 Pc Bath |
Other
| Room | — |
Features
- Primary Bedroom - Main Floor
- Separate Heating Controls
- Storage
- Storage Area Lockers
- Water Heater
- Controlled Entry
- Landscaped
- Porch Enclosed
- Year Round Living
- None
- Window Unit(s)
- 1 Storey/Apt
Financials
Annual Taxes
$3,064.9
Estimated Rental Income
Entire property$2,600 – $3,500/mo
Rental yield9.9% – 13.3%
*Estimates based on comparable rentals in the area. Actual income may vary.
Market Data — Kingston
Days on market4 days
Buyer's MarketSeller's Market
Based on active listings in Kingston. Data updates daily.
Getting around
How walkable, bikeable, and transit-friendly this neighbourhood is.
79
/ 100
Walk Score
Very Walkable
56
/ 100
Transit Score
Good Transit
54
/ 100
Bike Score
Bikeable
Scores are estimates based on neighbourhood data and are for informational purposes only.
MLS® data courtesy of the Toronto Regional Real Estate Board (TRREB).
The information provided herein must only be used by consumers that have a bona fide interest in the purchase, sale, or lease of real estate and may not be used for any commercial purpose or any other purpose. Listing information is deemed reliable but is not guaranteed accurate by the Toronto Regional Real Estate Board, the listing brokerage, or this website. The trademarks REALTOR®, REALTORS® and the REALTOR® logo are controlled by The Canadian Real Estate Association (CREA) and identify real estate professionals who are members of CREA. MLS®, Multiple Listing Service®, and the associated logos are owned by CREA. Not intended to solicit properties currently listed for sale or buyers under contract.
You may also like
More homes in Kingston
Hand-picked listings with a similar price range and style.
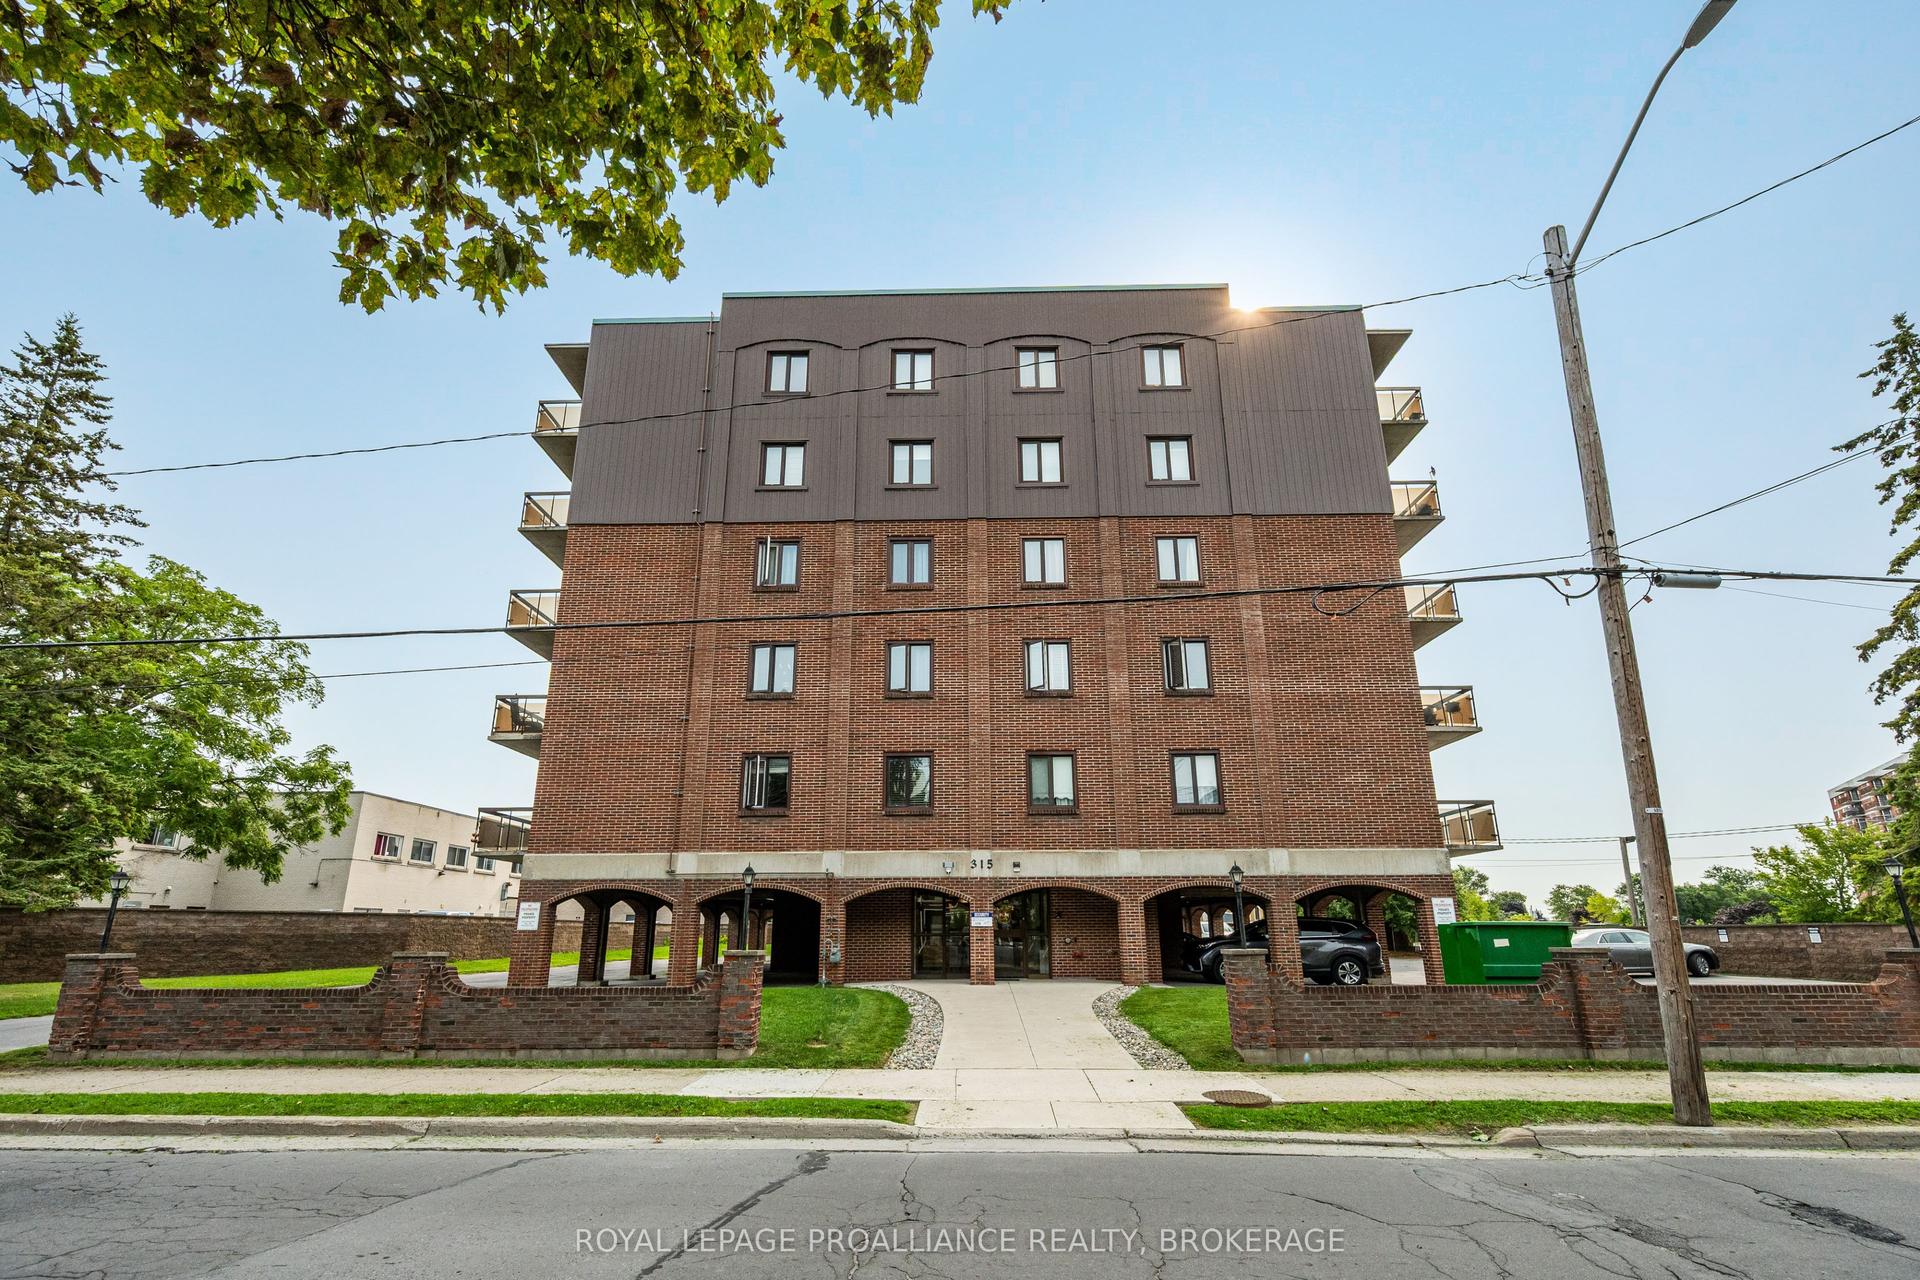
For Sale8 days ago
$284,900
Condo
est. $1,253/mo
315 Regent Street 201 #201, 14 - Central City East
Kingston, ON
2 bd
1 ba
1,100
1
MLS# X13780680Royal Lepage Proalliance Realty,…
WhatsApp Aman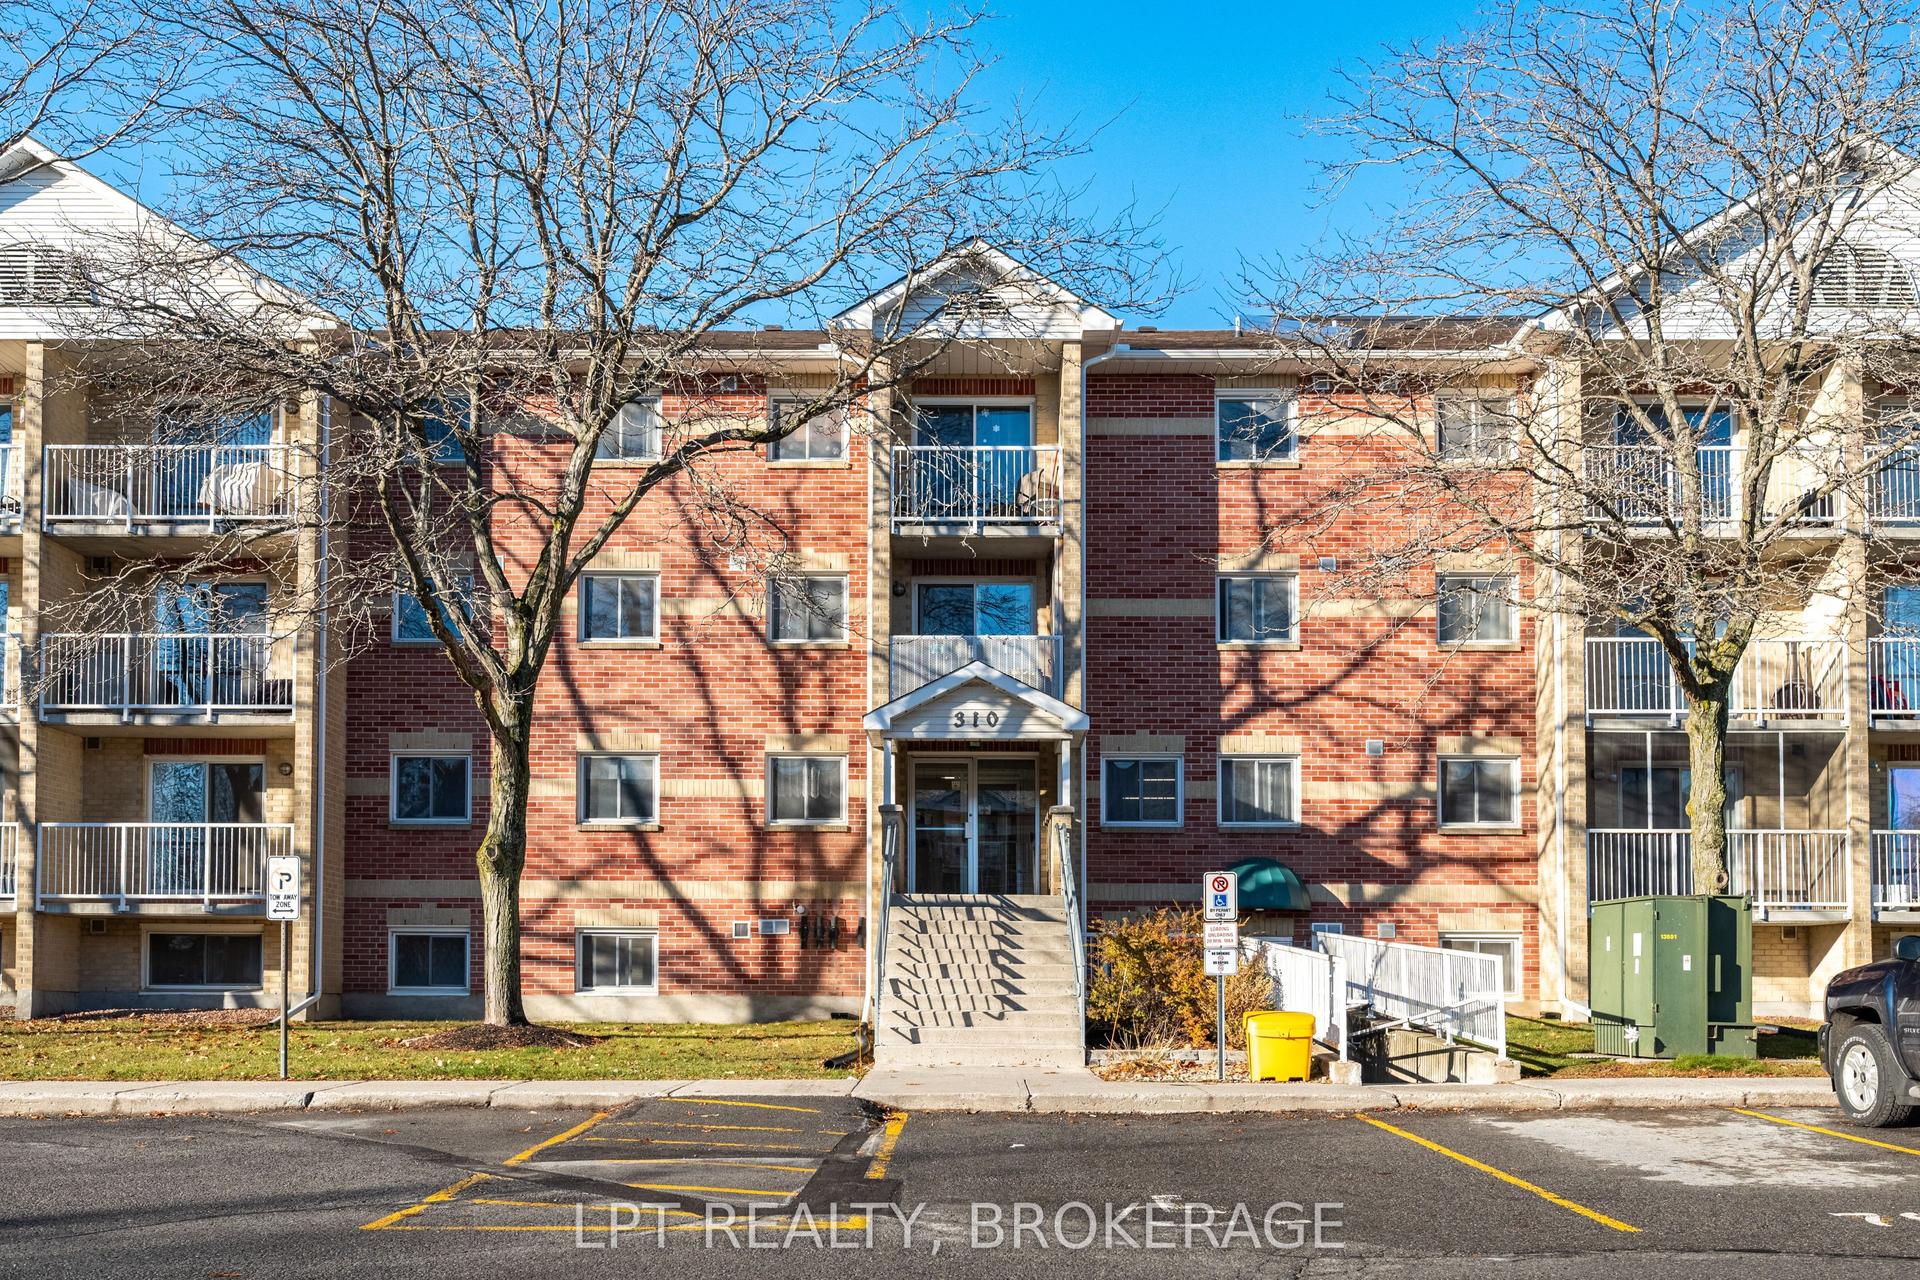
For Sale2 months ago
$274,900
Condo
est. $1,211/mo
310 Kingsdale Avenue 107 #107, 35 - East Gardiners Rd
Kingston, ON
2 bd
1 ba
850
1
MLS# X13597498Lpt Realty, Brokerage
WhatsApp Aman