For Sale
310 Kingsdale Avenue 107 #107
35 - East Gardiners Rd, Kingston, ON
$274,900
2Bd
1Ba
850+sqft
1Parking
$323/sqft
CondoMLS# X13597498Listed 2026-07-2361 DOM
Heating
Separate Heating Controls
On the market for 61 days — longer than average. The seller may be open to negotiation.
About this home
This updated 2-bedroom, 1-bath condo offers comfortable living in a calm, well-cared-for building in central Kingston. Located on the main level with no steps required, it provides excellent accessibility for all lifestyles. The unit features modern finishes, refreshed flooring, new interior doors, a clean and updated bathroom, and a practical kitchen with plenty of storage. Recent improvements, including new baseboard heaters and 2025 electrical upgrades, provide efficiency and peace of mind. Residents enjoy convenient on-site amenities such as an elevator, common laundry, secure access, and dedicated parking. Transit is right at the street, and the building sits perfectly between downtown Kingston and the West End, making day-to-day errands simple. St. Lawrence College is only a 7-minute drive, and Queen's University is just 11 minutes away. A great choice for buyers seeking a move-in-ready home-this one deserves a spot on your viewing list.
Rooms
Main Floor
| Kitchen | 2.38 × 2.43 m | |
| Dining Room | 3.57 × 2.23 m | |
| Living Room | 3.57 × 2.87 m | |
| Primary Bedroom | 2.67 × 4.05 m | |
| Bedroom 2 | 2.59 × 4.05 m | |
| Bathroom | 2.56 × 2.33 m | |
| Utility Room | 2.66 × 2.80 m |
Features
- Separate Heating Controls
- Water Heater
- Year Round Living
- Landscaped
- None
- 1 Storey/Apt
Financials
Annual Taxes
$1,936
Estimated Rental Income
Entire property$2,600 – $3,500/mo
Rental yield11.3% – 15.3%
*Estimates based on comparable rentals in the area. Actual income may vary.
Market Data — Kingston
Days on market61 days
Buyer's MarketSeller's Market
Based on active listings in Kingston. Data updates daily.
Getting around
How walkable, bikeable, and transit-friendly this neighbourhood is.
66
/ 100
Walk Score
Somewhat Walkable
63
/ 100
Transit Score
Good Transit
49
/ 100
Bike Score
Somewhat Bikeable
Scores are estimates based on neighbourhood data and are for informational purposes only.
MLS® data courtesy of the Toronto Regional Real Estate Board (TRREB).
The information provided herein must only be used by consumers that have a bona fide interest in the purchase, sale, or lease of real estate and may not be used for any commercial purpose or any other purpose. Listing information is deemed reliable but is not guaranteed accurate by the Toronto Regional Real Estate Board, the listing brokerage, or this website. The trademarks REALTOR®, REALTORS® and the REALTOR® logo are controlled by The Canadian Real Estate Association (CREA) and identify real estate professionals who are members of CREA. MLS®, Multiple Listing Service®, and the associated logos are owned by CREA. Not intended to solicit properties currently listed for sale or buyers under contract.
You may also like
More homes in Kingston
Hand-picked listings with a similar price range and style.
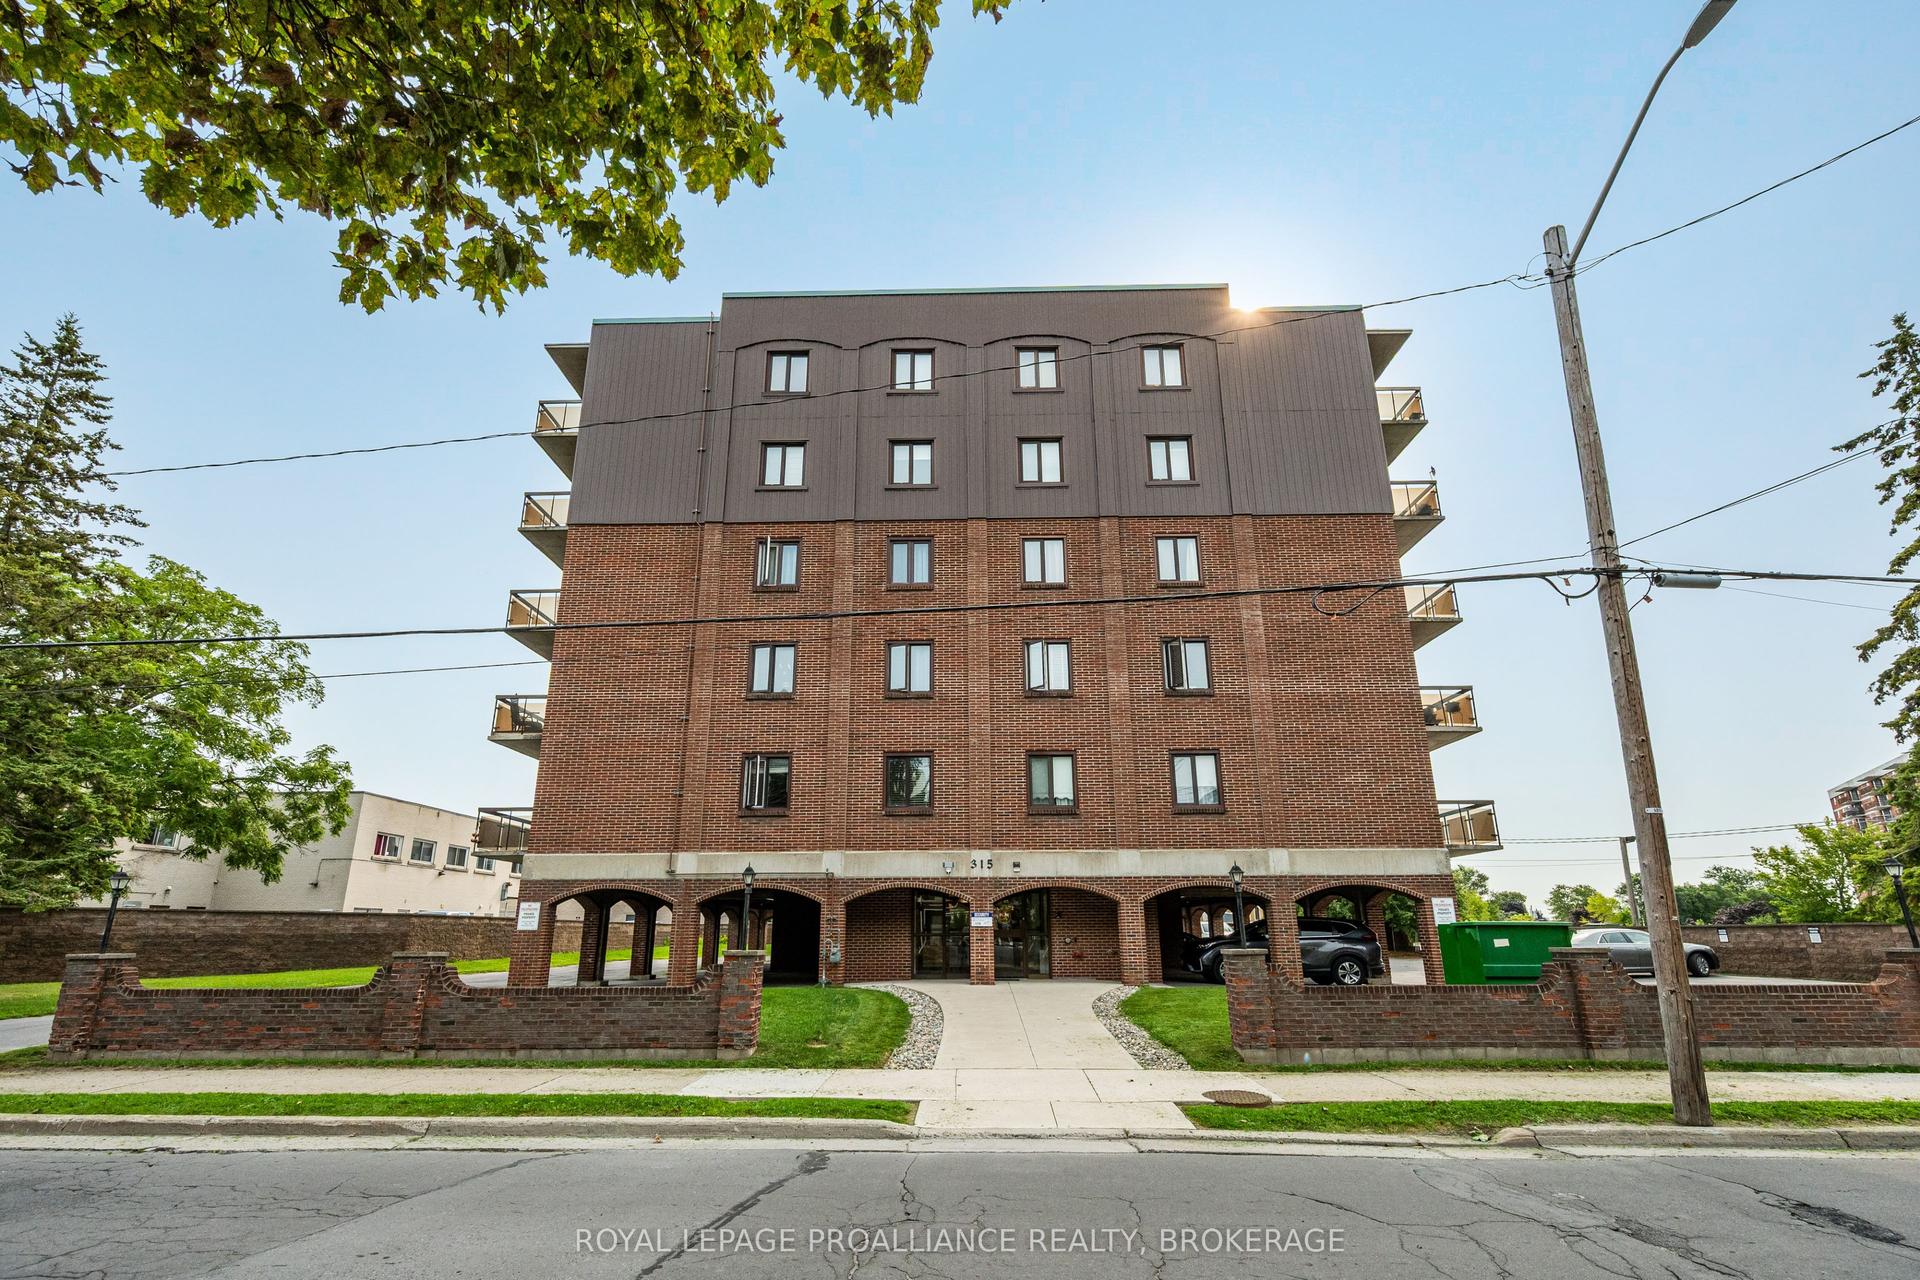
For Sale8 days ago
$284,900
Condo
est. $1,253/mo
315 Regent Street 201 #201, 14 - Central City East
Kingston, ON
2 bd
1 ba
1,100
1
MLS# X13780680Royal Lepage Proalliance Realty,…
WhatsApp Aman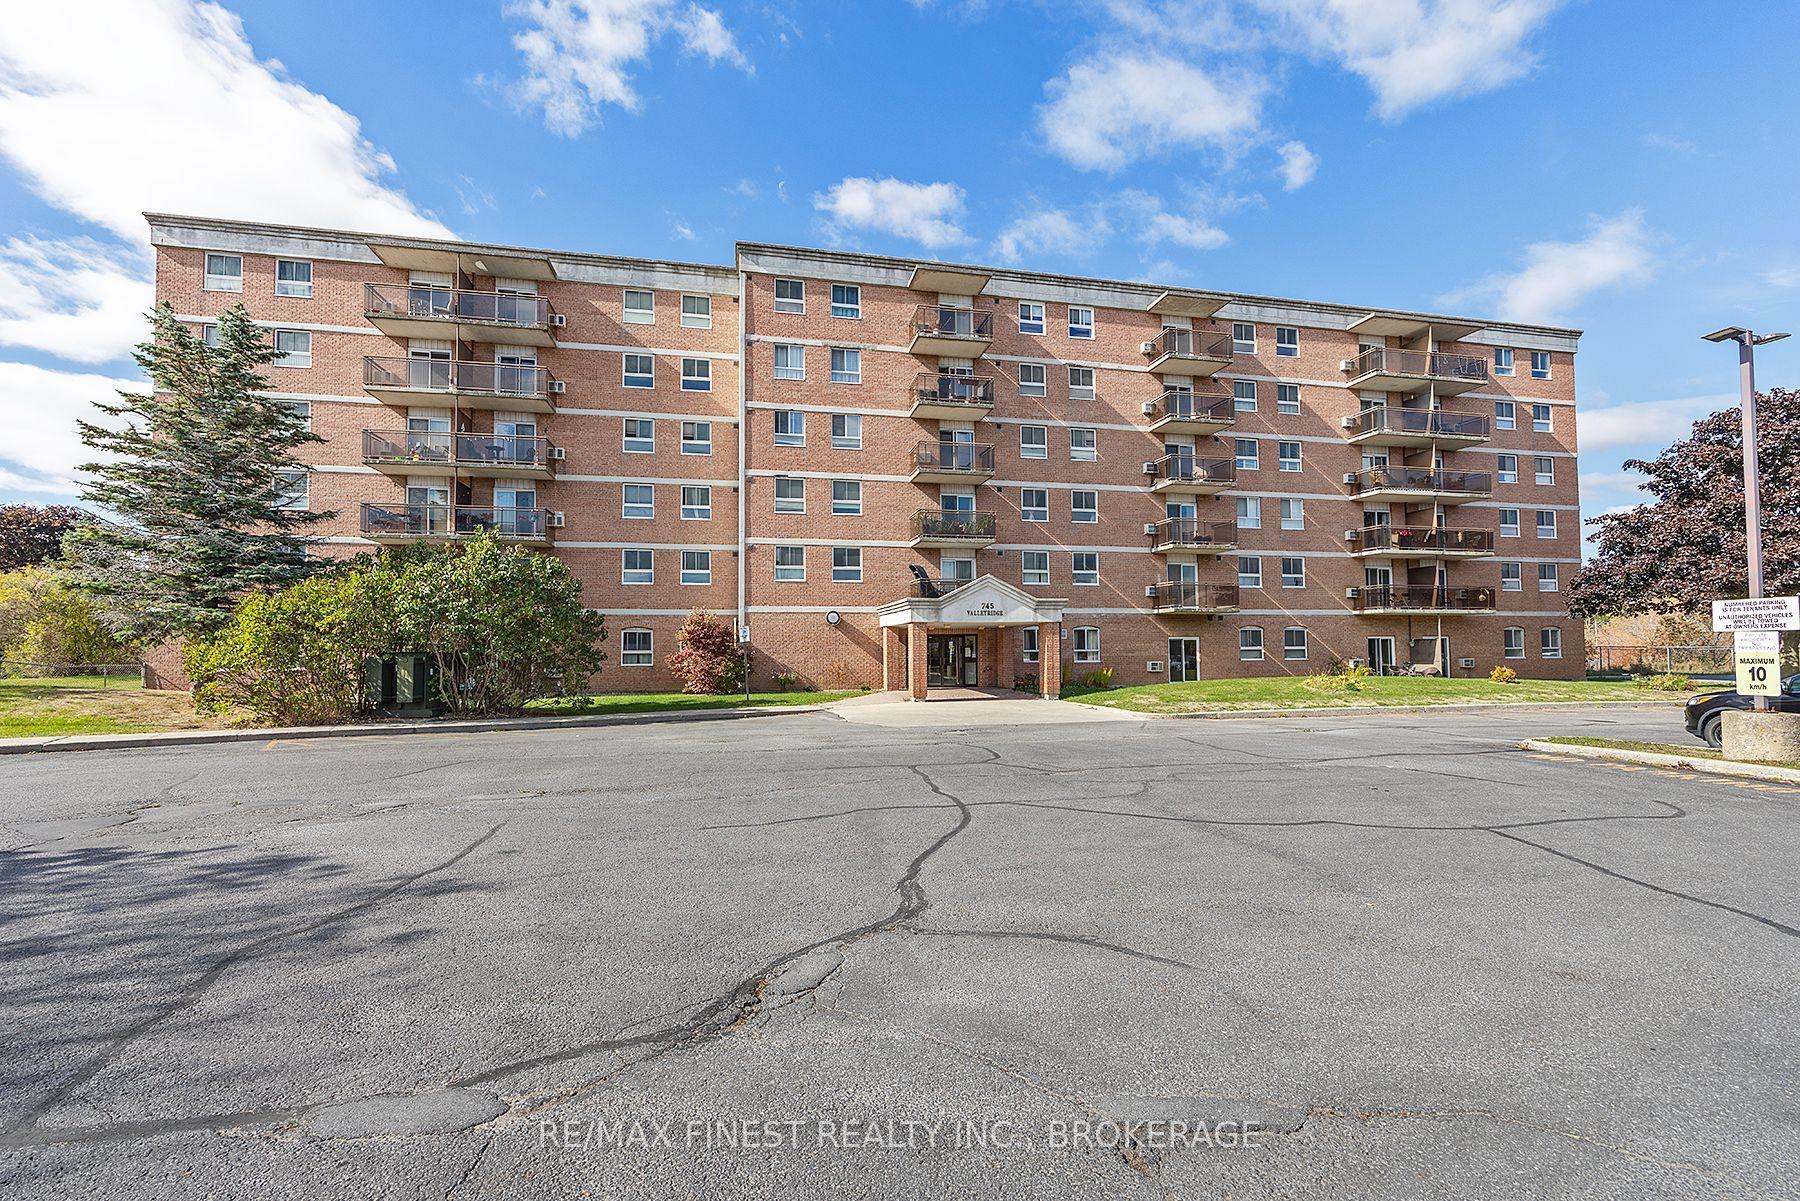
For Sale2 months ago
$324,900
Condo
est. $1,424/mo
745 Davis Drive 610 #610, 35 - East Gardiners Rd
Kingston, ON
2 bd
1 ba
850
1
MLS# X13594514Re/Max Finest Realty Inc., Broker…
WhatsApp Aman
