For Sale
Just Listed
316 Kingsdale Avenue 411 #411
35 - East Gardiners Rd, Kingston, ON
$297,500
2Bd
1Ba
850+sqft
1Parking
$350/sqft
CondoMLS# X13810086Listed 2026-09-211 DOM
Just listed! New listings in Kingston often receive offers within the first week.
About this home
411 316 Kingsdale Avenue offers a bright and functional 2 bedroom, 1 bath layout in an exceptionally convenient Kingston location. This condo is well suited for first time buyers, investors, or anyone seeking low maintenance living with easy access to everyday amenities. The building continues to see meaningful updates, including a new elevator installed in 2025 and additional common area improvements planned for 2026, supporting long term value and resident comfort. Situated close to shopping, transit, parks, and major routes, this condo delivers a lifestyle of convenience in a neighbourhood that remains consistently in demand - a smart opportunity in a location that simply works. Some photos have been AI generated to illustrate the property's potential.
Rooms
Main Floor
| Living Room | 3.53 × 2.86 m | Combined w/Dining Open Concept |
| Kitchen | 22.29 × 2.41 m | |
| Primary Bedroom | 2.75 × 4.33 m | |
| Bathroom | 2.49 × 2.27 m | 4 Pc Bath |
| Bedroom | 2.51 × 4.33 m | |
| Utility Room | 2.75 × 2.56 m | |
| Dining Room | 3.53 × 2.24 m | Open Concept Combined w/Living |
Features
- Intercom
- Primary Bedroom - Main Floor
- Storage
- Privacy
- Year Round Living
- Apartment
- Window Unit(s)
- 1 Storey/Apt
Financials
Annual Taxes
$2,382.05
Estimated Rental Income
Entire property$2,600 – $3,500/mo
Rental yield10.5% – 14.1%
*Estimates based on comparable rentals in the area. Actual income may vary.
Market Data — Kingston
Days on market1 days
Buyer's MarketSeller's Market
Based on active listings in Kingston. Data updates daily.
Getting around
How walkable, bikeable, and transit-friendly this neighbourhood is.
69
/ 100
Walk Score
Somewhat Walkable
56
/ 100
Transit Score
Good Transit
46
/ 100
Bike Score
Somewhat Bikeable
Scores are estimates based on neighbourhood data and are for informational purposes only.
MLS® data courtesy of the Toronto Regional Real Estate Board (TRREB).
The information provided herein must only be used by consumers that have a bona fide interest in the purchase, sale, or lease of real estate and may not be used for any commercial purpose or any other purpose. Listing information is deemed reliable but is not guaranteed accurate by the Toronto Regional Real Estate Board, the listing brokerage, or this website. The trademarks REALTOR®, REALTORS® and the REALTOR® logo are controlled by The Canadian Real Estate Association (CREA) and identify real estate professionals who are members of CREA. MLS®, Multiple Listing Service®, and the associated logos are owned by CREA. Not intended to solicit properties currently listed for sale or buyers under contract.
You may also like
More homes in Kingston
Hand-picked listings with a similar price range and style.
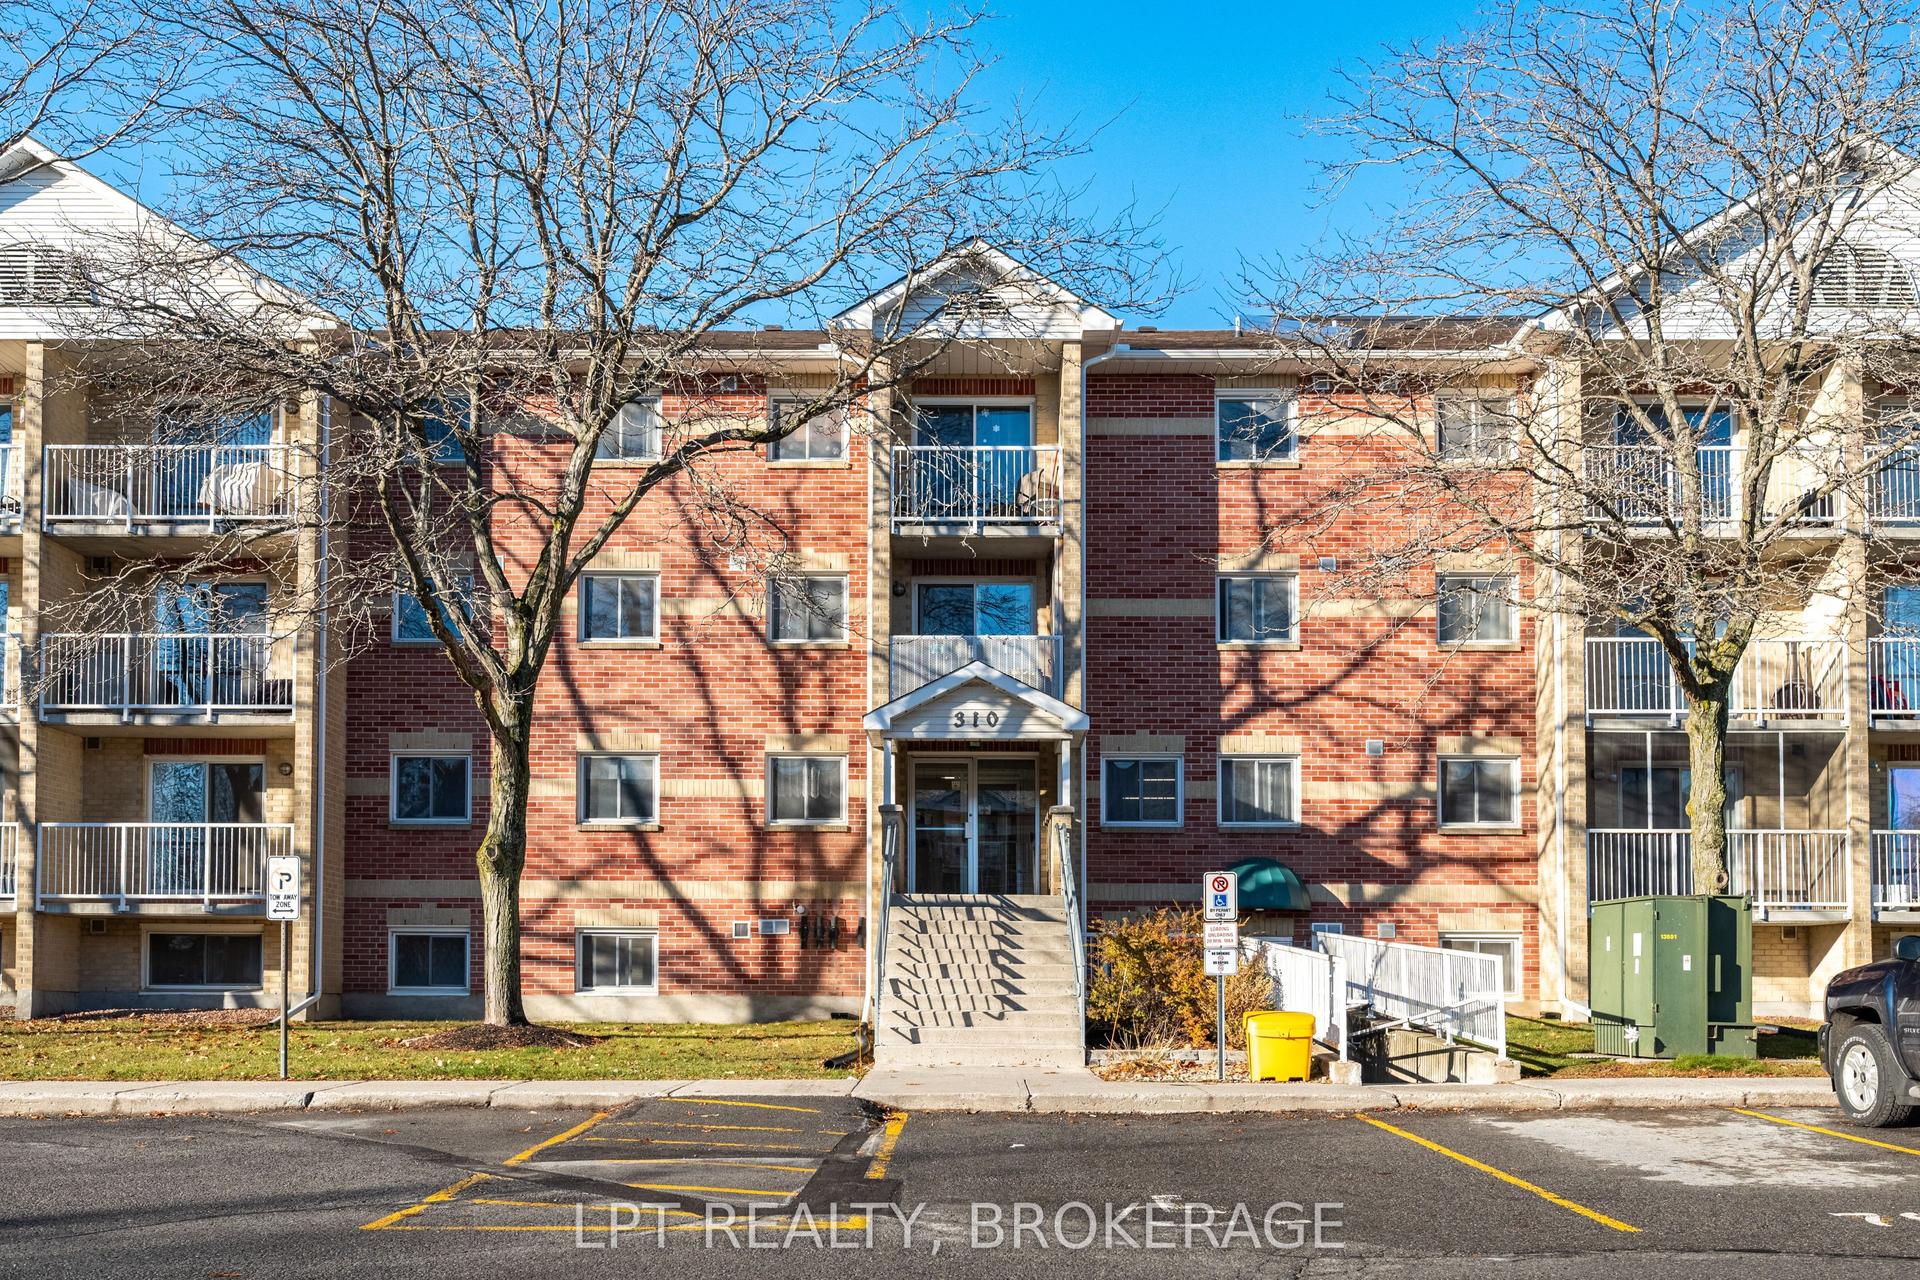
For Sale2 months ago
$274,900
Condo
est. $1,211/mo
310 Kingsdale Avenue 107 #107, 35 - East Gardiners Rd
Kingston, ON
2 bd
1 ba
850
1
MLS# X13597498Lpt Realty, Brokerage
WhatsApp Aman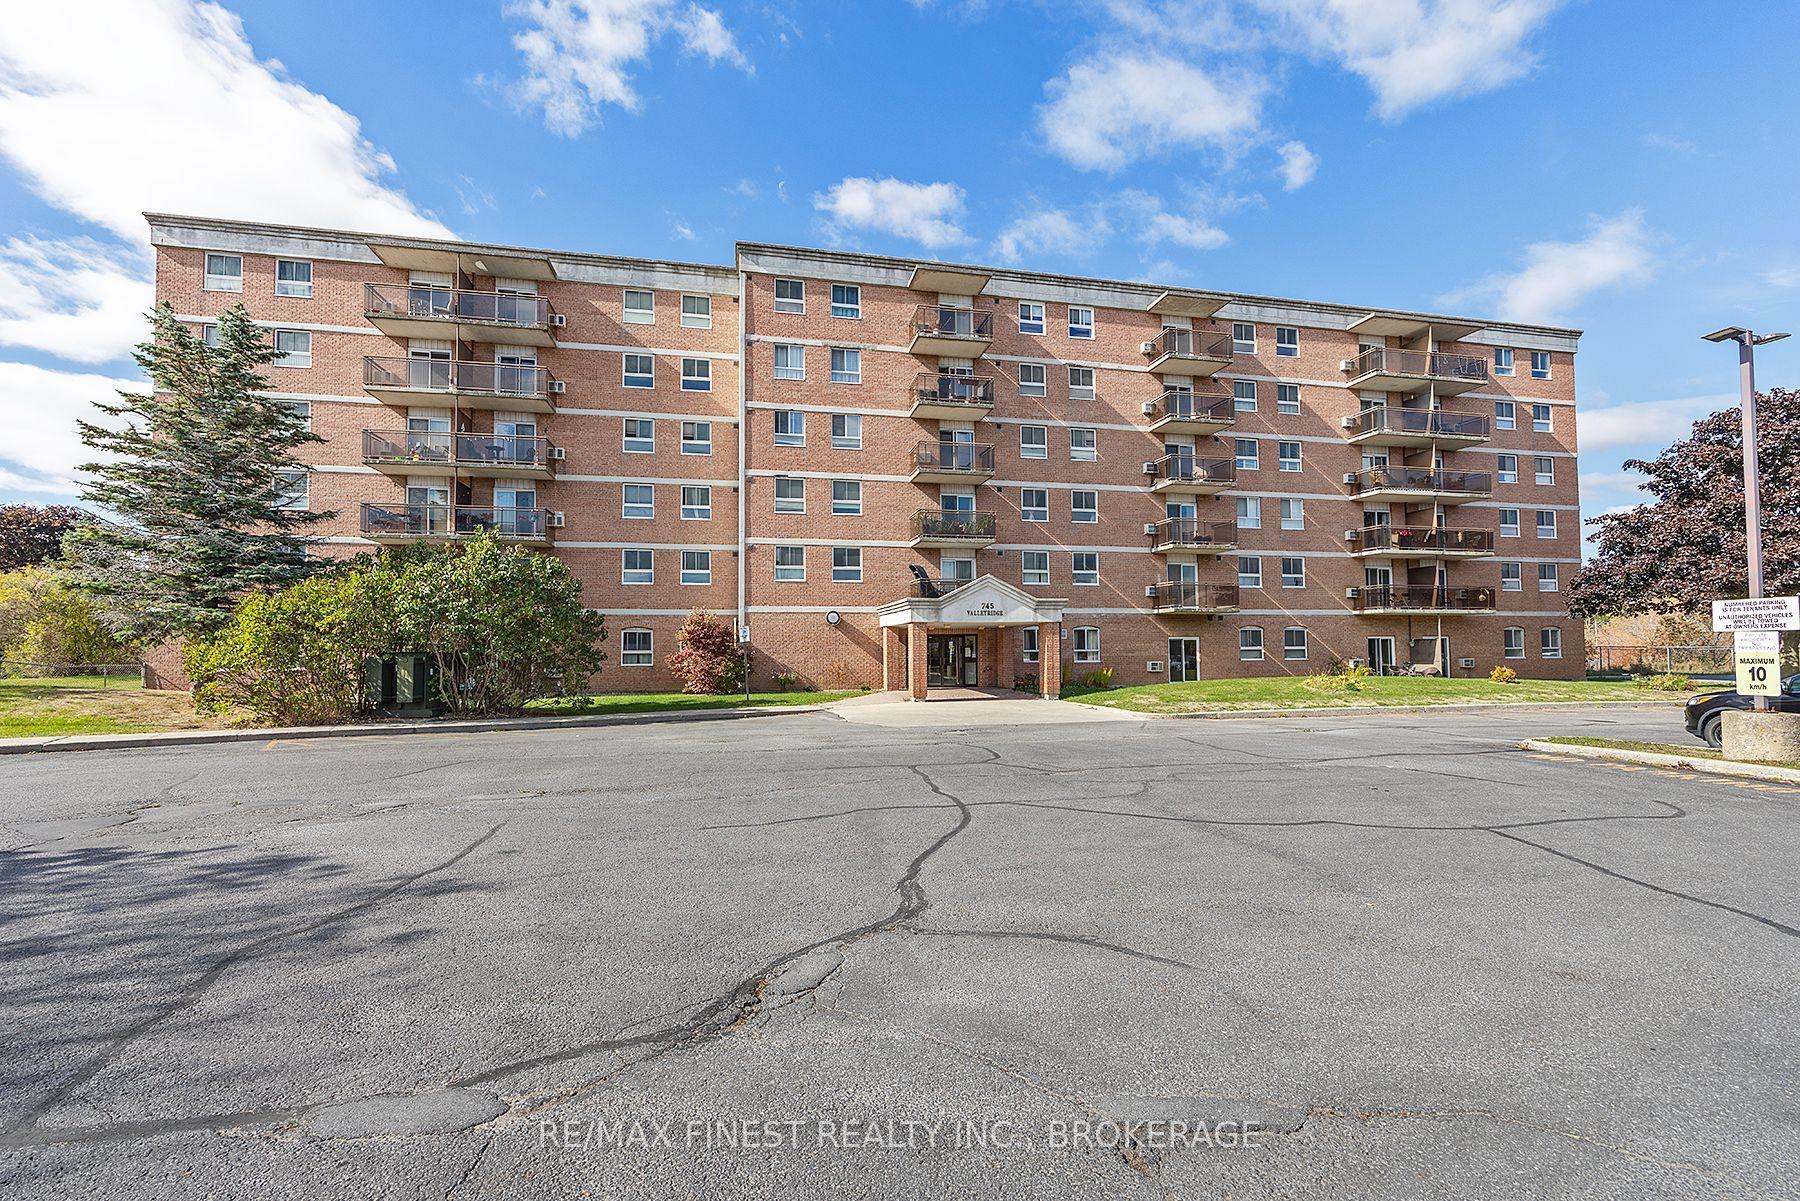
For Sale2 months ago
$324,900
Condo
est. $1,424/mo
745 Davis Drive 610 #610, 35 - East Gardiners Rd
Kingston, ON
2 bd
1 ba
850
1
MLS# X13594514Re/Max Finest Realty Inc., Broker…
WhatsApp Aman
