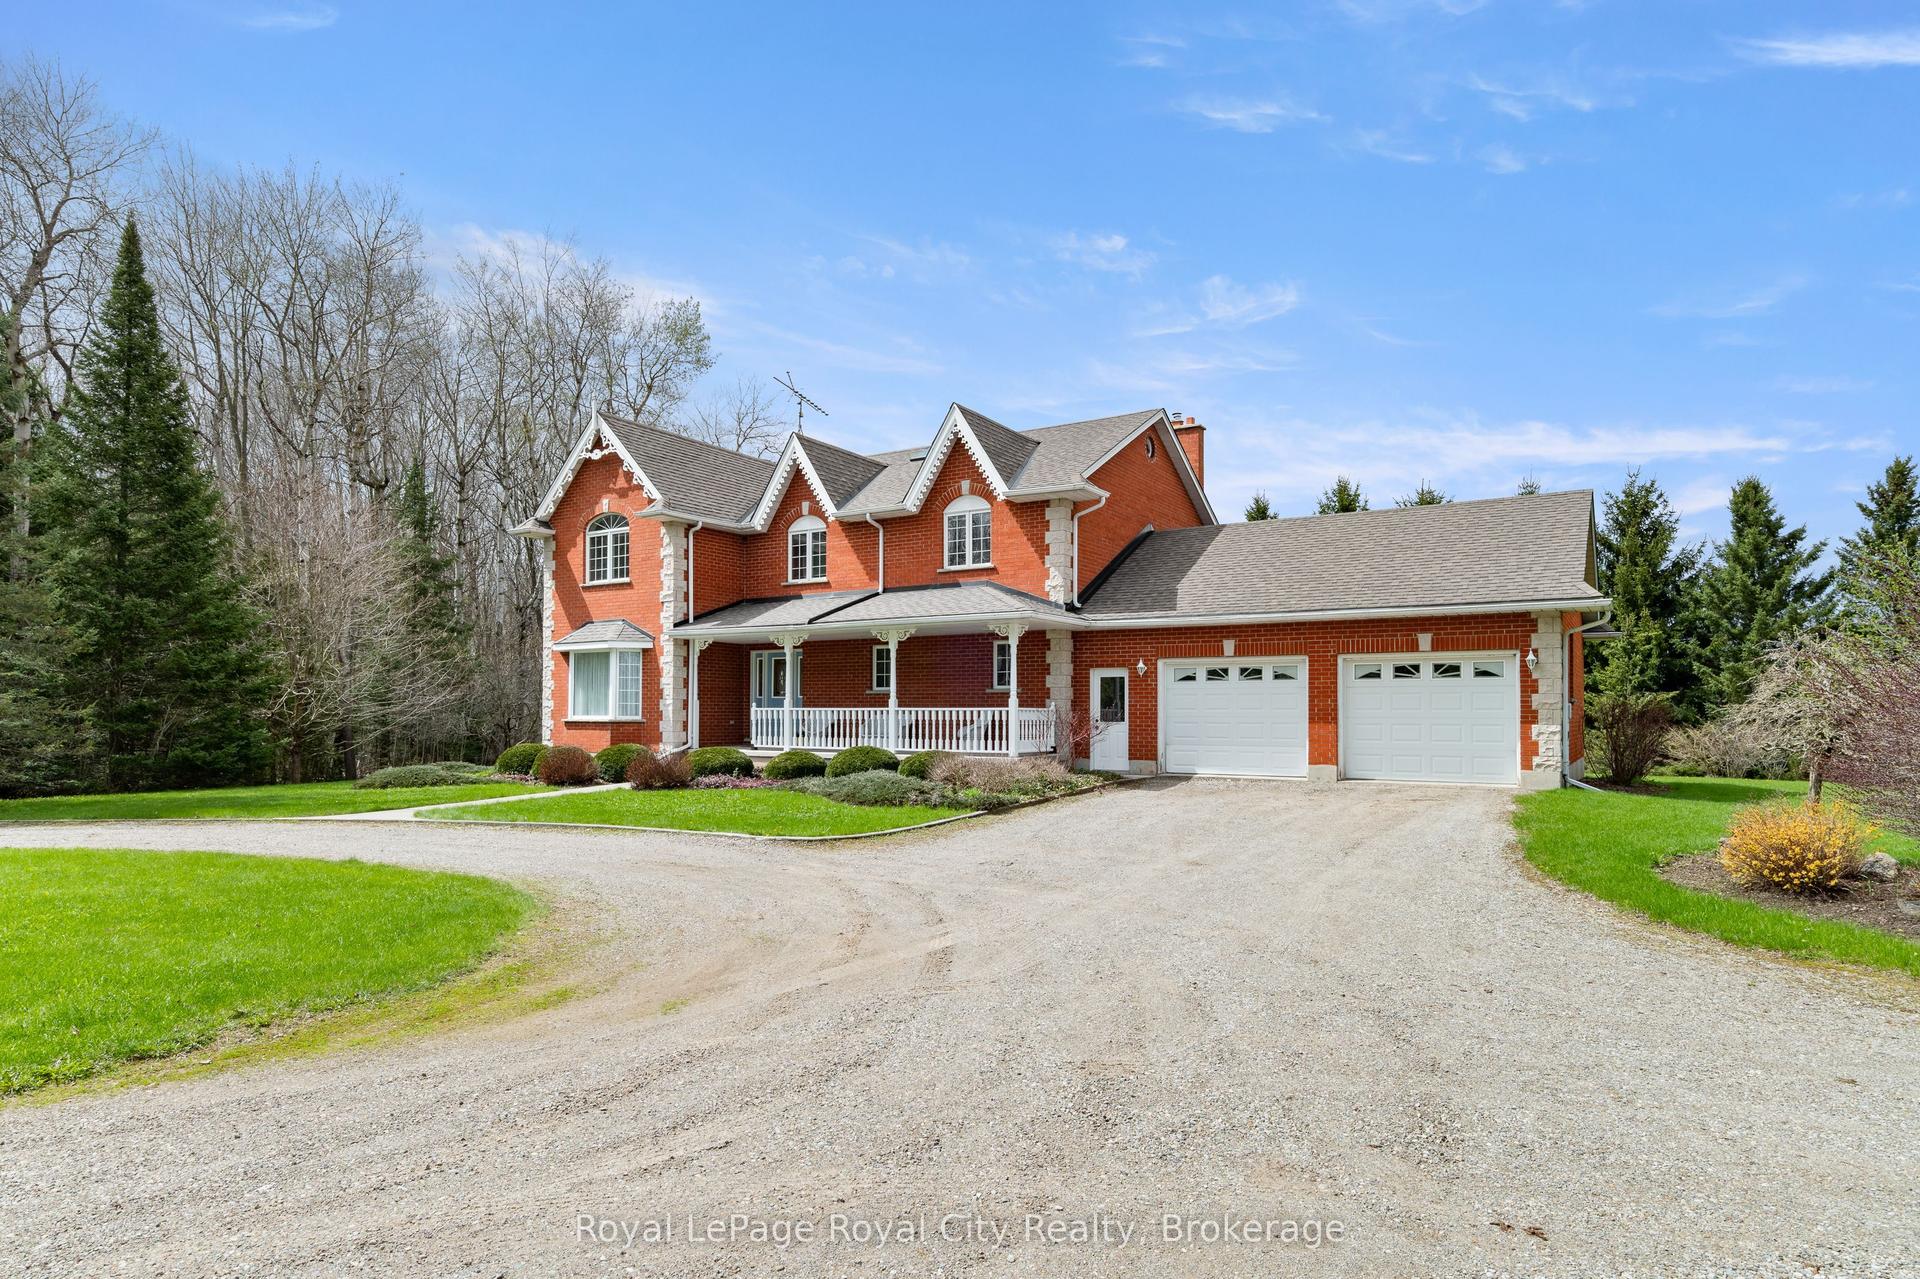
For Sale
198 Pasmore Street
Rockwood, Guelph/Eramosa, ON
$2,499,000
3Bd
4Ba
2,750+sqft
9Parking
66 x 329.6 ftlot
$909/sqft
DetachedMLS# X13596986Listed 2026-07-23109 DOM
Cooling
Central Vacuum
Basement
Finished with Walk-Out
On the market for 109 days — longer than average. The seller may be open to negotiation.
About this home
Few properties offer the extraordinary combination of privacy, craftsmanship, and natural beauty found at 198 Pasmore Street. Hidden at the end of a quiet road on over an acre of mature forest, this one of a kind estate offers an unparalleled setting, with nearly two-thirds of the property bordering protected conservation lands. It feels worlds away from everyday life, yet a school, local amenities, and everything Rockwood has to offer are just minutes away. Designed to become one with its surroundings, the home was built directly into the landscape, carved 18 feet into the limestone escarpment to preserve the breathtaking natural setting. Towering trees, exposed stone, and spectacular views create an ever-changing backdrop that can be enjoyed from nearly every room. The thoughtfully designed bungaloft offers exceptional flexibility, featuring a spacious main-floor primary suite, soaring ceilings, and expansive windows that flood the home with natural light while seamlessly connecting the indoors with the surrounding forest. Every space has been carefully designed to showcase the property's remarkable setting. The oversized triple car garage, complete with a vehicle lift, is ideal for car enthusiasts, or anyone needing exceptional workspace. Downstairs, the fully finished walkout level is built for entertaining with a full bar, theatre room, home gym, wine cellar featuring an authentic jail cell door, and direct access to the terrace and hot tub. Adding even more character is the historic log cabin relocated, and reconstructed on the property. Fully self-contained, it provides incredible flexibility as guest accommodations, a private home office, studio, or a peaceful retreat overlooking the surrounding forest. Rarely does a property offer this level of privacy, craftsmanship while remaining just moments from town conveniences. More than a home, 198 Pasmore Street is a destination one that feels like a year round escape without ever leaving the community.
GarageWalkout
Rooms
Main Floor
| Bathroom | 1.71 × 2.42 m | 2 Pc Bath |
| Mud Room | 2.11 × 2.11 m | |
| Laundry | 2.64 × 2.48 m | |
| Primary Bedroom | 4.19 × 6.13 m | 5 Pc Ensuite |
| Bathroom | 3.46 × 3.94 m | 5 Pc Ensuite |
| Living Room | 6.25 × 4.79 m | Fireplace |
| Office | 3.59 × 4.01 m | |
| Dining Room | 4.24 × 3.91 m | |
| Kitchen | 5.73 × 4.71 m | |
| Breakfast | 4.13 × 2.27 m | |
| Family Room | 4.18 × 4.45 m |
Second Floor
| Bathroom | 1.67 × 3.88 m | 4 Pc Bath |
| Bedroom 2 | 4.09 × 3.17 m | |
| Bedroom 3 | 4.14 × 3.58 m |
Basement
| Recreation | 10.59 × 10.47 m | |
| Other | 3.90 × 3.60 m | |
| Media Room | 7.09 × 5.06 m | |
| Bedroom | 4.18 × 3.83 m | |
| Utility Room | 4.55 × 2.22 m | |
| Other | 5.18 × 2.70 m |
Features
- Storage
- Auto Garage Door Remote
- Central Vacuum
- Primary Bedroom - Main Floor
- Lawn Sprinkler System
- Built-In-BBQ
- Hot Tub
- Landscaped
- Patio
- Porch
- Year Round Living
- Finished with Walk-Out
- Separate Entrance
- Central Air
- Bungaloft
Financials
Annual Taxes
$10,527.87
Estimated Rental Income
Entire property$3,200 – $4,800/mo
Basement apartment$1,800 – $2,500/mo
Rental yield1.5% – 2.3%
*Estimates based on comparable rentals in the area. Actual income may vary.
Market Data — Guelph/Eramosa
Days on market109 days
Buyer's MarketSeller's Market
Based on active listings in Guelph/Eramosa. Data updates daily.
Getting around
How walkable, bikeable, and transit-friendly this neighbourhood is.
60
/ 100
Walk Score
Somewhat Walkable
37
/ 100
Transit Score
Some Transit
44
/ 100
Bike Score
Somewhat Bikeable
Scores are estimates based on neighbourhood data and are for informational purposes only.
MLS® data courtesy of the Toronto Regional Real Estate Board (TRREB).
The information provided herein must only be used by consumers that have a bona fide interest in the purchase, sale, or lease of real estate and may not be used for any commercial purpose or any other purpose. Listing information is deemed reliable but is not guaranteed accurate by the Toronto Regional Real Estate Board, the listing brokerage, or this website. The trademarks REALTOR®, REALTORS® and the REALTOR® logo are controlled by The Canadian Real Estate Association (CREA) and identify real estate professionals who are members of CREA. MLS®, Multiple Listing Service®, and the associated logos are owned by CREA. Not intended to solicit properties currently listed for sale or buyers under contract.
You may also like
More homes in Guelph/Eramosa
Hand-picked listings with a similar price range and style.
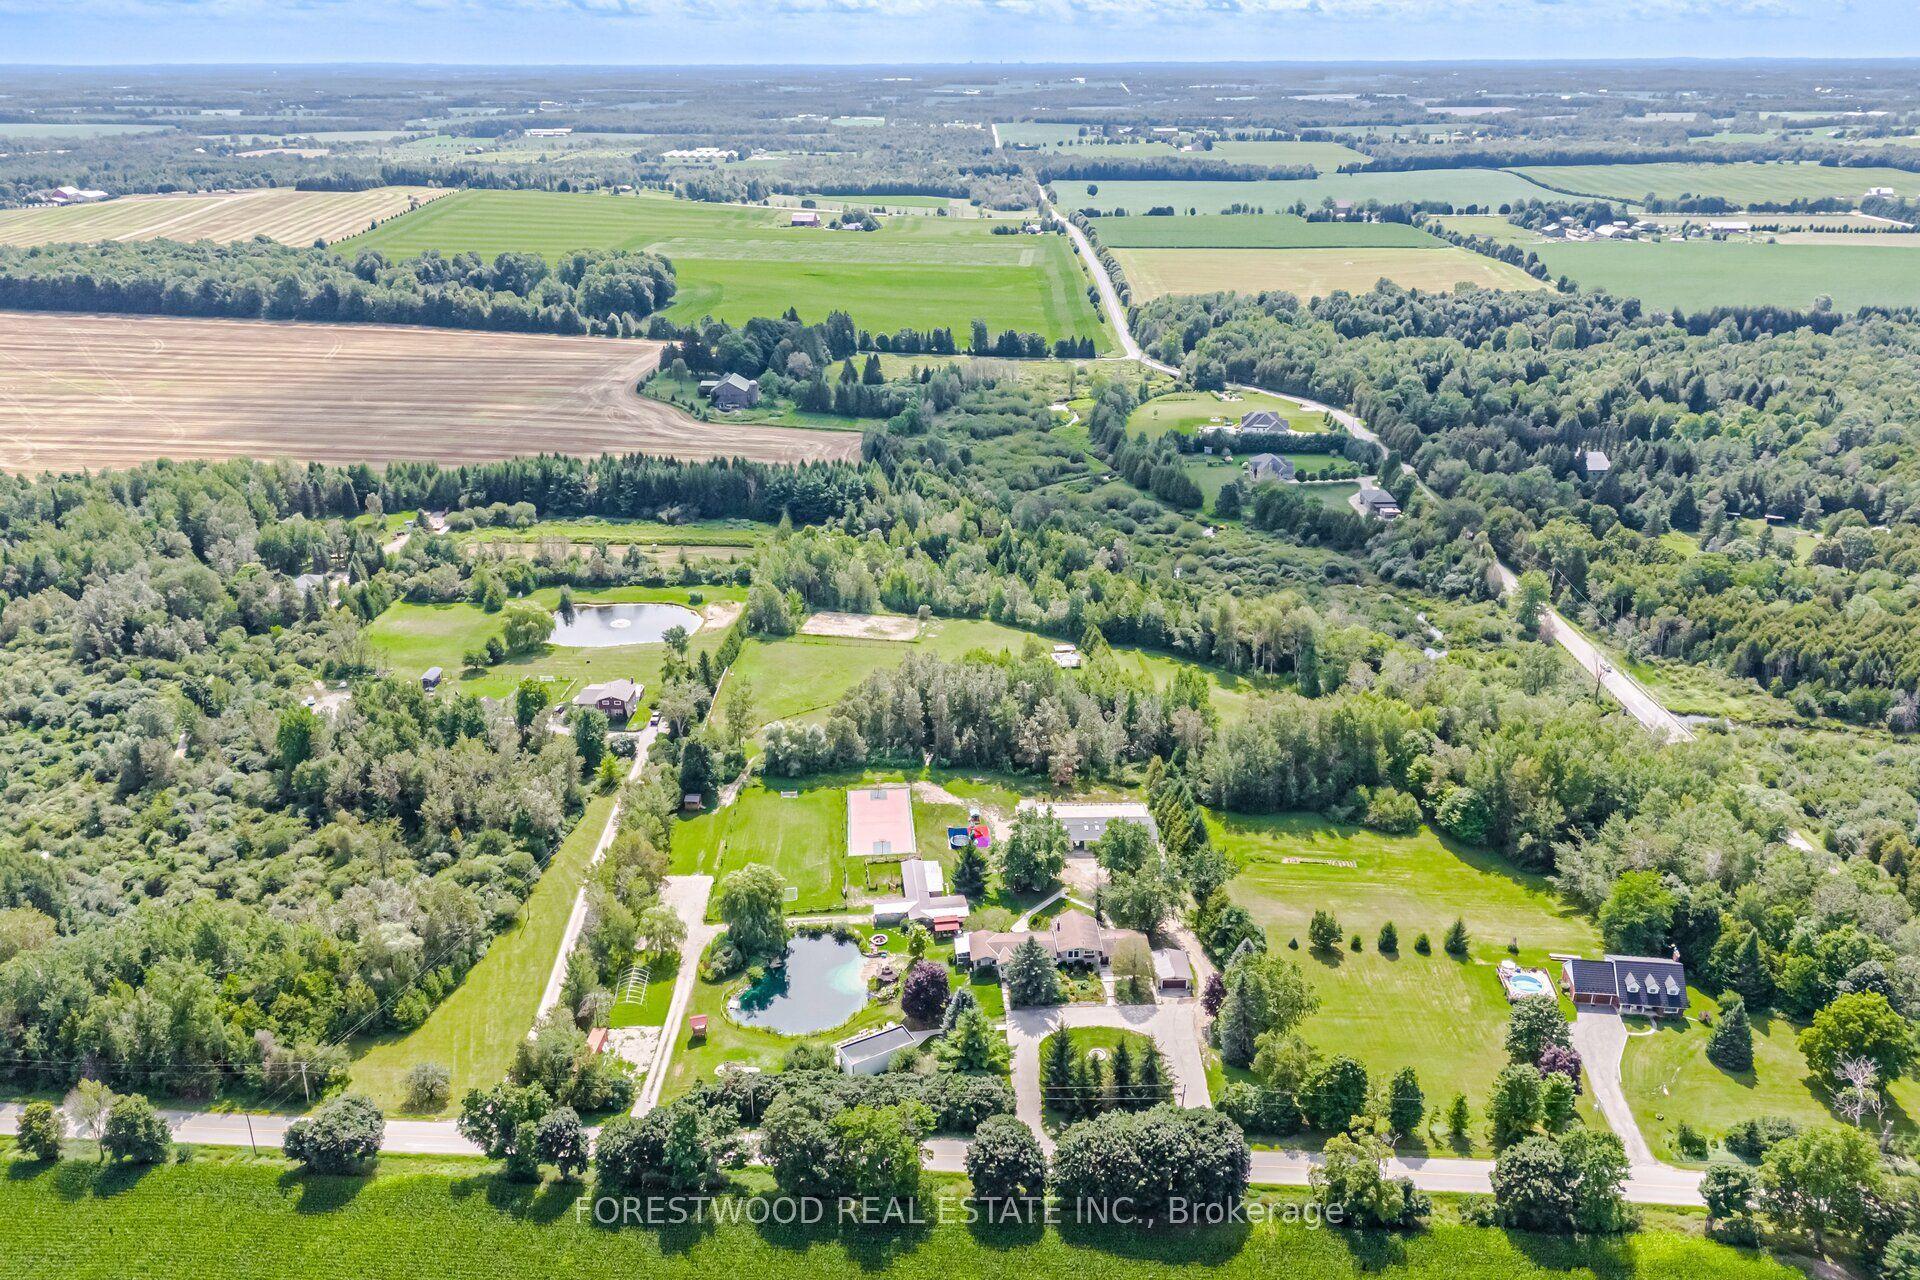
For Sale20 days ago
$2,598,000
Detached
est. $11,390/mo
5688 SIXTH LINE, Rural Guelph/Eramosa East
Guelph/Eramosa, ON
4+3 bd
6 ba
2,750
18
MLS# X14098752Forestwood Real Estate Inc.
WhatsApp Aman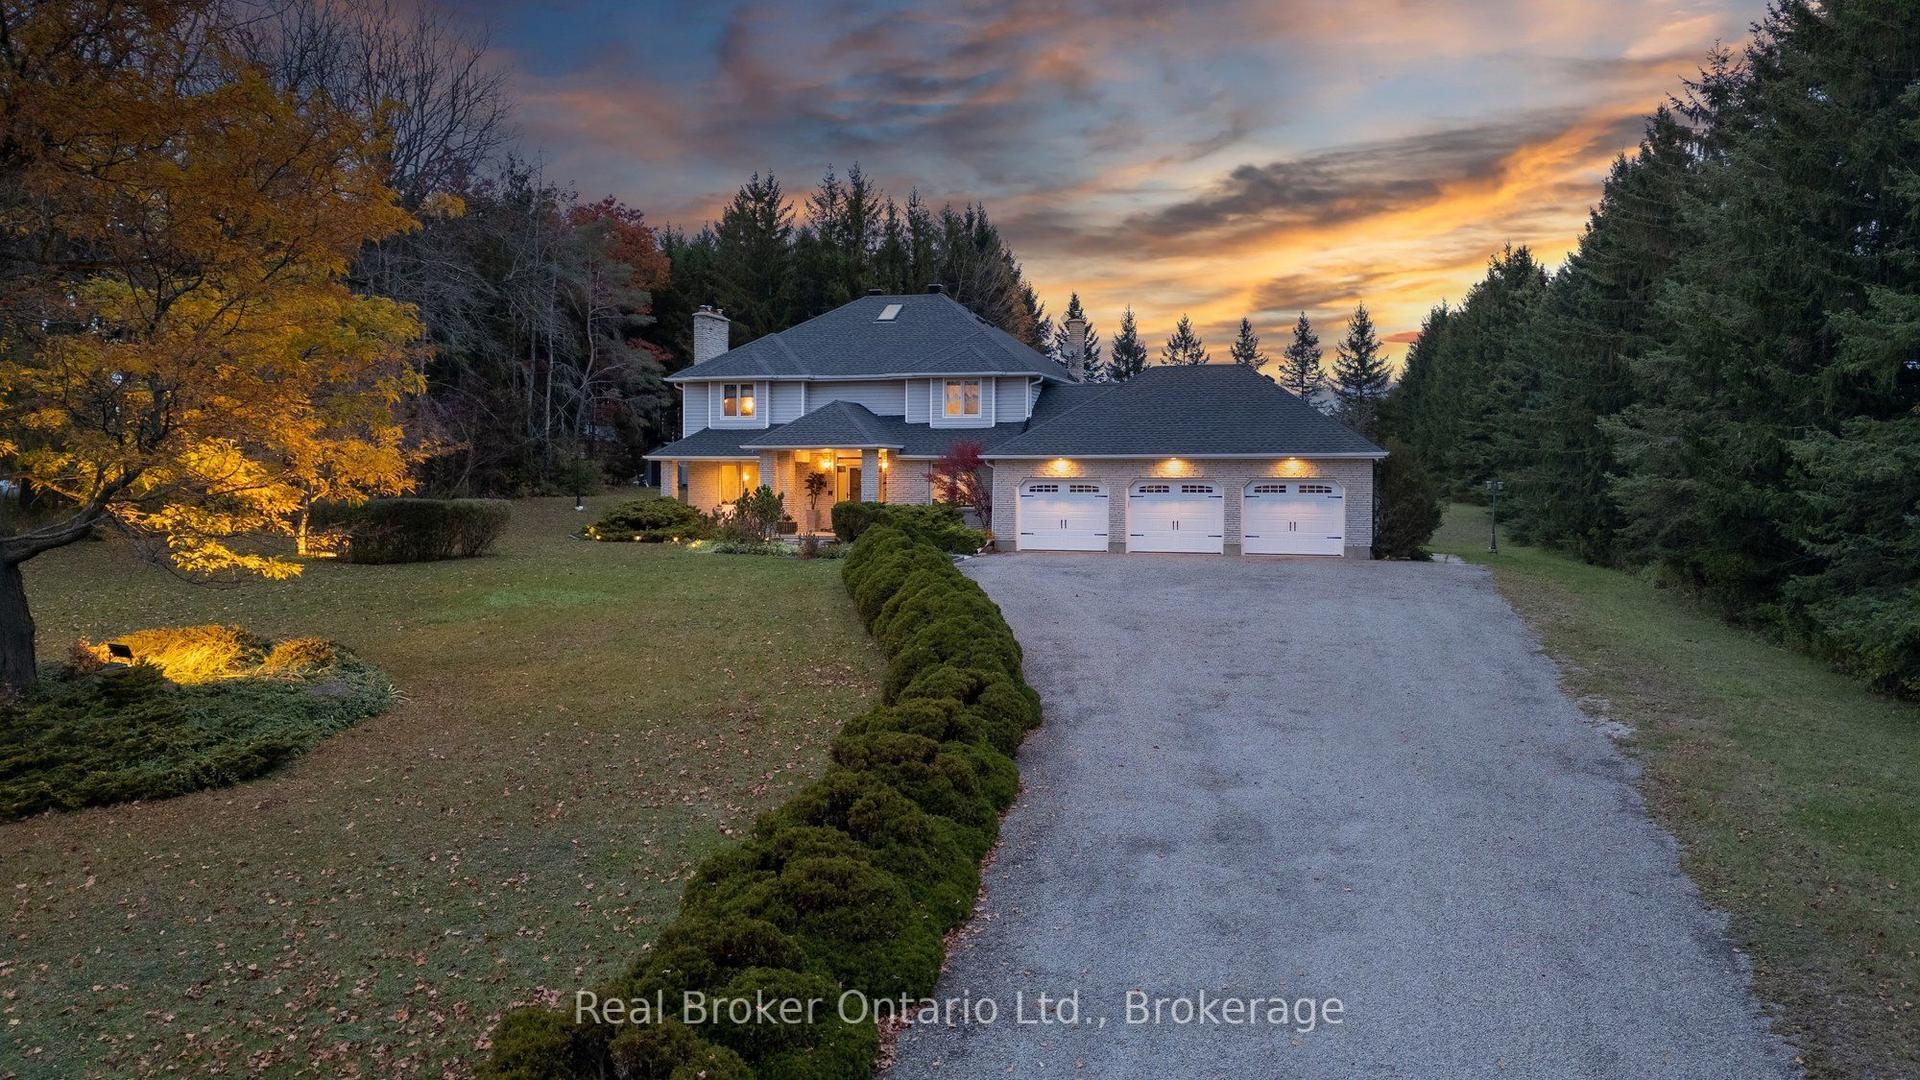
For Sale4 days ago
$2,375,000
Detached
est. $10,412/mo
4935 Wellington 29 Road, Rural Guelph/Eramosa East
Guelph/Eramosa, ON
3 bd
4 ba
2,750
13
MLS# X14151250Real Broker Ontario Ltd.
WhatsApp Aman