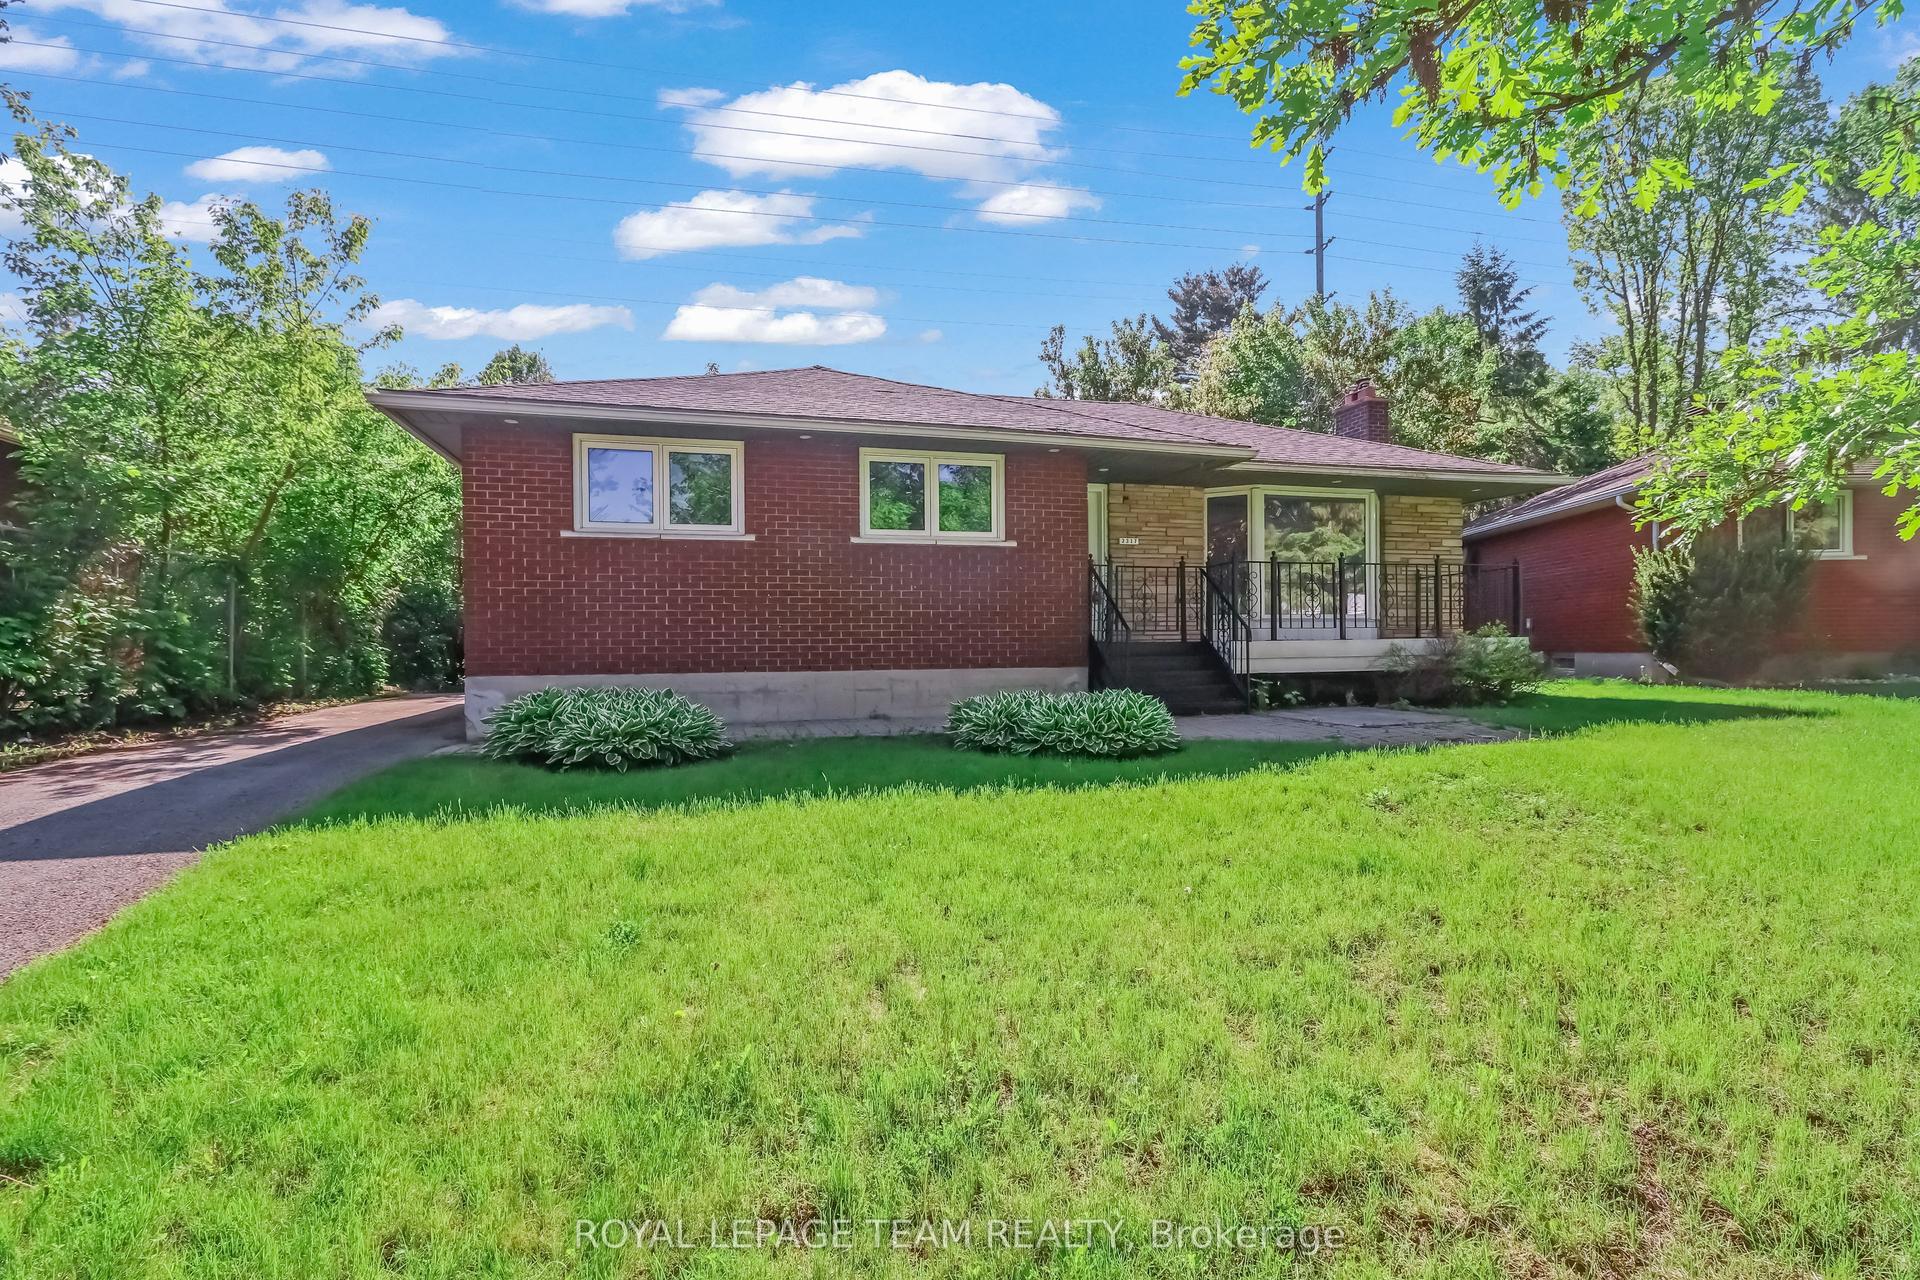
For Sale
1274 Woodroffe Avenue
6305 - Kenson Park, Parkway Park - Queensway Terrace S and Area, ON
$580,000
3+1Bd
2Ba
1,300+sqft
2Parking
50 x 100.34 ftlot
$446/sqft
DetachedMLS# X13598020Listed 2026-07-2321 DOM
Cooling
Central Air
About this home
PRIME LOCATION FOR DEVELOPMENT - ATTENTION INVESTORS, BUILDERS & DEVELOPERS! Unlock incredible value with this prime real estate opportunity in a highly sought-after, high-density rental pocket. Situated just minutes from Algonquin College, major transit hubs, shopping, and local amenities, this property boasts unbeatable location mechanics for maximum future returns. REBUILD OR REMODEL: The existing bungalow, an ideal footprint for a complete top-to-bottom transformation, requires extensive renovations and remediation stemming from a 2022 water incident. THE REAL VALUE IS IN THE LAND: For builders and developers, this prime parcel offers the ultimate blank canvas. Under the new zoning provisions, this intensification-ready site presents ideal potential for a semi-detached severance or a multi-unit development project tailored to capture the area's insatiable student and rental demand. Property is being sold in "AS IS, WHERE IS" condition with no representations or warranties. Buyers are advised to conduct their own due diligence regarding zoning, setbacks, and severance potential with the municipality.
Rooms
Main Floor
| Living Room | 4.69 × 3.48 m | Hardwood Floor |
| Dining Room | 3.20 × 3.48 m | Hardwood Floor |
| Primary Bedroom | 3.36 × 3.52 m | |
| Bedroom 2 | 2.46 × 3.04 m | |
| Bedroom 3 | 3.51 × 2.75 m | |
| Bathroom | 2.45 × 2.28 m | 3 Pc Bath |
| Kitchen | 4.21 × 2.52 m |
Basement
| Bedroom | 3.88 × 3.35 m | |
| Bathroom | 2.62 × 1.64 m | |
| Utility Room | 5.88 × 3.34 m | |
| Furnace Room | 3.81 × 2.45 m | |
| Laundry | 3.44 × 2.62 m |
Features
- None
- Full
- Central Air
- Bungalow
Financials
Annual Taxes
$3,994
Estimated Rental Income
Entire property$3,200 – $4,800/mo
Basement apartment$1,800 – $2,500/mo
Rental yield6.6% – 9.9%
*Estimates based on comparable rentals in the area. Actual income may vary.
Market Data — Parkway Park - Queensway Terrace S and Area
Days on market21 days
Buyer's MarketSeller's Market
Based on active listings in Parkway Park - Queensway Terrace S and Area. Data updates daily.
Getting around
How walkable, bikeable, and transit-friendly this neighbourhood is.
55
/ 100
Walk Score
Somewhat Walkable
38
/ 100
Transit Score
Some Transit
55
/ 100
Bike Score
Bikeable
Scores are estimates based on neighbourhood data and are for informational purposes only.
MLS® data courtesy of the Toronto Regional Real Estate Board (TRREB).
The information provided herein must only be used by consumers that have a bona fide interest in the purchase, sale, or lease of real estate and may not be used for any commercial purpose or any other purpose. Listing information is deemed reliable but is not guaranteed accurate by the Toronto Regional Real Estate Board, the listing brokerage, or this website. The trademarks REALTOR®, REALTORS® and the REALTOR® logo are controlled by The Canadian Real Estate Association (CREA) and identify real estate professionals who are members of CREA. MLS®, Multiple Listing Service®, and the associated logos are owned by CREA. Not intended to solicit properties currently listed for sale or buyers under contract.
You may also like
More homes in Parkway Park - Queensway Terrace S and Area
Hand-picked listings with a similar price range and style.
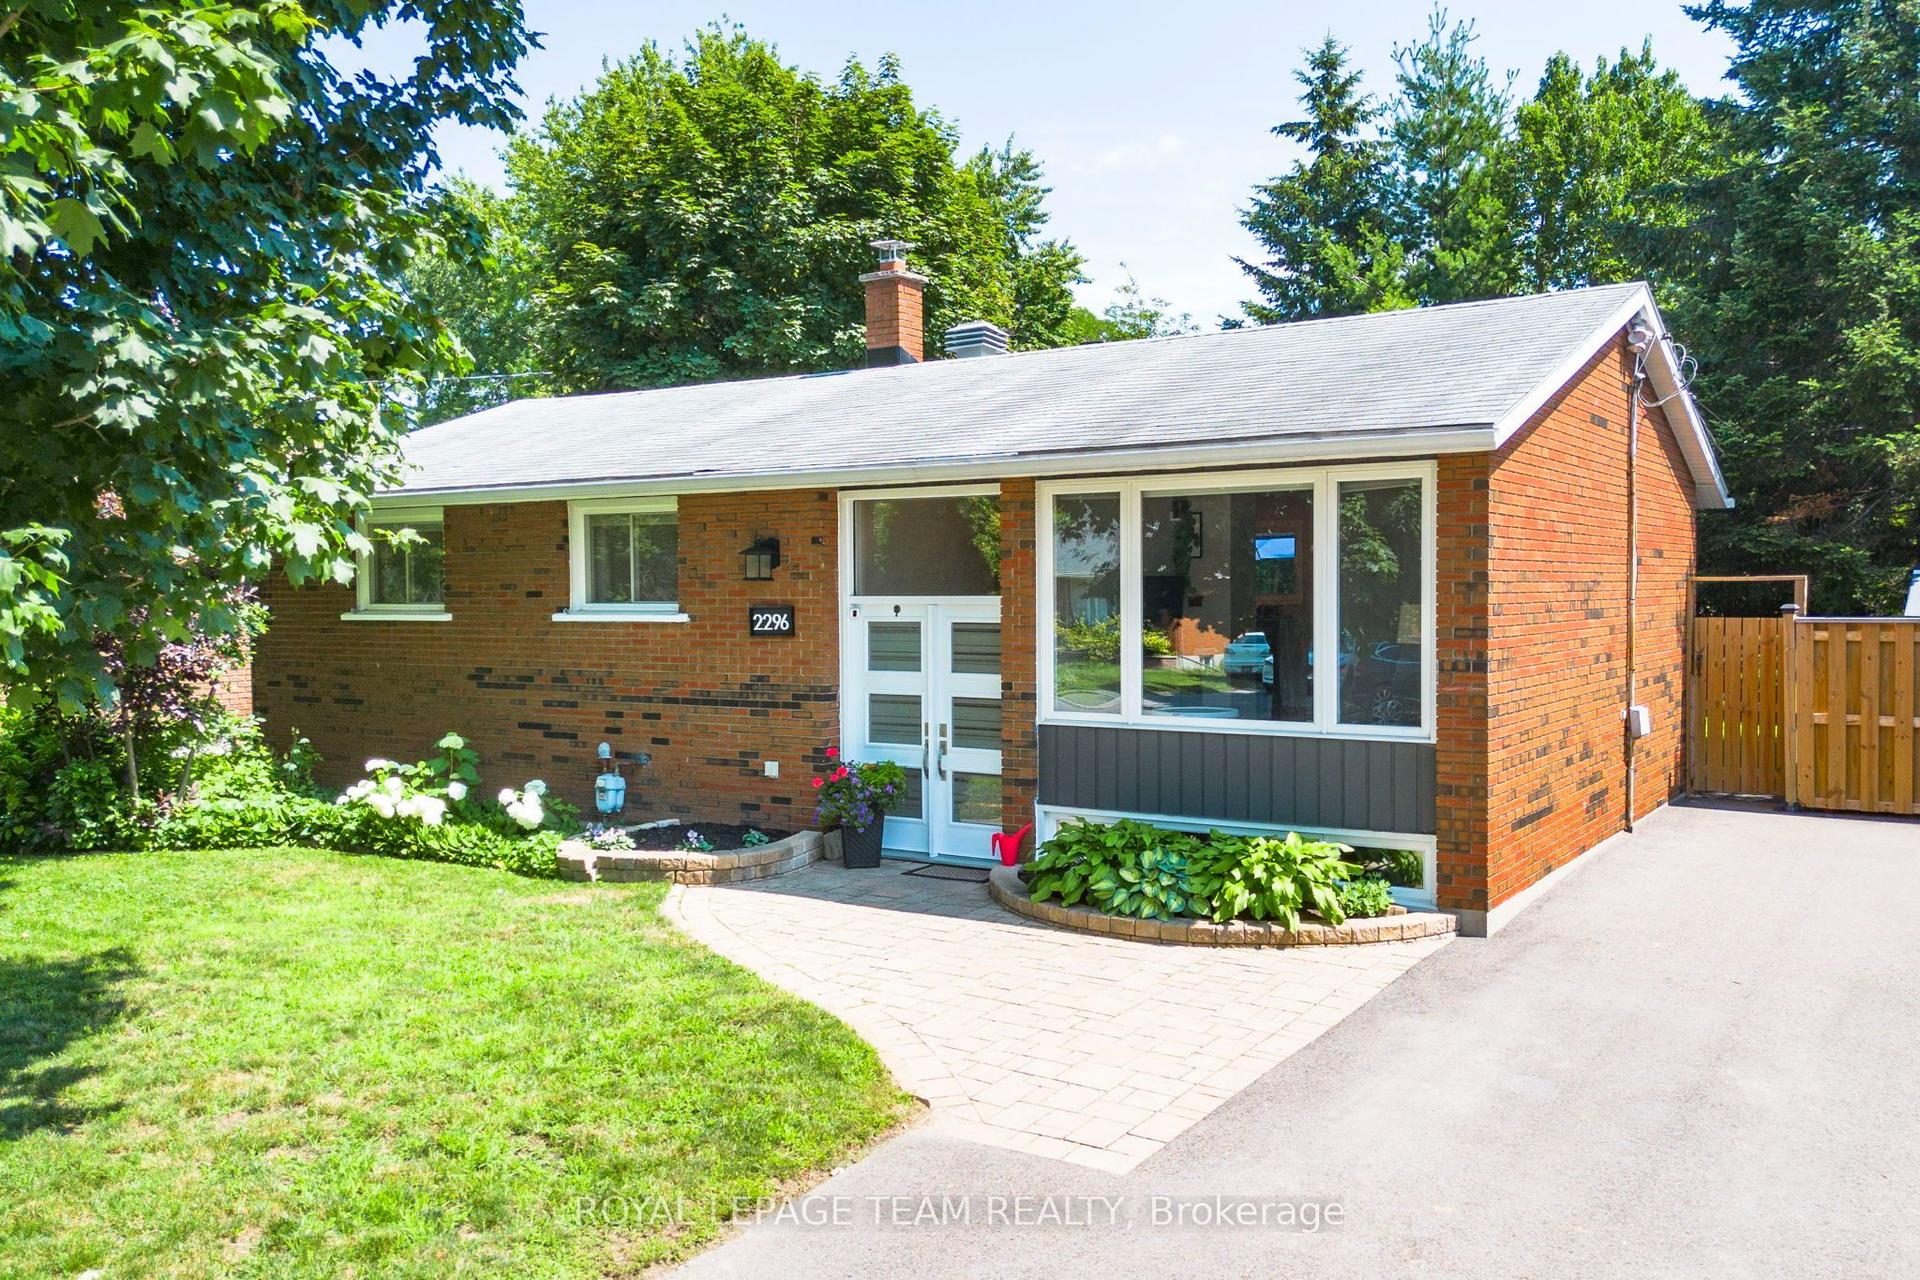
For Sale2 days ago
$699,900
Detached
est. $3,068/mo
2296 Kay Street, 6303 - Queensway Terrace South/Ridgeview
Parkway Park - Queensway Terrace S and Area, ON
3 bd
2 ba
900
3
MLS# X13667196Royal Lepage Team Realty
WhatsApp Aman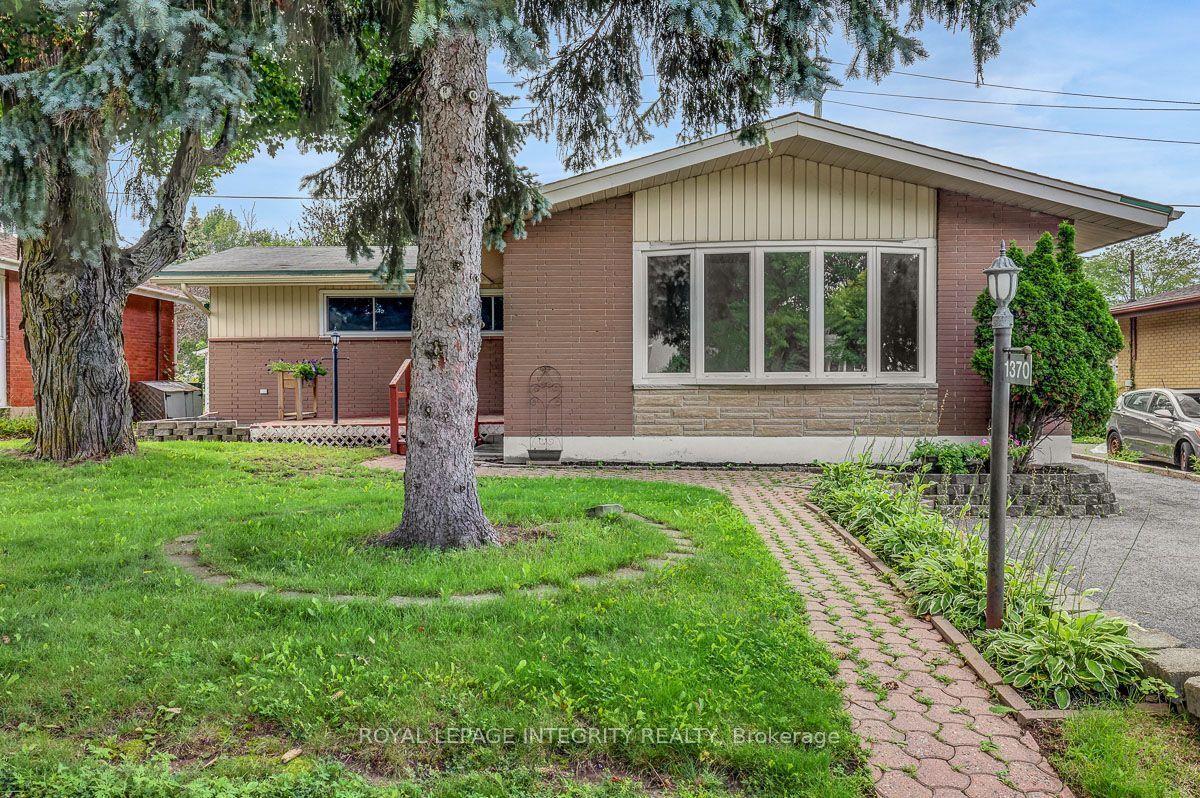
For Sale21 h ago
$625,000
Detached
est. $2,740/mo
1370 Highgate Road, 6304 - Parkway Park
Parkway Park - Queensway Terrace S and Area, ON
3 bd
1 ba
1,300
3
MLS# X13672898Royal Lepage Integrity Realty
WhatsApp Aman