For Sale
Just Listed
1370 Highgate Road
6304 - Parkway Park, Parkway Park - Queensway Terrace S and Area, ON
$625,000
3Bd
1Ba
1,300+sqft
3Parking
55.34 x 109.87 ftlot
$481/sqft
DetachedMLS# X13672898Listed 2026-08-130 DOM
Cooling
Central Air
Basement
Partially Finished
Just listed! New listings in Parkway Park - Queensway Terrace S and Area often receive offers within the first week.
About this home
Welcome to this 3-bedroom home in the sought after central community of Parkway Park offering excellent potential for investors, renovators, and buyers looking to add value. The inviting entrance opens into a spacious living room with hardwood flooring extending throughout the main level. The kitchen connects seamlessly to the formal dining room, which features patio doors leading to a bright solarium. The main floor includes a primary bedroom and two additional bedrooms, along with a full bathroom featuring a Jacuzzi tub and separate shower. Access the lower level through the side door featuring a spacious L-shaped recreation room, full bathroom rough in, cold room, and workshop, providing ample space and versatility. Situated on a generous 55' x 110' lot with established perennial gardens and mature fruit trees, this property presents an excellent opportunity to renovate, personalize, and explore the potential for a Secondary Dwelling Unit (SDU) and additional rental income.
Hardwood
Rooms
Main Floor
| Living Room | 6.45 × 3.86 m | |
| Kitchen | 4.03 × 3.25 m | |
| Dining Room | 4.41 × 3.40 m | |
| Solarium | 2.92 × 2.61 m | |
| Primary Bedroom | 3.35 × 3.81 m | |
| Bedroom 2 | 3.35 × 2.81 m | |
| Bedroom 3 | 3.04 × 2.74 m |
Lower
| Recreation | 6.27 × 3.81 m | |
| Bedroom 4 | 3.73 × 3.17 m | |
| Laundry | 3.73 × 3.17 m | |
| Bedroom 5 | 3.73 × 3.17 m |
Features
- Storage
- Development Potential
- Partially Finished
- Separate Entrance
- Central Air
- Bungalow
Financials
Annual Taxes
$5,482.79
Estimated Rental Income
Entire property$3,200 – $4,800/mo
Rental yield6.1% – 9.2%
*Estimates based on comparable rentals in the area. Actual income may vary.
Market Data — Parkway Park - Queensway Terrace S and Area
Days on market0 days
Buyer's MarketSeller's Market
Based on active listings in Parkway Park - Queensway Terrace S and Area. Data updates daily.
Getting around
How walkable, bikeable, and transit-friendly this neighbourhood is.
53
/ 100
Walk Score
Somewhat Walkable
36
/ 100
Transit Score
Some Transit
43
/ 100
Bike Score
Somewhat Bikeable
Scores are estimates based on neighbourhood data and are for informational purposes only.
MLS® data courtesy of the Toronto Regional Real Estate Board (TRREB).
The information provided herein must only be used by consumers that have a bona fide interest in the purchase, sale, or lease of real estate and may not be used for any commercial purpose or any other purpose. Listing information is deemed reliable but is not guaranteed accurate by the Toronto Regional Real Estate Board, the listing brokerage, or this website. The trademarks REALTOR®, REALTORS® and the REALTOR® logo are controlled by The Canadian Real Estate Association (CREA) and identify real estate professionals who are members of CREA. MLS®, Multiple Listing Service®, and the associated logos are owned by CREA. Not intended to solicit properties currently listed for sale or buyers under contract.
You may also like
More homes in Parkway Park - Queensway Terrace S and Area
Hand-picked listings with a similar price range and style.
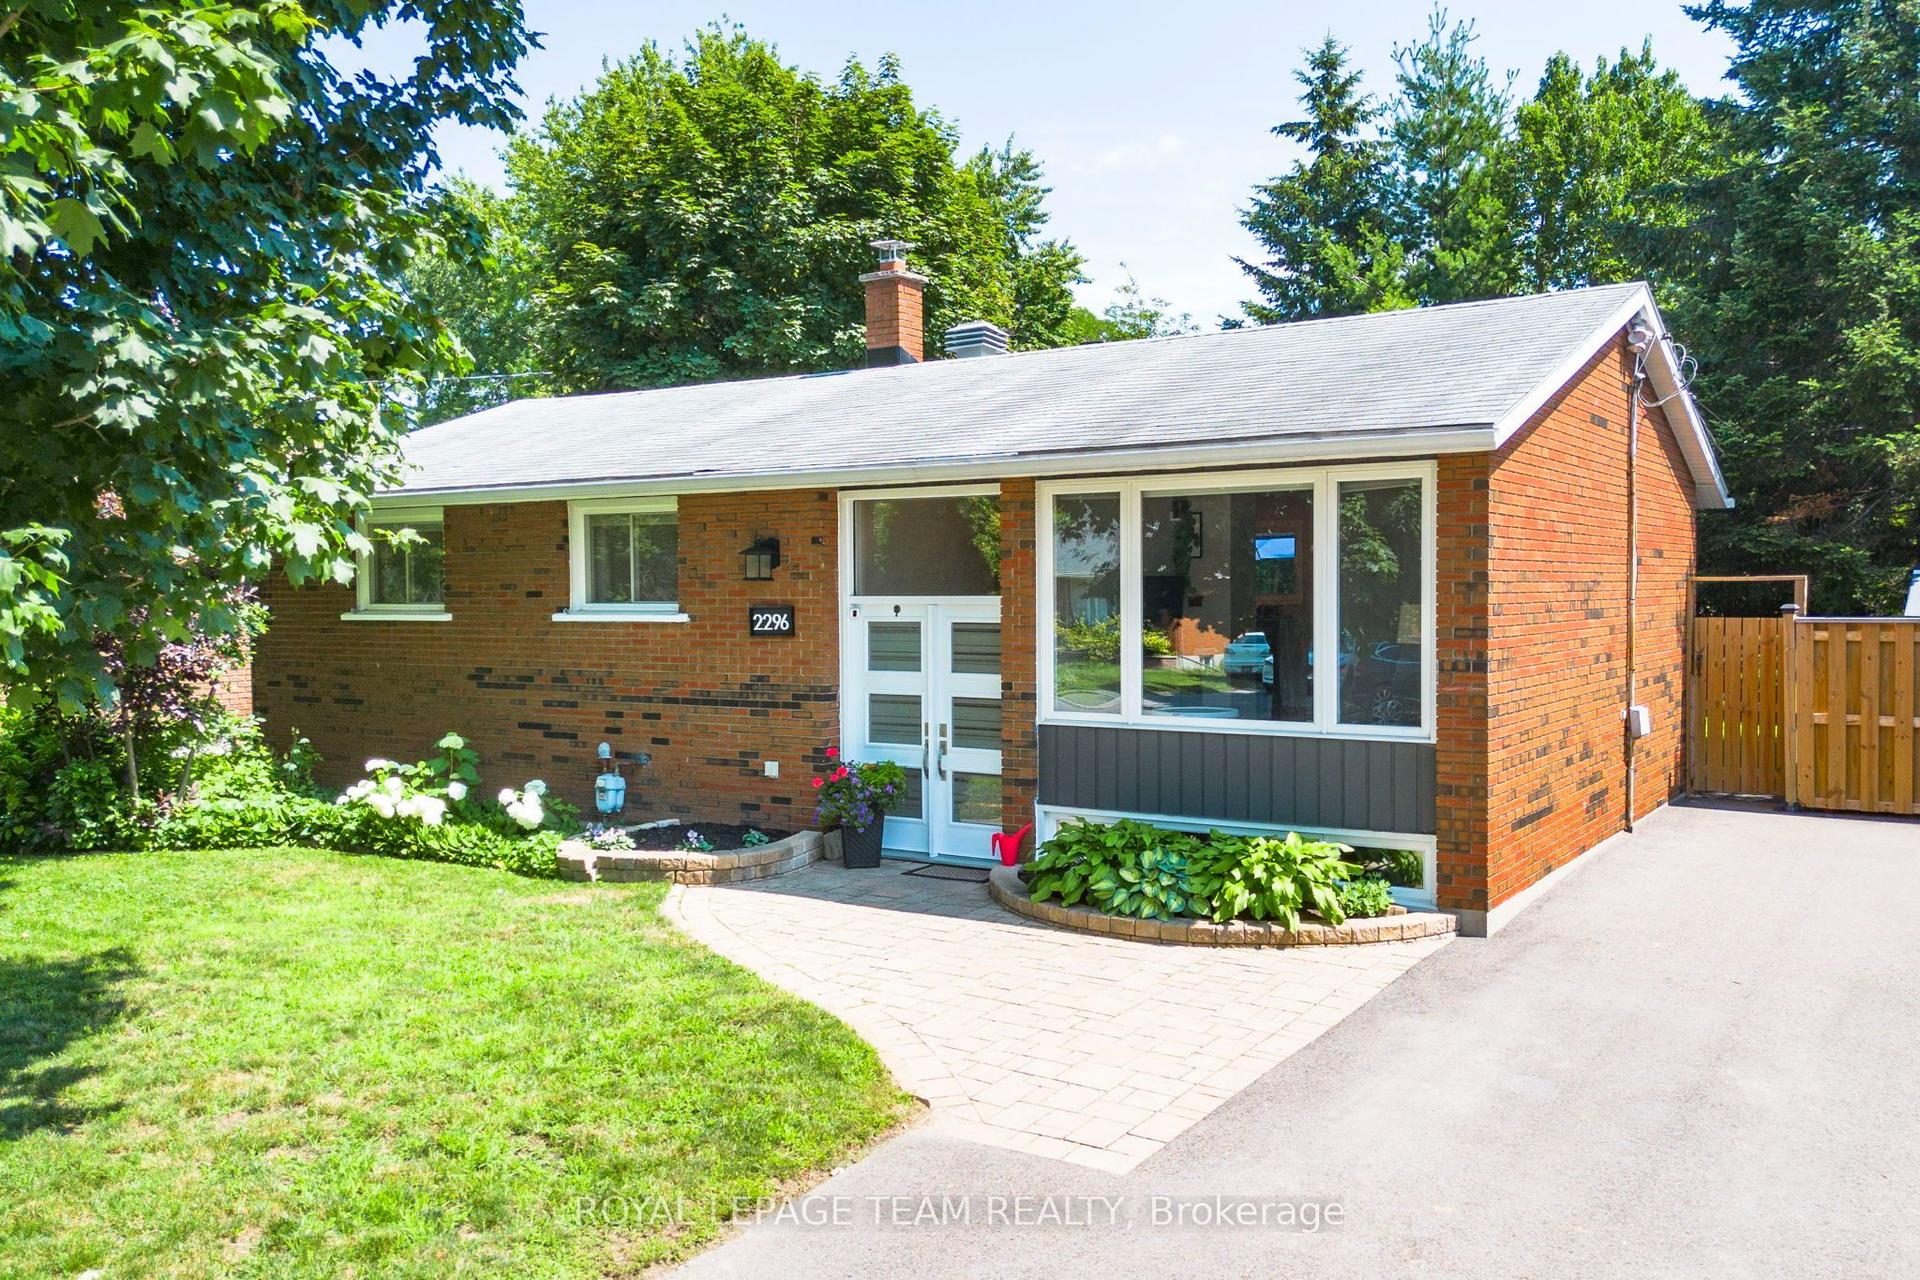
For Sale2 days ago
$699,900
Detached
est. $3,068/mo
2296 Kay Street, 6303 - Queensway Terrace South/Ridgeview
Parkway Park - Queensway Terrace S and Area, ON
3 bd
2 ba
900
3
MLS# X13667196Royal Lepage Team Realty
WhatsApp Aman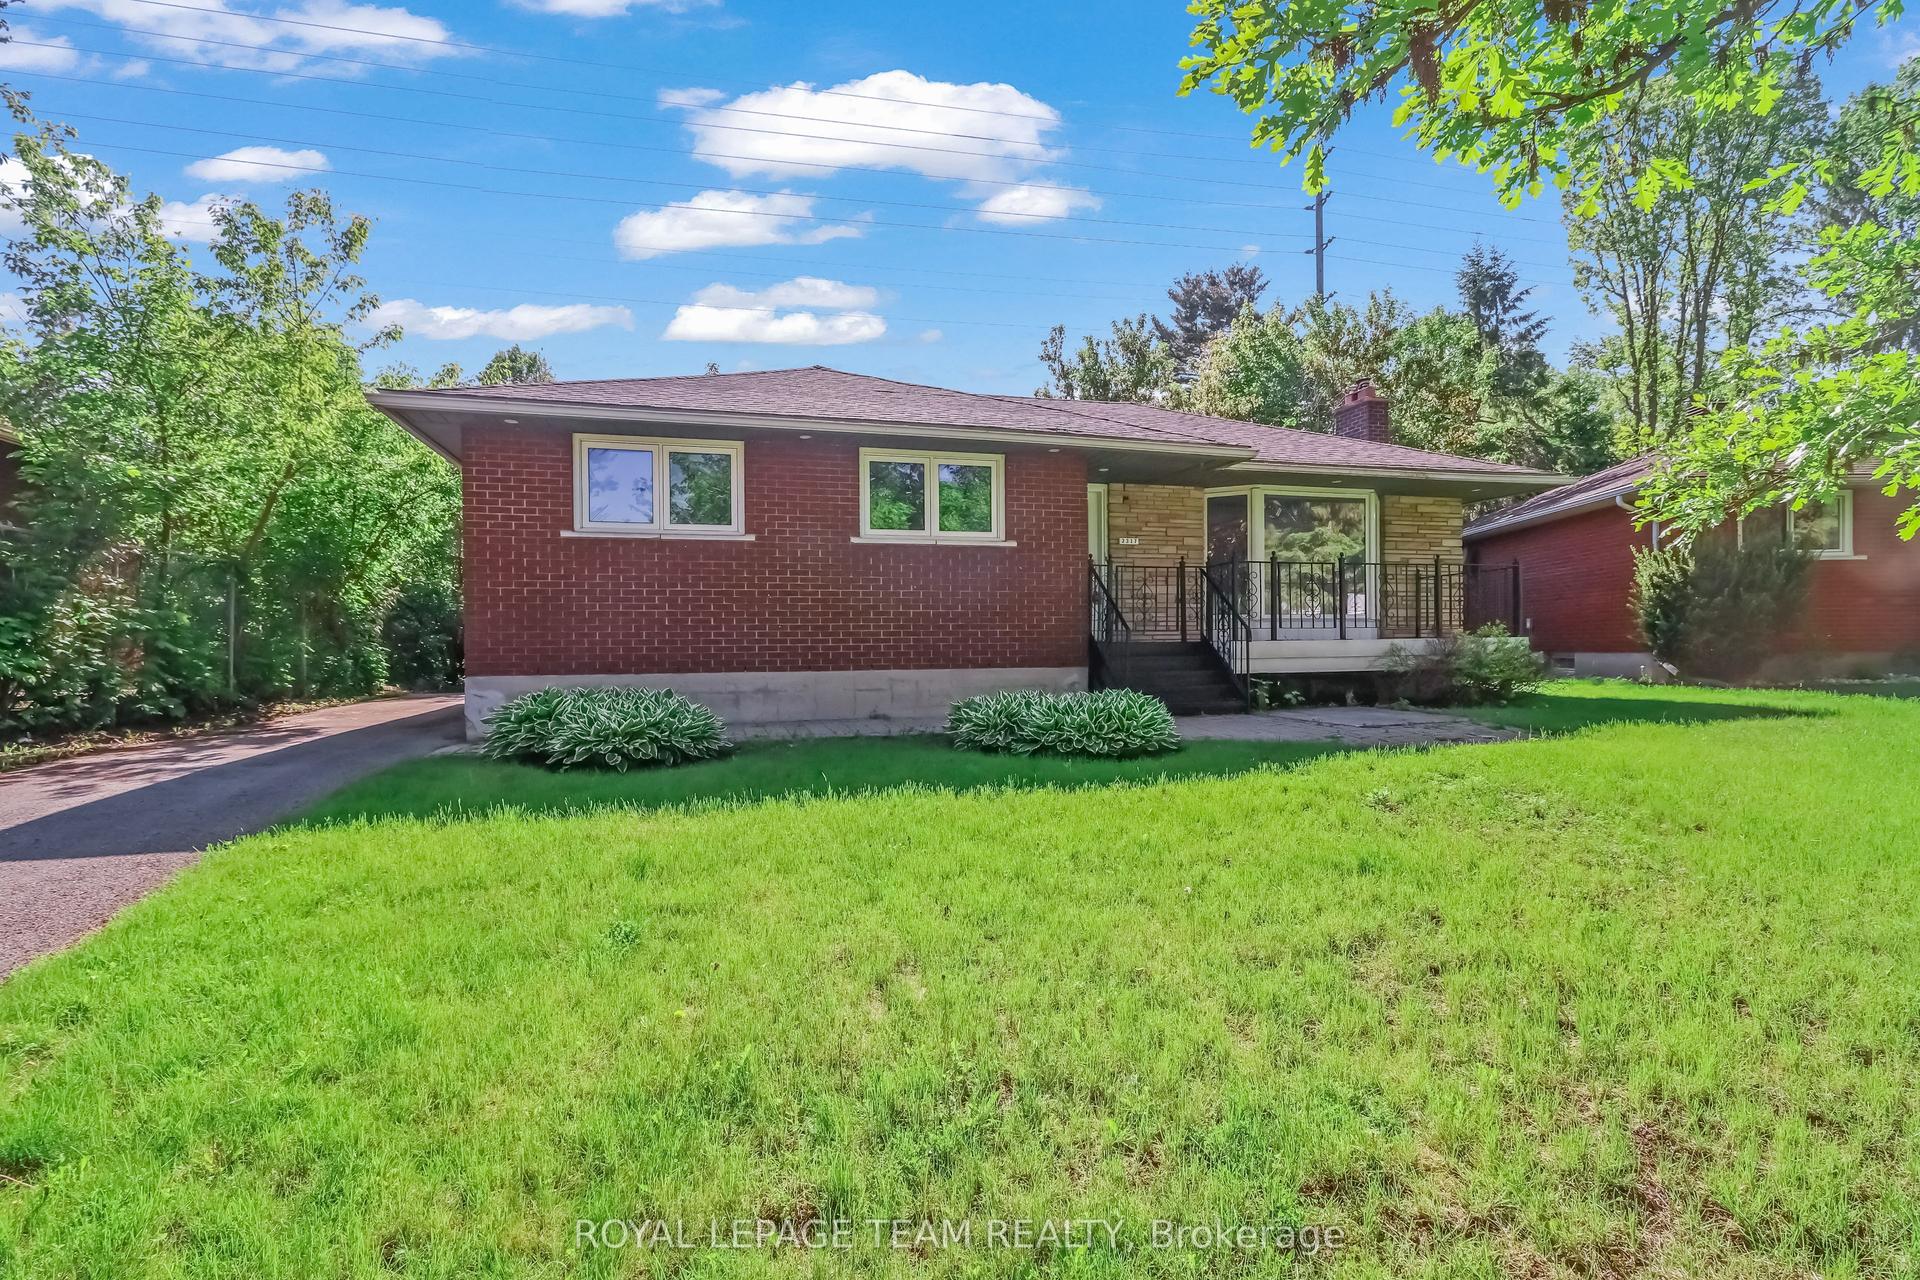
For Sale4 days ago
$649,990
Detached
est. $2,850/mo
2317 Elmira Drive, 6302 - Parkway Park
Parkway Park - Queensway Terrace S and Area, ON
3 bd
2 ba
900
3
MLS# X13657082Royal Lepage Team Realty
WhatsApp Aman
