For Sale
Open House Sun 16:30–18:30
12 Annmoore Crescent 19 #19
Pineridge/Westminster Woods, Guelph, ON
$949,900
2+1Bd
3Ba
1,700+sqft
4Parking
$559/sqft
Condo TownMLS# X13606614Listed 2026-07-2627 DOM
Cooling
Central Vacuum
Basement
Finished
About this home
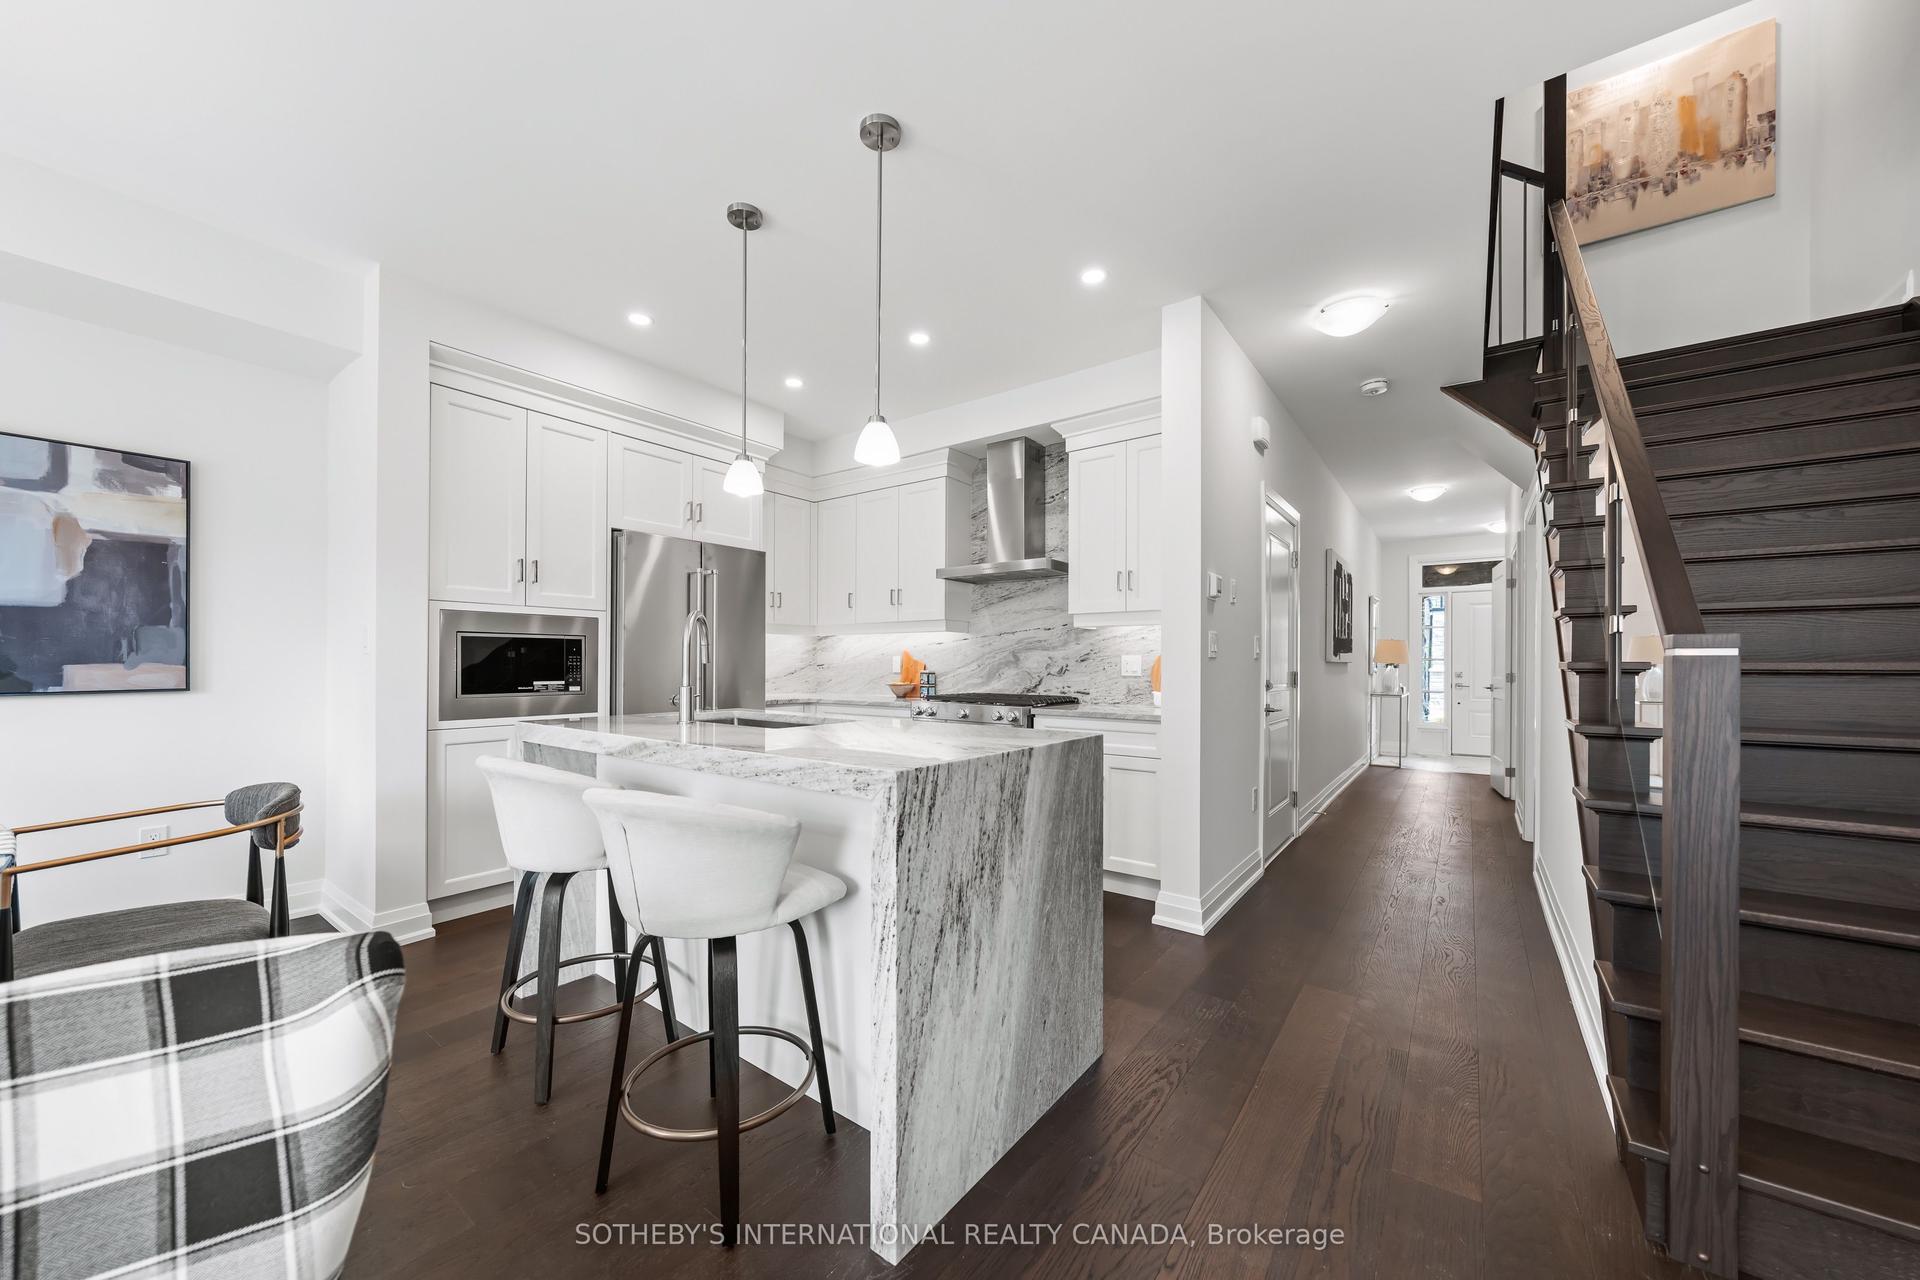
Welcome to 12 Annmoore Crescent, Unit 19, a beautifully maintained Bungaloft nestled in one of Guelph's most desirable south-end communities. Offering the perfect blend of comfort, functionality, and low-maintenance living, this exceptional home is ideal for professionals, downsizers, or anyone seeking the convenience of a Bungaloft living without compromising on space. Featuring a double car garage, and a thoughtfully designed layout, this home is filled with features you'll appreciate. Hardwood flooring, California Closets, an induction cooktop, convection oven, new furnace, new a/c unit and quality finishes throughout add to the home's appeal. Enjoy a gorgeous kitchen with stainless steel appliances, stylish backsplash, breakfast bar seating and plenty of storage space. The spacious living room and separate dining room provides the perfect setting for family gatherings and entertaining. The primary bedroom is perfectly situated on the main floor and includes a generous 3pc ensuite. Step outside to the cozy screened-in porch overlooking a peaceful parkette, a fantastic spot to enjoy your morning coffee or unwind at the end of the day. Upstairs, the versatile loft offers an ideal space for a home office, reading nook, or sitting area, along with a second bedroom and a full 4 pc bathroom, perfect for guests or extended family. The fully finished basement expands your living space even further, featuring a spacious rec room, third bedroom, 3pc bathroom, laundry area, and plenty of additional storage. Situated in Guelph's highly sought-after south end, you'll enjoy easy access to shopping, restaurants, parks, walking trails, schools, and Highway 401, making this an exceptional place to call home. If you've been searching for a spacious, move-in-ready bungaloft in an unbeatable location, this is one you won't want to miss.
GarageHardwood
Rooms
Main Floor
| Dining Room | 3.05 × 3.58 m | |
| Kitchen | 3.05 × 4.37 m | |
| Living Room | 4.29 × 4.27 m | |
| Bedroom | 3.48 × 4.90 m | |
| Bathroom | 2.00 × 2.00 m | 3 Pc Ensuite |
Second Floor
| Loft | 4.55 × 6.76 m | |
| Bedroom | 3.51 × 3.35 m | |
| Bathroom | 2.50 × 2.50 m | 4 Pc Bath |
Basement
| Recreation | 4.39 × 8.00 m | |
| Bedroom | 3.58 × 4.01 m | |
| Bathroom | 2.00 × 2.00 m | 3 Pc Bath |
| Laundry | 3.84 × 4.60 m |
Features
- Central Vacuum
- Patio
- Full
- Finished
- Central Air
- Bungaloft
Financials
Annual Taxes
$6,306
Estimated Rental Income
Entire property$2,600 – $3,500/mo
Rental yield3.3% – 4.4%
*Estimates based on comparable rentals in the area. Actual income may vary.
Market Data — Guelph
Days on market27 days
Buyer's MarketSeller's Market
Based on active listings in Guelph. Data updates daily.
Getting around
How walkable, bikeable, and transit-friendly this neighbourhood is.
67
/ 100
Walk Score
Somewhat Walkable
52
/ 100
Transit Score
Good Transit
46
/ 100
Bike Score
Somewhat Bikeable
Scores are estimates based on neighbourhood data and are for informational purposes only.
MLS® data courtesy of the Toronto Regional Real Estate Board (TRREB).
The information provided herein must only be used by consumers that have a bona fide interest in the purchase, sale, or lease of real estate and may not be used for any commercial purpose or any other purpose. Listing information is deemed reliable but is not guaranteed accurate by the Toronto Regional Real Estate Board, the listing brokerage, or this website. The trademarks REALTOR®, REALTORS® and the REALTOR® logo are controlled by The Canadian Real Estate Association (CREA) and identify real estate professionals who are members of CREA. MLS®, Multiple Listing Service®, and the associated logos are owned by CREA. Not intended to solicit properties currently listed for sale or buyers under contract.
You may also like
More homes in Guelph
Hand-picked listings with a similar price range and style.
For Sale2 months ago
$749,000
Condo Town
est. $3,284/mo
675 Victoria Road N 14 #14, Victoria North
Guelph, ON
3 bd
3 ba
1,500
2
MLS# X13512910Sotheby'S International Realty Ca…
WhatsApp Aman
For Sale2 months ago
$855,000
Condo Town
est. $3,748/mo
675 Victoria Road N 24 #24, Victoria North
Guelph, ON
5 bd
4 ba
2,375
2
MLS# X13512916Sotheby'S International Realty Ca…
WhatsApp Aman