For Sale
511 Penhill Avenue
3602 - Riverview Park, Alta Vista and Area, ON
$739,900
2+1Bd
2Ba
1,300+sqft
3Parking
51 x 106.7 ftlot
$569/sqft
DetachedMLS# X13626386Listed 2026-07-319 DOM
Cooling
Central Air
Basement
Finished
About this home
Welcome to this beautifully updated 3+1 bedroom, 2 full bathroom bungalow in the sought-after Riverview Park neighbourhood. Offering a bright, open-concept main floor, this home features a spacious kitchen with a large centre island, abundant pantry storage, and seamless flow into the living and dining areas, making it perfect for everyday living and entertaining. The main level offers three generously sized bedrooms, while the fully finished basement provides exceptional versatility with a spacious recreation room, a fourth bedroom, a full bathroom, and ample storage space, ideal for growing families, guests, a home office, or additional living space. Step outside to enjoy the large rear deck off the kitchen, a private patio accessible from the primary bedroom, a generous backyard with a large storage shed, and driveway parking for up to three vehicles. Perfect for first-time buyers, young families, downsizers, or investors, this move-in-ready home is ideally situated in the heart of Riverview Park, within walking distance to parks, schools, shopping, public transit, The Ottawa Hospital, and the Train Yards, with quick access to downtown and major roadways. 24 hours notice for all showings. 48 hours irrevocable needed as owner is overseas.
Rooms
Main Floor
| Foyer | 1.81 × 1.41 m | Tile Floor |
| Living Room | 4.77 × 4.08 m | Hardwood Floor Picture Window |
| Dining Room | 4.05 × 3.36 m | Hardwood Floor B/I Shelves |
| Kitchen | 4.75 × 3.50 m | Tile Floor Centre Island Double Sink |
| Family Room | 4.15 × 3.54 m | Double Closet Hardwood Floor W/O To Patio |
| Bedroom | 3.72 × 3.31 m | Hardwood Floor Large Window Double Closet |
| Bedroom 2 | 3.32 × 3.30 m | Hardwood Floor Large Window Double Closet |
| Bathroom | 2.33 × 1.51 m | 4 Pc Bath Tile Floor Backsplash |
Lower
| Recreation | 6.19 × 3.73 m | Above Grade Window Laminate |
| Bathroom | 3.75 × 2.92 m | 6 Pc Bath Soaking Tub Tile Floor |
| Utility Room | 7.98 × 4.05 m | Concrete Floor |
| Bedroom 3 | 4.29 × 3.96 m | Above Grade Window Double Closet |
| Laundry | 4.12 × 3.86 m | Concrete Floor Laundry Sink Double Sink |
Features
- Primary Bedroom - Main Floor
- Full
- Finished
- Central Air
- Bungalow
Financials
Annual Taxes
$5,266.52
Estimated Rental Income
Entire property$2,600 – $3,800/mo
Rental yield4.2% – 6.2%
*Estimates based on comparable rentals in the area. Actual income may vary.
Market Data — Alta Vista and Area
Days on market9 days
Buyer's MarketSeller's Market
Based on active listings in Alta Vista and Area. Data updates daily.
Getting around
How walkable, bikeable, and transit-friendly this neighbourhood is.
64
/ 100
Walk Score
Somewhat Walkable
37
/ 100
Transit Score
Some Transit
52
/ 100
Bike Score
Bikeable
Scores are estimates based on neighbourhood data and are for informational purposes only.
MLS® data courtesy of the Toronto Regional Real Estate Board (TRREB).
The information provided herein must only be used by consumers that have a bona fide interest in the purchase, sale, or lease of real estate and may not be used for any commercial purpose or any other purpose. Listing information is deemed reliable but is not guaranteed accurate by the Toronto Regional Real Estate Board, the listing brokerage, or this website. The trademarks REALTOR®, REALTORS® and the REALTOR® logo are controlled by The Canadian Real Estate Association (CREA) and identify real estate professionals who are members of CREA. MLS®, Multiple Listing Service®, and the associated logos are owned by CREA. Not intended to solicit properties currently listed for sale or buyers under contract.
You may also like
More homes in Alta Vista and Area
Hand-picked listings with a similar price range and style.
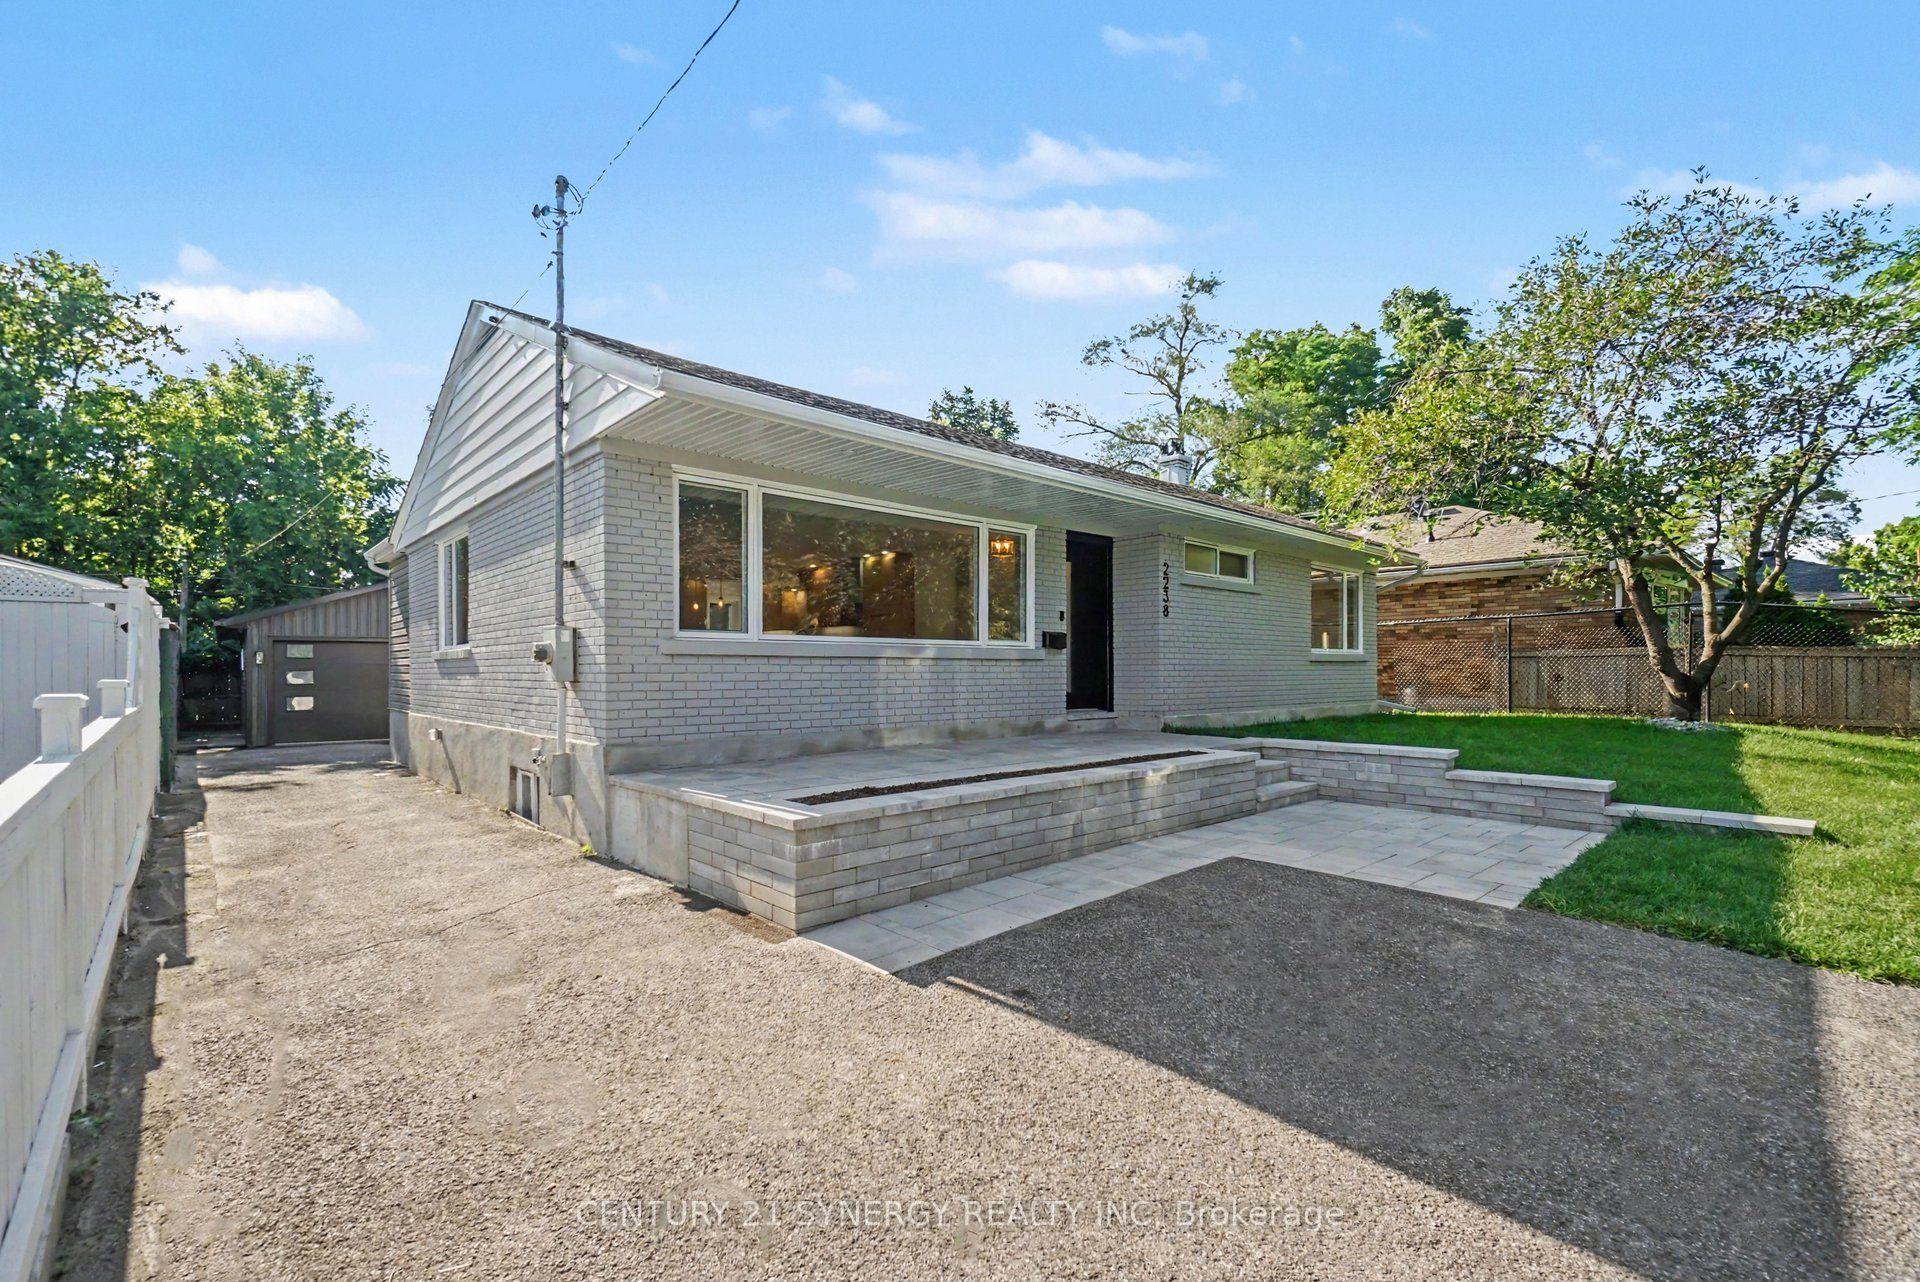
For Sale3 days ago
$899,900
Detached
est. $3,945/mo
2238 Utah Street, 3605 - Alta Vista
Alta Vista and Area, ON
2+2 bd
3 ba
1,300
5
MLS# X13648128Century 21 Synergy Realty Inc
WhatsApp Aman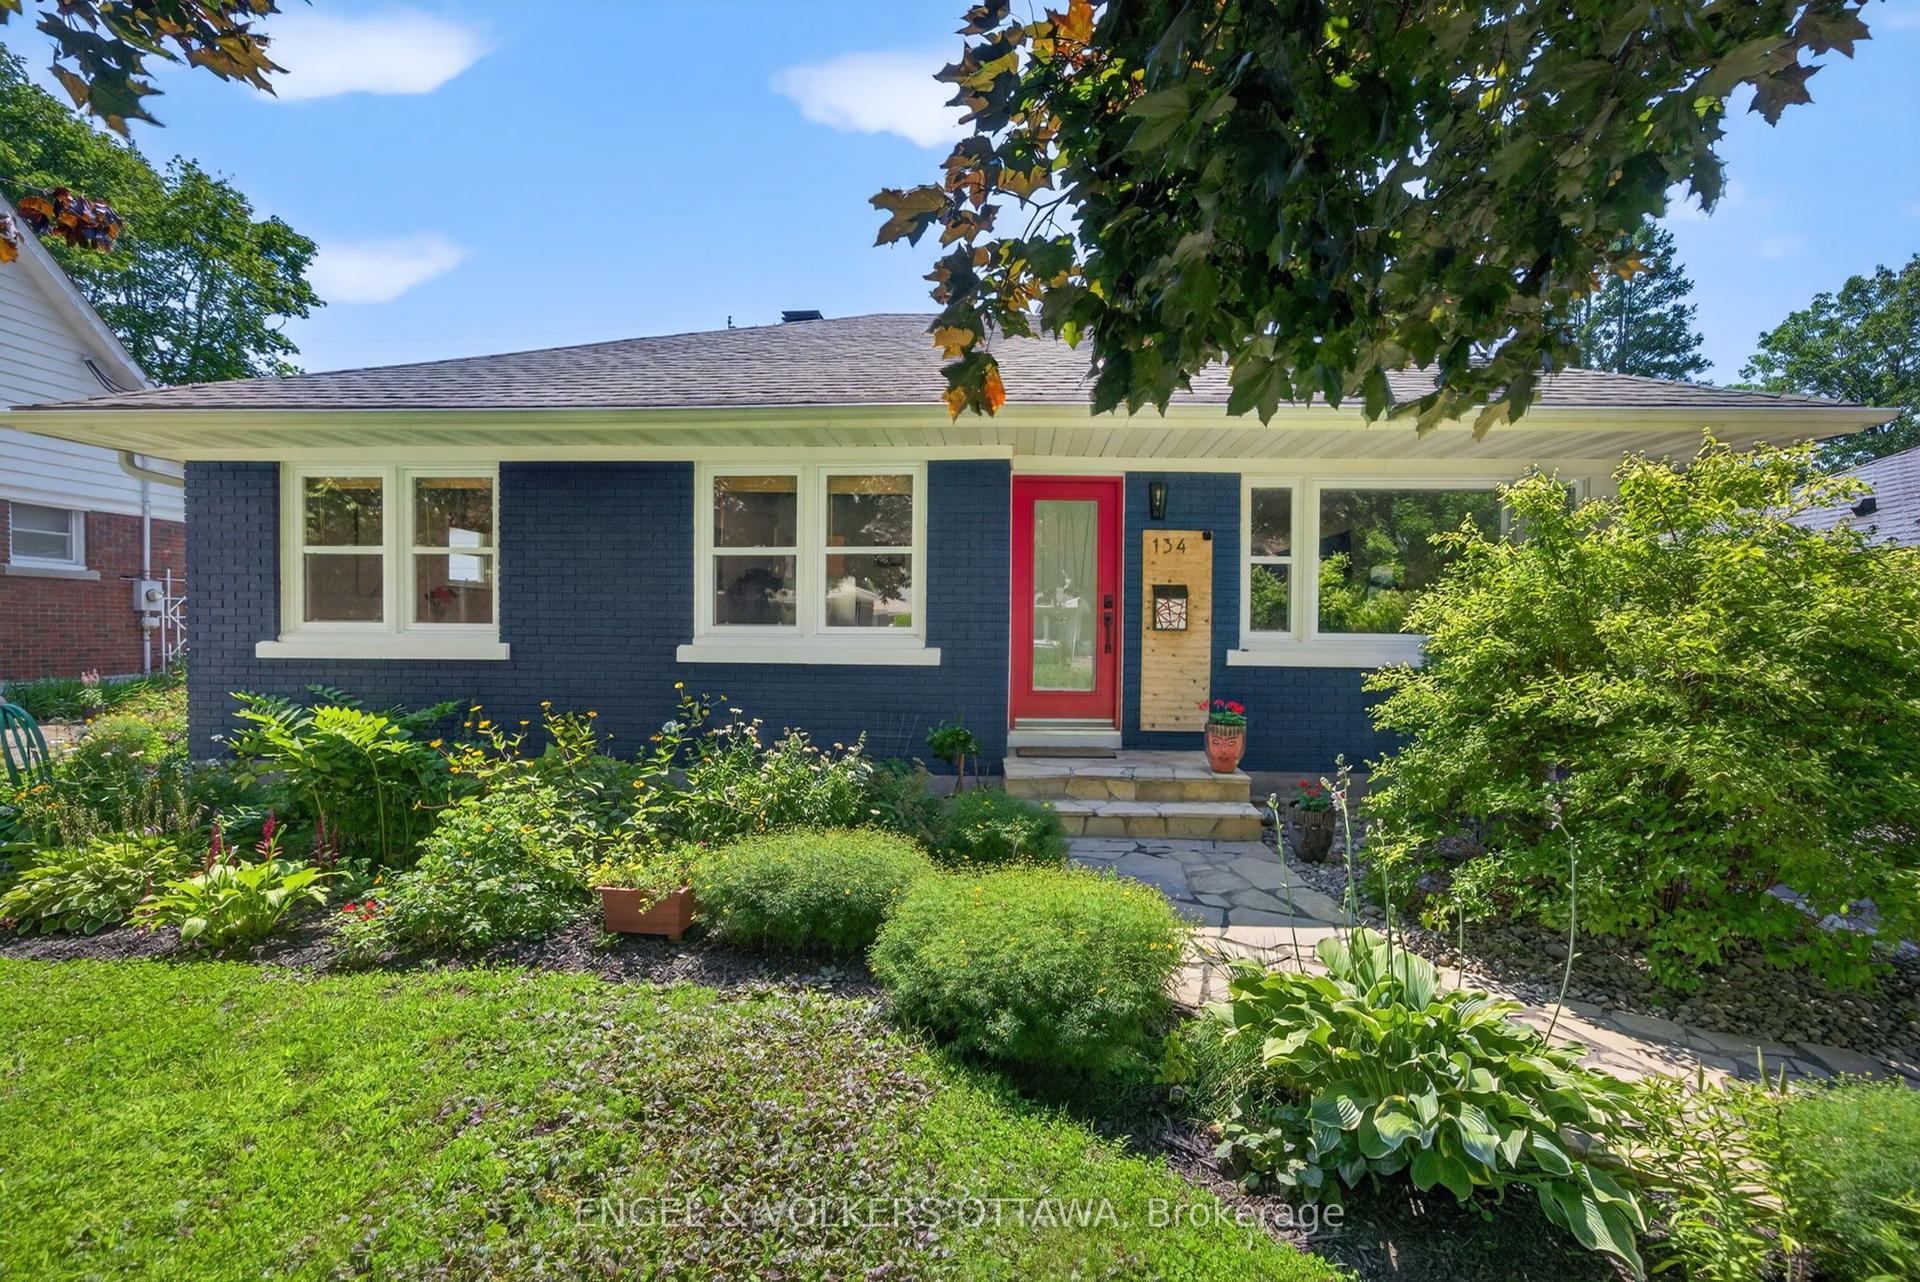
For Sale4 days ago
$899,900
Detached
est. $3,945/mo
134 Rachael Avenue, 3604 - Applewood Acres
Alta Vista and Area, ON
3+2 bd
2 ba
1,300
3
MLS# X13645730Engel & Volkers Ottawa
WhatsApp Aman