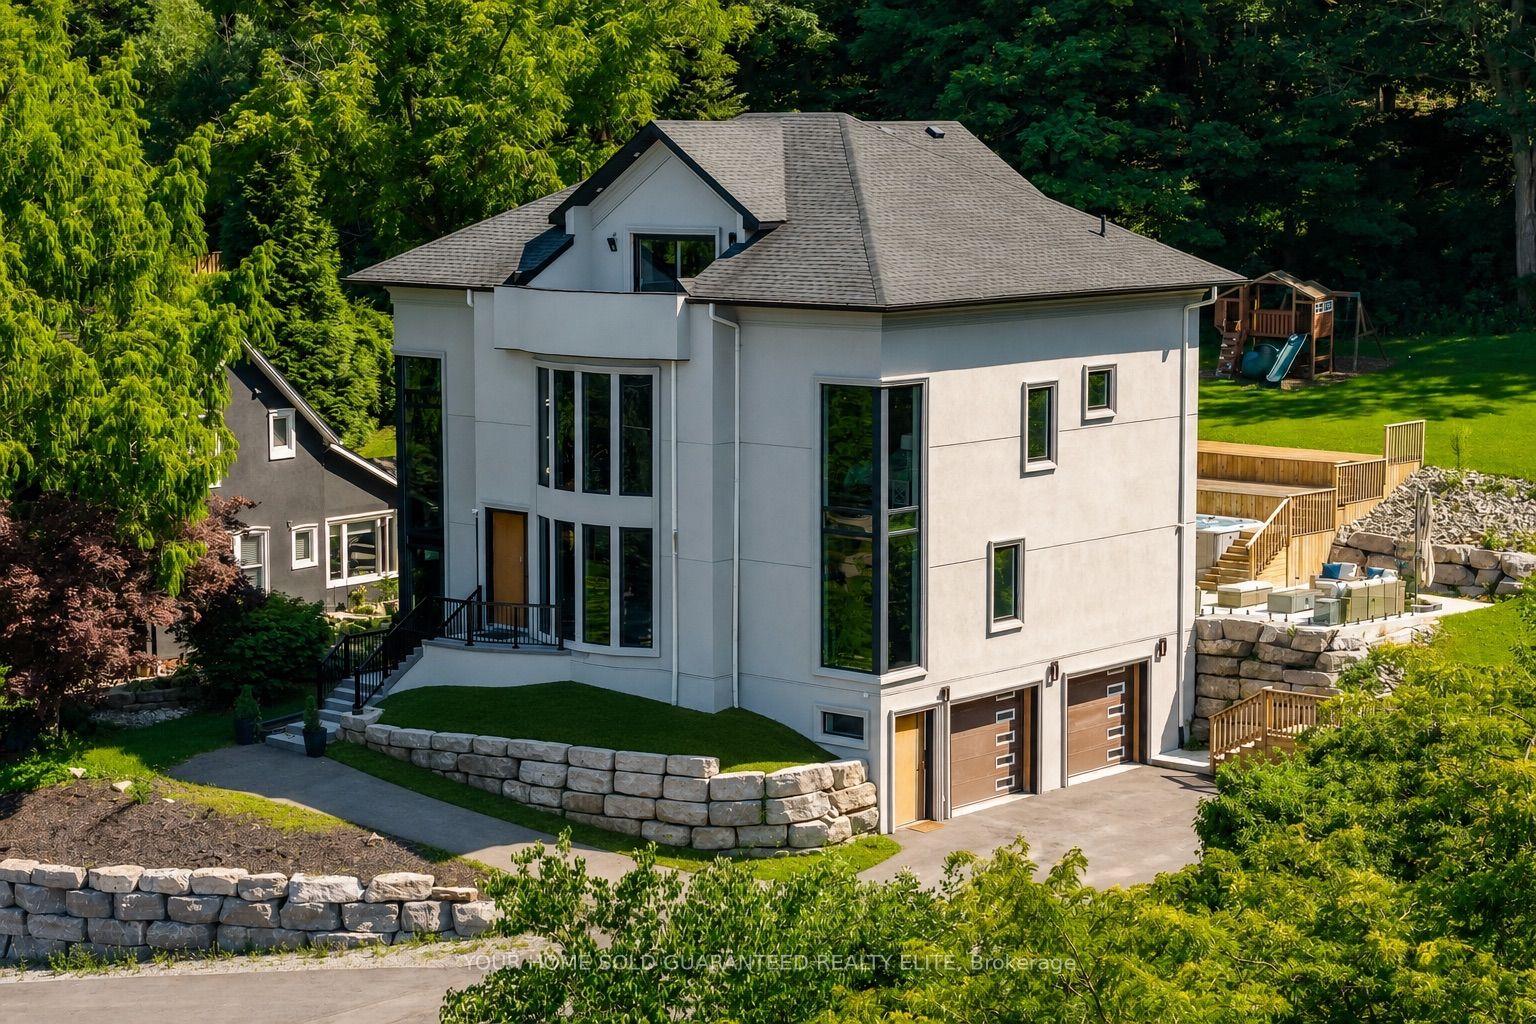
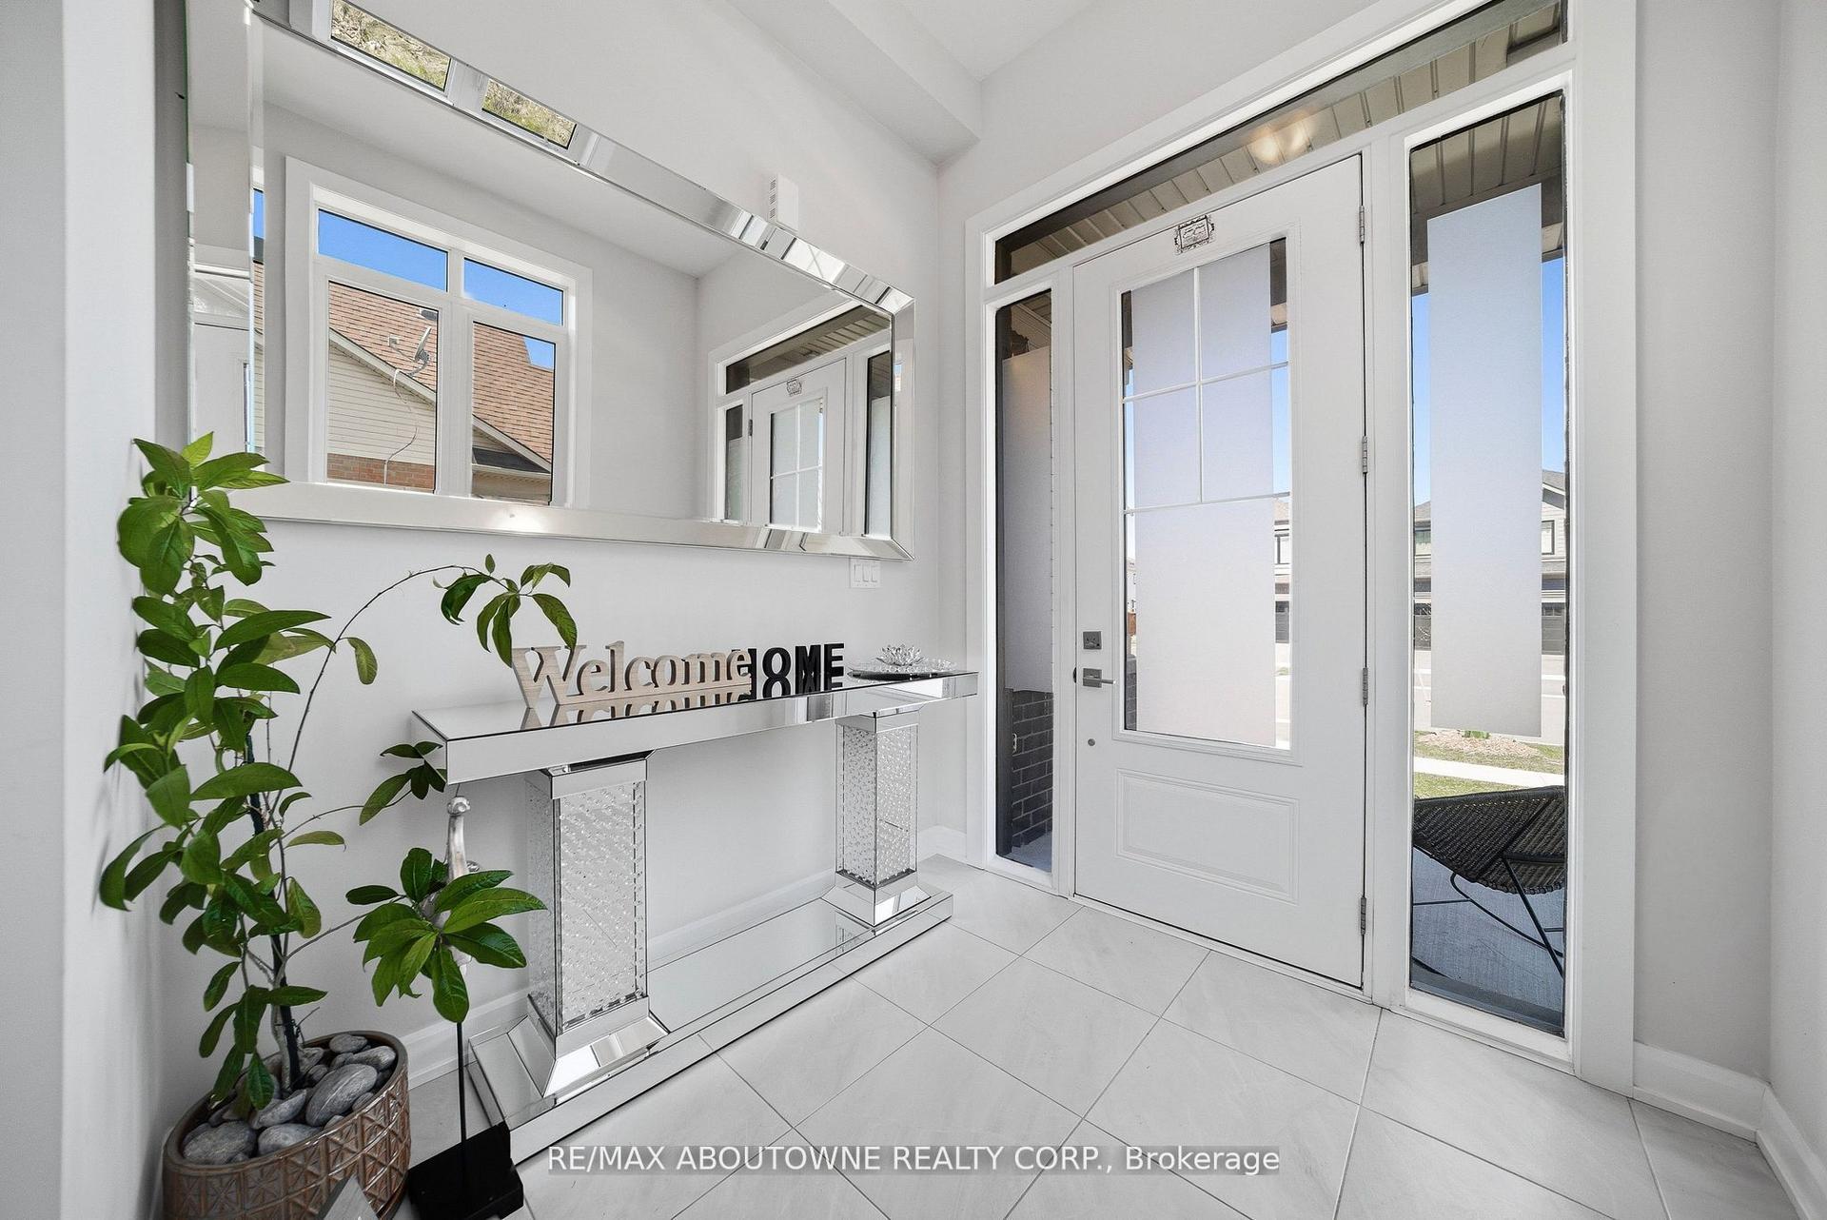
For Sale
Just Listed
21 Kerman Avenue
541 - Grimsby West, Grimsby, ON
$1,399,000
3Bd
2Ba
1,750+sqft
14Parking
147.92 x 309.93 ftlot
$799/sqft
DetachedMLS# X13645734Listed 2026-08-062 DOM
Cooling
Central Air
Just listed! New listings in Grimsby often receive offers within the first week.
About this home
BUILDING LOT! Some properties are simply owned. Others are imagined, crafted & passed from one generation to the next. This extraordinary 1.05-acres presents an exceptional opportunity to build a luxury legacy estate home while residing in the existing approximately 1,780 sq. ft. Coach House, giving you a front-row seat to every milestone of your dream home's construction (subject to all required approvals). The versatile Coach House provides exceptional flexibility with a 3 bedroom layout or a 2 bedroom configuration featuring an enormous home office, multiple private entrances, 2 bathrooms, natural gas fireplaces, upper-level laundry, A/C, furnace & tankless water heater (2016), with majority of windows replaced in 2022. (Electrical service to the Coach House being supplied by primary residence)Enjoy the rare luxury of municipal water & municipal sanitary sewer on an impressive 147.62' x 309.93' (1.05-acre) property. Additional highlights include a 950 sq. ft. detached tandem garage, a 550 sq. ft. saltwater pool (2020), mature cedar trees providing exceptional privacy, an in-ground sprinkler system, & expansive driveway. Welcome to the Town of Grimsby-A True Community. Recognized by The Globe and Mail as one of Canada's most livable communities, Grimsby ranked #10 among medium-sized cities in Canada and #2 among medium-sized cities in Ontario. Ideally located just minutes from the QEW, downtown Grimsby, the future GO Station, Grimsby-on-the-Lake, Beamer Memorial Conservation Area & West Lincoln Memorial Hospital. An exceptional opportunity where today's lifestyle becomes tomorrow's legacy. PLEASE NOTE: The principal residence is currently under construction, with the former second storey having been removed.
PoolGarage
Rooms
Main Floor
| Kitchen | 3.23 × 3.61 m | |
| Dining Room | 2.97 × 14.11 m | |
| Living Room | 6.84 × 18.11 m | Combined w/Office |
Second Floor
| Bedroom | 4.45 × 5.87 m | |
| Bedroom 2 | 3.58 × 5.77 m | |
| Family Room | 8.13 × 4.54 m |
Features
- Carpet Free
- Auto Garage Door Remote
- In-Law Capability
- In-Law Suite
- Landscaped
- Privacy
- Lawn Sprinkler System
- None
- Central Air
- 2-Storey
Financials
Annual Taxes
$8,282
Estimated Rental Income
Entire property$3,200 – $4,800/mo
Rental yield2.7% – 4.1%
*Estimates based on comparable rentals in the area. Actual income may vary.
Market Data — Grimsby
Days on market2 days
Buyer's MarketSeller's Market
Based on active listings in Grimsby. Data updates daily.
Getting around
How walkable, bikeable, and transit-friendly this neighbourhood is.
58
/ 100
Walk Score
Somewhat Walkable
45
/ 100
Transit Score
Some Transit
56
/ 100
Bike Score
Bikeable
Scores are estimates based on neighbourhood data and are for informational purposes only.
MLS® data courtesy of the Toronto Regional Real Estate Board (TRREB).
The information provided herein must only be used by consumers that have a bona fide interest in the purchase, sale, or lease of real estate and may not be used for any commercial purpose or any other purpose. Listing information is deemed reliable but is not guaranteed accurate by the Toronto Regional Real Estate Board, the listing brokerage, or this website. The trademarks REALTOR®, REALTORS® and the REALTOR® logo are controlled by The Canadian Real Estate Association (CREA) and identify real estate professionals who are members of CREA. MLS®, Multiple Listing Service®, and the associated logos are owned by CREA. Not intended to solicit properties currently listed for sale or buyers under contract.
You may also like
More homes in Grimsby
Hand-picked listings with a similar price range and style.
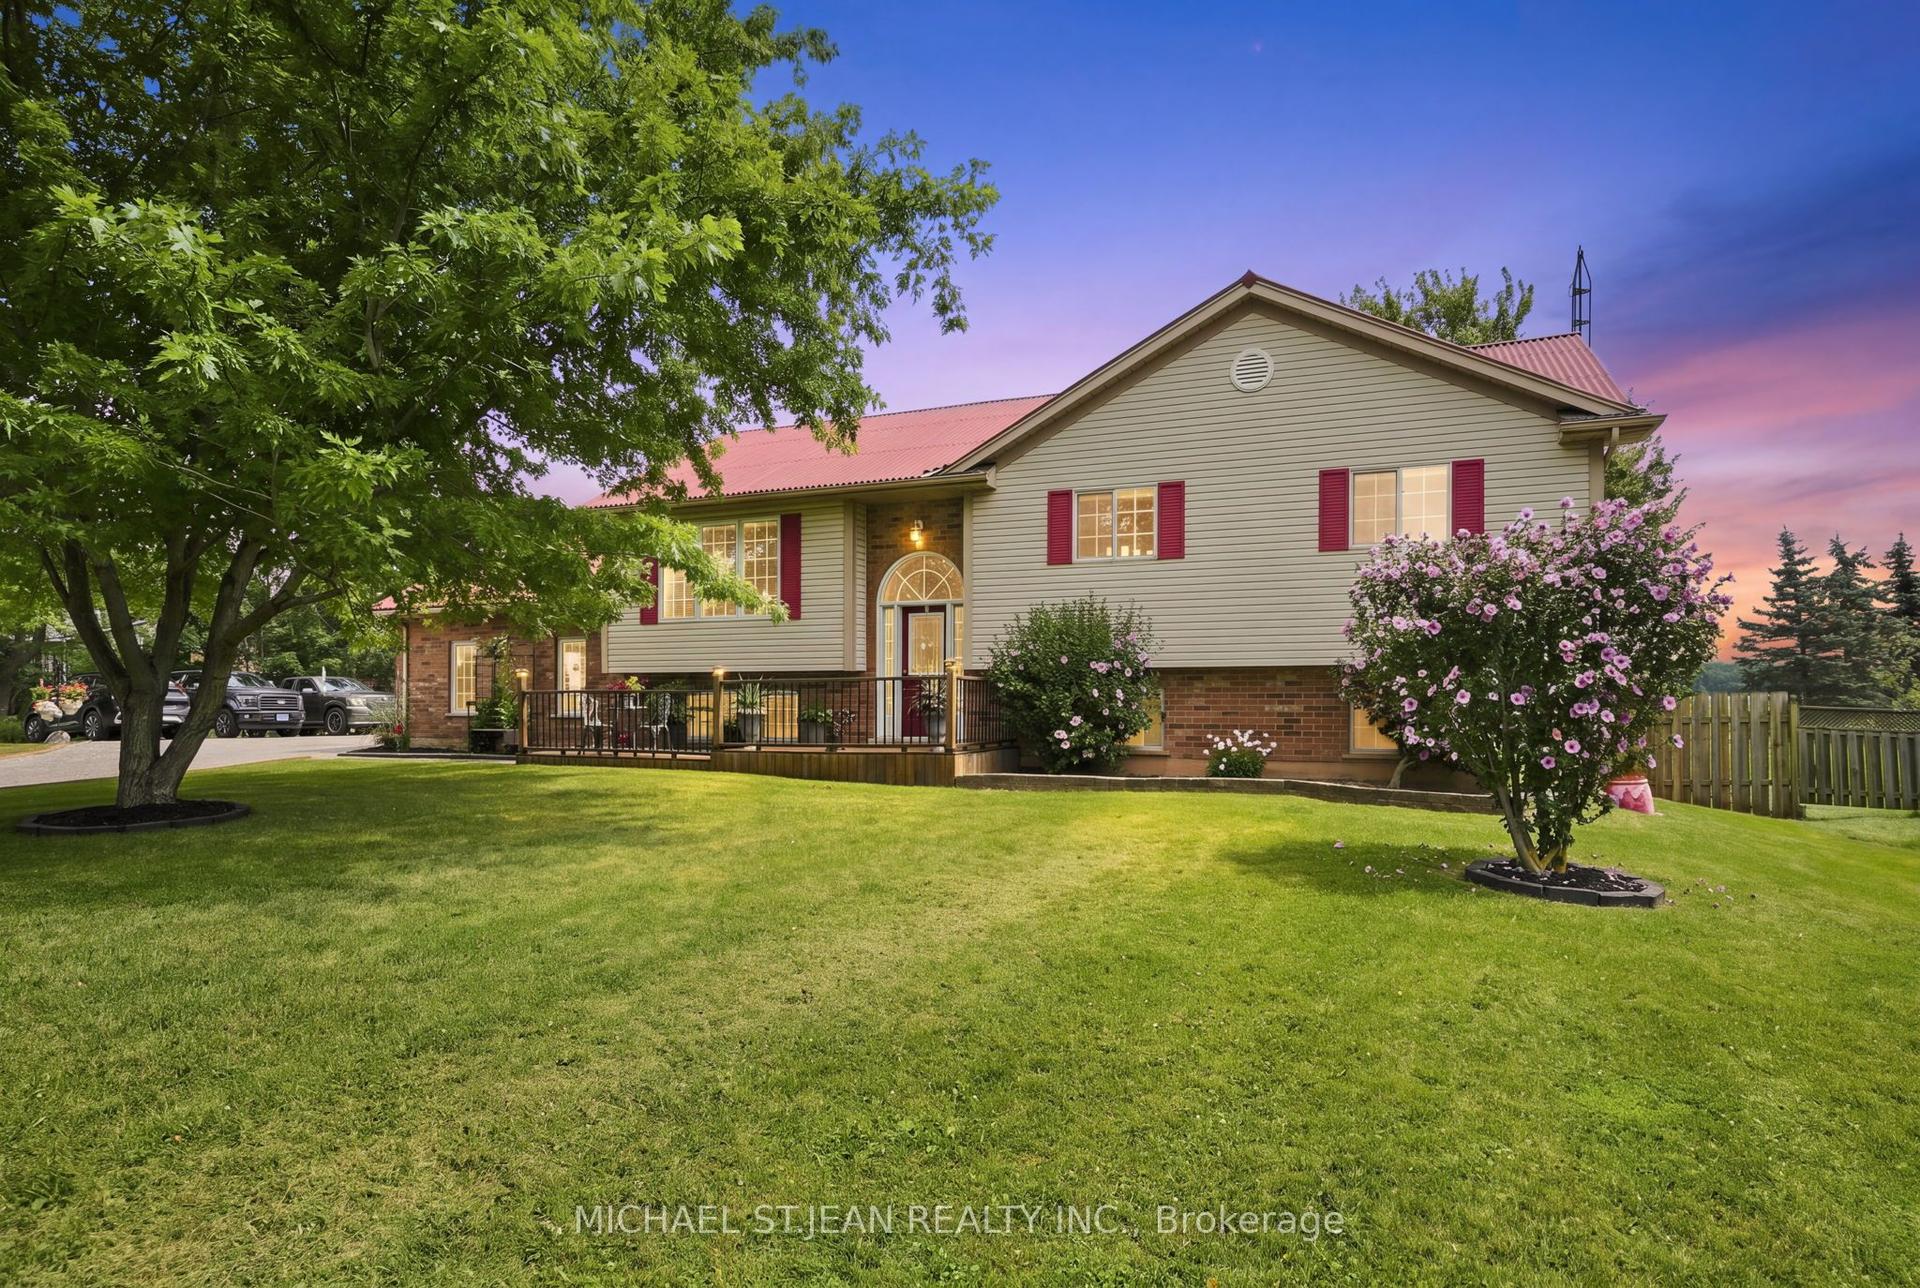
For Sale13 h ago
$1,199,900
Detached
est. $5,260/mo
3557 Grimsby Road, 055 - Grimsby Escarpment
Grimsby, ON
3+1 bd
2 ba
1,300
14
MLS# X13653804Michael St.Jean Realty Inc.
WhatsApp Aman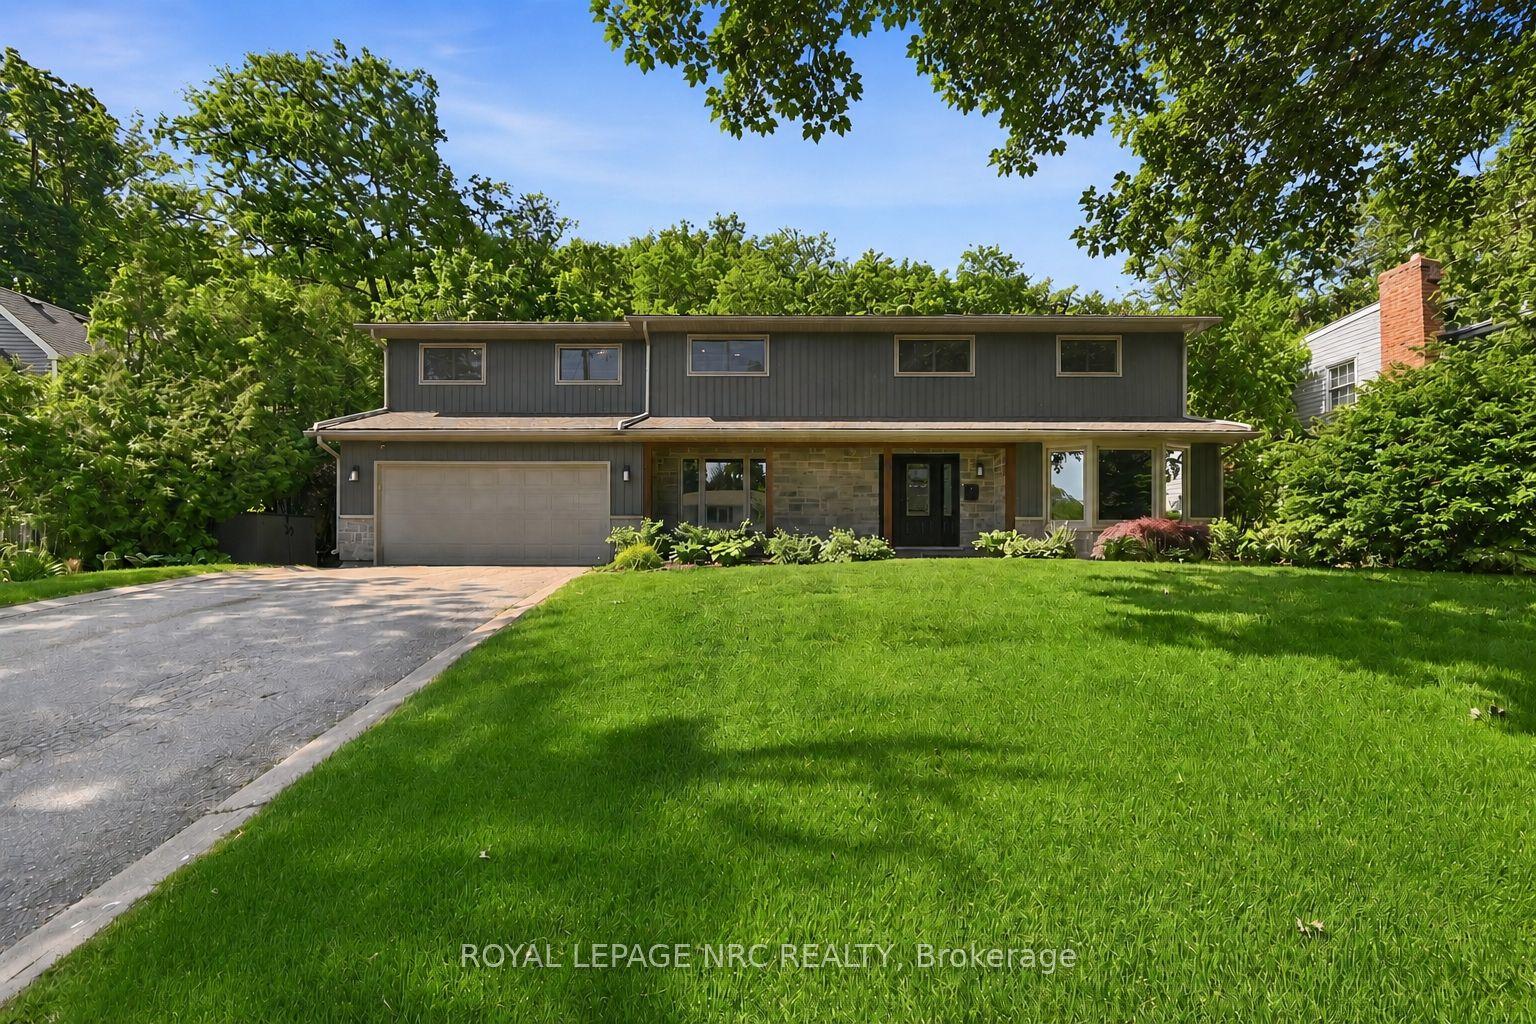
For Sale2 months ago
$1,299,900
Detached
est. $5,699/mo
94 Dorchester Drive, 542 - Grimsby East
Grimsby, ON
4 bd
3 ba
2,750
3
MLS# X13423654Royal Lepage Nrc Realty
WhatsApp Aman