For Sale
Just Listed
24 Maplewood Drive
Dovercliffe Park/Old University, Guelph, ON
$1,125,000
4Bd
3Ba
2,250+sqft
3Parking
65.14 x 134 ftlot
$500/sqft
DetachedMLS# X13653770Listed 2026-08-080 DOM
Cooling
Central Air
Basement
Finished
Just listed! New listings in Guelph often receive offers within the first week.
About this home
Nestled on a serene, dead-end street in Guelph's most prestigious and sought-after enclave, 24 Maplewood Dr represents an extraordinary opportunity to own a home defined by 50 years of meticulous care, pride of ownership, and thoughtful evolution. Properties in Old University rarely come to market, especially along quiet, low-traffic dead-end streets where long-term neighbors, towering tree canopies, and a profound sense of community prevail. Mere steps from scenic river trails, picturesque parklands, and top-tier schools, as well as the vibrant shops, dining, and cultural heart of downtown Guelph and the University campus. Living here offers an enviable lifestyle-a tranquil neighborhood retreat that remains effortless connected to every city convenience. Step inside to discover a versatile side split floor plan that has been thoughtfully expanded to accommodate the dynamic needs of modern family life, boasting approximately 2,800 square feet of finished living space. The main level centers around a brilliant, open-concept kitchen and breakfast area. Bathed in glorious natural light from generous windows, this vibrant hub serves as the heart of the home-effortlessly catering to early morning coffee, relaxed family breakfasts, and seamless culinary prep when entertaining guests. Designed with total privacy and luxury in mind, the primary suite is a true sanctuary. Elevating the resort-like feel of the room, private sliding glass doors open directly onto the outdoor pool deck, allowing you to step right out for an early morning dip. Set on an impressive 65-foot wide lot, the backyard has been transformed into a fully private, resort-inspired retreat designed for ultimate relaxation and grand outdoor entertaining. The shimmering salt-water pool serves as the centerpiece of the yard, perfect for cooling off during warm summer afternoons or hosting lively family gatherings. This property is more than just a home-it is a legacy property in Guelph's finest neighborhood.
Pool
Rooms
Main Floor
| Living Room | 3.68 × 5.36 m | |
| Dining Room | 2.77 × 3.28 m | Walk-Out |
| Kitchen | 4.90 × 4.17 m | |
| Breakfast | 4.04 × 4.17 m | Walk-Out |
| Primary Bedroom | 4.50 × 6.38 m | Walk-Out 4 Pc Ensuite Walk-In Closet(s) |
| Bathroom | 3.66 × 2.41 m | 4 Pc Ensuite |
Second Floor
| Bathroom | 2.87 × 2.11 m | 5 Pc Bath |
| Bedroom 2 | 2.87 × 4.22 m | |
| Bedroom 3 | 4.42 × 3.00 m | |
| Bedroom 4 | 3.35 × 2.57 m |
Basement
| Recreation | 3.58 × 7.34 m | |
| Laundry | 2.79 × 4.72 m | |
| Utility Room | 2.77 × 1.83 m |
Other
| Family Room | 4.29 × 6.25 m | |
| Office | 2.64 × 3.68 m | |
| Bathroom | 1.96 × 1.52 m | 2 Pc Bath |
Features
- Auto Garage Door Remote
- In-Law Capability
- Primary Bedroom - Main Floor
- Water Meter
- Water Softener
- Finished
- Full
- Central Air
- Sidesplit 4
Financials
Annual Taxes
$8,413.51
Estimated Rental Income
Entire property$4,000 – $6,500/mo
Basement apartment$1,800 – $2,500/mo
Rental yield4.3% – 6.9%
*Estimates based on comparable rentals in the area. Actual income may vary.
Market Data — Guelph
Days on market0 days
Buyer's MarketSeller's Market
Based on active listings in Guelph. Data updates daily.
Getting around
How walkable, bikeable, and transit-friendly this neighbourhood is.
55
/ 100
Walk Score
Somewhat Walkable
48
/ 100
Transit Score
Some Transit
53
/ 100
Bike Score
Bikeable
Scores are estimates based on neighbourhood data and are for informational purposes only.
MLS® data courtesy of the Toronto Regional Real Estate Board (TRREB).
The information provided herein must only be used by consumers that have a bona fide interest in the purchase, sale, or lease of real estate and may not be used for any commercial purpose or any other purpose. Listing information is deemed reliable but is not guaranteed accurate by the Toronto Regional Real Estate Board, the listing brokerage, or this website. The trademarks REALTOR®, REALTORS® and the REALTOR® logo are controlled by The Canadian Real Estate Association (CREA) and identify real estate professionals who are members of CREA. MLS®, Multiple Listing Service®, and the associated logos are owned by CREA. Not intended to solicit properties currently listed for sale or buyers under contract.
You may also like
More homes in Guelph
Hand-picked listings with a similar price range and style.
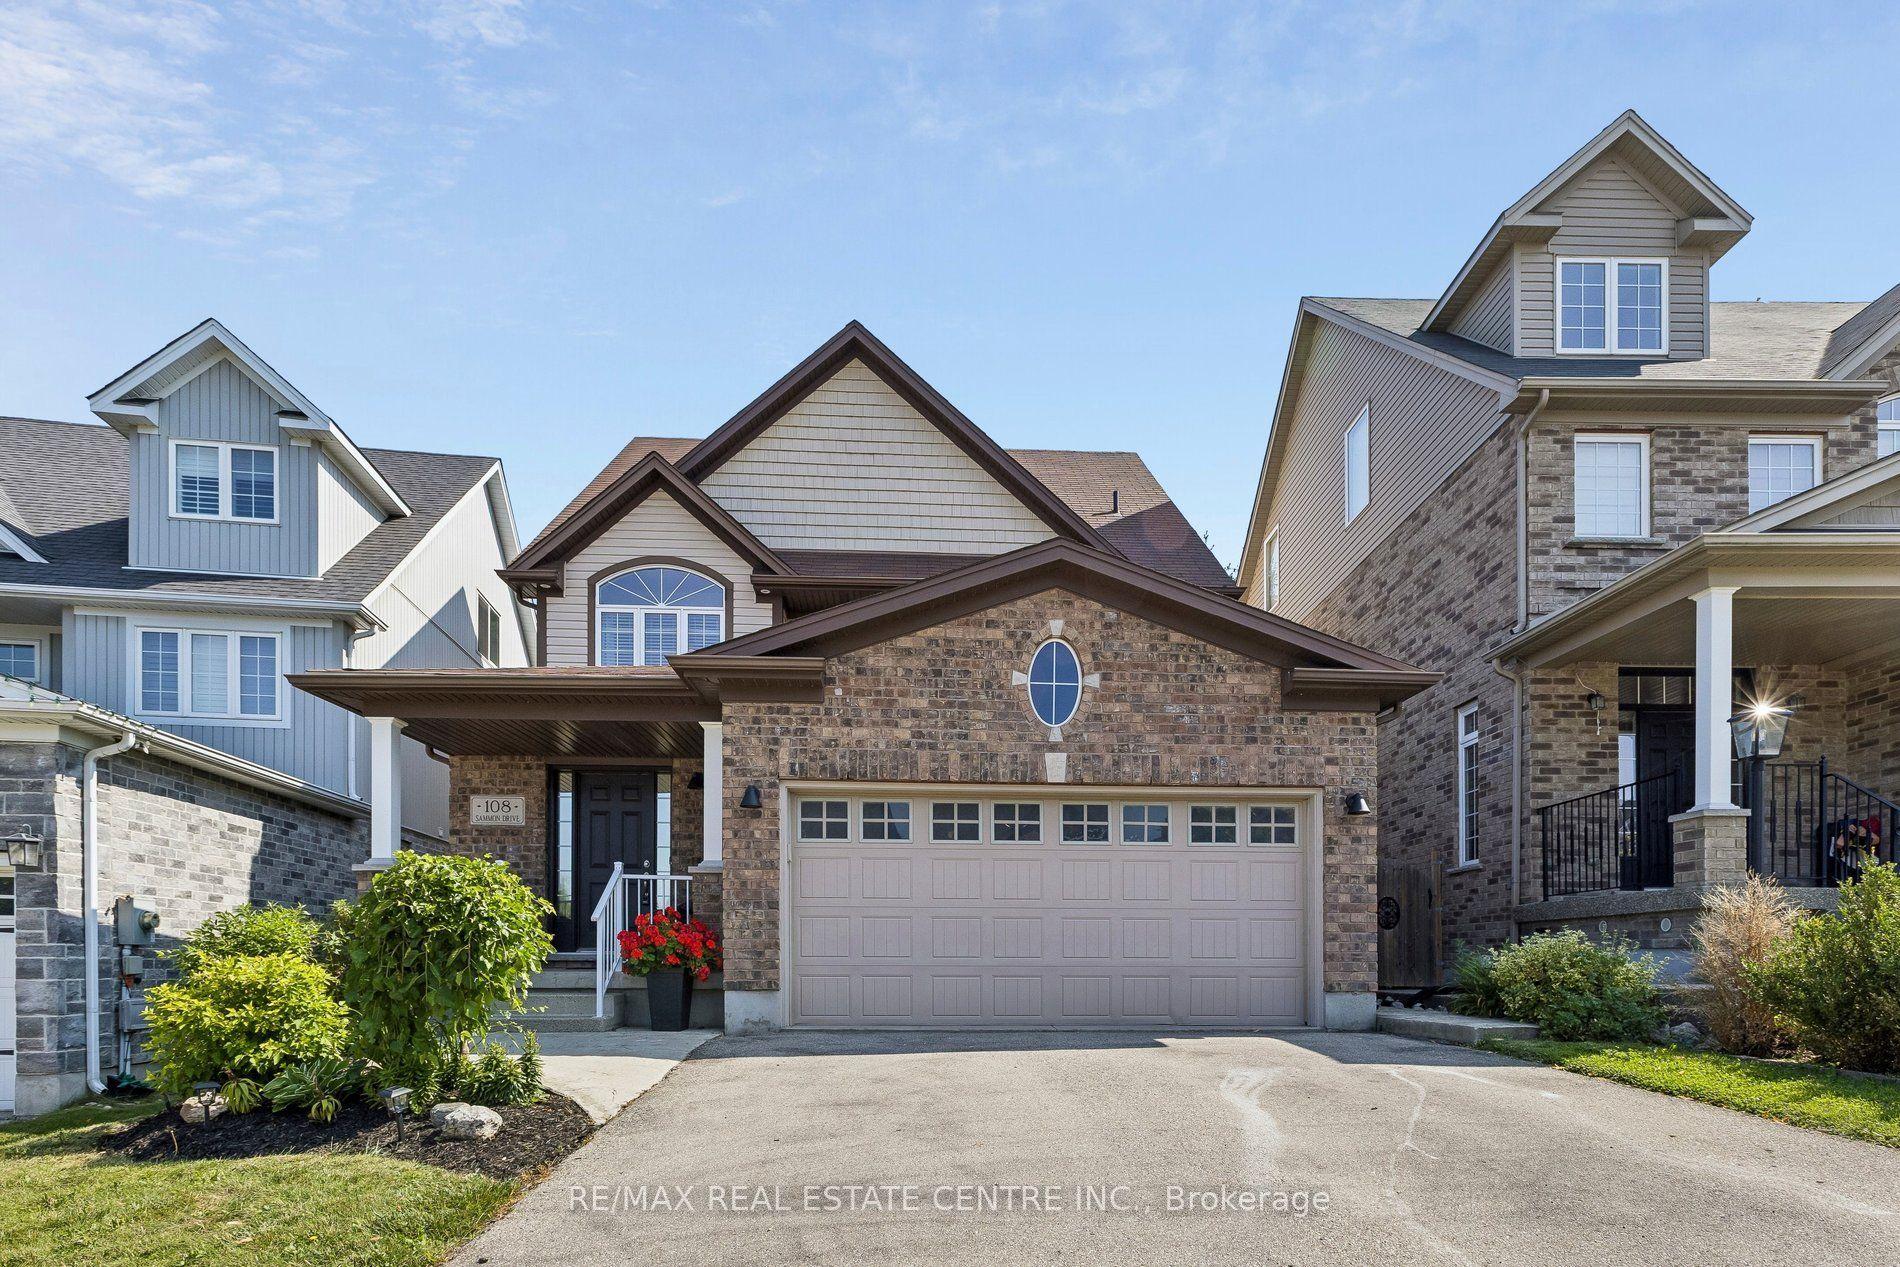
For Sale4 days ago
$1,177,000
Detached
est. $5,160/mo
108 Sammon Drive, Rockwood
Guelph/Eramosa, ON
5+2 bd
4 ba
3,250
4
MLS# X13634004Re/Max Real Estate Centre Inc.
WhatsApp Aman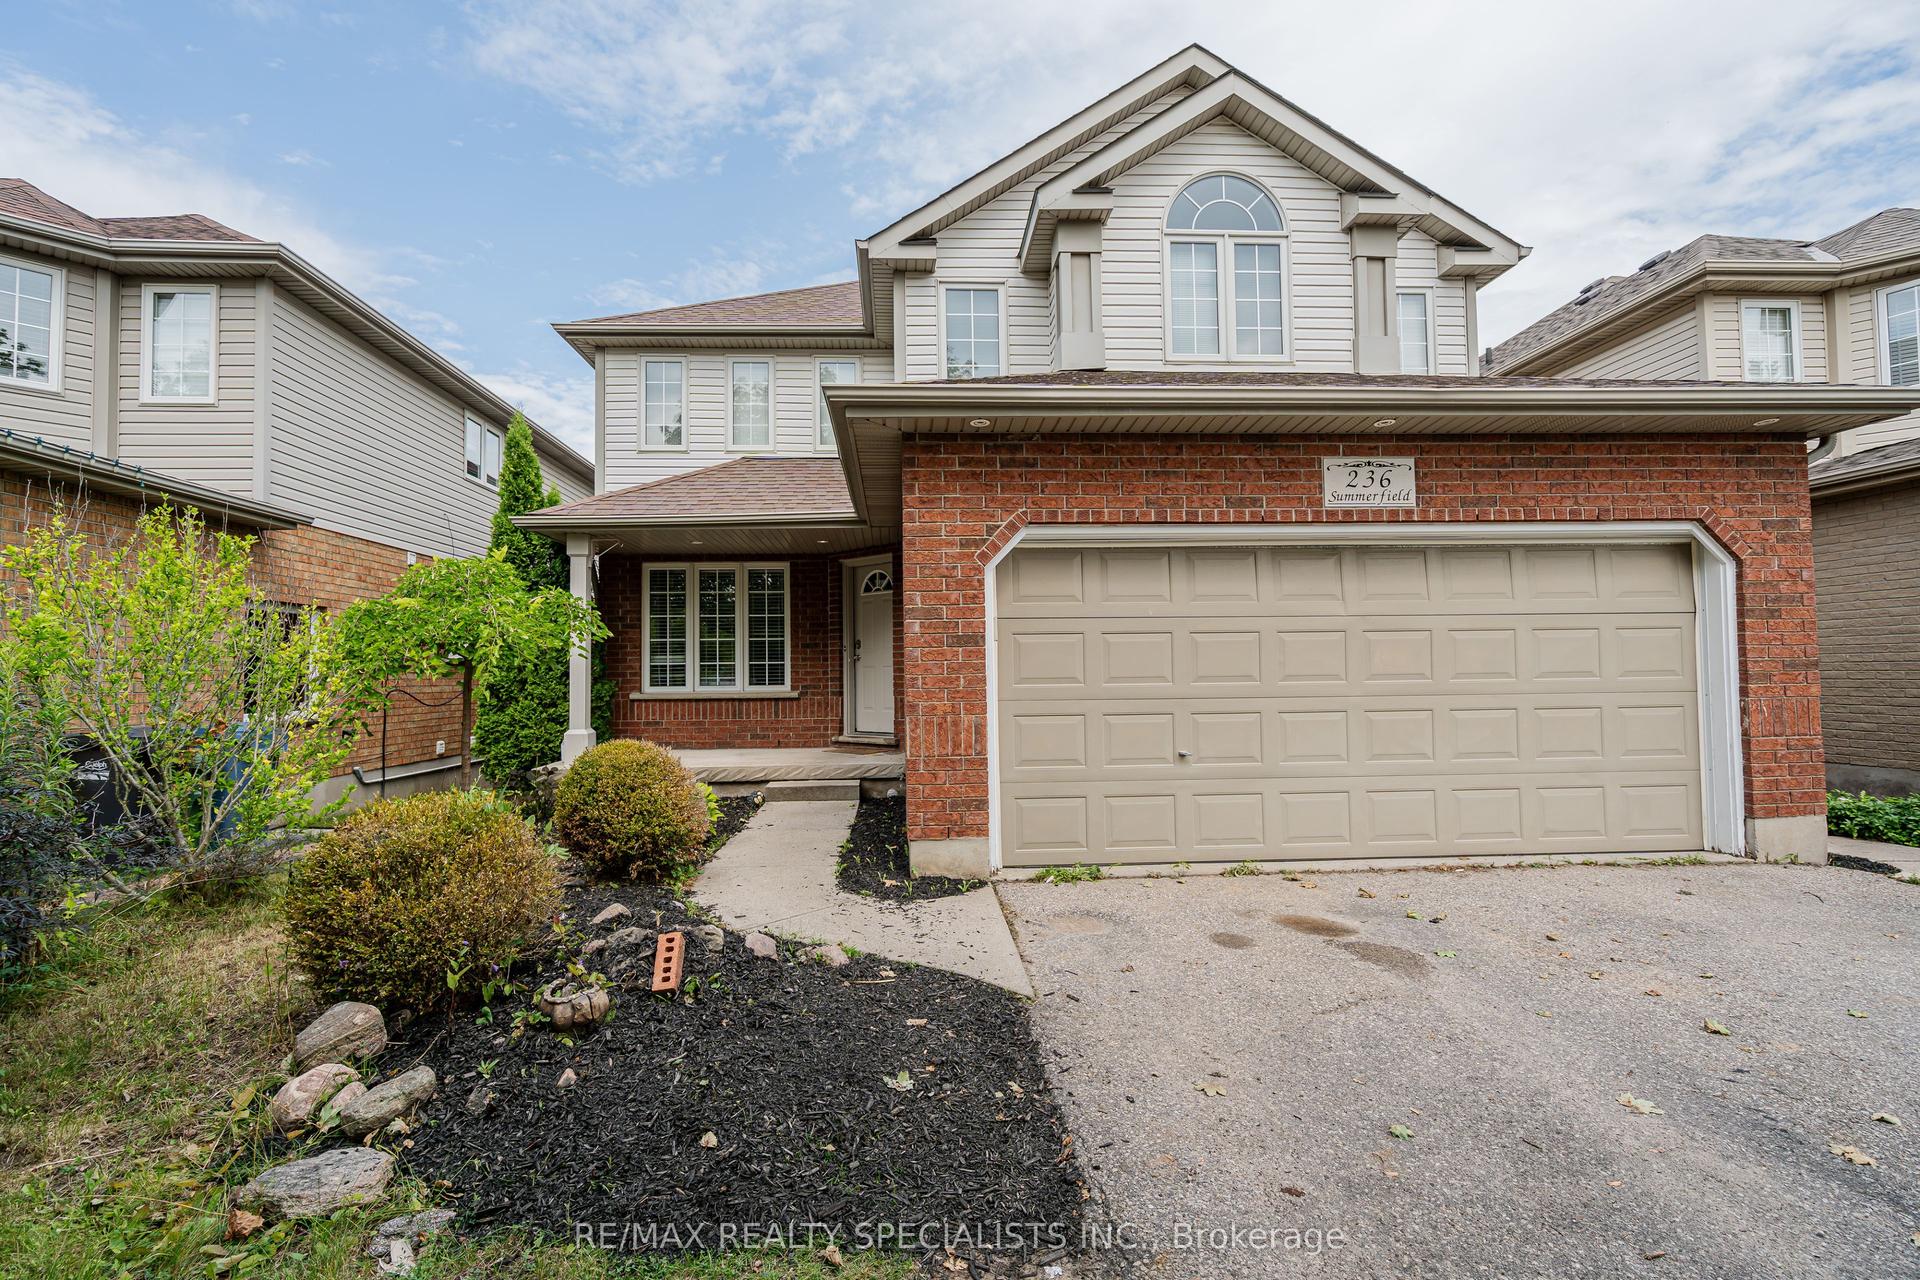
For Sale1 day ago
$1,099,000
Detached
est. $4,818/mo
236 SUMMERFIELD Drive, Pineridge/Westminster Woods
Guelph, ON
3+1 bd
4 ba
2,250
6
MLS# X13651104Re/Max Realty Specialists Inc.
WhatsApp Aman