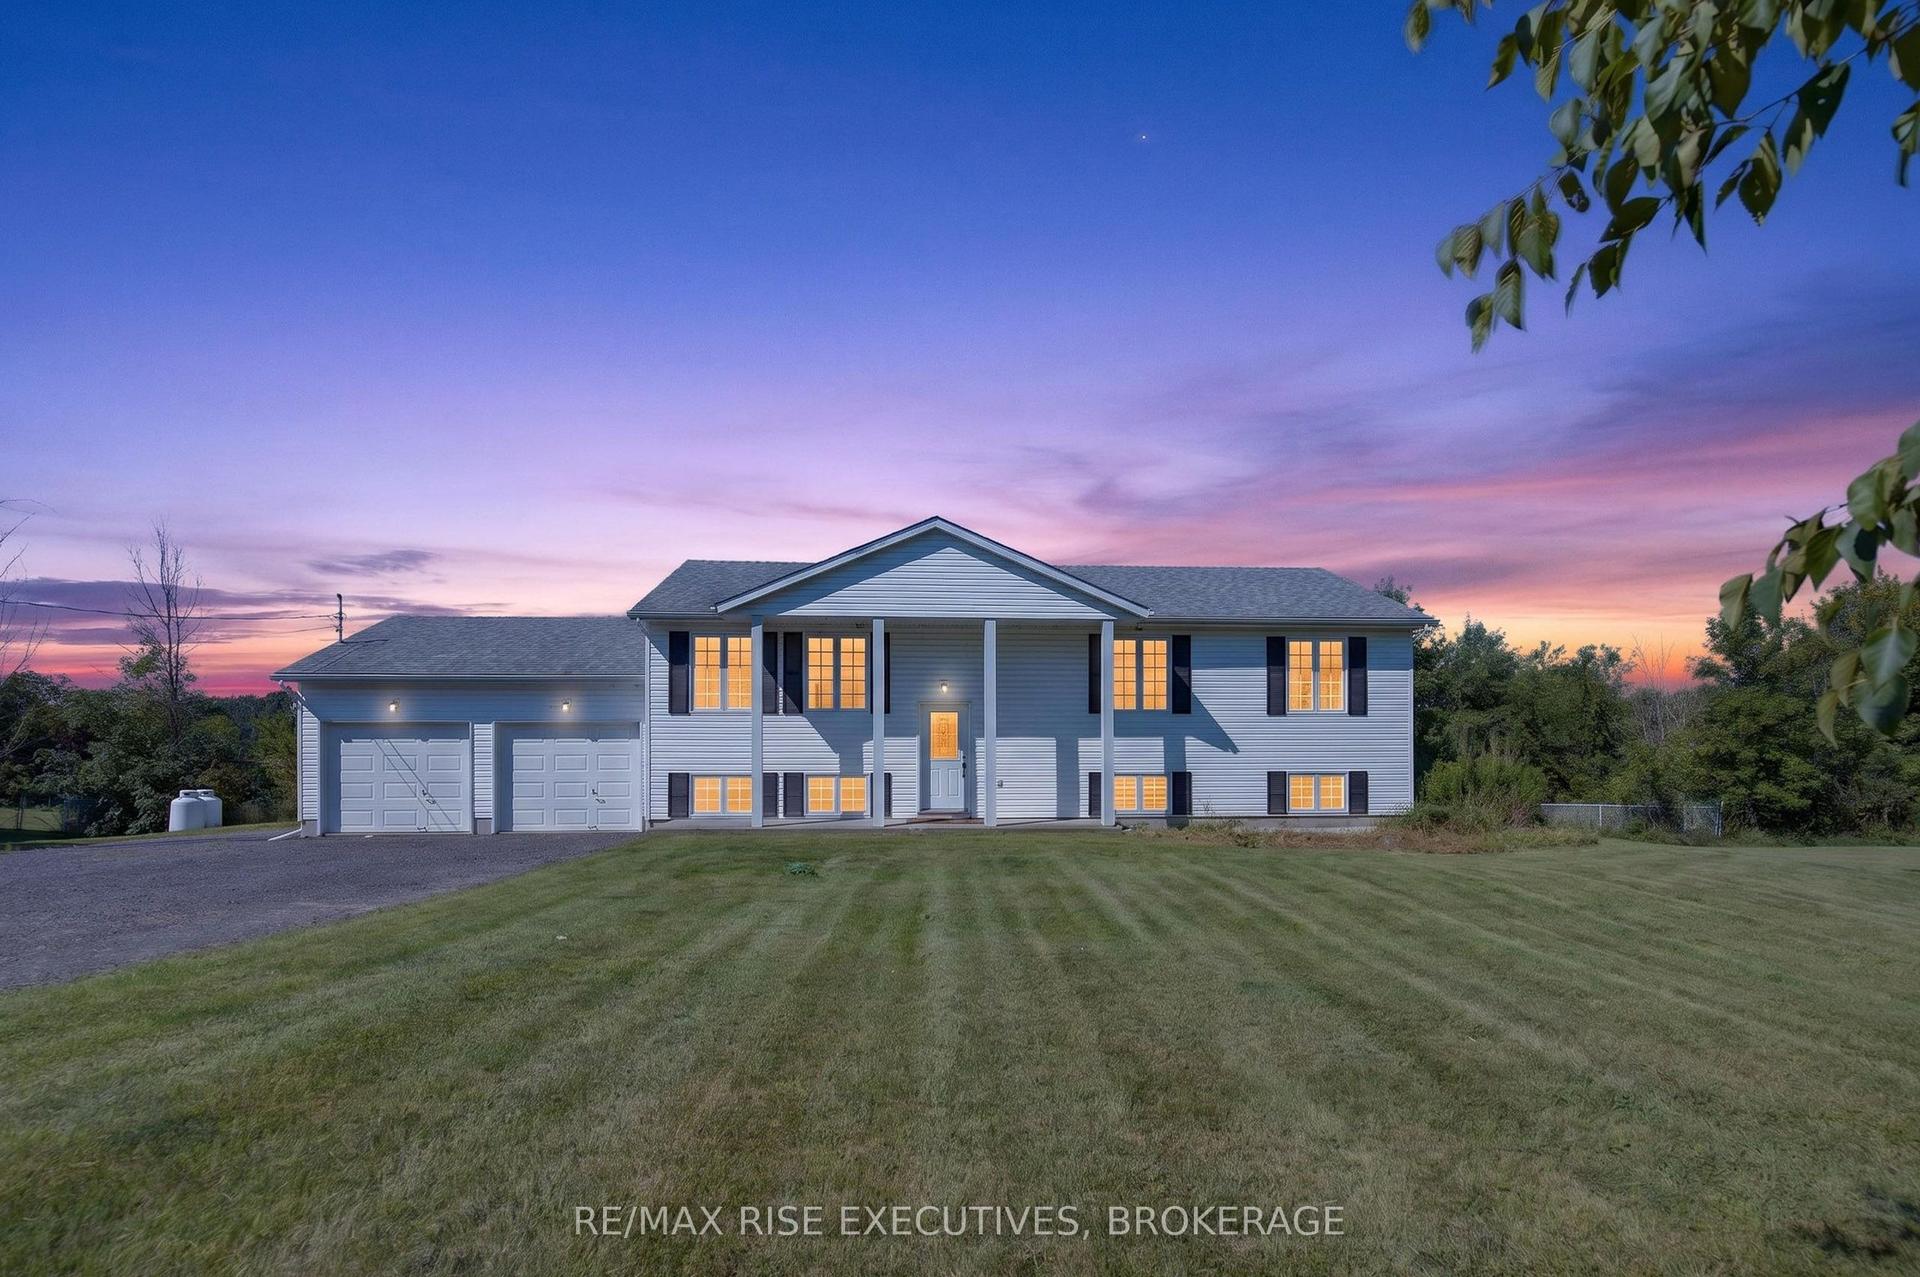
For Sale
Just Listed
Open House Sun 17–19
635 Bethel Road
63 - Stone Mills, Stone Mills, ON
$724,900
4Bd
3Ba
1,300+sqft
12Parking
200.13 x 232.74 ftlot
$558/sqft
DetachedMLS# X13671742Listed 2026-08-130 DOM
Heating
On Demand Water Heater
Cooling
Central Air
Basement
Finished
Just listed! New listings in Stone Mills often receive offers within the first week.
About this home
Welcome home to 635 Bethel Road. A beautiful private retreat in Stone Mills, set on just over an acre of meticulously cared for land, less than 1km away from both the Napanee River and the Cateraqui trail; perfect for the outdoor enthusiast who enjoys getting away at the end of the day. Whether you enjoy the slow mornings on the front verandah, or take in an evening sunset beneath the gazebo on the back deck, the mature trees and lush fields on all sides, as well as behind and across the road make you feel like you're the only ones around. Complete with a back deck off the kitchen door, a poured concrete pad for the patio furniture, and a fenced in portion to keep pets and children safe. Inside you'll find almost a brand new house within the last 5 years. New light fixtures throughout the main floor, leathered granite countertops as the centre piece for the huge open concept kitchen, new floors on both levels of the home, bathroom tiles and quartz countertops in both the main floor bath and ensuite (2021). Electric fireplace (2024) to add to the ambience of the living room and a pellet stove (2022) downstairs to help keep the basement cozy. A brand new propane furnace (2026) and central air (2024) to help control for the perfect climate. And a massive attached 2 car garage with work bench and concrete floors to store toys, family vehicles or just tinker away. Whether you crave the outdoors in the trees, the quiet relaxation of a private back deck, or the bustle of entertaining friends and family, this one has something for everyone.
GarageFireplace
Rooms
Main Floor
| Living Room | 4.80 × 5.26 m | |
| Dining Room | 3.32 × 3.99 m | |
| Kitchen | 4.21 × 3.16 m | |
| Primary Bedroom | 4.01 × 4.15 m | |
| Bathroom | 3.12 × 2.93 m | 4 Pc Ensuite |
| Bedroom 2 | 3.04 × 3.38 m | |
| Bedroom 3 | 3.06 × 3.38 m | |
| Foyer | 1.77 × 3.49 m | |
| Laundry | 1.76 × 2.70 m | |
| Bathroom | 1.86 × 2.49 m | 4 Pc Bath |
Basement
| Utility Room | 6.43 × 8.20 m | |
| Recreation | 8.10 × 5.82 m | |
| Family Room | 4.90 × 4.11 m | |
| Bathroom | 3.00 × 1.56 m | 3 Pc Bath |
| Bedroom 4 | 3.02 × 4.82 m |
Features
- Auto Garage Door Remote
- Carpet Free
- ERV/HRV
- On Demand Water Heater
- Propane Tank
- Sump Pump
- Water Treatment
- Water Softener
- Deck
- Landscape Lighting
- Landscaped
- Patio
- Porch
- Finished
- Full
- Central Air
- Bungalow
Financials
Annual Taxes
$4,842.63
Estimated Rental Income
Entire property$4,000 – $6,500/mo
Basement apartment$1,800 – $2,500/mo
Rental yield6.6% – 10.8%
*Estimates based on comparable rentals in the area. Actual income may vary.
Market Data — Stone Mills
Days on market0 days
Buyer's MarketSeller's Market
Based on active listings in Stone Mills. Data updates daily.
Getting around
How walkable, bikeable, and transit-friendly this neighbourhood is.
64
/ 100
Walk Score
Somewhat Walkable
41
/ 100
Transit Score
Some Transit
56
/ 100
Bike Score
Bikeable
Scores are estimates based on neighbourhood data and are for informational purposes only.
MLS® data courtesy of the Toronto Regional Real Estate Board (TRREB).
The information provided herein must only be used by consumers that have a bona fide interest in the purchase, sale, or lease of real estate and may not be used for any commercial purpose or any other purpose. Listing information is deemed reliable but is not guaranteed accurate by the Toronto Regional Real Estate Board, the listing brokerage, or this website. The trademarks REALTOR®, REALTORS® and the REALTOR® logo are controlled by The Canadian Real Estate Association (CREA) and identify real estate professionals who are members of CREA. MLS®, Multiple Listing Service®, and the associated logos are owned by CREA. Not intended to solicit properties currently listed for sale or buyers under contract.
You may also like
More homes in Stone Mills
Hand-picked listings with a similar price range and style.
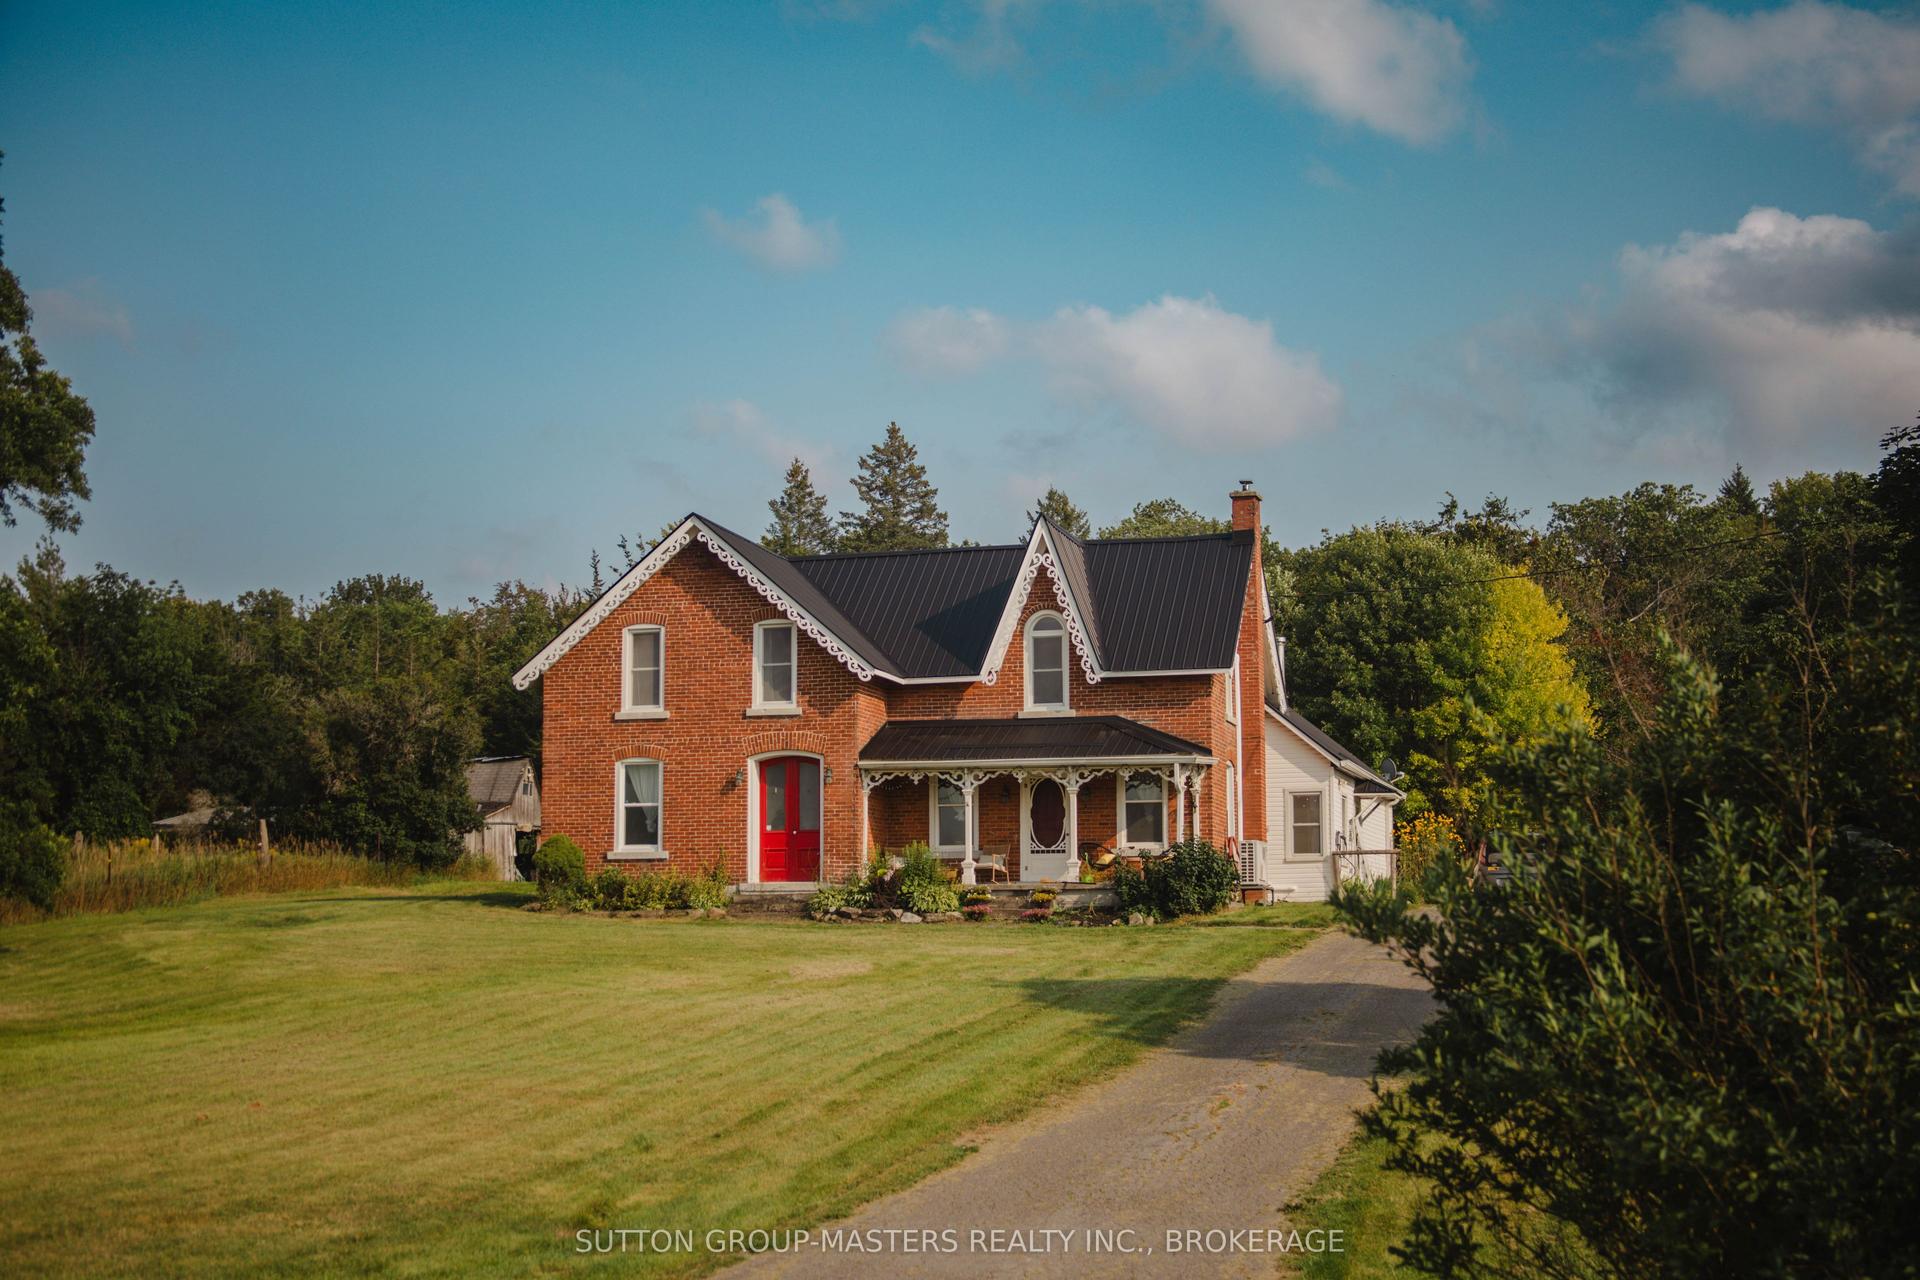
For Sale12 h ago
$629,900
Detached
est. $2,761/mo
3858 County Rd 1 Road, 63 - Stone Mills
Stone Mills, ON
3 bd
2 ba
2,250
11
MLS# X13671204Sutton Group-Masters Realty Inc.,…
WhatsApp Aman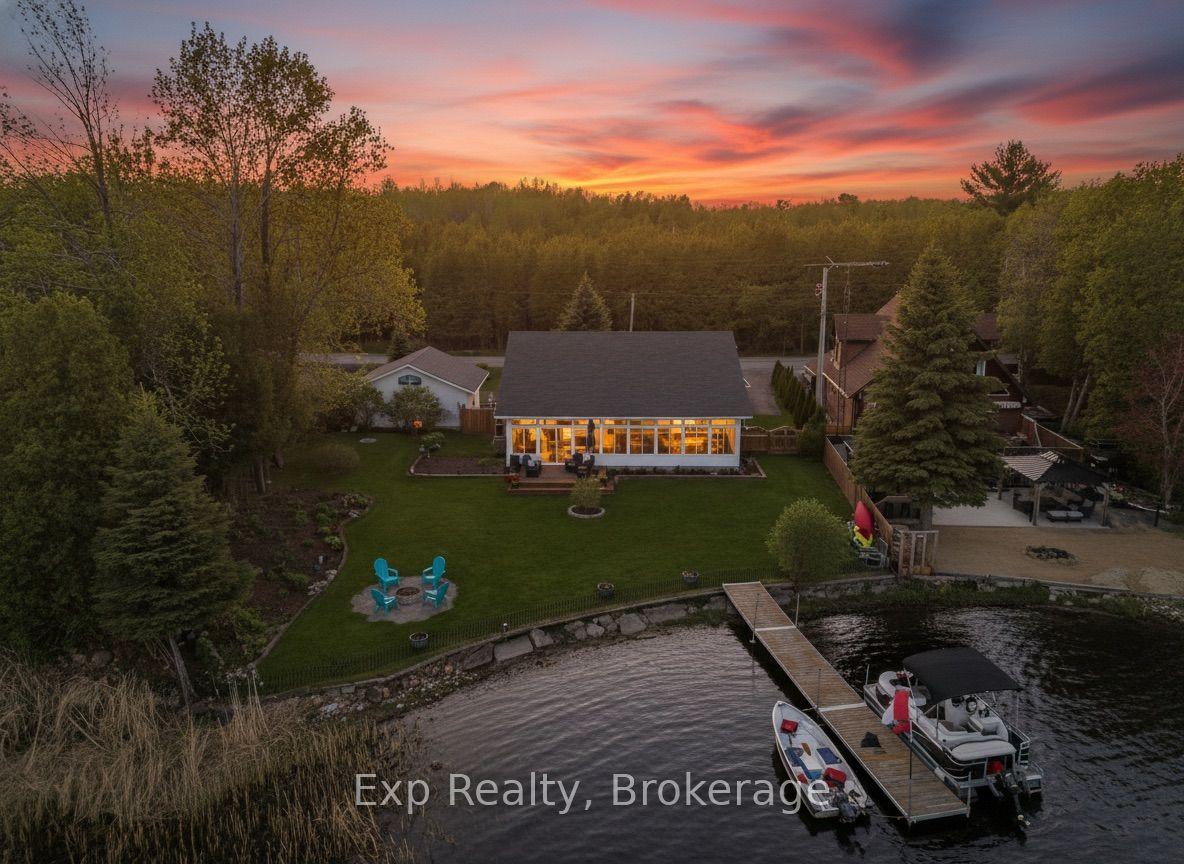
For Sale3 months ago
$849,000
Detached
est. $3,722/mo
148 North Beaver Lake Road, 63 - Stone Mills
Stone Mills, ON
3 bd
1 ba
1,750
10
MLS# X13165766Exp Realty
WhatsApp Aman