For Sale
Just Listed
355 Sweetclover Way
1117 - Avalon West, Orleans - Cumberland and Area, ON
$849,000
4Bd
3Ba
2,250+sqft
6Parking
11 x 27 mlot
$377/sqft
DetachedMLS# X13676316Listed 2026-08-143 DOM
Cooling
Central Air
Basement
Unfinished
Just listed! New listings in Orleans - Cumberland and Area often receive offers within the first week.
About this home
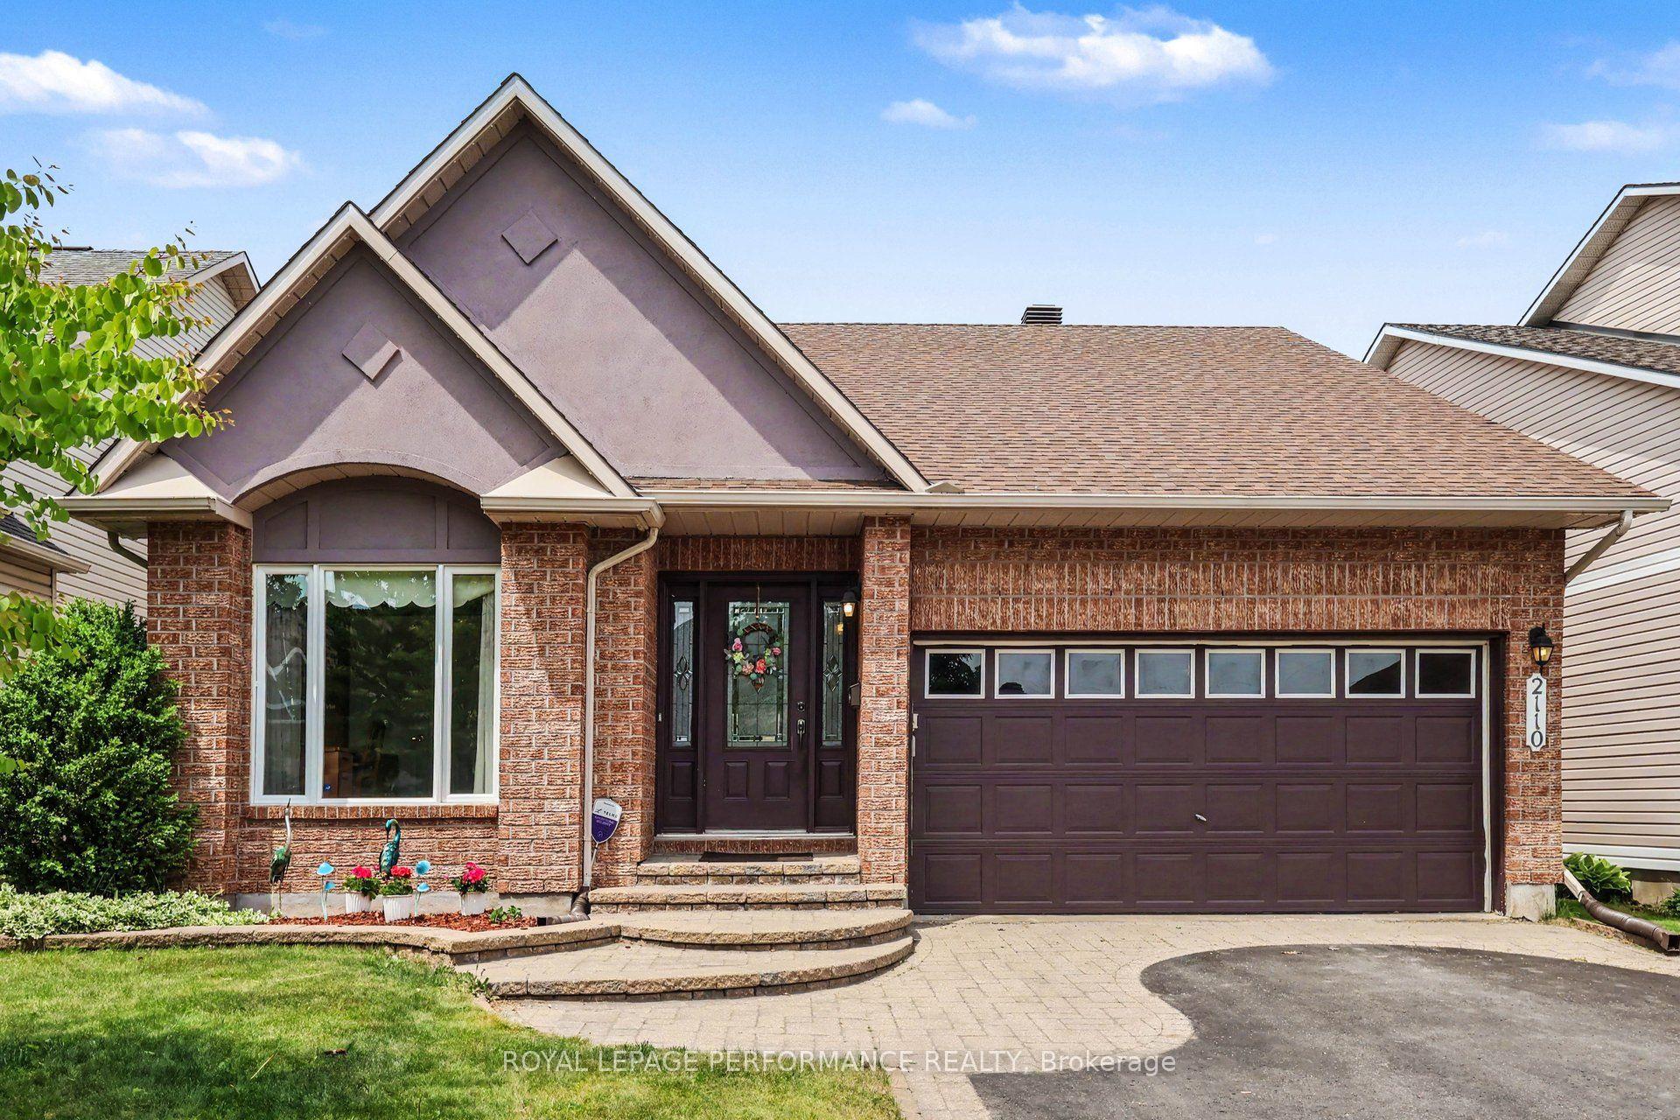
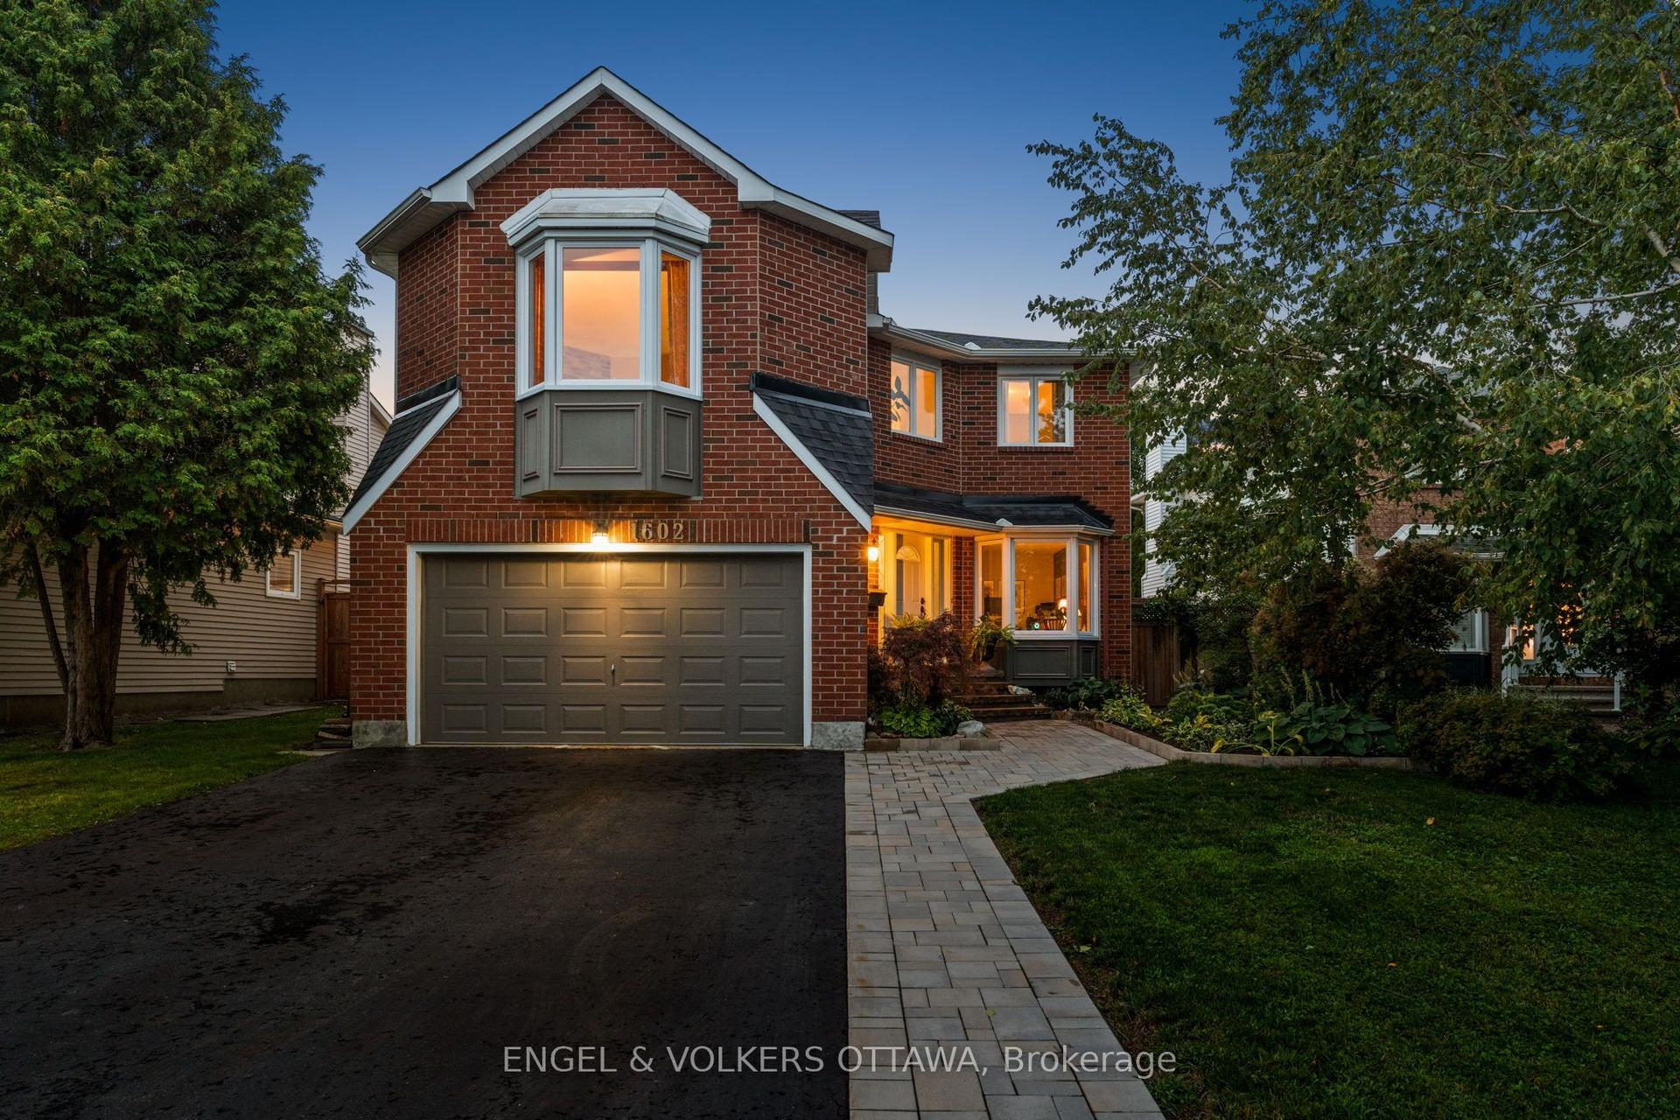
Welcome to 355 Sweetclover, a beautifully appointed 2,258 sq. ft. home offering a bright, functional layout and exceptional OUTDOOR and INDOOR UPGRADES. The main level features HARDWOOD flooring, a spacious great room with a NATURAL GAS FIREPLACE, a formal dining room, and a large breakfast area off the open-concept kitchen. The kitchen provides GRANITE COUNTERS, stainless steel appliances, extensive cupboard space, and excellent flow for everyday living. A convenient MUDROOM with garage access adds practicality, while the unfinished basement includes a rough-in for a 4th bathroom, ready for future customization. Outside, enjoy a stunning brand-new STONE PATIO in the SOUTH FACING rear yard, complete with built-in planters-perfect for relaxing or entertaining. Additional STONEWORK enhances the driveway, front steps, and the impressive front entrance. The second level offers a generous primary suite with a 5-piece ensuite and TWO walk-in closets, along with well-sized secondary bedrooms and a full bath. Located close to walking trails, Dan Boudria Park, George Dassylva Park, a brand-new elementary school, and one of the closest homes to the scenic Summerside West Pond, this home combines comfort, style, and an outstanding family-friendly location. Welcome home!
GarageHardwoodFireplace
Rooms
Main Floor
| Foyer | 4.10 × 2.63 m | Tile Floor |
| Mud Room | 2.55 × 1.33 m | Walk-In Closet(s) |
| Living Room | 5.20 × 4.34 m | Fireplace Hardwood Floor |
| Dining Room | 3.77 × 3.71 m | Hardwood Floor |
| Kitchen | 4.33 × 3.90 m | Stainless Steel Appl Granite Counters Backsplash |
| Breakfast | 3.81 × 2.99 m | Tile Floor W/O To Patio |
| Powder Room | 2.49 × 0.89 m | 2 Pc Bath |
Second Floor
| Laundry | 2.25 × 1.70 m | |
| Primary Bedroom | 5.36 × 4.90 m | Walk-In Closet(s) 5 Pc Ensuite |
| Bathroom | 3.30 × 1.54 m | 5 Pc Ensuite Double Sink |
| Bedroom | 3.43 × 3.25 m | |
| Bedroom | 3.24 × 3.16 m | |
| Bedroom | 3.17 × 3.02 m | |
| Bathroom | 2.95 × 1.79 m |
Features
- ERV/HRV
- Storage
- Rough-In Bath
- Landscaped
- Patio
- Porch
- Unfinished
- Development Potential
- Central Air
- 2-Storey
Financials
Annual Taxes
$6,475.06
Estimated Rental Income
Entire property$4,000 – $6,500/mo
Rental yield5.7% – 9.2%
*Estimates based on comparable rentals in the area. Actual income may vary.
Market Data — Orleans - Cumberland and Area
Days on market3 days
Buyer's MarketSeller's Market
Based on active listings in Orleans - Cumberland and Area. Data updates daily.
Getting around
How walkable, bikeable, and transit-friendly this neighbourhood is.
56
/ 100
Walk Score
Somewhat Walkable
45
/ 100
Transit Score
Some Transit
50
/ 100
Bike Score
Bikeable
Scores are estimates based on neighbourhood data and are for informational purposes only.
MLS® data courtesy of the Toronto Regional Real Estate Board (TRREB).
The information provided herein must only be used by consumers that have a bona fide interest in the purchase, sale, or lease of real estate and may not be used for any commercial purpose or any other purpose. Listing information is deemed reliable but is not guaranteed accurate by the Toronto Regional Real Estate Board, the listing brokerage, or this website. The trademarks REALTOR®, REALTORS® and the REALTOR® logo are controlled by The Canadian Real Estate Association (CREA) and identify real estate professionals who are members of CREA. MLS®, Multiple Listing Service®, and the associated logos are owned by CREA. Not intended to solicit properties currently listed for sale or buyers under contract.
You may also like
More homes in Orleans - Cumberland and Area
Hand-picked listings with a similar price range and style.
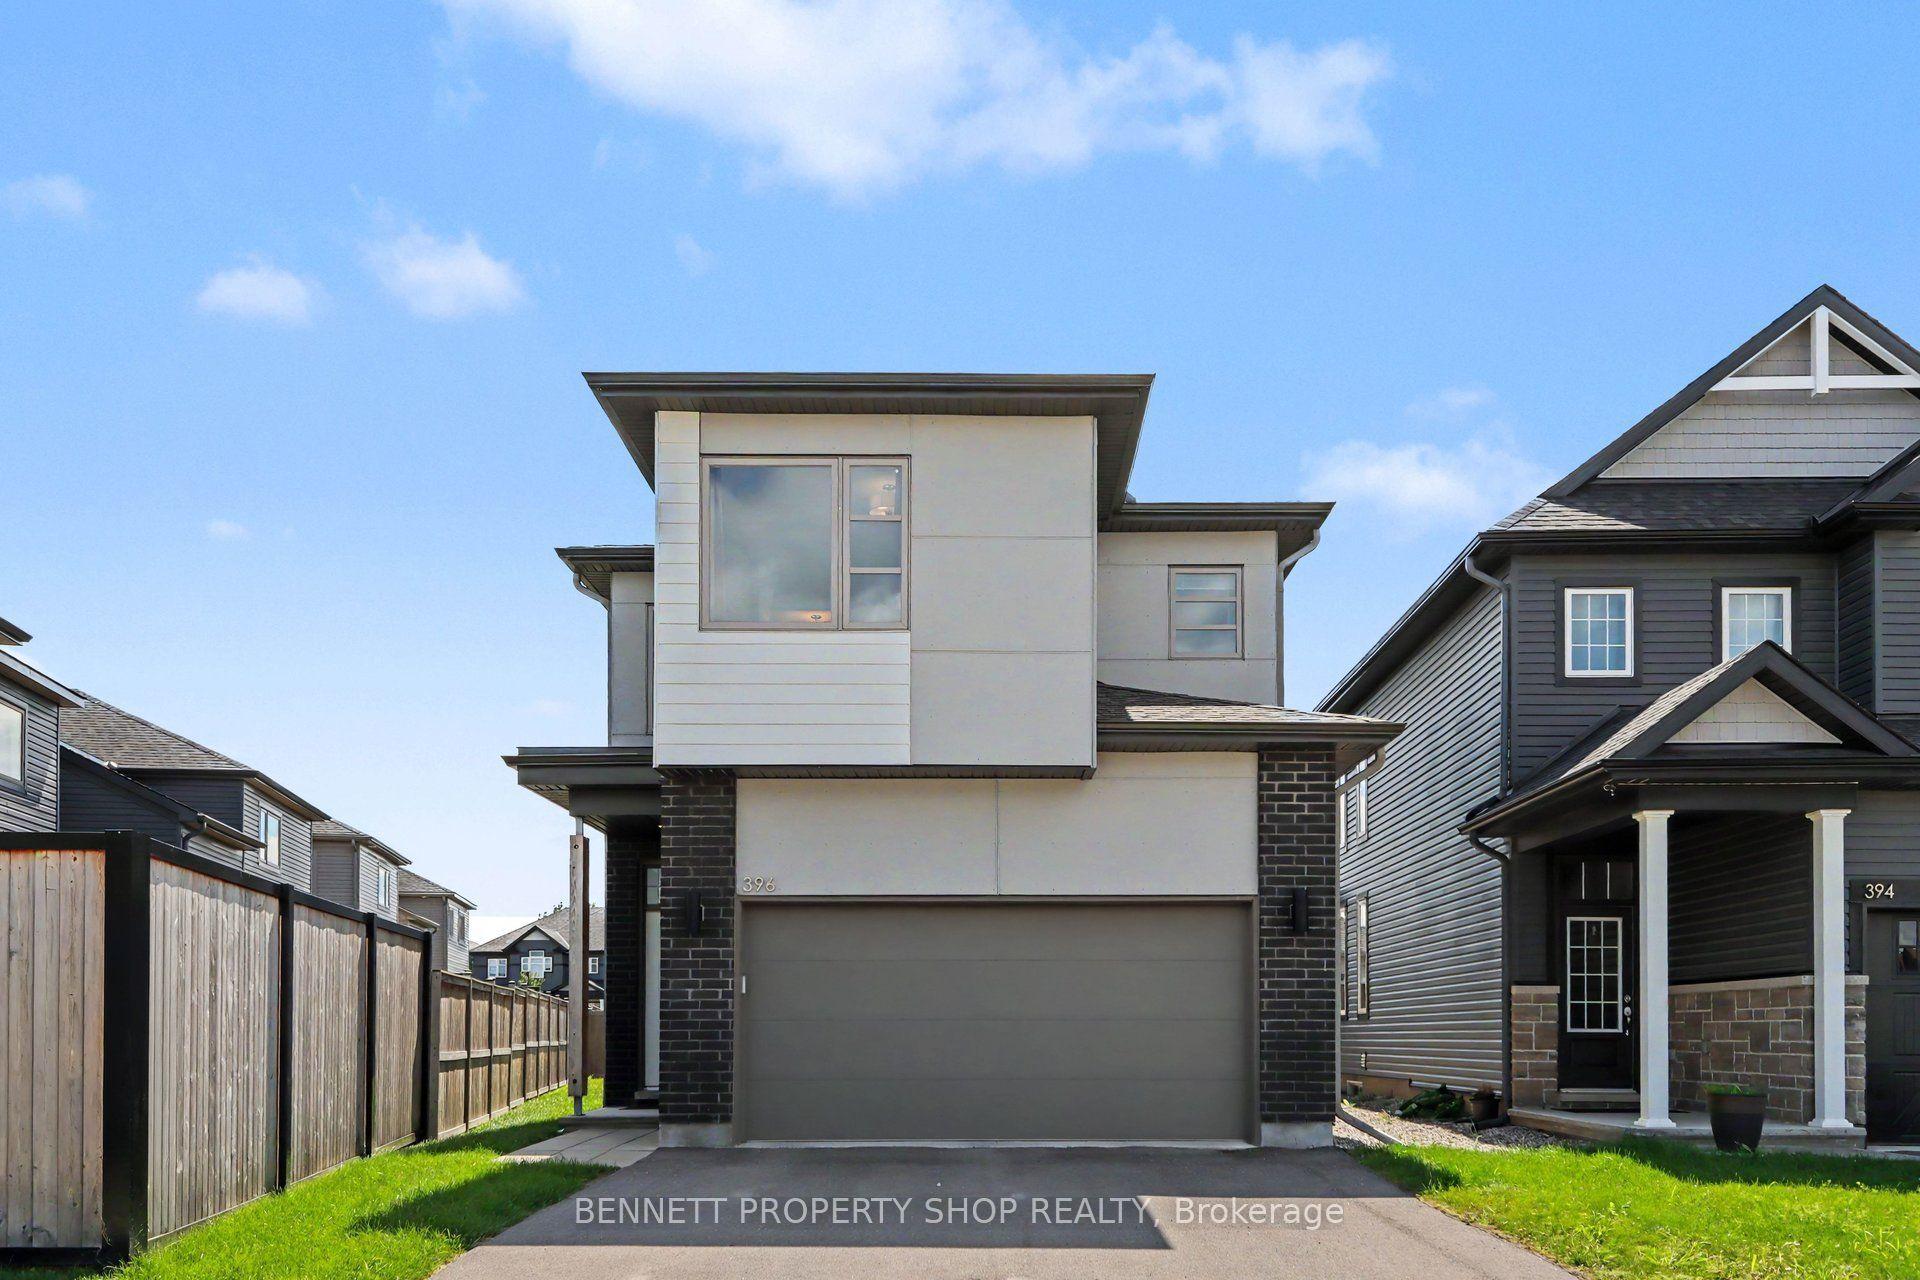
For Sale20 h ago
$779,900
Detached
est. $3,419/mo
396 Ventoux Avenue, 1119 - Notting Hill/Summerside
Orleans - Cumberland and Area, ON
4 bd
3 ba
2,250
6
MLS# X13684786Bennett Property Shop Realty
WhatsApp Aman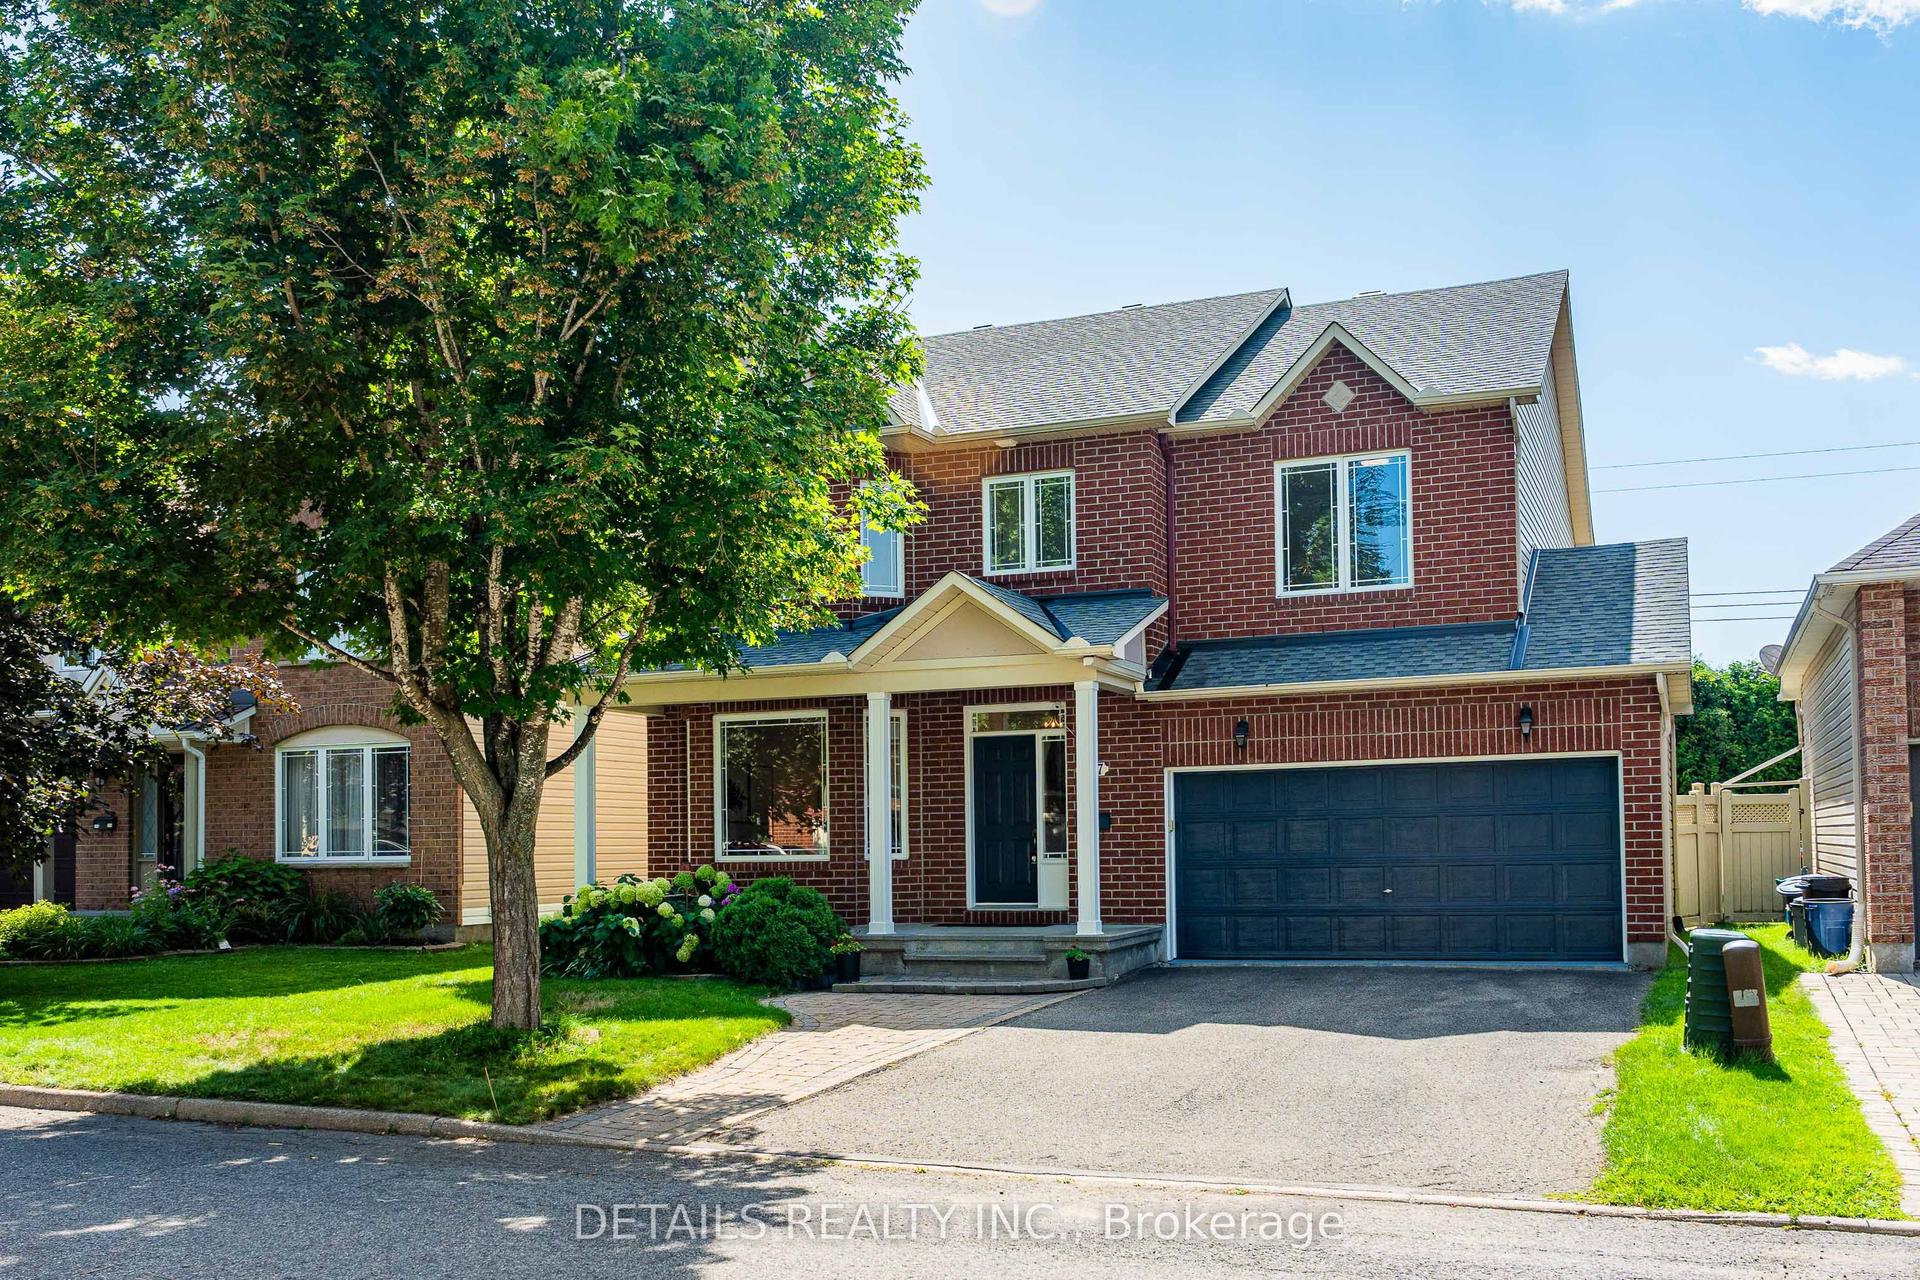
For Sale15 days ago
$899,000
Detached
est. $3,941/mo
757 Schubert Circle, 1118 - Avalon East
Orleans - Cumberland and Area, ON
4 bd
3 ba
2,750
6
MLS# X13631444Details Realty Inc.
WhatsApp Aman