For Sale
100 Acacia Road
662 - Fonthill, Pelham, ON
$649,000
3Bd
3Ba
1,300+sqft
2Parking
30.84 x 115.48 ftlot
$499/sqft
Semi-DetachedMLS# X13681326Listed 2026-08-1736 DOM
Cooling
Central Air
Basement
Unfinished
On the market for 36 days — longer than average. The seller may be open to negotiation.
About this home
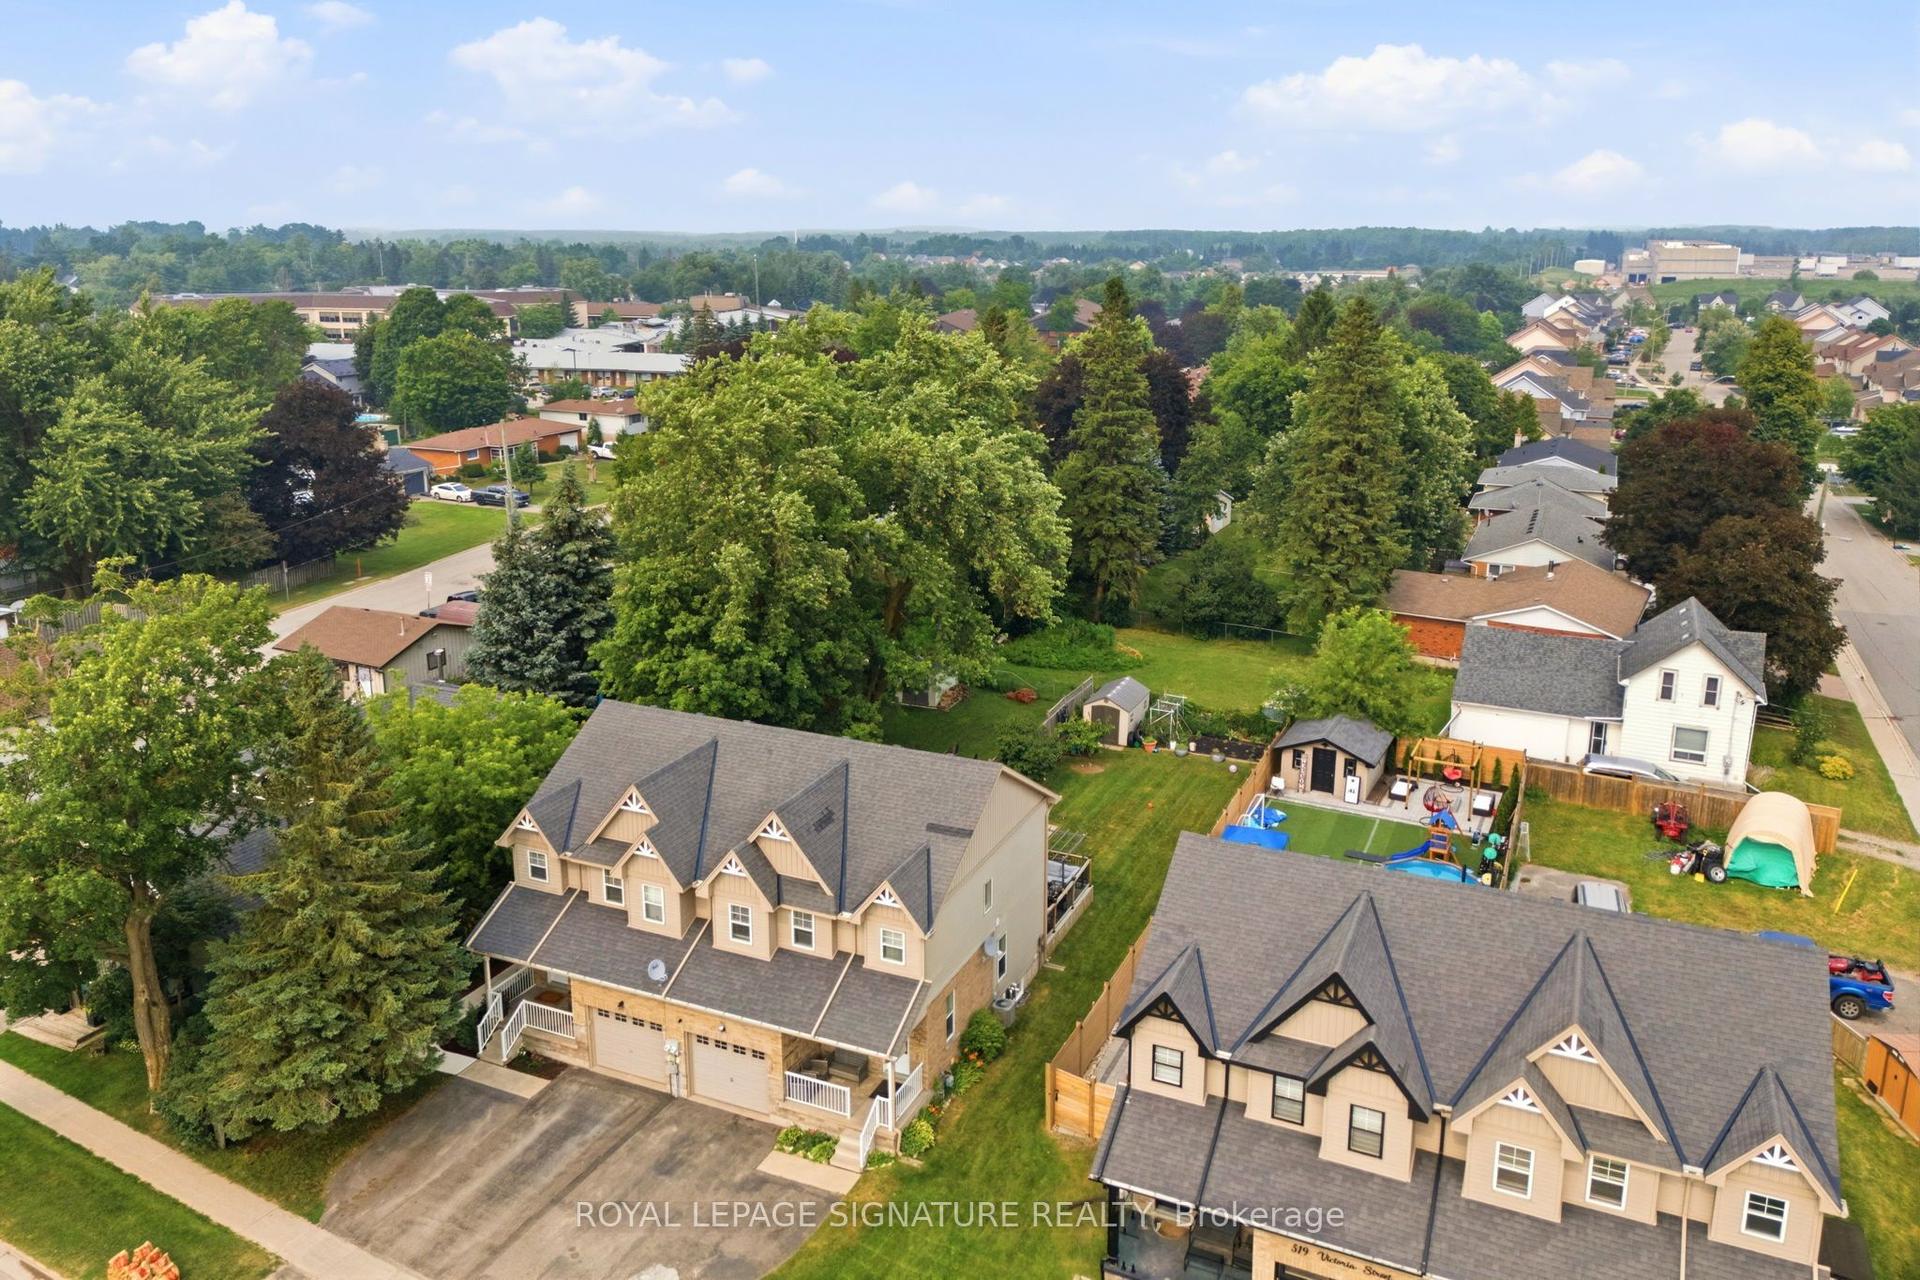
Welcome to this beautiful, less-than-two-year-old semi-detached home in the charming community of Saffron Estates in Fonthill! Offering approximately 1,389 sq. ft. of thoughtfully designed living space, this bright and modern home is ideal for young professionals, couples, families, or investors. The carpet-free main floor features durable luxury vinyl plank flooring and an inviting open-concept layout filled with natural light from the desirable southern exposure. Whether relaxing at home or entertaining guests, the spacious living area offers the perfect blend of comfort and style. Upstairs, you'll find three generously sized bedrooms, including a comfortable primary retreat, 2.5 bathrooms, and the convenience of second-floor laundry. The full basement, complete with a separate entrance, offers excellent potential for a future basement apartment, in-law suite, home office, gym, or additional living space-subject to applicable municipal approvals and permits. Located in the welcoming Town of Pelham, this home is close to excellent schools, parks, walking and cycling trails, local farms, grocery stores, restaurants, and the popular Meridian Community Centre. Convenient highway access also makes commuting easy. This is your opportunity to own a nearly new home with exceptional flexibility in one of Niagara's most desirable and growing communities. Come discover why Fonthill is such a wonderful place to call home!
Basement AptIn-law Suite
Rooms
Main Floor
| Great Room | 4.40 × 3.20 m | Wood Large Window Open Concept |
| Kitchen | 2.59 × 2.44 m | Modern Kitchen Stainless Steel Appl Double Sink |
| Dining Room | 2.59 × 2.44 m | Ceramic Floor W/O To Yard Sliding Doors |
Second Floor
| Primary Bedroom | 4.34 × 3.05 m | Large Window 3 Pc Ensuite Closet |
| Bedroom 2 | 3.59 × 2.90 m | Large Window Wood Closet |
| Bedroom 3 | 3.59 × 2.90 m | Large Window Wood Closet |
| Laundry | 1.83 × 1.50 m |
Features
- Carpet Free
- In-Law Suite
- Separate Entrance
- Unfinished
- Apartment
- Central Air
- 2-Storey
Financials
Annual Taxes
$5,592.01
Estimated Rental Income
Entire property$3,200 – $4,800/mo
Rental yield5.9% – 8.9%
*Estimates based on comparable rentals in the area. Actual income may vary.
Market Data — Pelham
Days on market36 days
Buyer's MarketSeller's Market
Based on active listings in Pelham. Data updates daily.
Getting around
How walkable, bikeable, and transit-friendly this neighbourhood is.
51
/ 100
Walk Score
Somewhat Walkable
42
/ 100
Transit Score
Some Transit
43
/ 100
Bike Score
Somewhat Bikeable
Scores are estimates based on neighbourhood data and are for informational purposes only.
MLS® data courtesy of the Toronto Regional Real Estate Board (TRREB).
The information provided herein must only be used by consumers that have a bona fide interest in the purchase, sale, or lease of real estate and may not be used for any commercial purpose or any other purpose. Listing information is deemed reliable but is not guaranteed accurate by the Toronto Regional Real Estate Board, the listing brokerage, or this website. The trademarks REALTOR®, REALTORS® and the REALTOR® logo are controlled by The Canadian Real Estate Association (CREA) and identify real estate professionals who are members of CREA. MLS®, Multiple Listing Service®, and the associated logos are owned by CREA. Not intended to solicit properties currently listed for sale or buyers under contract.
You may also like
More homes in Pelham
Hand-picked listings with a similar price range and style.
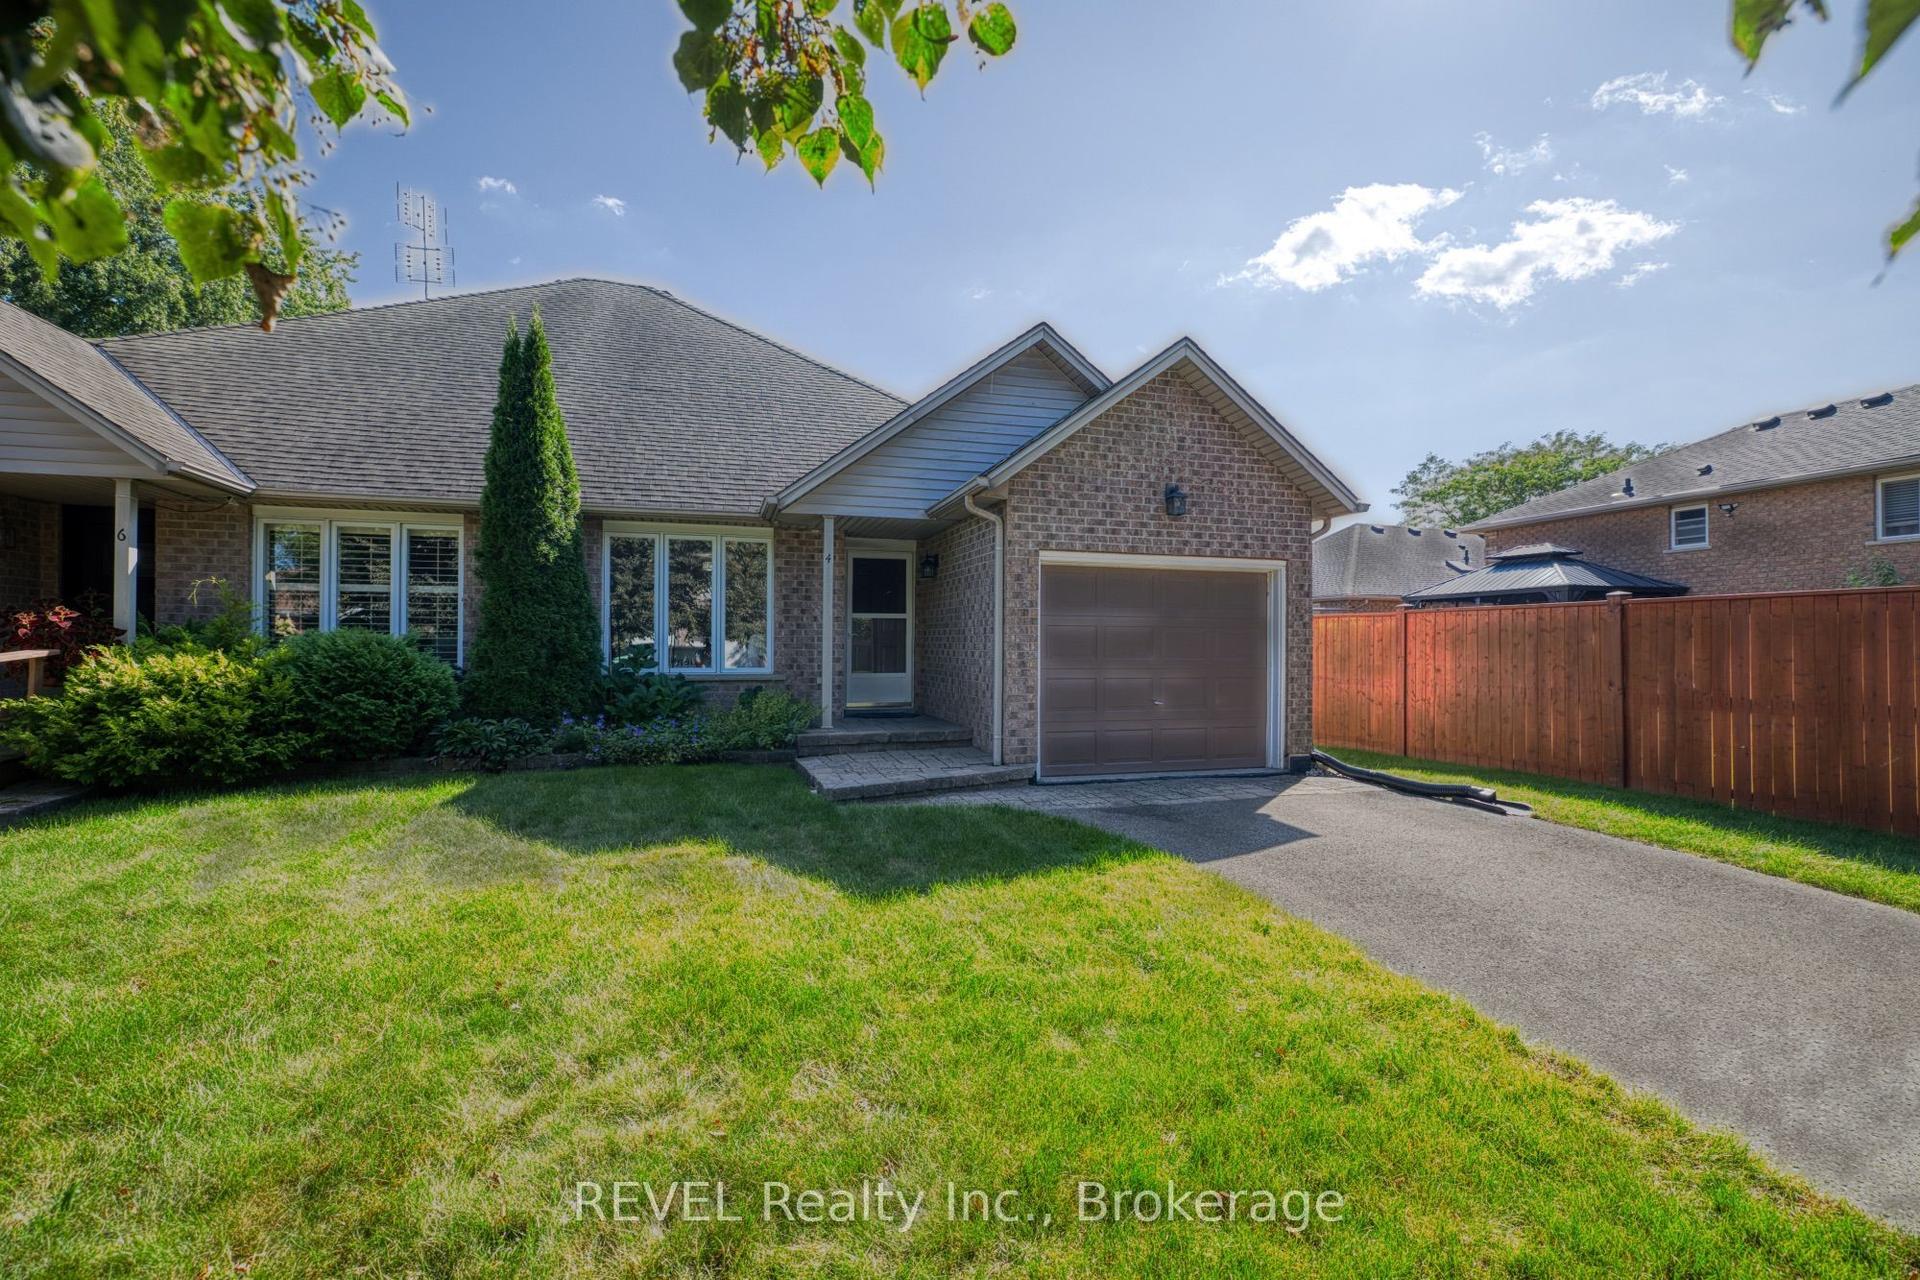
For Sale6 days ago
$599,900
Semi-Detached
est. $2,630/mo
4 Saddler Street, 662 - Fonthill
Pelham, ON
2 bd
1 ba
1,300
3
MLS# X13793424REVEL Realty Inc., Brokerage
WhatsApp Aman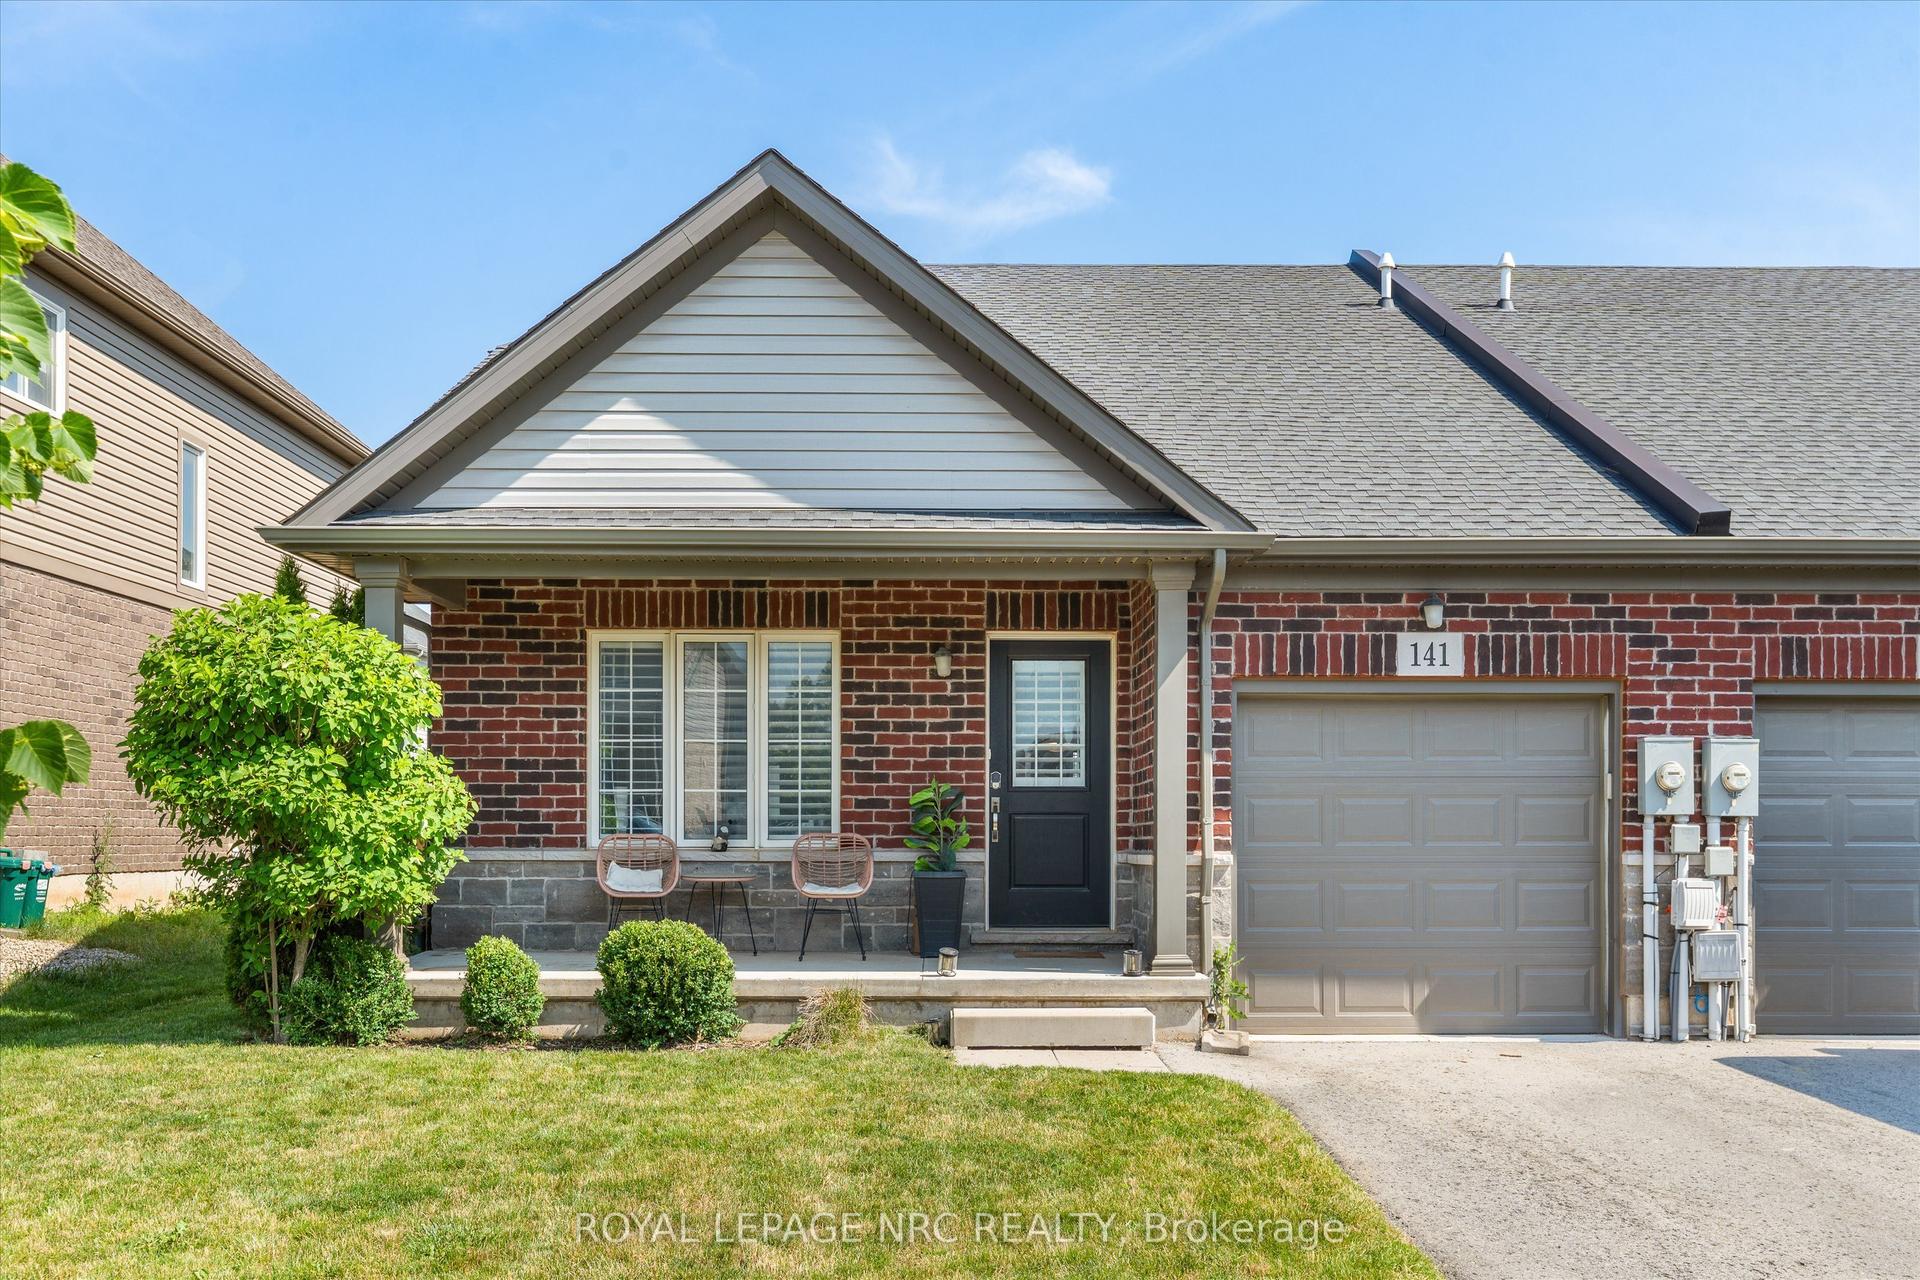
For Sale12 days ago
$665,000
Semi-Detached
est. $2,915/mo
141 Acacia Road, 662 - Fonthill
Pelham, ON
2 bd
2 ba
1,300
2
MLS# X13764304Royal Lepage Nrc Realty
WhatsApp Aman