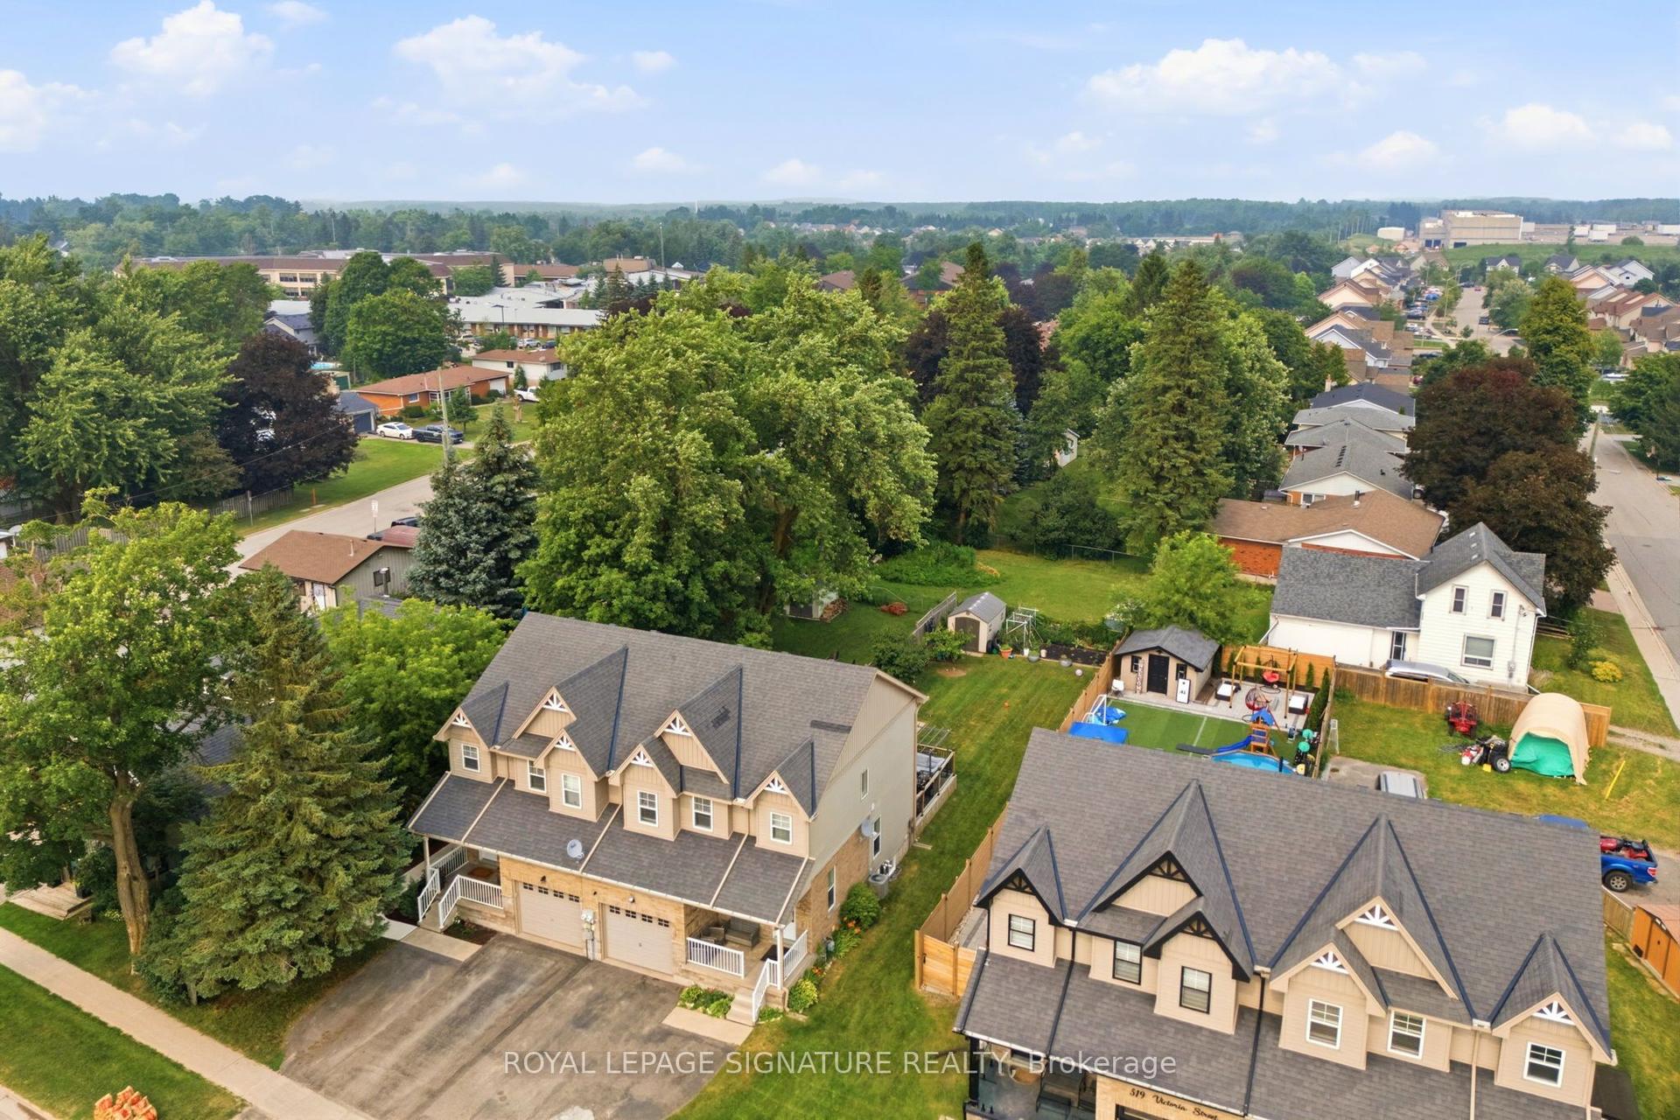
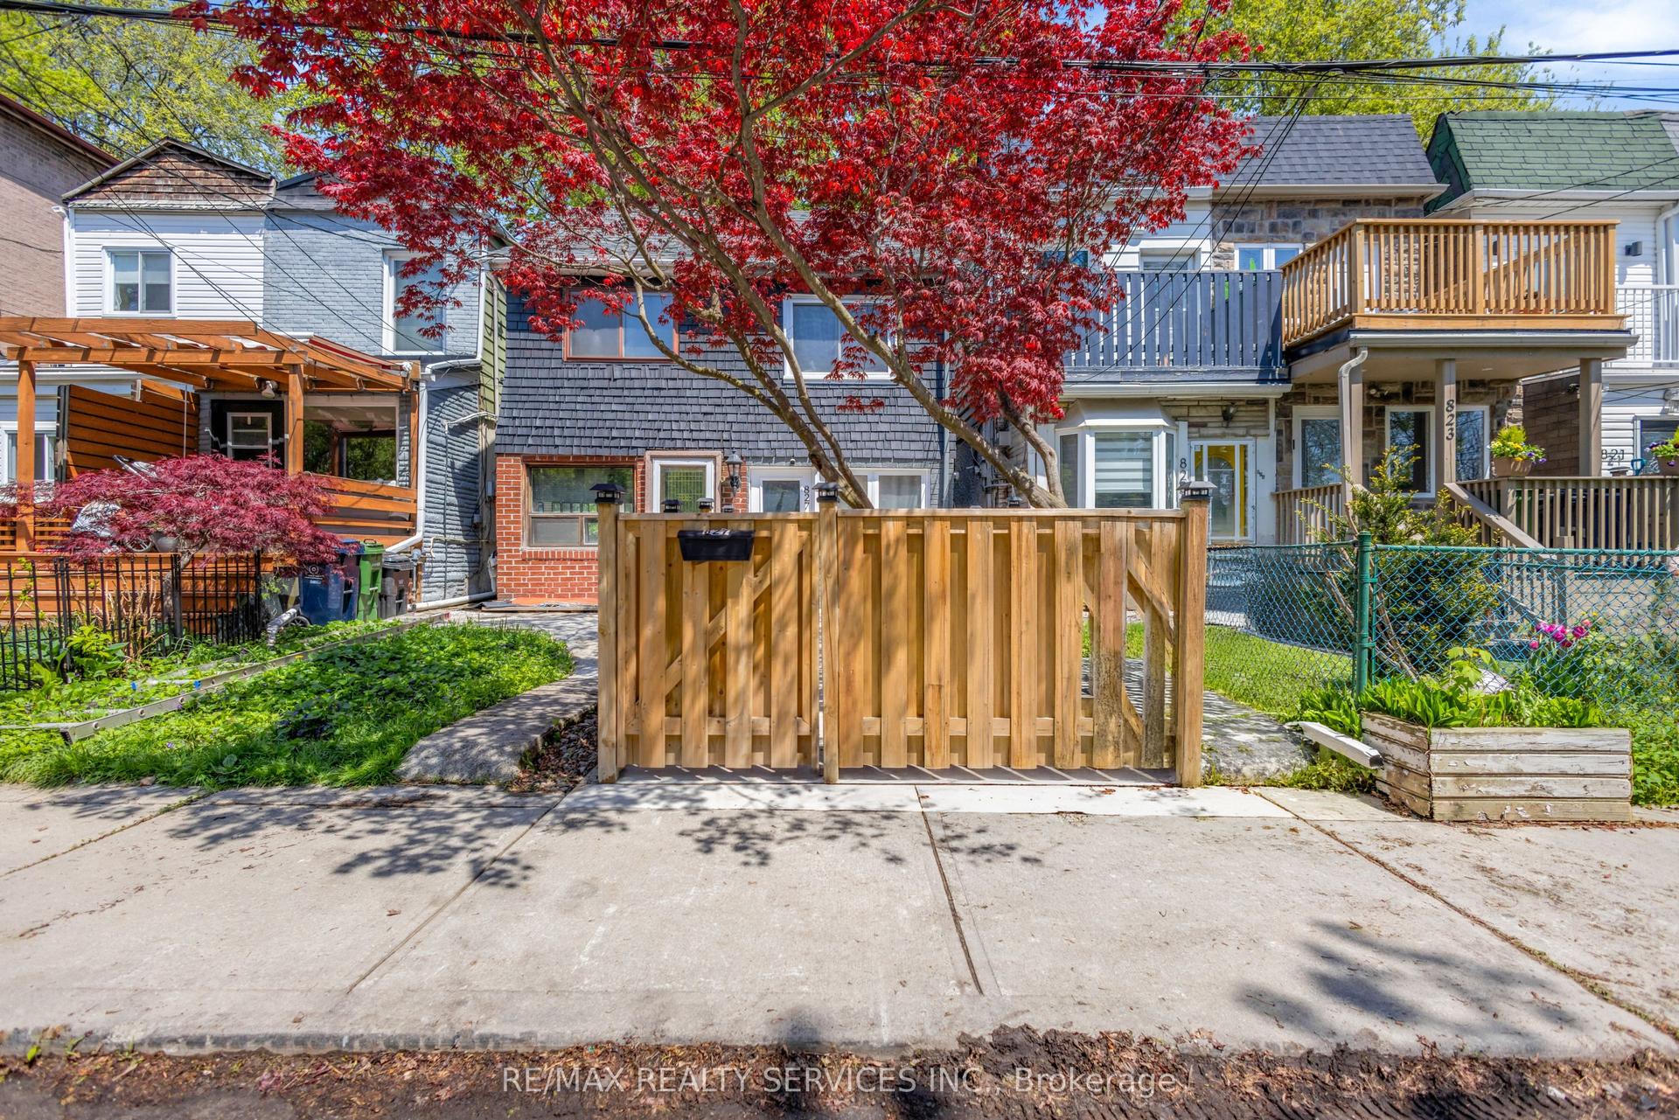
For Sale
141 Acacia Road
662 - Fonthill, Pelham, ON
$665,000
2Bd
2Ba
1,300+sqft
2Parking
33.27 x 108.27 ftlot
$512/sqft
Semi-DetachedMLS# X13764304Listed 2026-09-1012 DOM
Heating
On Demand Water Heater
Cooling
Air Exchanger
Basement
Unfinished
About this home
Built in 2019 and still on its original roof, furnace and central air, 141 Acacia Road is a freehold semi-detached bungalow in Saffron Estates, on a 33 x 108 ft lot, sited so the house faces away from Rice Road.Everything is on one floor: two bedrooms, a 3-piece ensuite and a 4-piece main bath, laundry off the hall, and a kitchen, dining and living room sharing one space under a vaulted ceiling. The rear sliding doors and windows face north-east, so the living room gets morning sun and no late-day glare. Electric fireplace in the living room. Attached garage with opener, plus one spot on the drive.The basement is full and unfinished, with a rough-in for a bathroom, and the price reflects that.You are at the centre of the Fonthill lifestyle. Coffee is 4 minutes on foot or 7 by car - The Palms, Font Coffee Bar, 416 Coffee Co. Pickleball is at Centennial Park and the Meridian Community Centre, which also runs fitness and recreation programs. Highway 20 and Rice Road put St. Catharines, Welland and Niagara Falls each about 20 minutes out.
GarageFireplace
Rooms
Other
| Bedroom | 3.58 × 4.01 m | |
| Bedroom 2 | 3.45 × 3.66 m | |
| Kitchen | 2.87 × 4.22 m | |
| Living Room | 4.09 × 4.22 m | Vaulted Ceiling(s) |
| Laundry | 1.00 × 1.00 m | Closet |
| Bathroom | 2.00 × 3.00 m | 3 Pc Ensuite |
| Bathroom | 2.00 × 5.00 m | 4 Pc Bath |
Features
- On Demand Water Heater
- Primary Bedroom - Main Floor
- Air Exchanger
- Full
- Unfinished
- Central Air
- Bungalow
Financials
Annual Taxes
$5,825.71
Estimated Rental Income
Entire property$2,600 – $3,800/mo
Rental yield4.7% – 6.9%
*Estimates based on comparable rentals in the area. Actual income may vary.
Market Data — Pelham
Days on market12 days
Buyer's MarketSeller's Market
Based on active listings in Pelham. Data updates daily.
Getting around
How walkable, bikeable, and transit-friendly this neighbourhood is.
57
/ 100
Walk Score
Somewhat Walkable
36
/ 100
Transit Score
Some Transit
51
/ 100
Bike Score
Bikeable
Scores are estimates based on neighbourhood data and are for informational purposes only.
MLS® data courtesy of the Toronto Regional Real Estate Board (TRREB).
The information provided herein must only be used by consumers that have a bona fide interest in the purchase, sale, or lease of real estate and may not be used for any commercial purpose or any other purpose. Listing information is deemed reliable but is not guaranteed accurate by the Toronto Regional Real Estate Board, the listing brokerage, or this website. The trademarks REALTOR®, REALTORS® and the REALTOR® logo are controlled by The Canadian Real Estate Association (CREA) and identify real estate professionals who are members of CREA. MLS®, Multiple Listing Service®, and the associated logos are owned by CREA. Not intended to solicit properties currently listed for sale or buyers under contract.
You may also like
More homes in Pelham
Hand-picked listings with a similar price range and style.
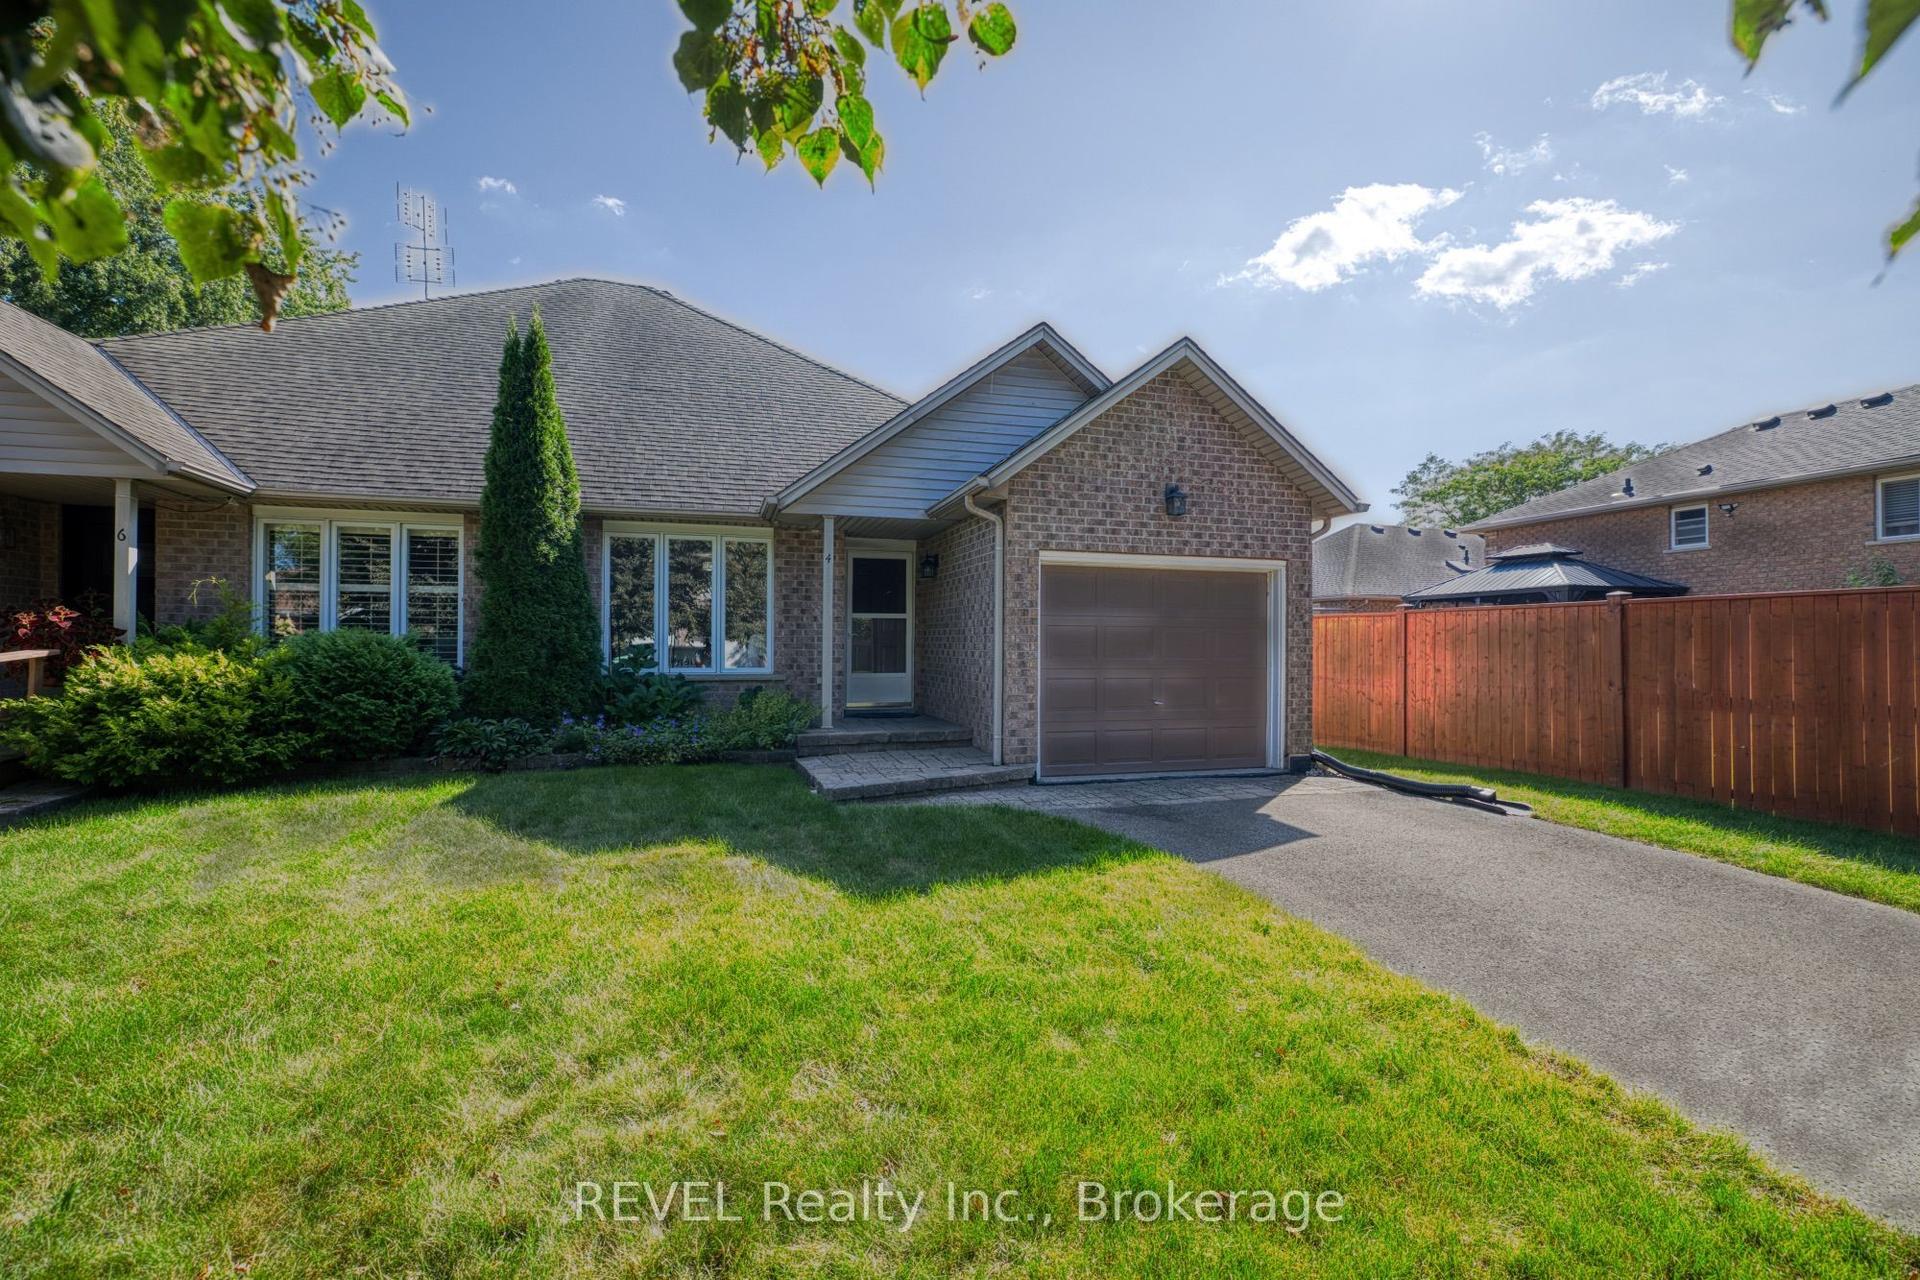
For Sale6 days ago
$599,900
Semi-Detached
est. $2,630/mo
4 Saddler Street, 662 - Fonthill
Pelham, ON
2 bd
1 ba
1,300
3
MLS# X13793424REVEL Realty Inc., Brokerage
WhatsApp Aman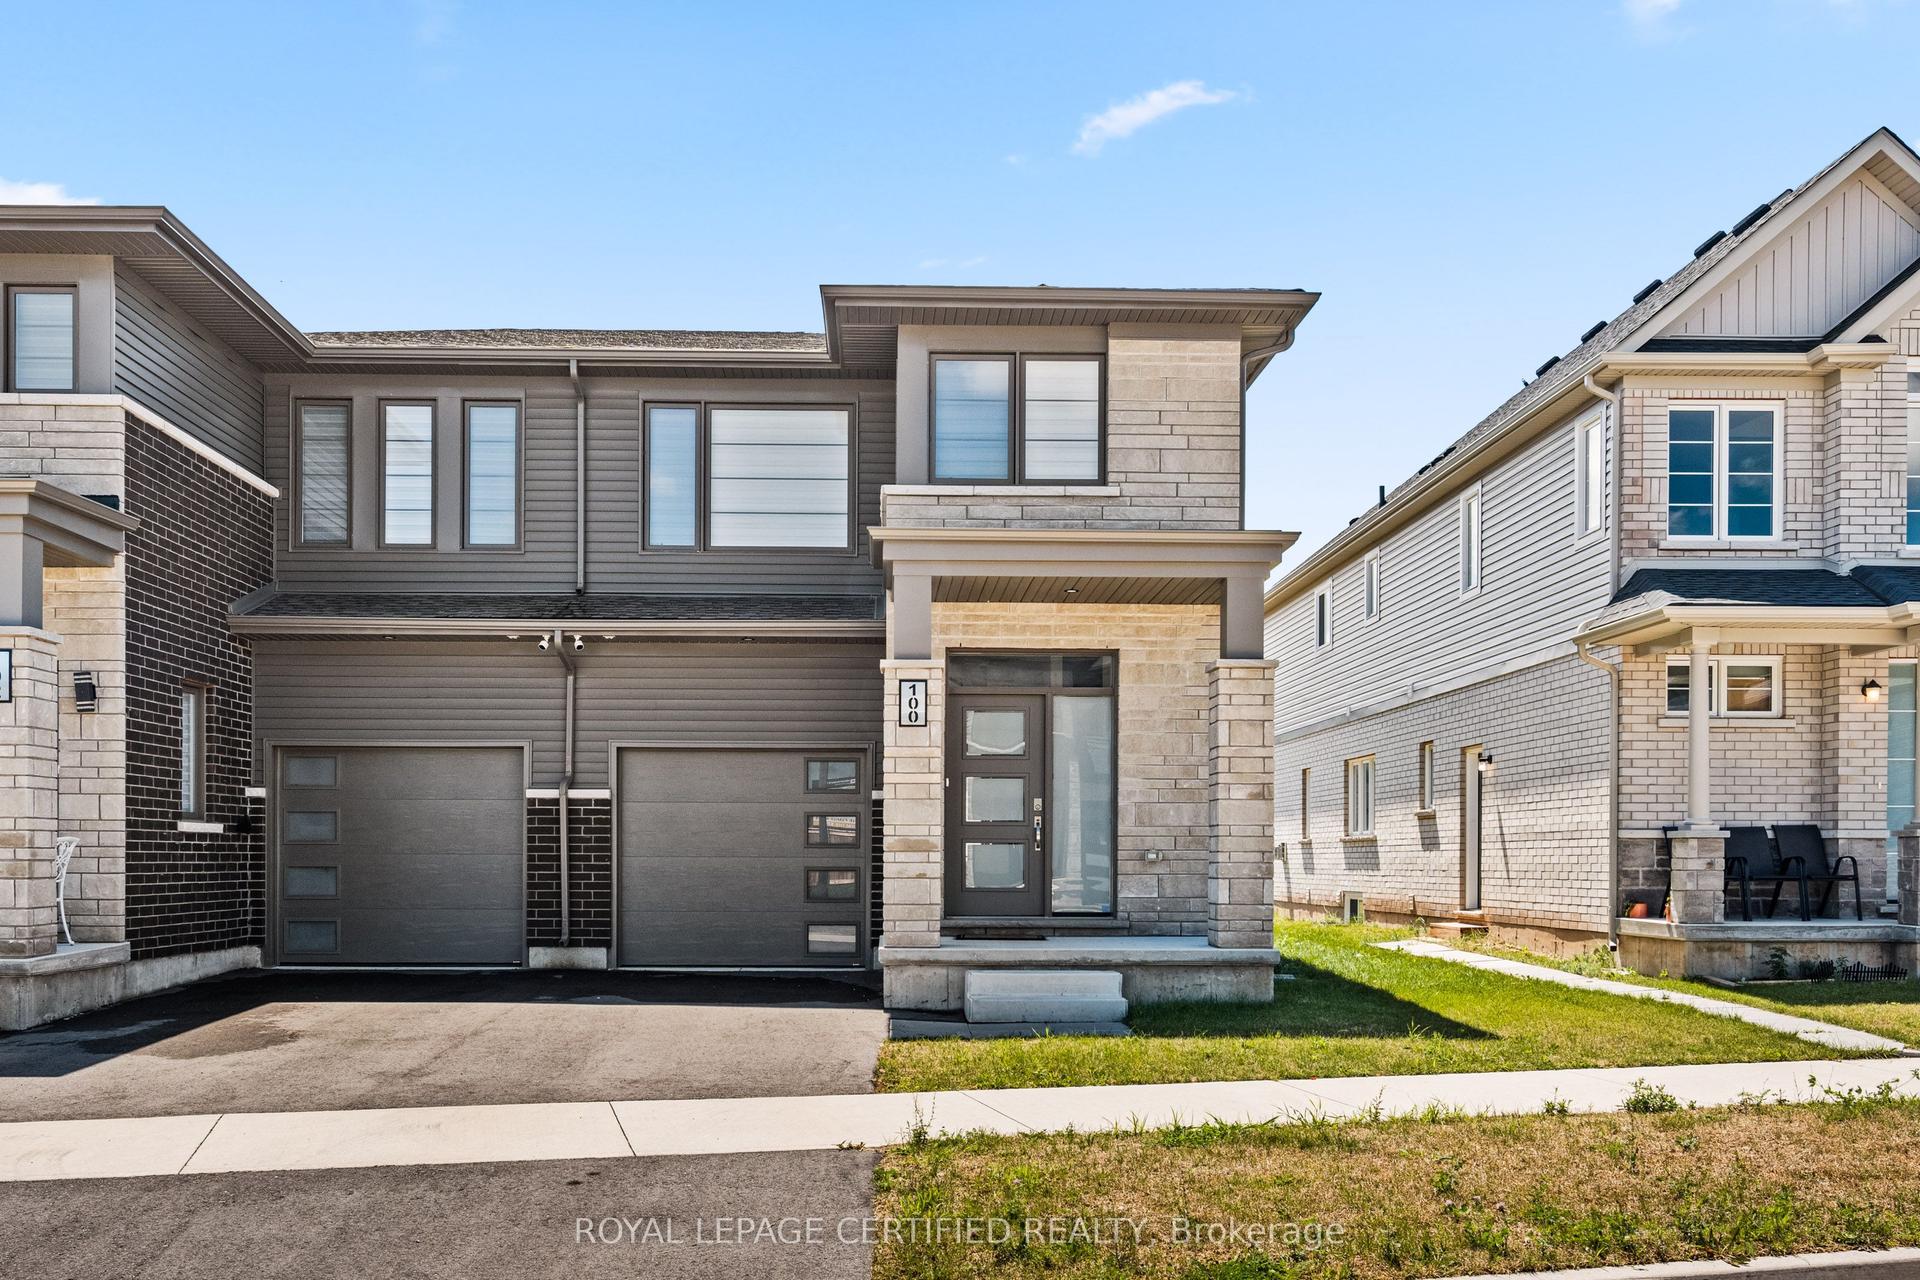
For Sale1 month ago
$649,000
Semi-Detached
est. $2,845/mo
100 Acacia Road, 662 - Fonthill
Pelham, ON
3 bd
3 ba
1,300
2
MLS# X13681326Royal Lepage Certified Realty
WhatsApp Aman