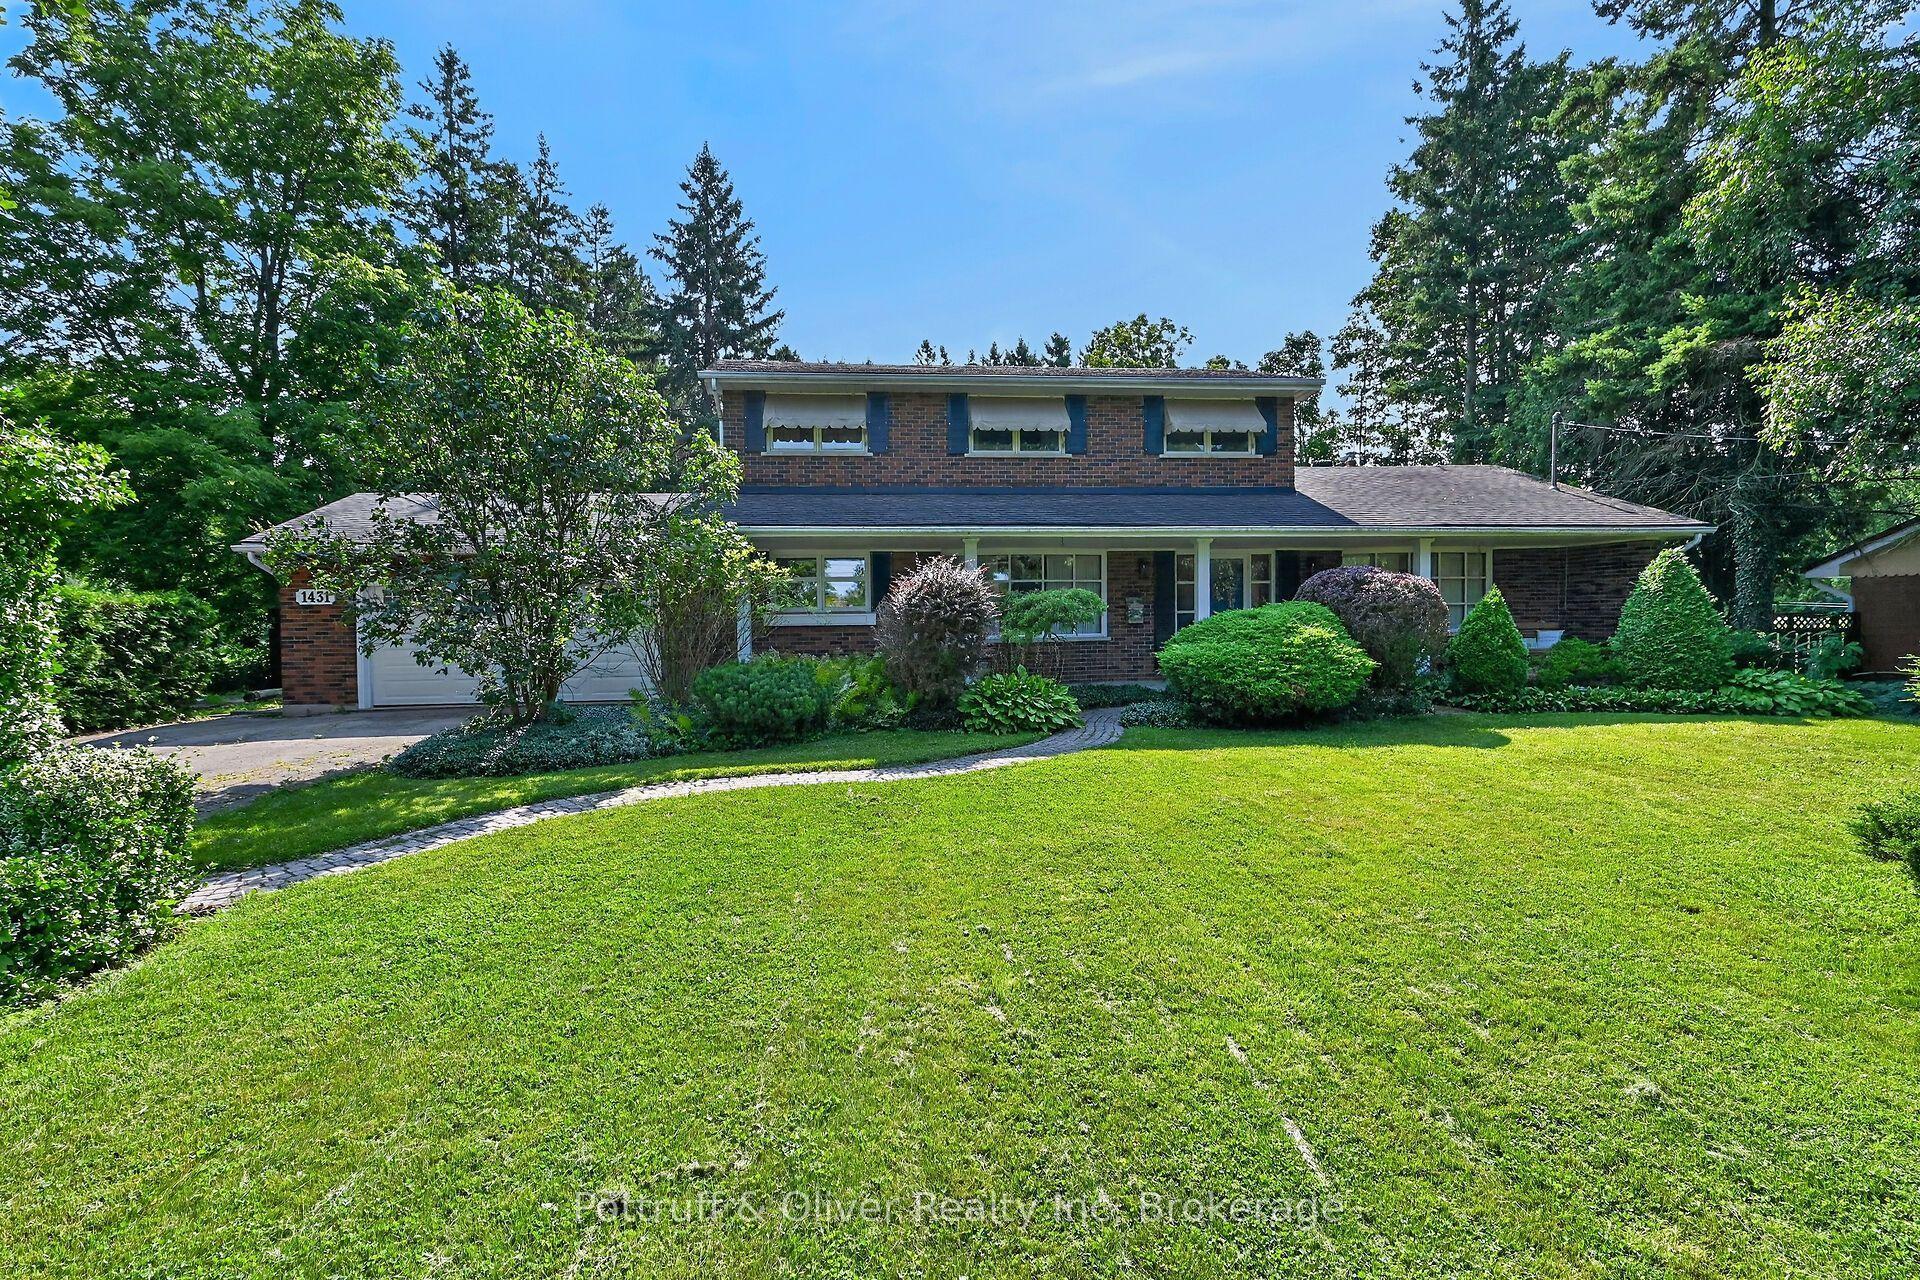
For Sale
8 Celano Drive
Waterdown, Hamilton, ON
$1,124,000
4Bd
3Ba
2,250+sqft
3Parking
30.02 x 89.57 ftlot
$500/sqft
DetachedMLS# X13831036Listed 2026-09-2513 DOM
Cooling
Central Air
Basement
Unfinished
About this home
Presenting 8 Celano Drive! A warm & beautifully inviting home where comfortable interiors, natural light & an open concept design come together effortlessly. The main level unfolds into a spacious, airy setting, offering the flexibility to create an elegant dining area, additional sitting space or the perfect backdrop for entertaining. Continue into the kitchen, thoughtfully finished with stainless steel appliances, granite counters, ample cabinetry & a breakfast bar, all overlooking a sunlit breakfast area with a walkout to the backyard patio. Flowing naturally alongside is the generous living room, creating a cozy yet spacious setting for relaxed evenings & everyday gatherings. Upstairs, the primary bedroom offers a peaceful retreat complete with a walk-in closet & 4pc ensuite. Three additional bedrooms, each with closet space, provide comfortable accommodations for family or guests & share a well appointed 4pc bathroom. Outdoors, the fenced backyard offers a charming escape framed by greenery, with a lovely patio creating the perfect setting for summer dining, morning coffee or simply unwinding in the fresh air. Ideally situated near parks, trails, schools, shopping & everyday conveniences, with easy access to major routes connecting you throughout Hamilton & beyond!
Walkout
Rooms
Main Floor
| Kitchen | 2.67 × 3.51 m | Stainless Steel Appl Granite Counters Breakfast Bar |
| Dining Room | — | |
| Breakfast | 2.58 × 2.92 m | Open Concept Overlooks Living W/O To Patio |
| Dining Room | 3.48 × 6.54 m | Large Window Overlooks Living |
| Living Room | 4.12 × 5.12 m | Fireplace Window Open Concept |
Second Floor
| Primary Bedroom | 3.83 × 5.34 m | 4 Pc Ensuite Walk-In Closet(s) Window |
| Bedroom 2 | 2.73 × 3.52 m | Window Closet Broadloom |
| Bedroom 3 | 3.50 × 3.75 m | Window Closet Broadloom |
| Bedroom 4 | 3.09 × 4.97 m | Window Closet Broadloom |
| Laundry | 1.98 × 1.59 m |
Features
- Other
- Porch
- Privacy
- Patio
- Unfinished
- Central Air
- 2-Storey
Financials
Annual Taxes
$8,799
Estimated Rental Income
Entire property$4,000 – $6,500/mo
Rental yield4.3% – 6.9%
*Estimates based on comparable rentals in the area. Actual income may vary.
Market Data — Hamilton
Days on market13 days
Buyer's MarketSeller's Market
Based on active listings in Hamilton. Data updates daily.
Demographics — Hamilton
Population
569,353
Avg Household Income
$90,000
Age Distribution
0-19
20%
20-34
21%
35-49
19%
50-64
20%
65+
20%
Ownership65% own · 35% rent
EnglishFrenchArabicItalianTagalog
Getting around
How walkable, bikeable, and transit-friendly this neighbourhood is.
76
/ 100
Walk Score
Very Walkable
62
/ 100
Transit Score
Good Transit
74
/ 100
Bike Score
Very Bikeable
Scores are estimates based on neighbourhood data and are for informational purposes only.
MLS® data courtesy of the Toronto Regional Real Estate Board (TRREB).
The information provided herein must only be used by consumers that have a bona fide interest in the purchase, sale, or lease of real estate and may not be used for any commercial purpose or any other purpose. Listing information is deemed reliable but is not guaranteed accurate by the Toronto Regional Real Estate Board, the listing brokerage, or this website. The trademarks REALTOR®, REALTORS® and the REALTOR® logo are controlled by The Canadian Real Estate Association (CREA) and identify real estate professionals who are members of CREA. MLS®, Multiple Listing Service®, and the associated logos are owned by CREA. Not intended to solicit properties currently listed for sale or buyers under contract.
You may also like
More homes in Hamilton
Hand-picked listings with a similar price range and style.
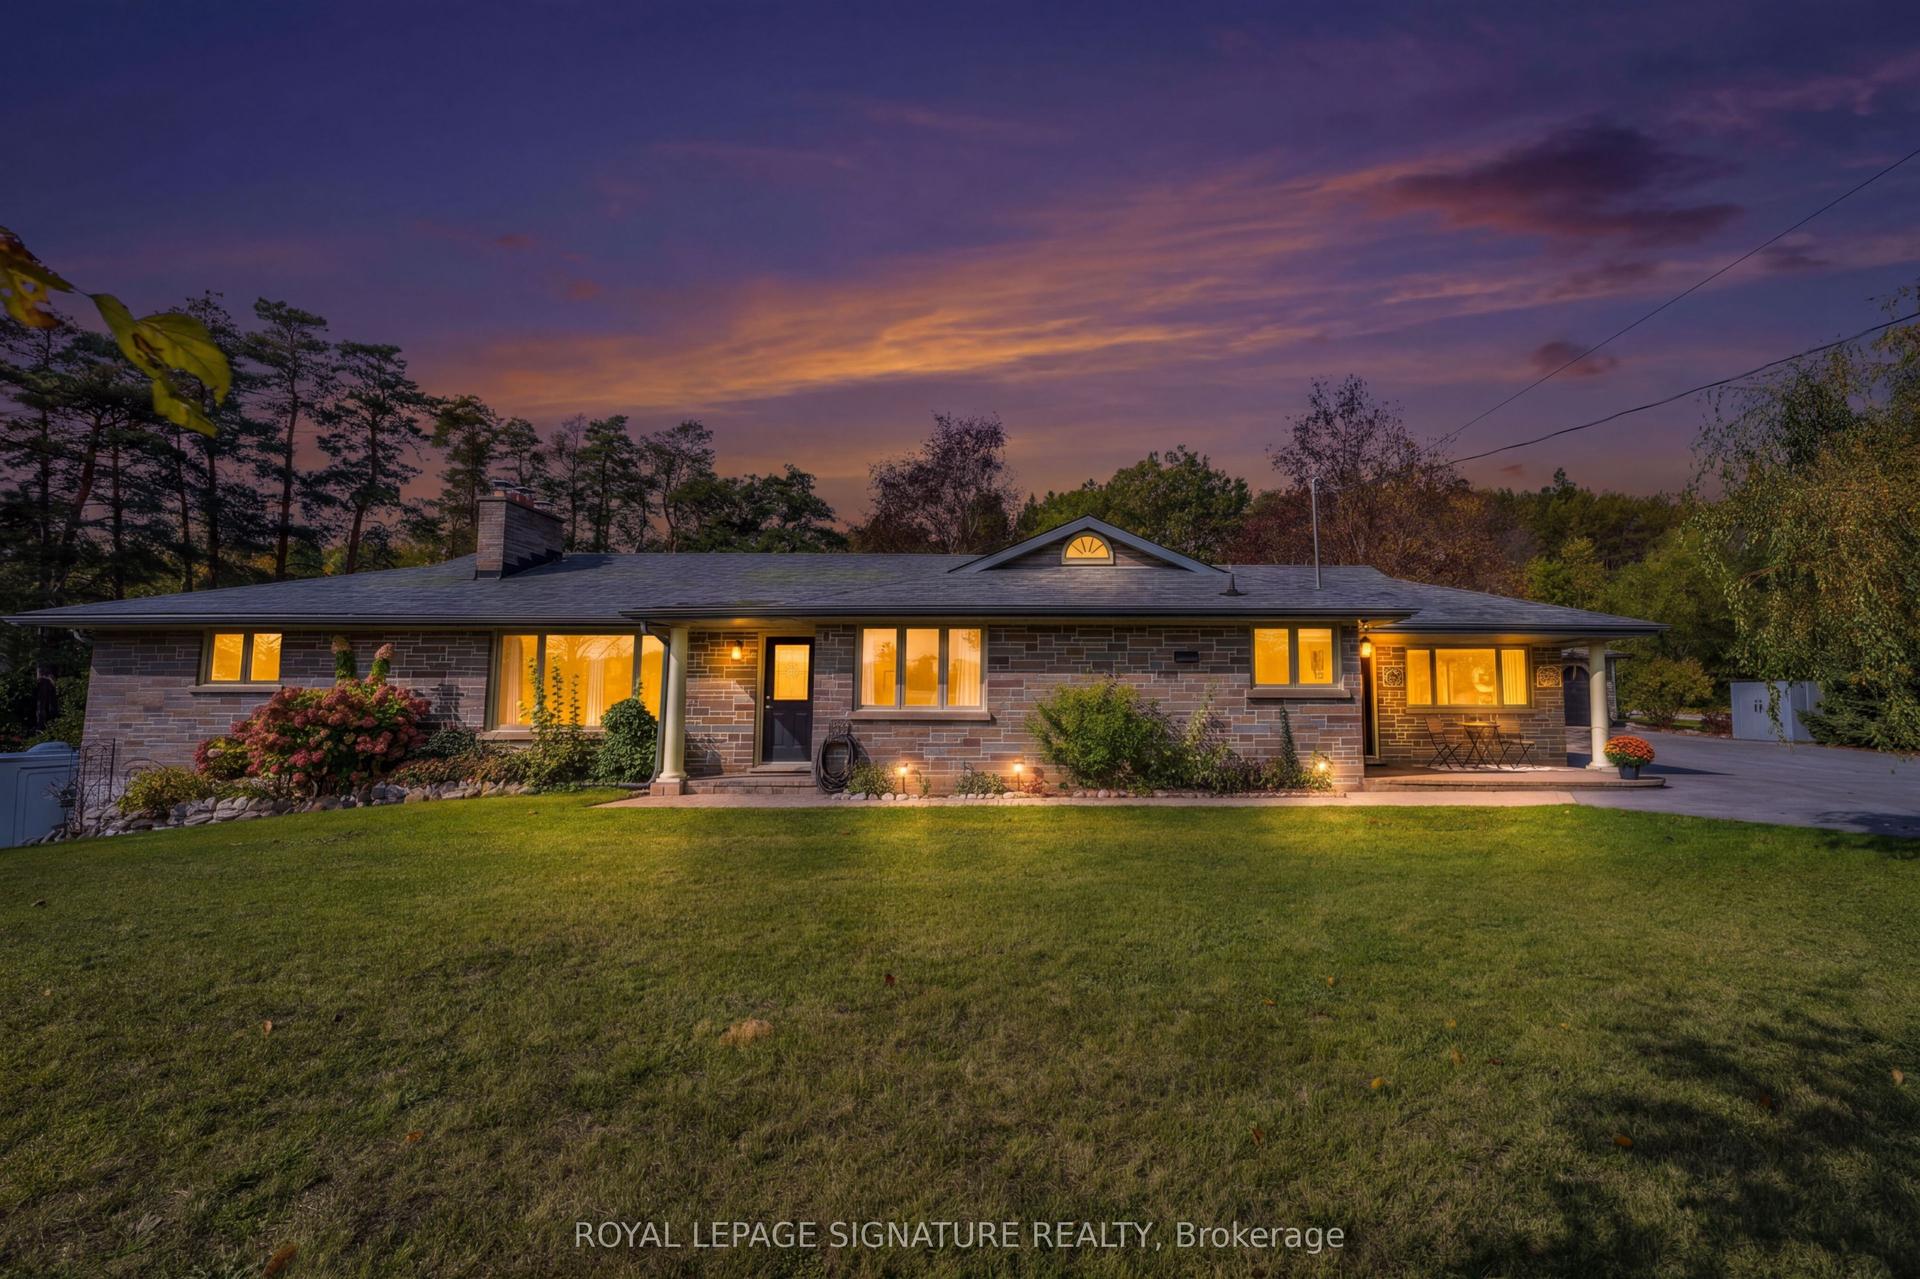
For SaleJust listed
$974,900
Detached
est. $4,274/mo
4718 COUNTY RD. 45 Road, Baltimore
Hamilton Township, ON
3+1 bd
4 ba
1,750
12
MLS# X13879412Royal Lepage Signature Realty
WhatsApp Aman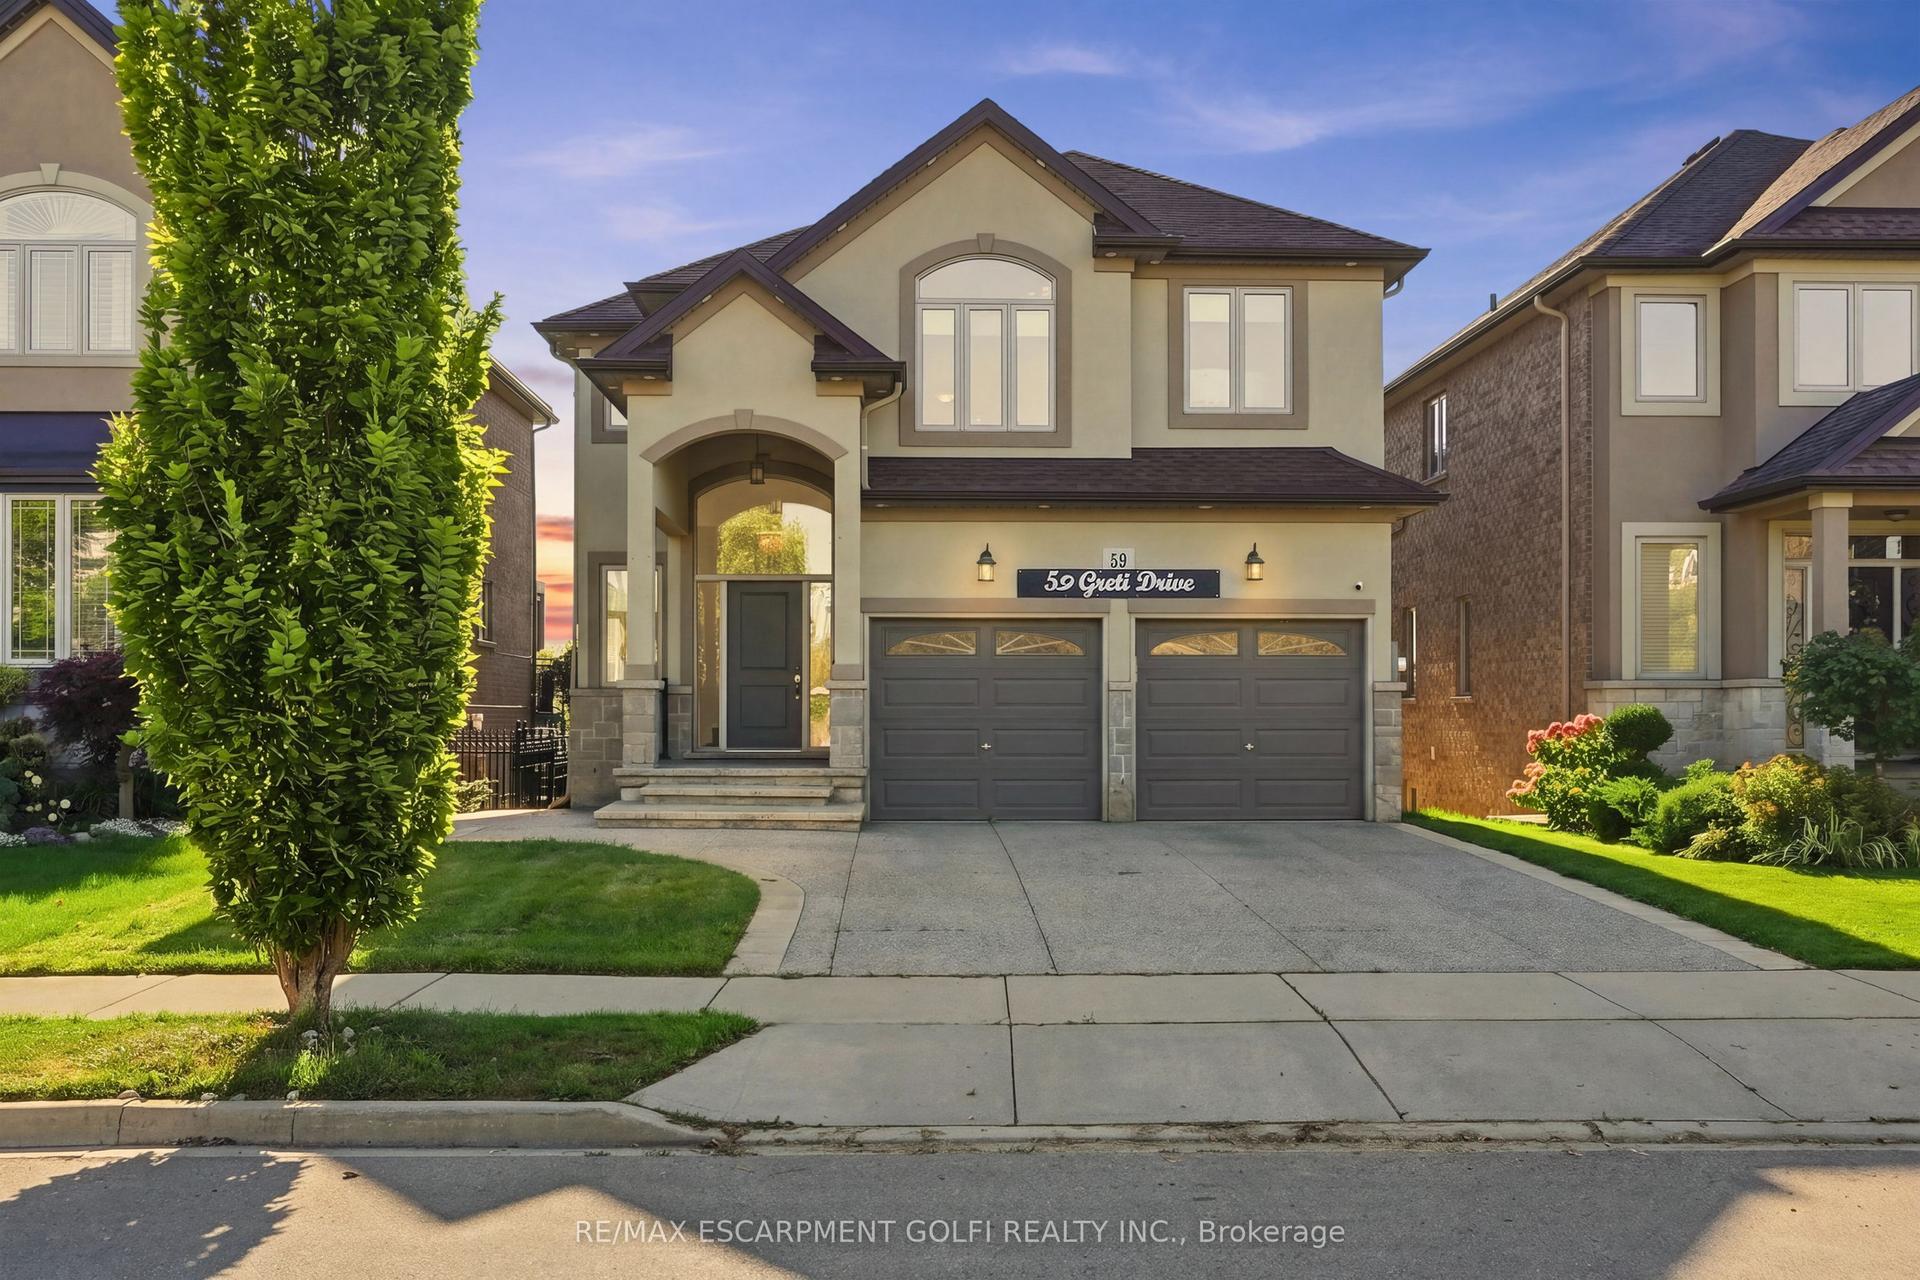
For Sale25 days ago
$1,369,900
Detached
est. $6,006/mo
59 Greti Drive, Rural Glanbrook
Hamilton, ON
5+1 bd
5 ba
2,750
6
MLS# X13780604Re/Max Escarpment Golfi Realty In…
WhatsApp Aman