For Sale
Just Listed
71 Sumbler Road
767 - N. Welland, Welland, ON
$849,999
3Bd
2Ba
1,300+sqft
12.5Parking
60 x 240 ftlot
$654/sqft
DetachedMLS# X13691048Listed 2026-08-194 DOM
Cooling
Central Air
Basement
Finished
About this home
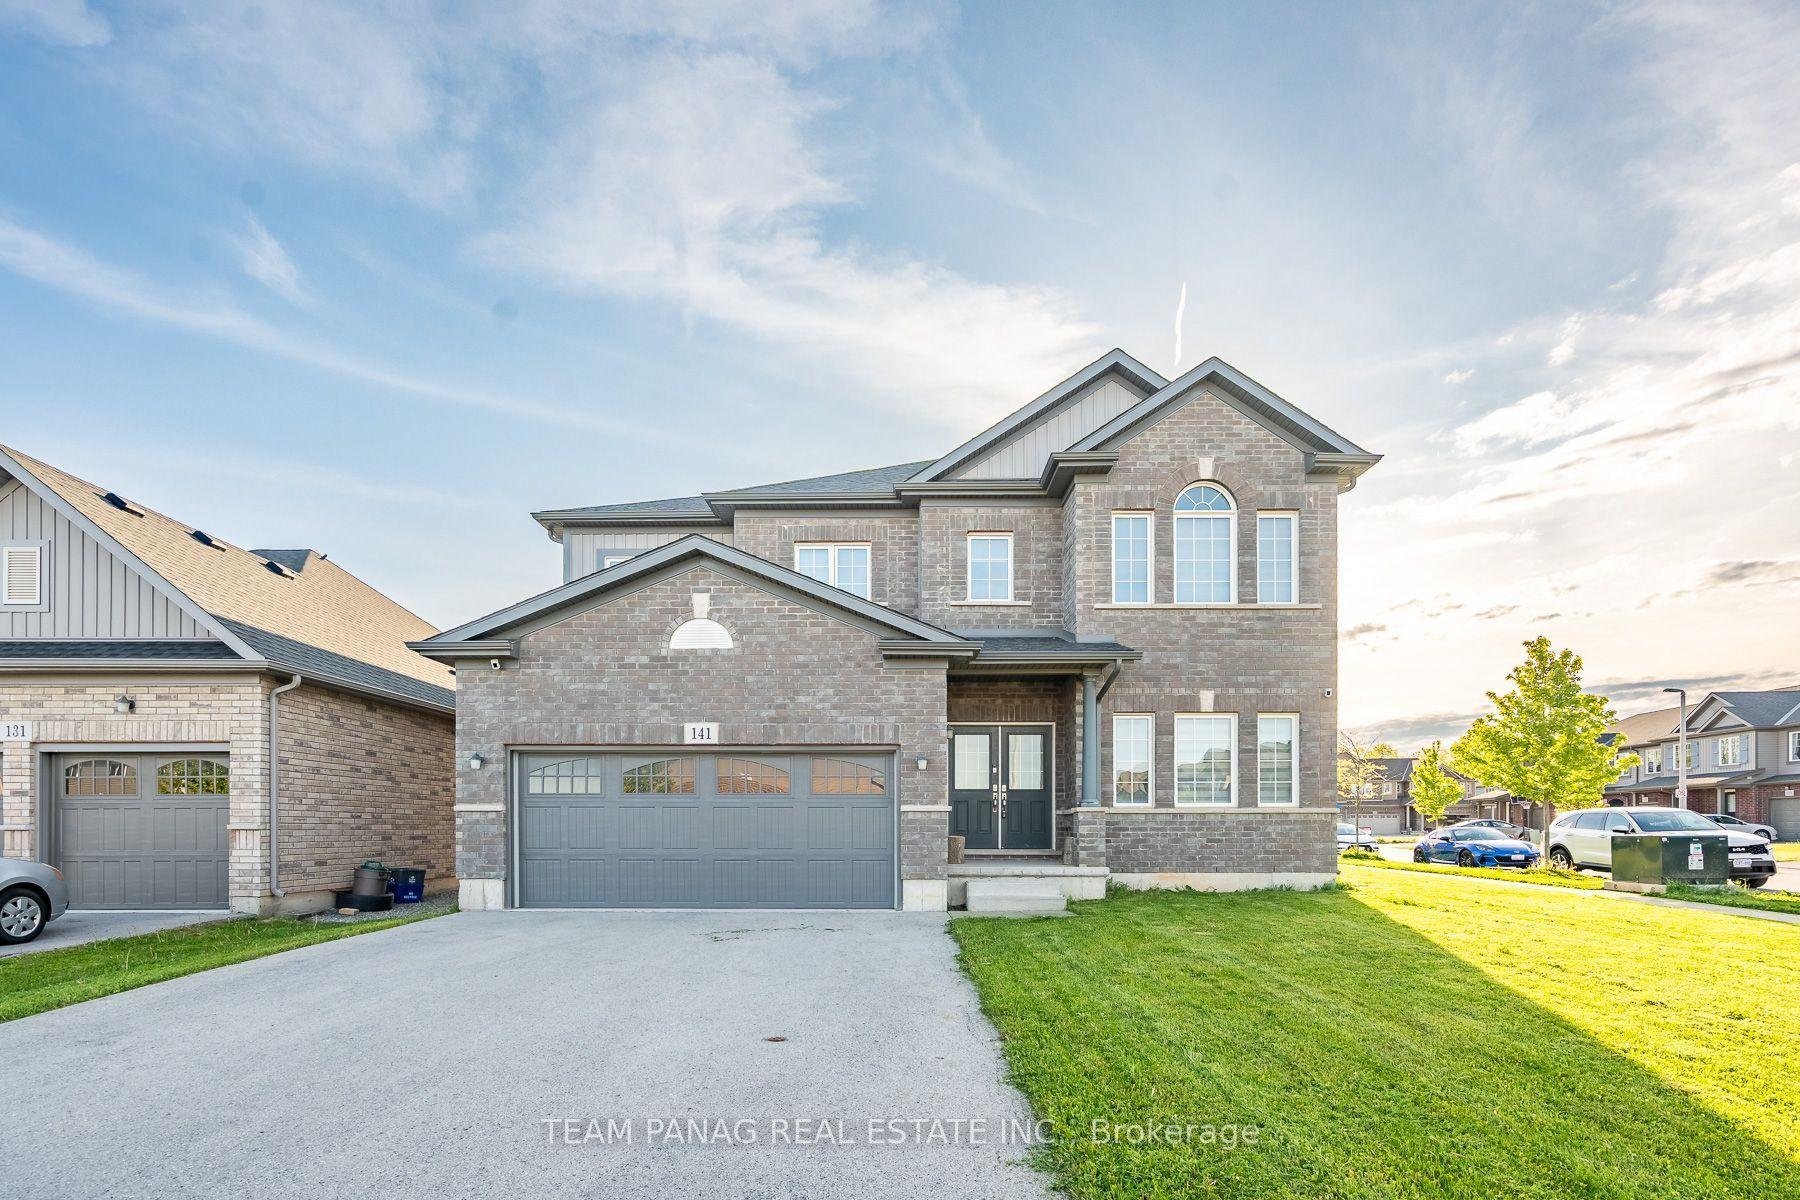
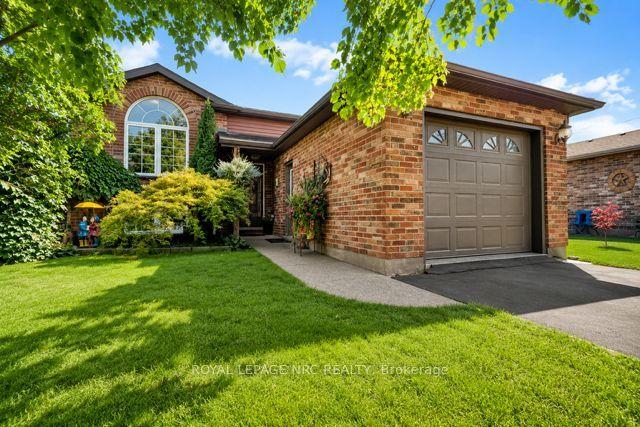
Welcome to this spacious 1,365 sq. ft. brick raised bungalow, situated on an impressive 60 x 240 ft. lot with no rear neighbours and backing onto environmentally protected lands. Offering 3 bedrooms and 2 full bathrooms, this home features a bright, inviting main level with generous living and dining spaces and a beautifully updated kitchen. The fully finished basement provides exceptional additional living and entertaining space, complete with a cozy gas fireplace and dedicated media room. Step outside to enjoy the expansive property from the large rear deck and hot tub, offering plenty of room to relax and entertain. Car enthusiasts, hobbyists, or those needing extra workspace will appreciate the 2.5-car attached garage, plus a single-car detached garage complete with full hydro and gas heat. With a deep lot, excellent indoor and outdoor living space, extensive garage capacity, and a private setting with protected lands beyond the backyard, this property offers a rare combination of space, privacy, and versatility.
GarageFireplace
Rooms
Main Floor
| Kitchen | 3.23 × 4.80 m | |
| Living Room | 4.01 × 5.26 m | |
| Dining Room | 4.78 × 2.82 m | |
| Foyer | 2.77 × 2.18 m | |
| Bedroom | 2.82 × 2.82 m | |
| Bedroom | 3.20 × 3.86 m | |
| Primary Bedroom | 3.96 × 3.58 m |
Basement
| Recreation | 7.32 × 7.01 m | |
| Utility Room | 3.45 × 2.97 m | |
| Media Room | 3.89 × 7.49 m |
Features
- Water Meter
- Finished
- Full
- Central Air
- Bungalow-Raised
Financials
Annual Taxes
$5,876
Estimated Rental Income
Entire property$3,200 – $4,800/mo
Basement apartment$1,800 – $2,500/mo
Rental yield4.5% – 6.8%
*Estimates based on comparable rentals in the area. Actual income may vary.
Market Data — Welland
Days on market4 days
Buyer's MarketSeller's Market
Based on active listings in Welland. Data updates daily.
Getting around
How walkable, bikeable, and transit-friendly this neighbourhood is.
63
/ 100
Walk Score
Somewhat Walkable
42
/ 100
Transit Score
Some Transit
43
/ 100
Bike Score
Somewhat Bikeable
Scores are estimates based on neighbourhood data and are for informational purposes only.
MLS® data courtesy of the Toronto Regional Real Estate Board (TRREB).
The information provided herein must only be used by consumers that have a bona fide interest in the purchase, sale, or lease of real estate and may not be used for any commercial purpose or any other purpose. Listing information is deemed reliable but is not guaranteed accurate by the Toronto Regional Real Estate Board, the listing brokerage, or this website. The trademarks REALTOR®, REALTORS® and the REALTOR® logo are controlled by The Canadian Real Estate Association (CREA) and identify real estate professionals who are members of CREA. MLS®, Multiple Listing Service®, and the associated logos are owned by CREA. Not intended to solicit properties currently listed for sale or buyers under contract.
You may also like
More homes in Welland
Hand-picked listings with a similar price range and style.
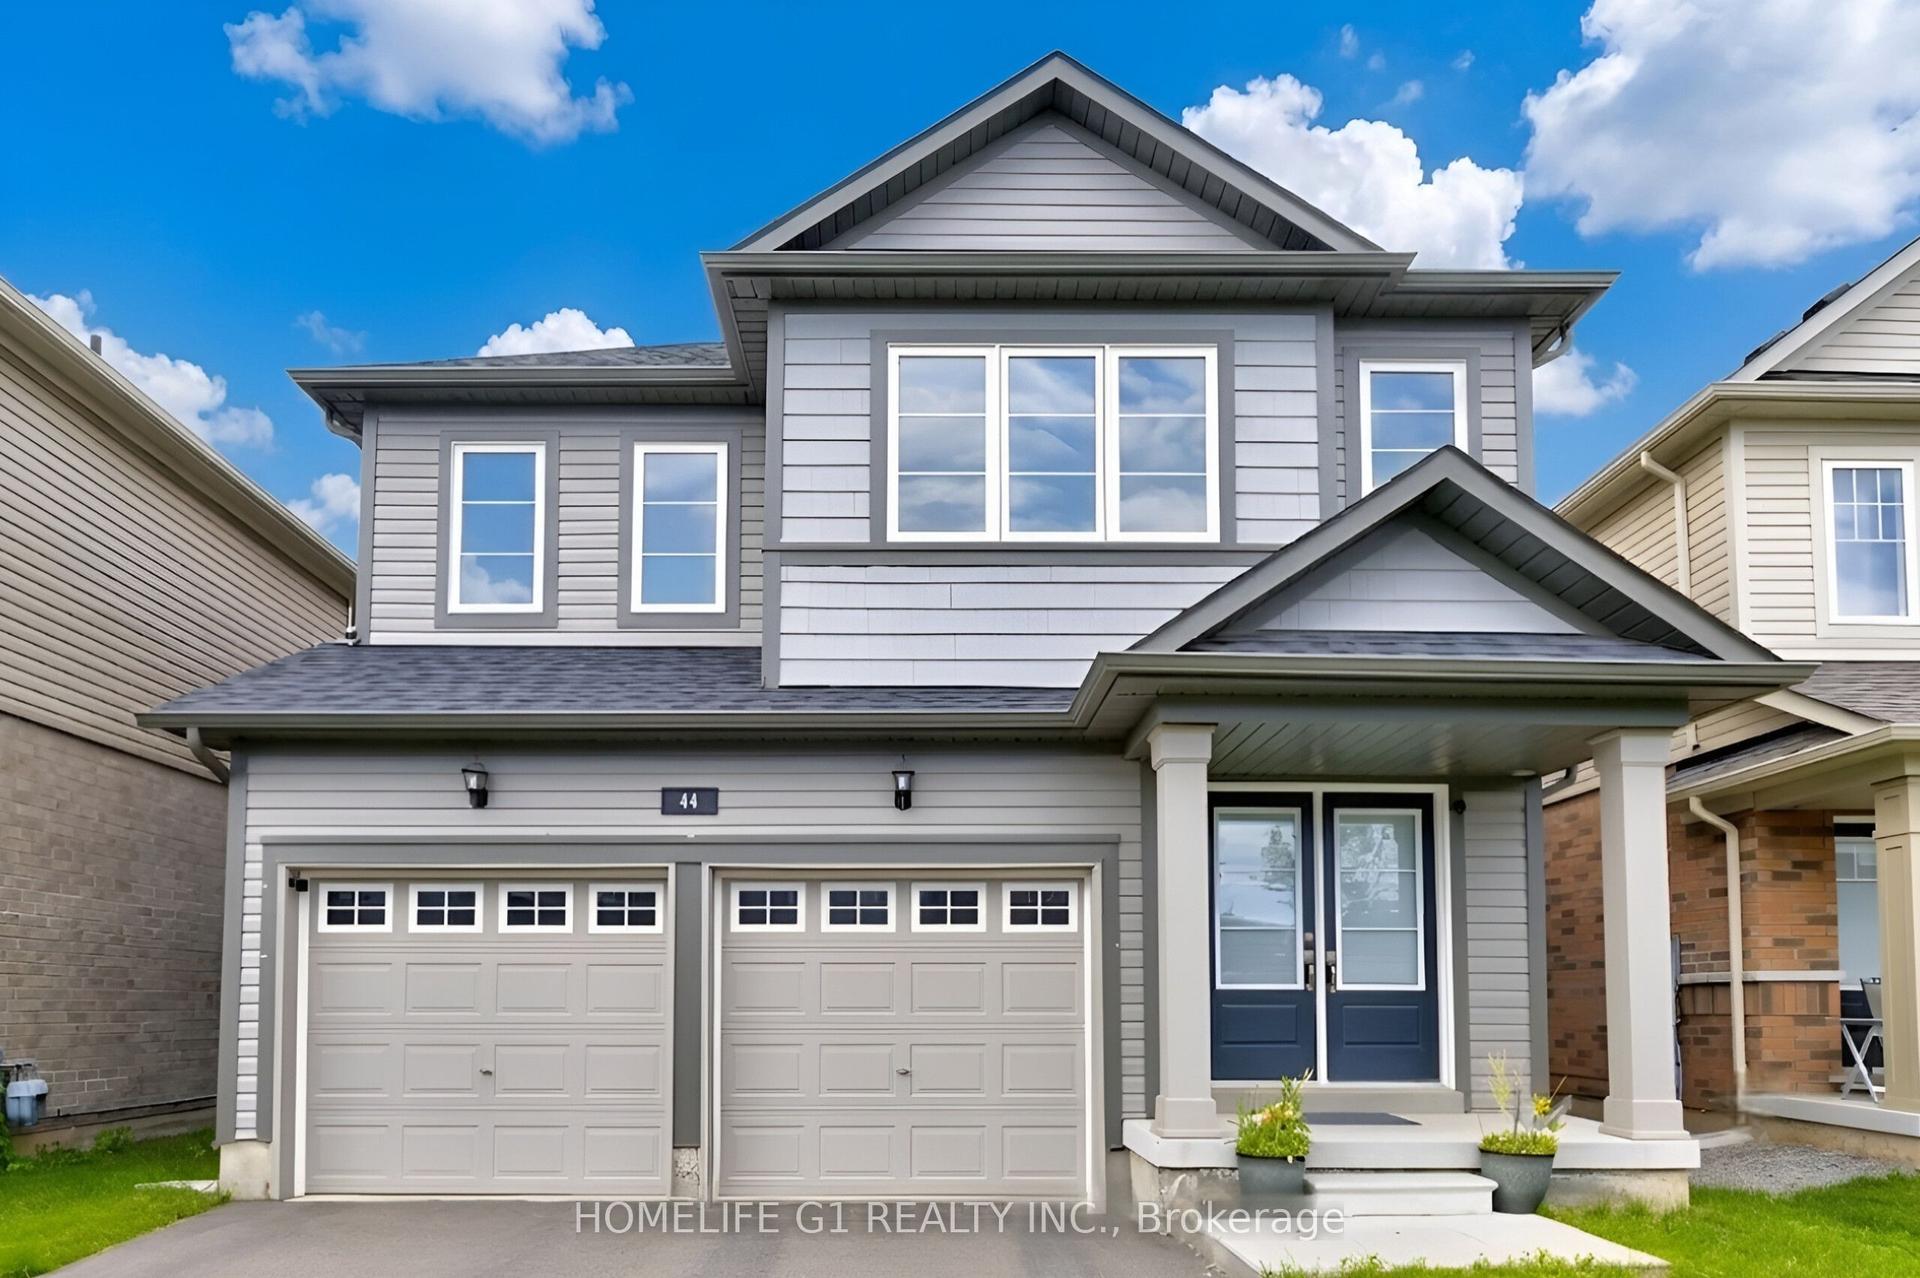
For Sale1 month ago
$724,999
Detached
est. $3,178/mo
44 Cottonwood Crescent, 774 - Dain City
Welland, ON
4 bd
3 ba
2,250
6
MLS# X13580592Homelife G1 Realty Inc.
WhatsApp Aman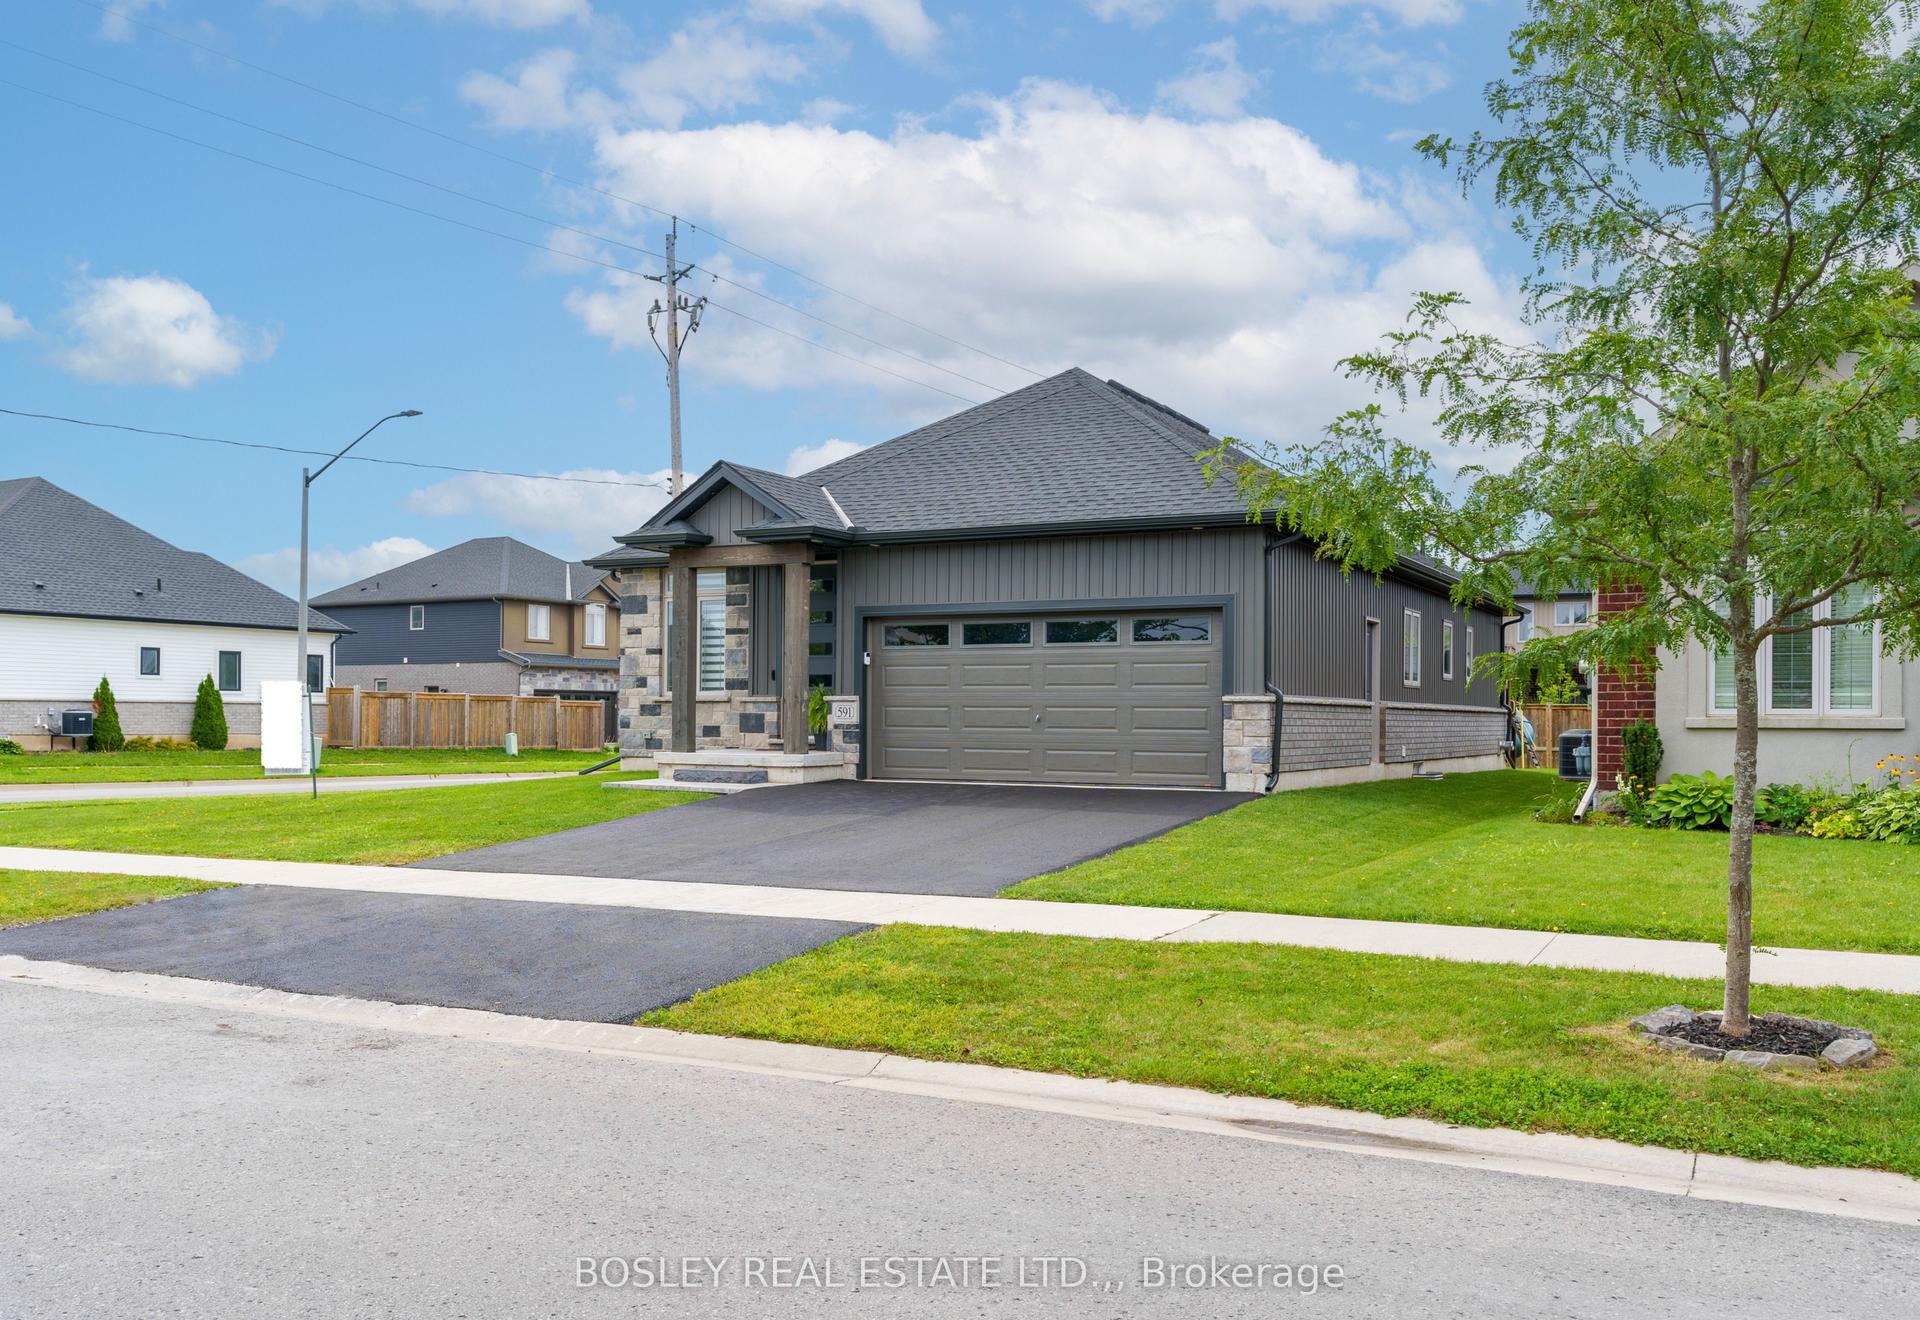
For Sale16 days ago
$799,000
Detached
est. $3,503/mo
591 GAISER Road, 771 - Coyle Creek
Welland, ON
2+2 bd
3 ba
1,300
4
MLS# X13652542Bosley Real Estate Ltd.,
WhatsApp Aman