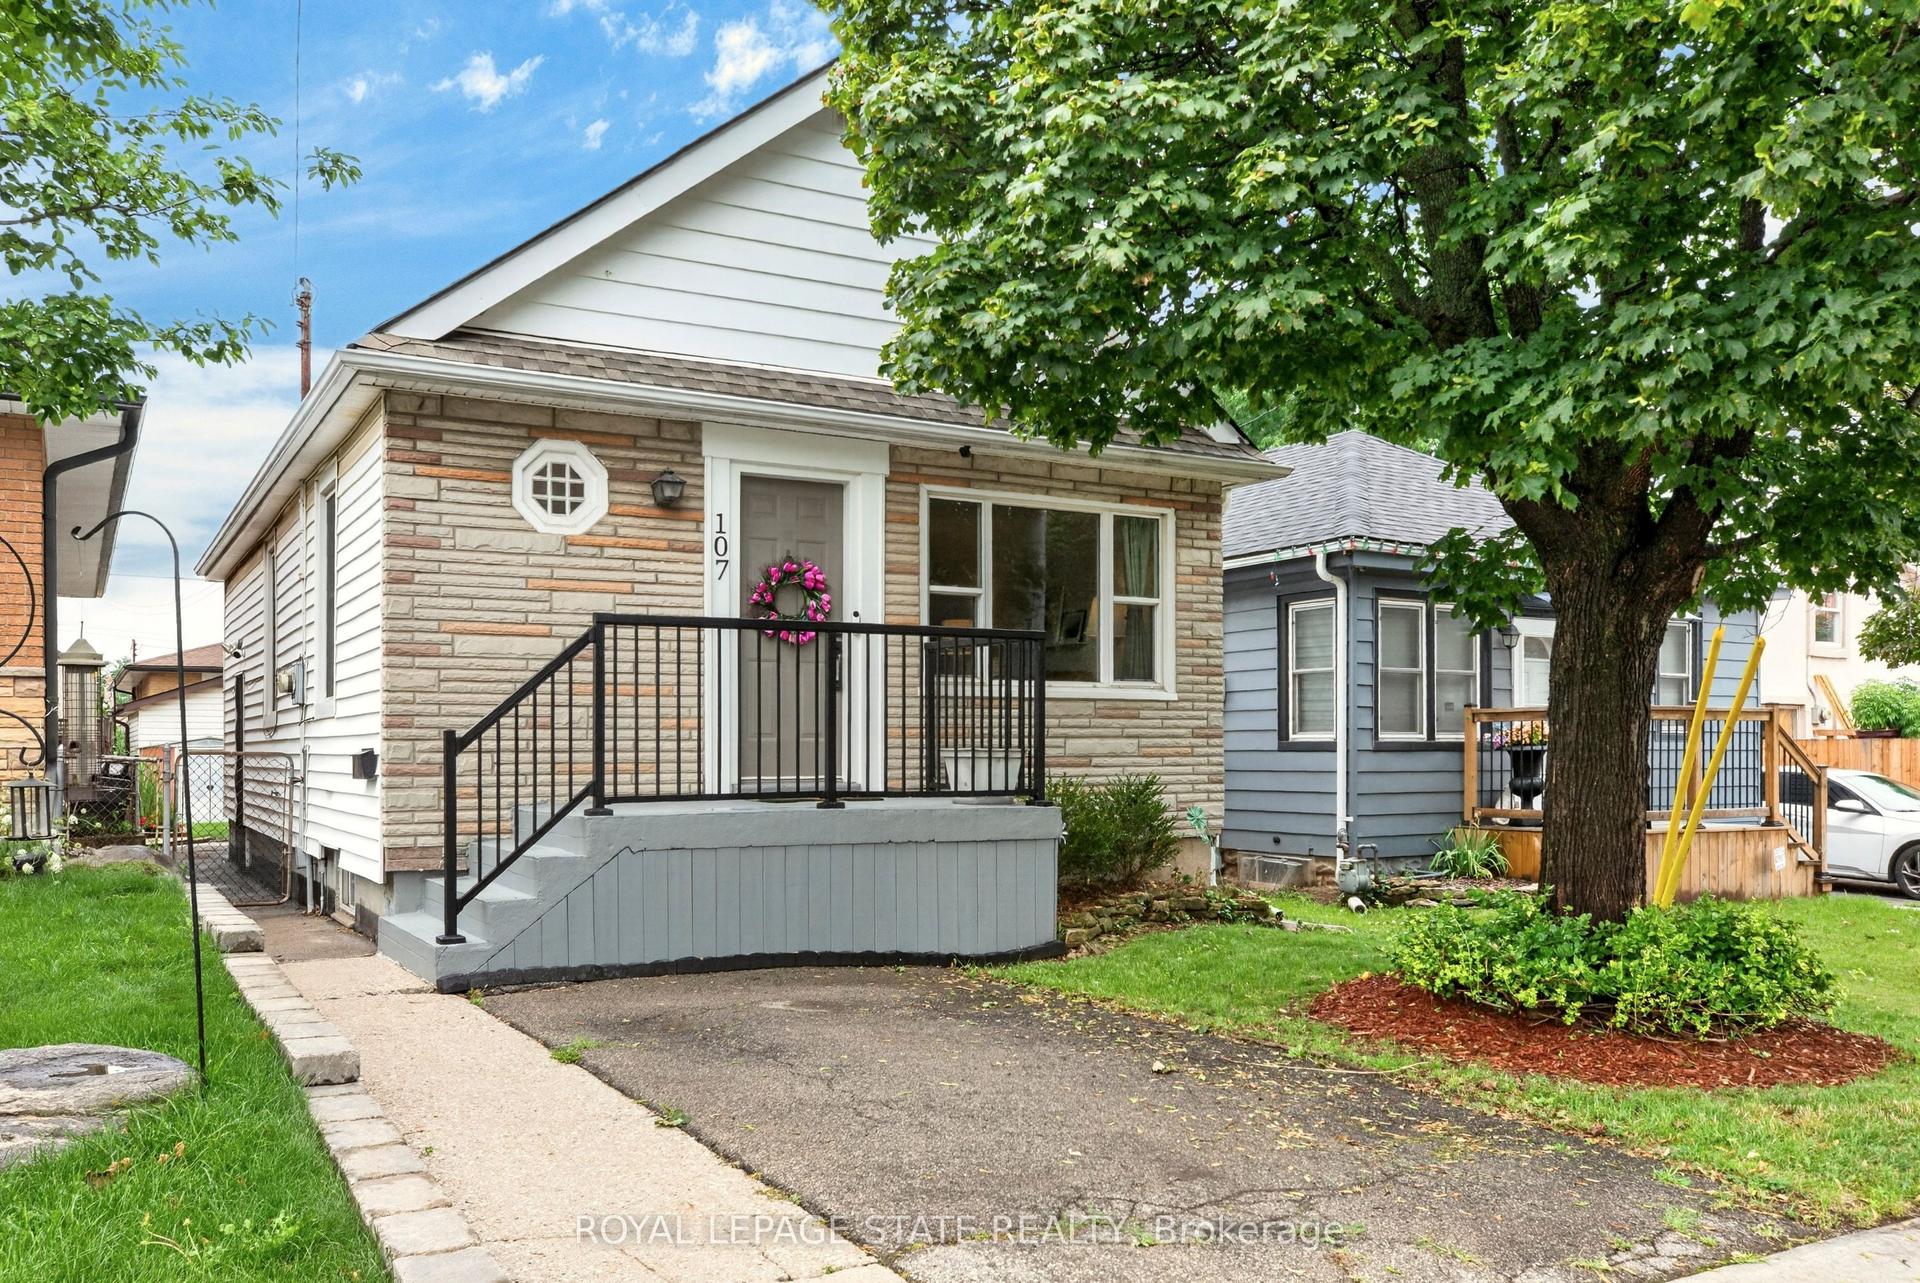
For Sale
Just Listed
236 Parkdale Avenue S
Glenview, Hamilton, ON
$565,000
3Bd
1Ba
900+sqft
3Parking
40.01 x 95 ftlot
$628/sqft
DetachedMLS# X13693030Listed 2026-08-191 DOM
Cooling
Central Air
Just listed! New listings in Hamilton often receive offers within the first week.
About this home
A gem of a home! Move-in ready 3 bed, 1 washroom charming abode. Nestled conveniently close to Red Hill Valley Pkway, Shopping and Transit. Beautiful layout featuring spacious Living Room with awesome new natural White Oak engineered flooring. Opens to a very functional updated eat-in kitchen with built-in microwave and dishwasher. This opens up to a picnic worthy deck for u to sip your cup of tea every morning and on to a private backyard like an oasis. Very rarely seen bedroom on main floor with a full washroom. Head upstairs to find two additional, comfortable bedrooms with hardwood floors. Head down to the basement with a high roof where u have potential to rent out due to separate entrance. It's unfinished but a rough-in for the washroom is available. WSun-drenched enclosed yard. Furnace and Ac rented with Reliance. Monthly rental $112. Walking distance to Schools, Rec Center and steps from natural Hiking on nature trails. Plenty of parking, flexible closing. A possible dream home.
Hardwood
Rooms
Second Floor
| Bedroom 2 | 3.35 × 3.17 m | Hardwood Floor |
| Bedroom 3 | 3.35 × 3.17 m | Hardwood Floor |
Basement
| Utility Room | 0.00 × 0.00 m |
Other
| Living Room | 5.19 × 3.66 m | Hardwood Floor Pot Lights |
| Kitchen | 3.05 × 3.35 m | B/I Dishwasher B/I Microwave |
| Bedroom | 3.05 × 3.66 m | Hardwood Floor |
| Bathroom | 1.52 × 2.13 m | 4 Pc Bath |
Features
- Primary Bedroom - Main Floor
- Separate Entrance
- Central Air
- 1 1/2 Storey
Financials
Annual Taxes
$3,862.5
Estimated Rental Income
Entire property$3,200 – $4,800/mo
Basement apartment$1,800 – $2,500/mo
Rental yield6.8% – 10.2%
*Estimates based on comparable rentals in the area. Actual income may vary.
Market Data — Hamilton
Days on market1 days
Buyer's MarketSeller's Market
Based on active listings in Hamilton. Data updates daily.
Demographics — Hamilton
Population
569,353
Avg Household Income
$90,000
Age Distribution
0-19
20%
20-34
21%
35-49
19%
50-64
20%
65+
20%
Ownership65% own · 35% rent
EnglishFrenchArabicItalianTagalog
Getting around
How walkable, bikeable, and transit-friendly this neighbourhood is.
78
/ 100
Walk Score
Very Walkable
64
/ 100
Transit Score
Good Transit
70
/ 100
Bike Score
Very Bikeable
Scores are estimates based on neighbourhood data and are for informational purposes only.
MLS® data courtesy of the Toronto Regional Real Estate Board (TRREB).
The information provided herein must only be used by consumers that have a bona fide interest in the purchase, sale, or lease of real estate and may not be used for any commercial purpose or any other purpose. Listing information is deemed reliable but is not guaranteed accurate by the Toronto Regional Real Estate Board, the listing brokerage, or this website. The trademarks REALTOR®, REALTORS® and the REALTOR® logo are controlled by The Canadian Real Estate Association (CREA) and identify real estate professionals who are members of CREA. MLS®, Multiple Listing Service®, and the associated logos are owned by CREA. Not intended to solicit properties currently listed for sale or buyers under contract.
You may also like
More homes in Hamilton
Hand-picked listings with a similar price range and style.
For Sale1 month ago
$599,000
Detached
est. $2,626/mo
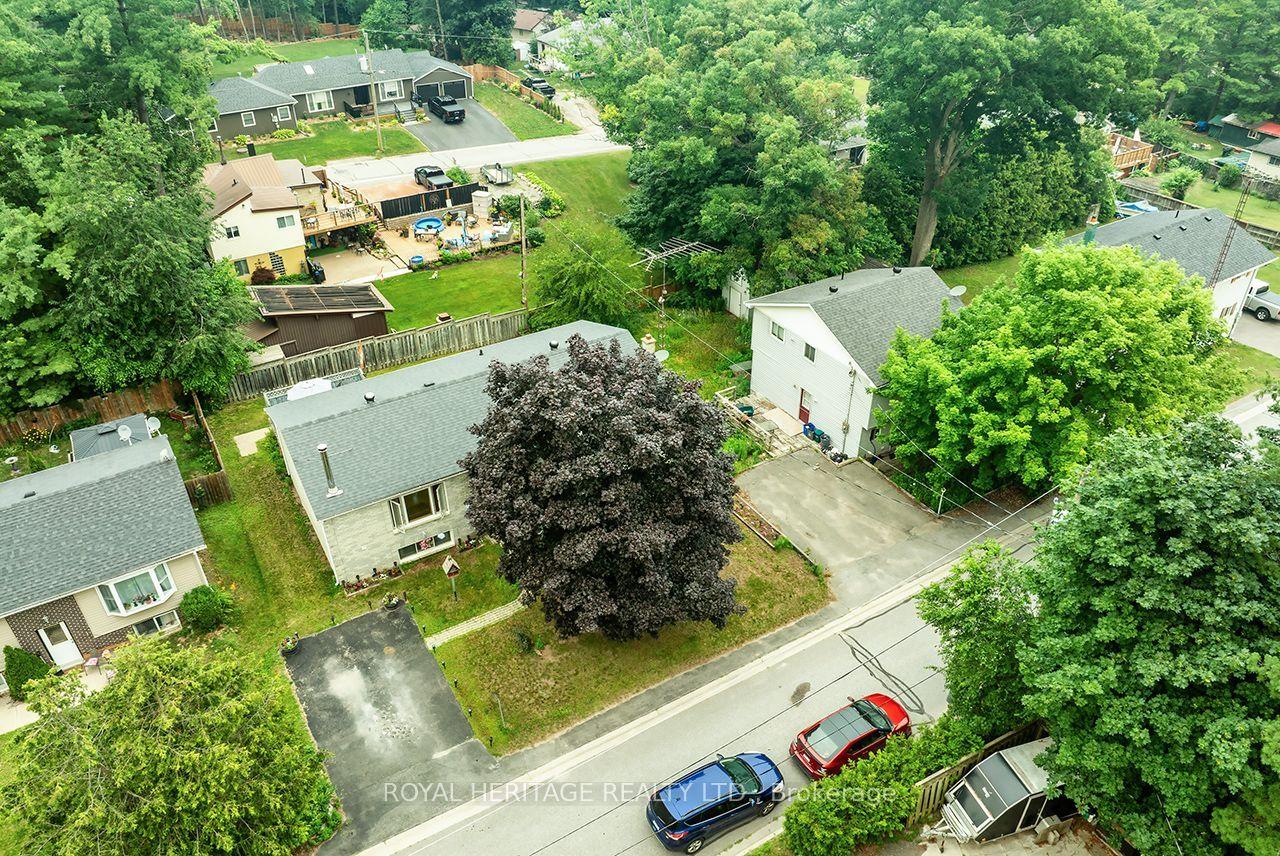
7014 Hunter Street, Bewdley
Hamilton Township, ON
3+1 bd
3 ba
1,300
1
MLS# X13574150Royal Heritage Realty Ltd.
WhatsApp Aman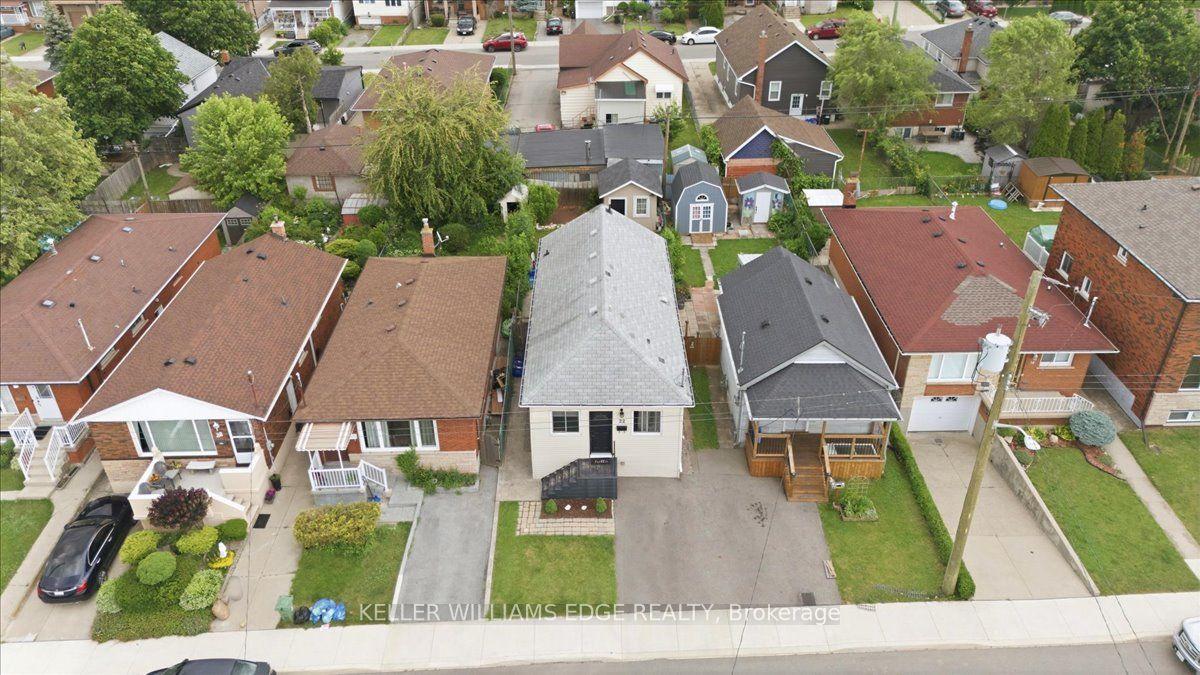
For Sale1 day ago
$499,000
Detached
est. $2,188/mo
22 Delena Avenue N, McQuesten
Hamilton, ON
2+1 bd
2 ba
900
1
MLS# X13693920Keller Williams Edge Realty
WhatsApp Aman