For Sale
Just Listed
Open House Sat 17–19
39 Ridgewood Avenue
Junction/Onward Willow, Guelph, ON
$679,900
2Bd
1Ba
900+sqft
3Parking
51.7 x 91 ftlot
$755/sqft
DetachedMLS# X13696612Listed 2026-08-201 DOM
Heating
Water Heater
Cooling
Central Air
Basement
Finished
Just listed! New listings in Guelph often receive offers within the first week.
About this home
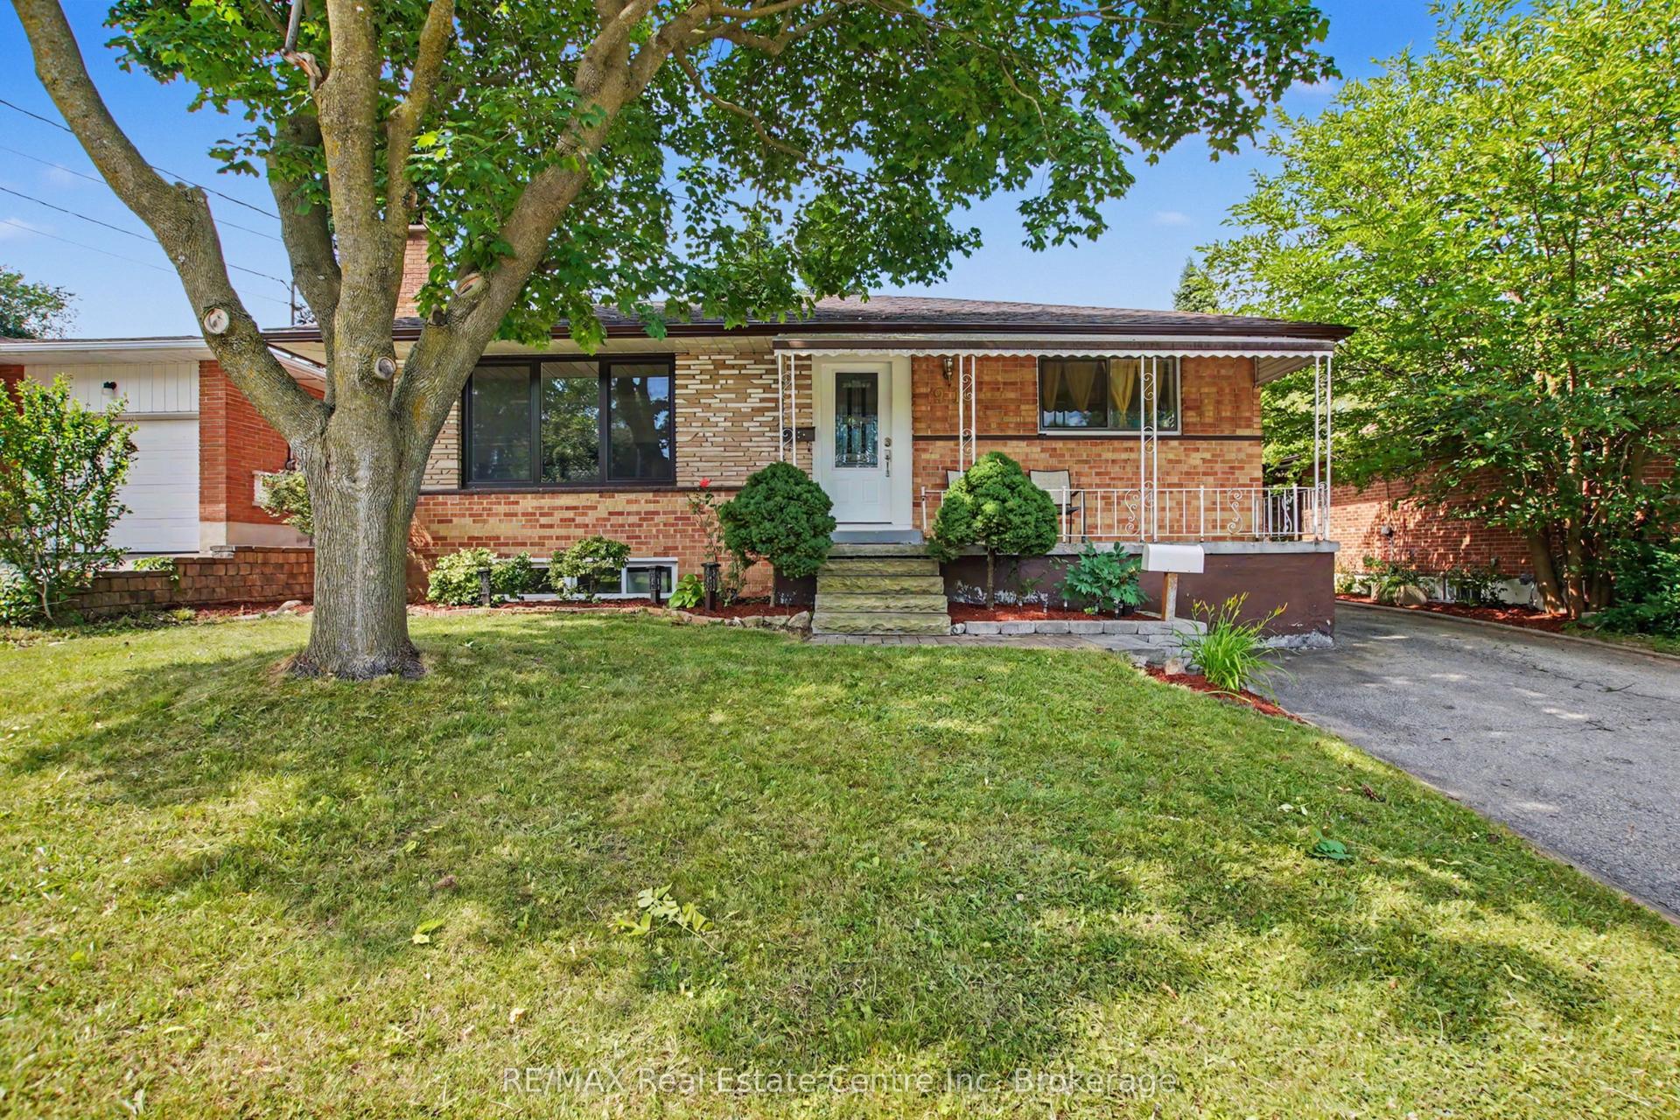
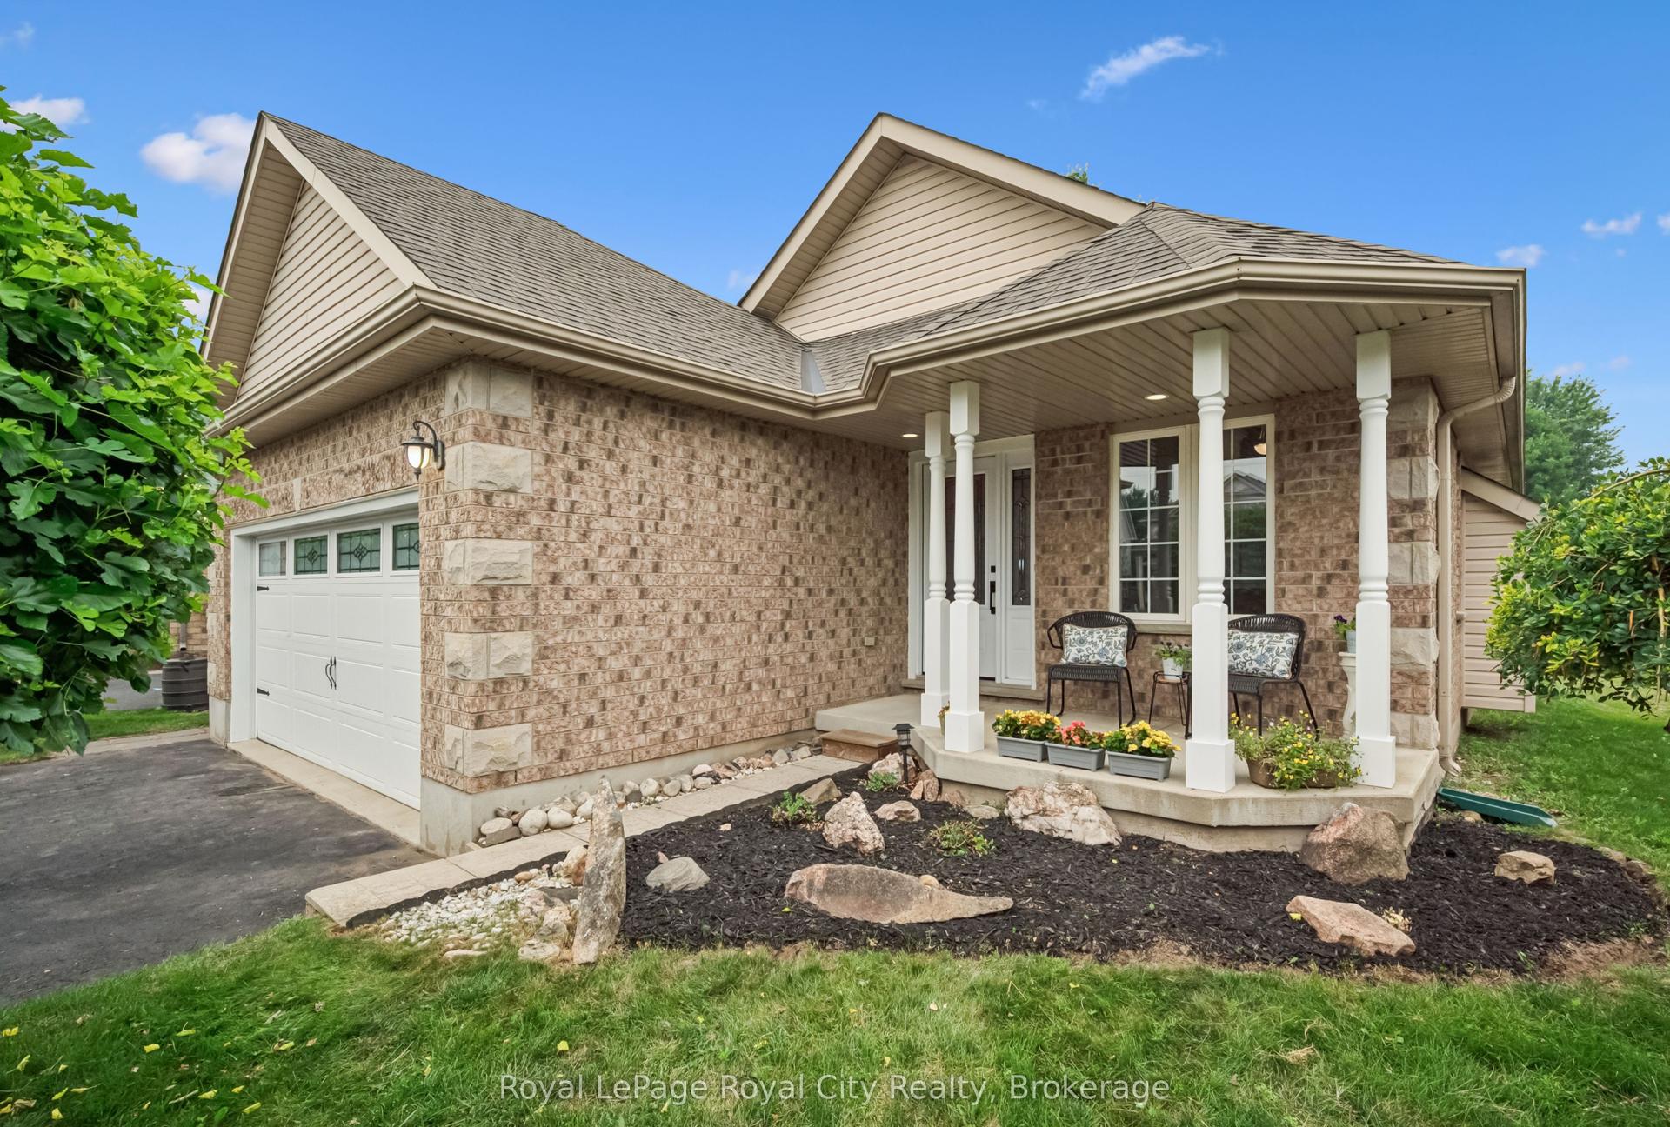
Cute as a button and full of personality, 39 Ridgewood Avenue is the kind of home that just feels good the moment you arrive! Tucked beneath the canopy of mature trees on an established Guelph street, this charming home pairs character with thoughtful updates and a surprisingly versatile layout. Step inside to warm hardwood floors and a bright, inviting main living space where large windows bring in plenty of natural light, while the rich green ceiling adds just the right amount of personality. The updated kitchen is both stylish and functional, featuring sleek cabinetry, subway tile backsplash, stainless steel appliances and plenty of workspace, with room to sit down together for everyday meals. Bright and comfortable bedrooms and an updated bathroom round out the living spaces above grade, but there is more here than meets the eye! The fully finished basement, complete with a separate entrance, provides valuable additional living space and exciting in-law suite potential-perfect for extended family, guests, a home office or simply extra room to spread out. Outside, the backyard feels like its own little retreat, surrounded by mature trees and offering multiple deck and patio areas for summer dinners, morning coffee and evenings outside, along with garden beds and a screened gazebo. With its unmistakable charm, updated interior, flexible finished basement and beautiful tree-lined setting, 39 Ridgewood Avenue is proof that good things really do come in cute little packages!
HardwoodIn-law Suite
Rooms
Main Floor
| Bathroom | 1.77 × 1.99 m | |
| Kitchen | 4.24 × 2.33 m | |
| Living Room | 3.56 × 4.91 m | |
| Recreation | 3.59 × 2.86 m |
Second Floor
| Bedroom | 3.79 × 2.84 m | |
| Primary Bedroom | 3.79 × 3.36 m |
Features
- Accessory Apartment
- Floor Drain
- In-Law Suite
- Water Heater
- Water Meter
- Water Softener
- Full
- Finished
- Separate Entrance
- Walk-Up
- Central Air
- 2-Storey
Financials
Annual Taxes
$3,690
Estimated Rental Income
Entire property$2,600 – $3,800/mo
Rental yield4.6% – 6.7%
*Estimates based on comparable rentals in the area. Actual income may vary.
Market Data — Guelph
Days on market1 days
Buyer's MarketSeller's Market
Based on active listings in Guelph. Data updates daily.
Getting around
How walkable, bikeable, and transit-friendly this neighbourhood is.
51
/ 100
Walk Score
Somewhat Walkable
42
/ 100
Transit Score
Some Transit
49
/ 100
Bike Score
Somewhat Bikeable
Scores are estimates based on neighbourhood data and are for informational purposes only.
MLS® data courtesy of the Toronto Regional Real Estate Board (TRREB).
The information provided herein must only be used by consumers that have a bona fide interest in the purchase, sale, or lease of real estate and may not be used for any commercial purpose or any other purpose. Listing information is deemed reliable but is not guaranteed accurate by the Toronto Regional Real Estate Board, the listing brokerage, or this website. The trademarks REALTOR®, REALTORS® and the REALTOR® logo are controlled by The Canadian Real Estate Association (CREA) and identify real estate professionals who are members of CREA. MLS®, Multiple Listing Service®, and the associated logos are owned by CREA. Not intended to solicit properties currently listed for sale or buyers under contract.
You may also like
More homes in Guelph
Hand-picked listings with a similar price range and style.
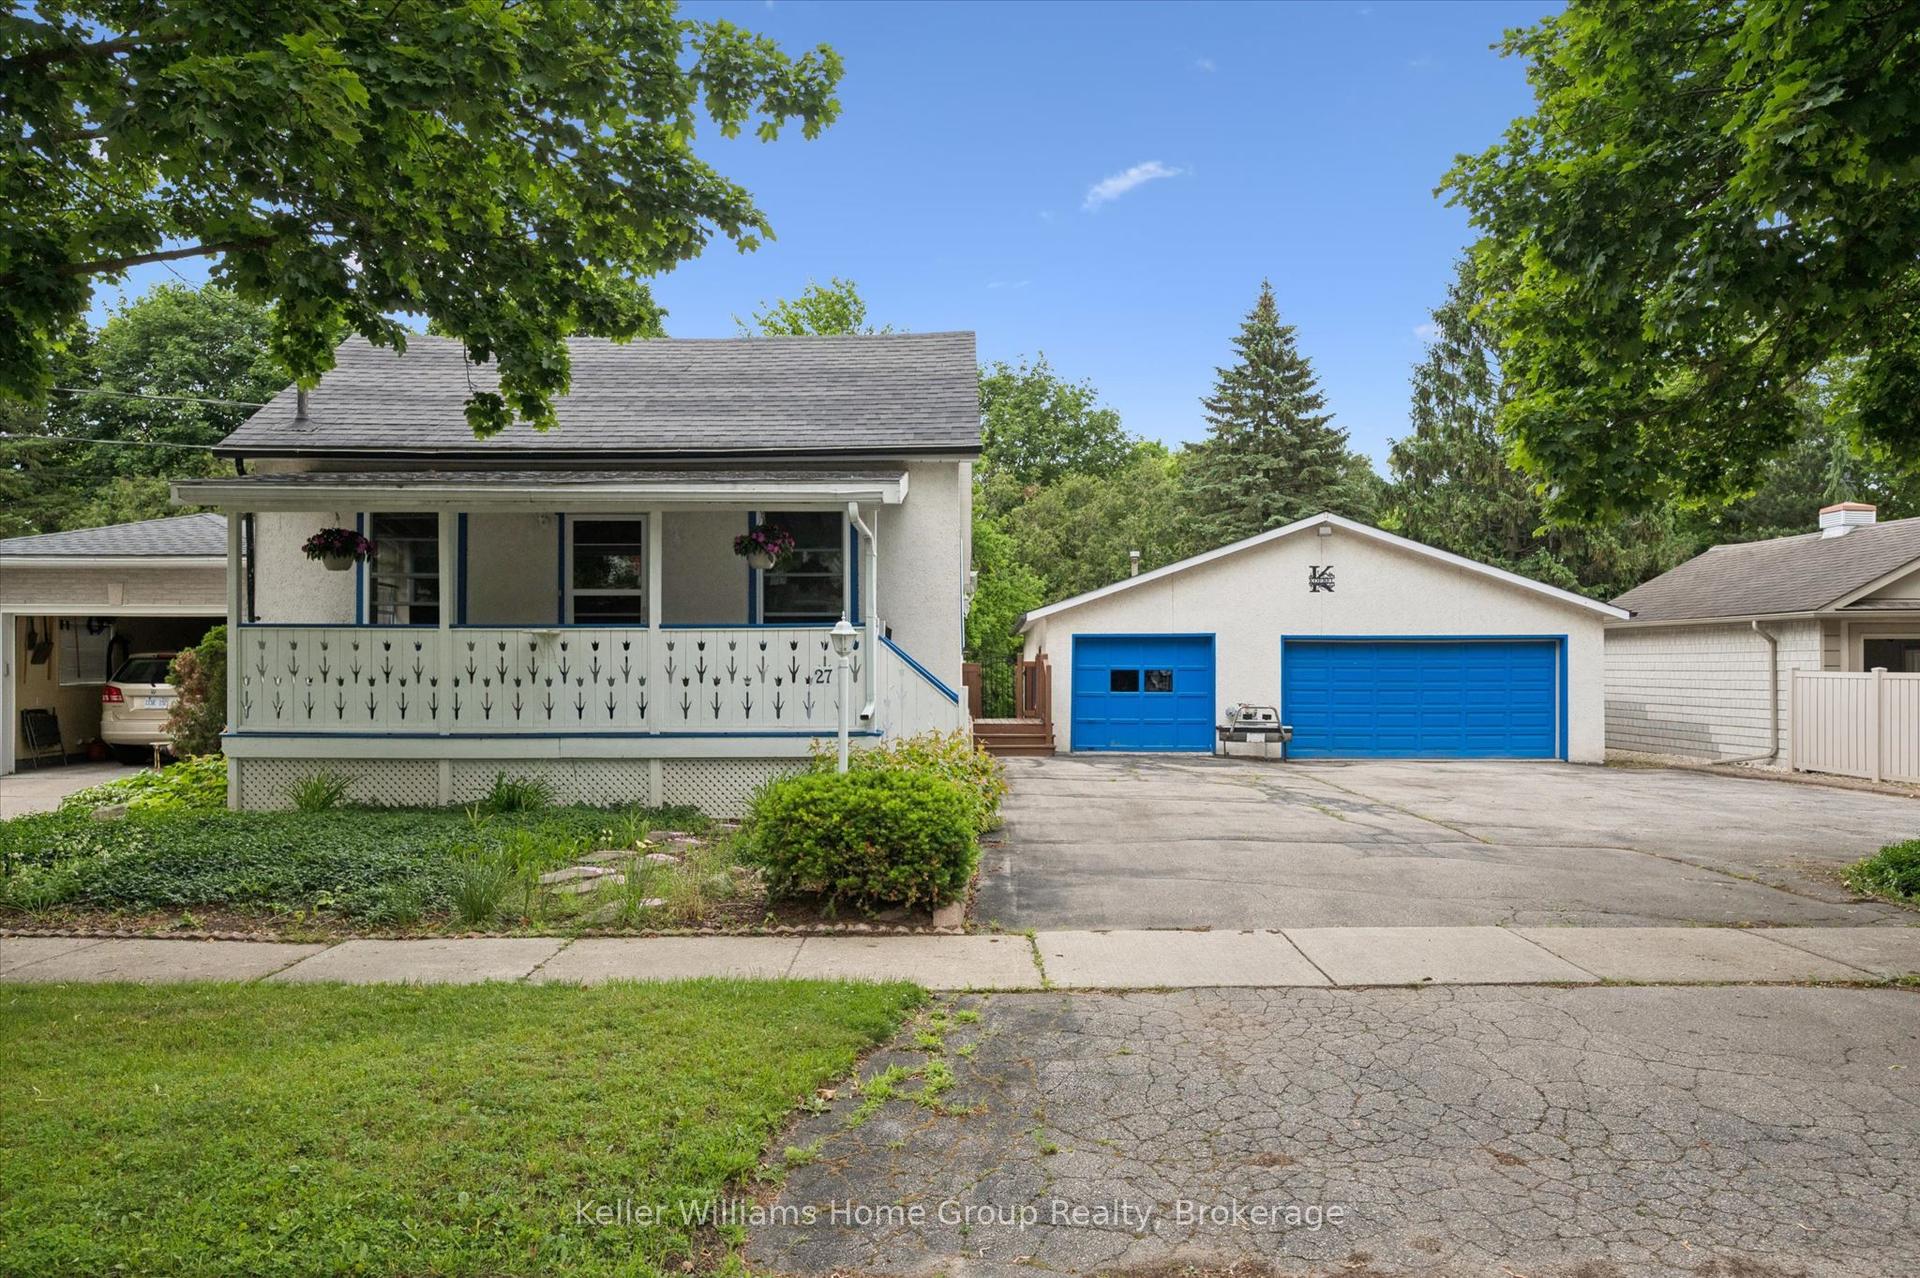
For Sale2 months ago
$749,900
Detached
est. $3,288/mo
27 Omar Street, Junction/Onward Willow
Guelph, ON
1+1 bd
2 ba
900
12
MLS# X13469590Keller Williams Home Group Realty
WhatsApp Aman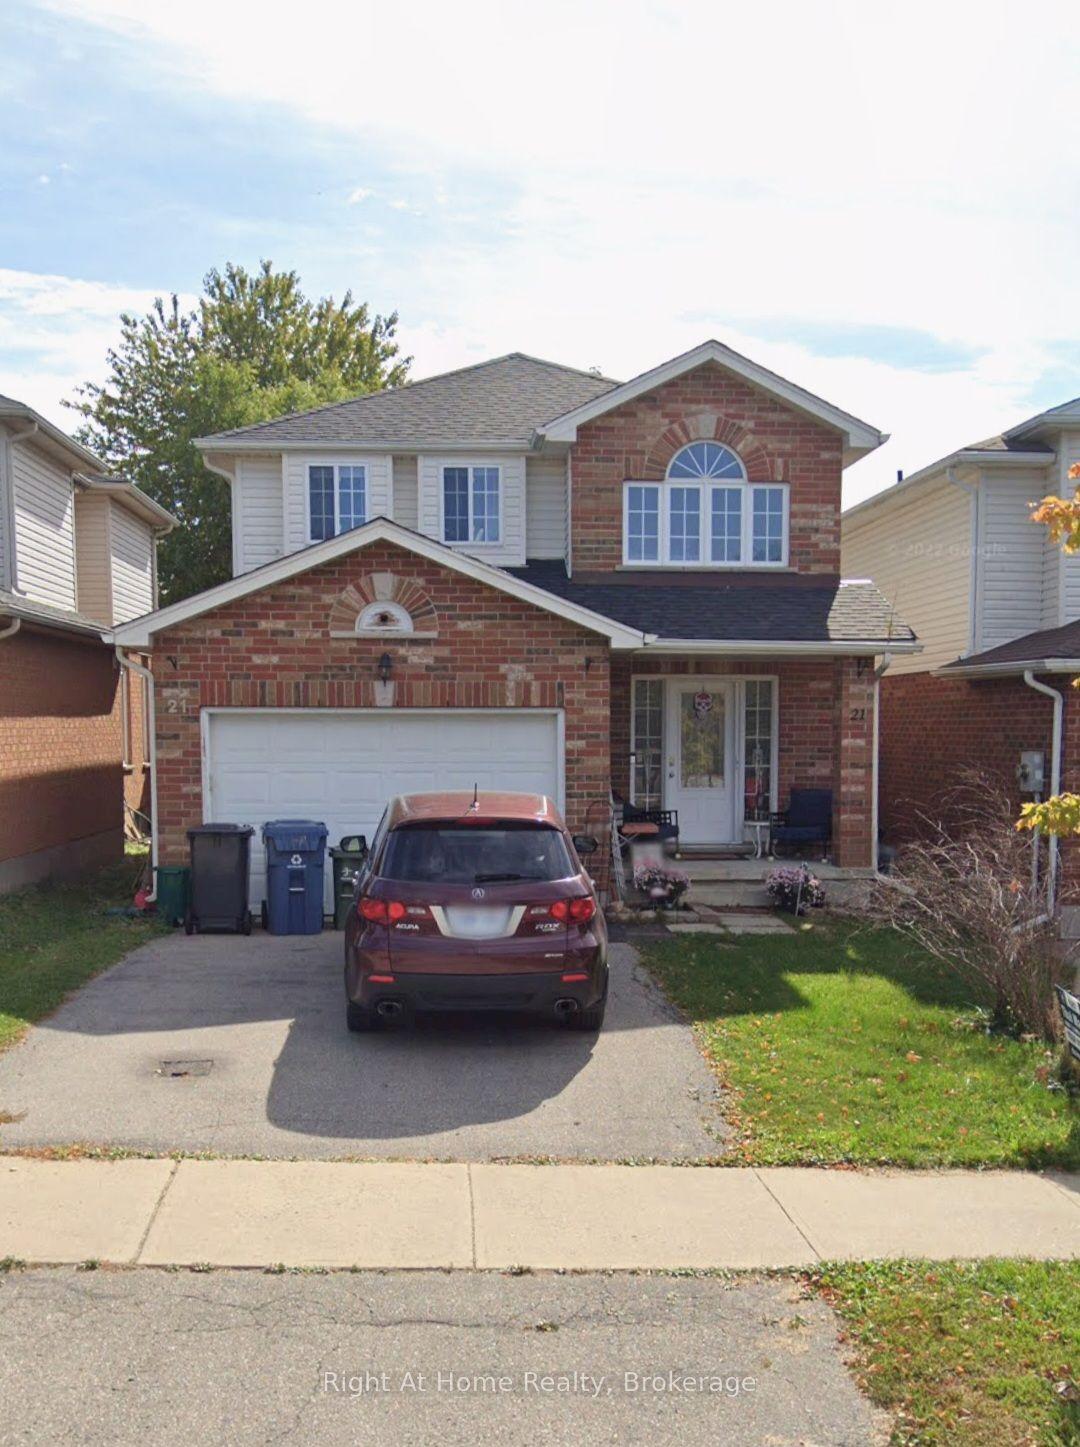
For Sale2 months ago
$759,000
Detached
est. $3,327/mo
21 Fuller Drive, Grange Road
Guelph, ON
3 bd
3 ba
1,300
3
MLS# X13412520Right At Home Realty, Brokerage
WhatsApp Aman