For Sale
507 SPARKY'S Lane
Woodstock - South, Woodstock, ON
$1,225,000
2+3Bd
3Ba
1,750+sqft
6Parking
75.46 x 127.36 ftlot
$700/sqft
DetachedMLS# X13705414Listed 2026-08-2477 DOM
Heating
On Demand Water Heater
Cooling
Central Vacuum
Basement
Walk-Out
On the market for 77 days — longer than average. The seller may be open to negotiation.
About this home
Welcome to 507 Sparky's Lane, a beautifully finished bungalow offering exceptional indoor and outdoor living in a private neighbourhood with convenient access to highways and shopping. From the covered front porch, step inside to an impressive open-concept living, dining and kitchen area designed for both everyday living and entertaining. The custom kitchen was renovated in 2022 and features quartz counters, a large island with cold water chiller and Jenn Air appliances including a chef-style gas range, 42" fridge, built-in espresso machine and warming drawer. The spacious primary suite offers its own sitting area, walk-in closets and convenient laundry. The walkout lower level adds incredible living space with 3 bedrooms, additional laundry, large rec room with projector and screen, games area with pool table and a fireplace for cozy evenings. Outside is just as impressive. Enjoy the covered upper deck for grilling, a private patio and hot tub, fire pit, beautiful lawns and gardens with built-in irrigation and an outdoor sound system. Car enthusiasts and hobbyists will love the finished triple garage, complete with wine fridge, ice maker and dishwasher, plus a separate 1.5-car detached garage out back for extra toys or storage. Many features throughout the home can be controlled by app, including the extensive exterior lighting system with programmed settings for special occasions. A truly unique property where the upgrades, space, privacy and attention to detail need to be seen to be appreciated. You won't find another executive ranch with the features of this one, for sale anywhere in Oxford County!
PoolGarageRenovatedWalkoutFireplace
Rooms
Main Floor
| Bathroom | 2.33 × 3.10 m | 3 Pc Bath |
| Other | 3.40 × 3.63 m | |
| Bedroom | 3.46 × 3.79 m | |
| Dining Room | 3.58 × 2.86 m | |
| Kitchen | 3.58 × 4.14 m | |
| Laundry | 2.39 × 2.14 m | |
| Living Room | 4.58 × 5.55 m | |
| Primary Bedroom | 7.27 × 7.02 m | |
| Other | 2.00 × 4.22 m | Walk-In Closet(s) |
| Bathroom | 3.60 × 3.39 m | 5 Pc Ensuite |
| Other | 4.57 × 6.10 m |
Lower
| Bathroom | 2.58 × 2.53 m | 4 Pc Bath |
| Bedroom | 3.57 × 5.04 m | |
| Bedroom | 3.53 × 5.00 m | |
| Bedroom | 3.28 × 4.75 m | |
| Laundry | 1.95 × 1.99 m | |
| Recreation | 8.10 × 7.04 m | |
| Utility Room | 4.53 × 2.23 m | |
| Cold Room/Cantina | 3.53 × 5.56 m |
Features
- Bar Fridge
- On Demand Water Heater
- Water Heater
- Water Heater Owned
- Water Softener
- Auto Garage Door Remote
- Central Vacuum
- Floor Drain
- In-Law Capability
- Primary Bedroom - Main Floor
- Deck
- Hot Tub
- Lighting
- Lawn Sprinkler System
- Landscaped
- Patio
- Walk-Out
- Finished
- Central Air
- Bungalow
Financials
Annual Taxes
$8,413
Estimated Rental Income
Entire property$2,600 – $3,800/mo
Rental yield2.5% – 3.7%
*Estimates based on comparable rentals in the area. Actual income may vary.
Market Data — Woodstock
Days on market77 days
Buyer's MarketSeller's Market
Based on active listings in Woodstock. Data updates daily.
Getting around
How walkable, bikeable, and transit-friendly this neighbourhood is.
52
/ 100
Walk Score
Somewhat Walkable
37
/ 100
Transit Score
Some Transit
56
/ 100
Bike Score
Bikeable
Scores are estimates based on neighbourhood data and are for informational purposes only.
MLS® data courtesy of the Toronto Regional Real Estate Board (TRREB).
The information provided herein must only be used by consumers that have a bona fide interest in the purchase, sale, or lease of real estate and may not be used for any commercial purpose or any other purpose. Listing information is deemed reliable but is not guaranteed accurate by the Toronto Regional Real Estate Board, the listing brokerage, or this website. The trademarks REALTOR®, REALTORS® and the REALTOR® logo are controlled by The Canadian Real Estate Association (CREA) and identify real estate professionals who are members of CREA. MLS®, Multiple Listing Service®, and the associated logos are owned by CREA. Not intended to solicit properties currently listed for sale or buyers under contract.
You may also like
More homes in Woodstock
Hand-picked listings with a similar price range and style.
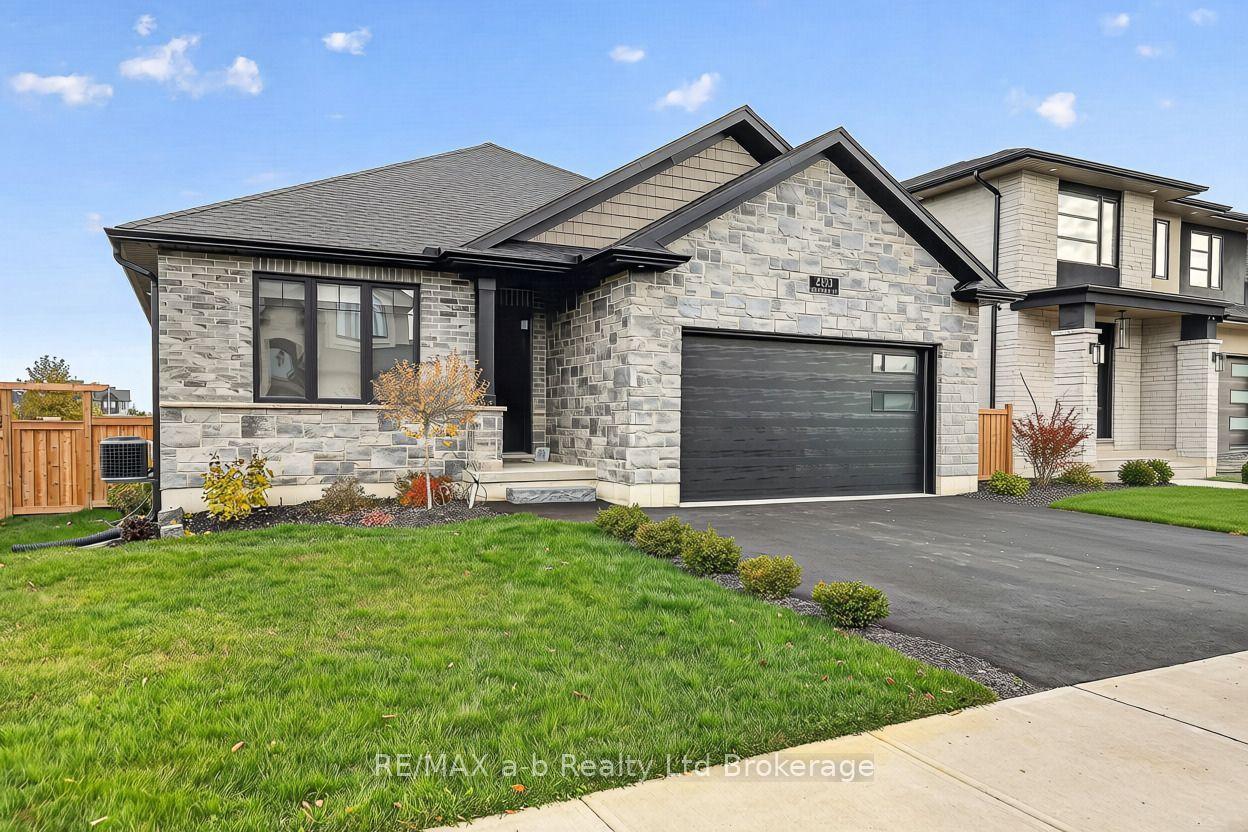
For Sale9 days ago
$949,900
Detached
est. $4,164/mo
200 Hemlock Street, Woodstock - North
Woodstock, ON
2+1 bd
2 ba
1,750
5
MLS# X14135078RE/MAX a-b Realty Ltd Brokerage
WhatsApp Aman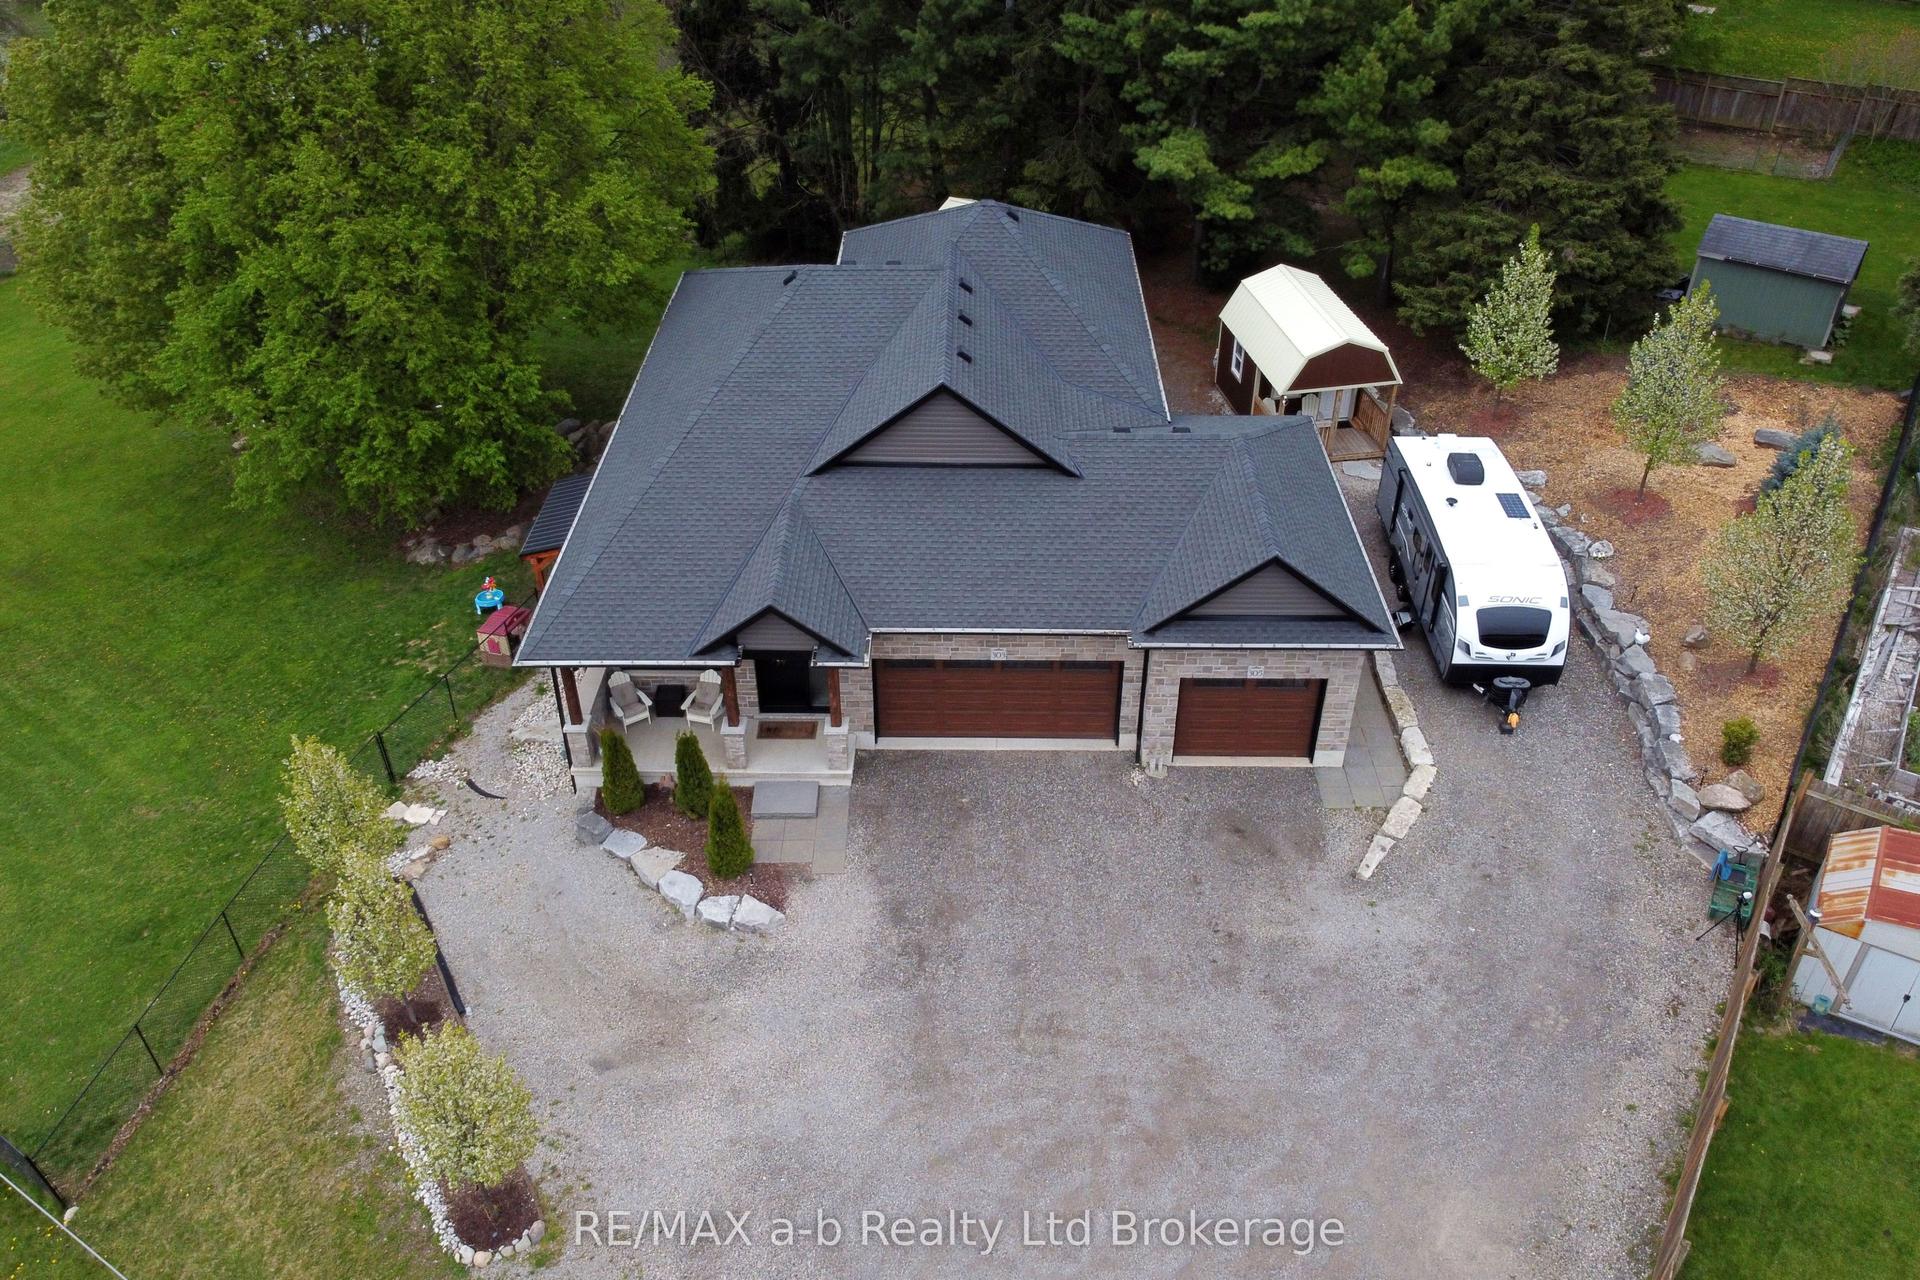
For Sale7 days ago
$1,064,900
Detached
est. $4,669/mo
305 Robinson Street, Woodstock - South
Woodstock, ON
3+2 bd
3 ba
1,300
11
MLS# X14139530RE/MAX a-b Realty Ltd Brokerage
WhatsApp Aman
