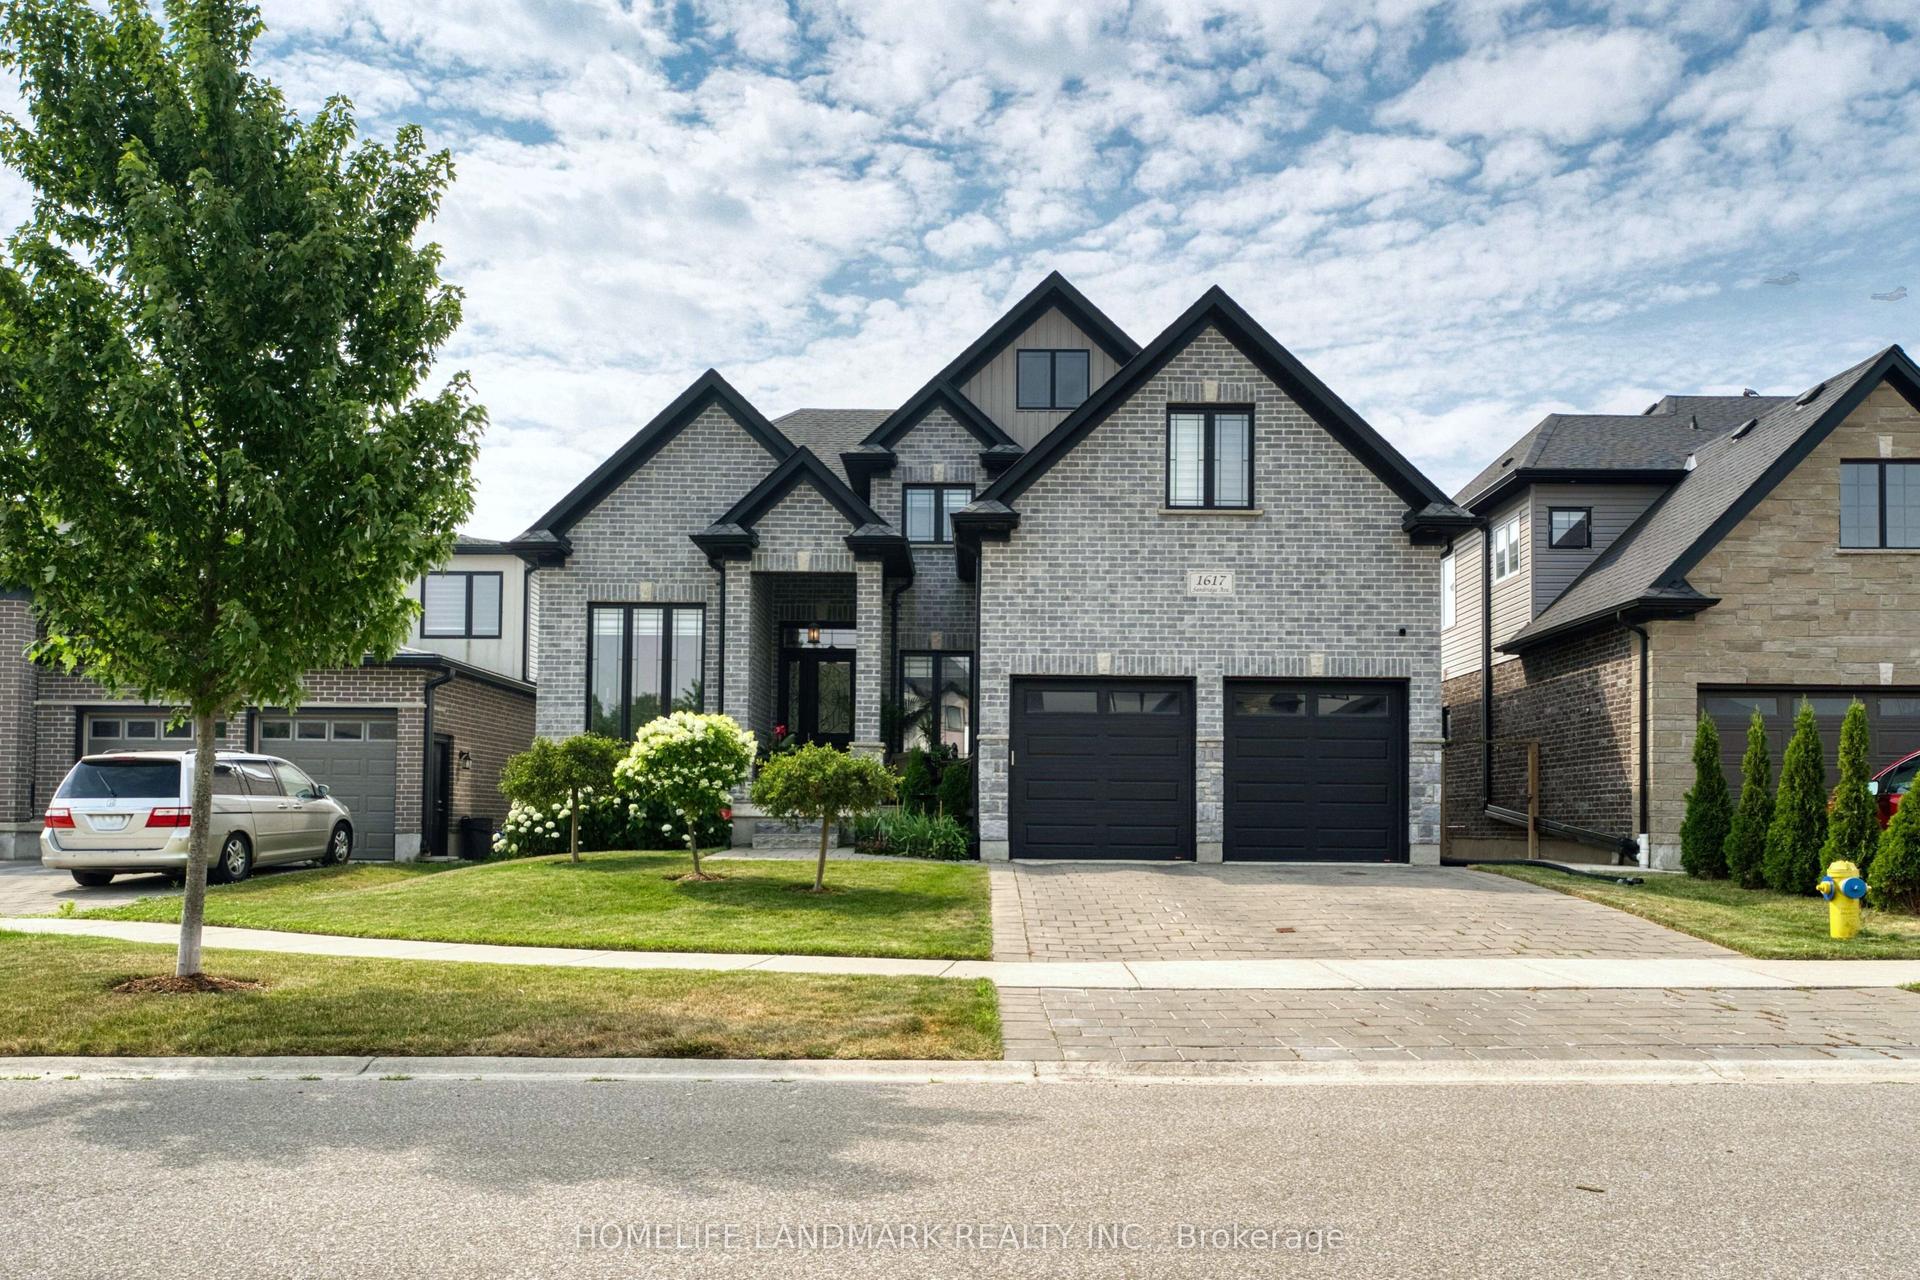
For Sale
Just Listed
2 HAVENWOOD Way
North O, London North, ON
$1,199,900
4+1Bd
4Ba
3,250+sqft
6Parking
70.01 x 120.01 ftlot
$369/sqft
DetachedMLS# X13706890Listed 2026-08-241 DOM
Cooling
Central Air
Basement
Partially Finished
Just listed! New listings in London North often receive offers within the first week.
About this home
Welcome to the home you've been waiting for-a place where timeless elegance, everyday comfort, and unforgettable family memories come together in one of Hazelden's most desirable neighborhoods. Nestled on a beautifully landscaped, mature treed lot, this exceptional Harasym-built Charington model offers over 3,100 square feet of thoughtfully designed living space, blending classic craftsmanship with modern updates. Step through the front door into a breathtaking two-storey foyer that immediately creates a sense of openness and sophistication. Two-storey foyer open to the living room with a cathedral peaked ceiling and built-in cabinets. Formal dining for those holiday gatherings. Large eat-in kitchen with an abundance of crisp white cabinetry, gorgeous granite countertops, STS appliances, spacious eating area, and walkout. Fantastic transition to the open concept great room with double-sided FP and a wall of windows that take advantage of the pool view. The M floor office with built-ins is ideal for a work or study from home. Large mudroom with good closet space and powder room. The upper level boasts four large bedrooms, all with ample closet space, and the master with walk in closest and a full ensuite with dual sinks. Lower level finished with a bedroom,bathroom, and an abundance of space for future development. The backyard provides all-summer access to a heated in-ground saltwater pool, a cabana with a bar, and a gorgeous flagstone patio for outdoor living. Trees for privacy and green space for play equipment.Upgrades over the year: 9-ft ceiling, hardwood floor, shingles, furnace, AC, Garage door, all light fixtures, Pot lights (47), all vanities, updated kitchen, and pool pump. In the coveted John Dearness P.S. school district and nearby amenities including Sifton Bog, Springbank Park, Western, Byron ski hill, hospitals, and golf courses.Where your family's next chapter begins -a place to create lasting memories and enjoy the lifestyle you've always dreamed o
PoolGarageWalkoutHardwood
Rooms
Main Floor
| Family Room | 5.38 × 4.24 m | 2 Way Fireplace |
| Kitchen | 5.49 × 4.27 m | B/I Ctr-Top Stove |
| Foyer | 4.67 × 2.44 m | Cathedral Ceiling(s) |
| Living Room | 5.23 × 3.48 m | Hardwood Floor |
| Laundry | 3.86 × 2.11 m | Side Door |
| Bathroom | 2.91 × 0.91 m | 2 Pc Bath |
| Breakfast | 2.10 × 2.46 m | W/O To Patio |
| Dining Room | 4.06 × 3.40 m | Open Concept |
| Office | 3.96 × 3.53 m | Large Window |
Second Floor
| Primary Bedroom | 4.95 × 4.47 m | 5 Pc Ensuite |
| Bedroom | 4.39 × 3.76 m | Closet |
| Bathroom | 3.08 × 3.71 m | 5 Pc Ensuite |
| Bedroom | 3.81 × 3.45 m | |
| Bathroom | 2.74 × 1.61 m | 3 Pc Ensuite |
| Bedroom | 3.94 × 3.76 m |
Lower
| Bathroom | 3.50 × 1.46 m | 2 Pc Bath |
| Bedroom | 5.26 × 3.30 m | |
| Utility Room | 14.33 × 5.87 m | |
| Other | 15.24 × 3.86 m |
Features
- Sump Pump
- Auto Garage Door Remote
- Privacy
- Partially Finished
- Full
- Central Air
- 2-Storey
Financials
Annual Taxes
$10,293
Estimated Rental Income
Entire property$4,000 – $6,500/mo
Rental yield4.0% – 6.5%
*Estimates based on comparable rentals in the area. Actual income may vary.
Market Data — London North
Days on market1 days
Buyer's MarketSeller's Market
Based on active listings in London North. Data updates daily.
Getting around
How walkable, bikeable, and transit-friendly this neighbourhood is.
53
/ 100
Walk Score
Somewhat Walkable
36
/ 100
Transit Score
Some Transit
41
/ 100
Bike Score
Somewhat Bikeable
Scores are estimates based on neighbourhood data and are for informational purposes only.
MLS® data courtesy of the Toronto Regional Real Estate Board (TRREB).
The information provided herein must only be used by consumers that have a bona fide interest in the purchase, sale, or lease of real estate and may not be used for any commercial purpose or any other purpose. Listing information is deemed reliable but is not guaranteed accurate by the Toronto Regional Real Estate Board, the listing brokerage, or this website. The trademarks REALTOR®, REALTORS® and the REALTOR® logo are controlled by The Canadian Real Estate Association (CREA) and identify real estate professionals who are members of CREA. MLS®, Multiple Listing Service®, and the associated logos are owned by CREA. Not intended to solicit properties currently listed for sale or buyers under contract.
You may also like
More homes in London North
Hand-picked listings with a similar price range and style.
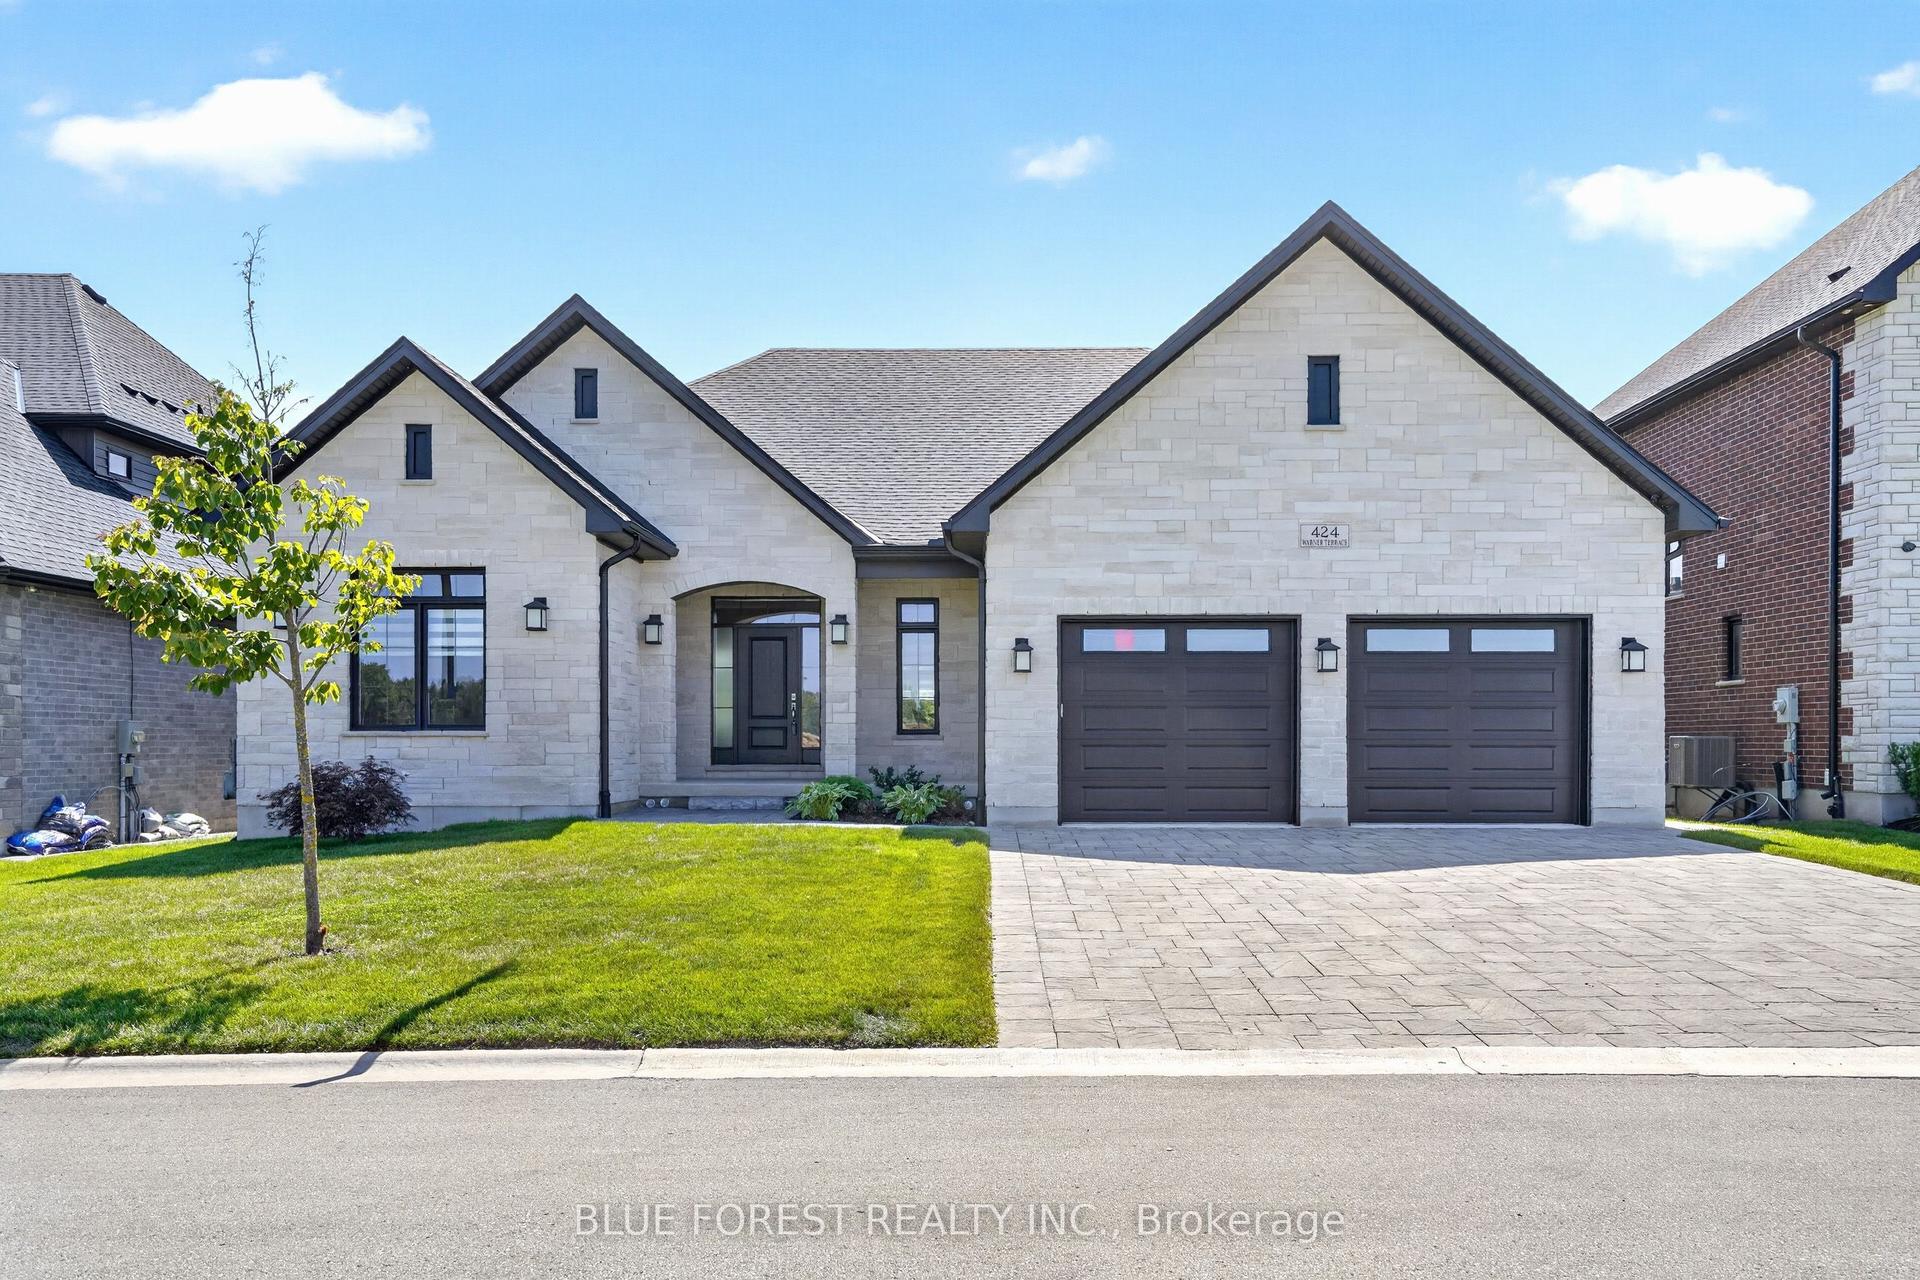
For Sale1 day ago
$1,290,000
Detached
est. $5,655/mo
424 Warner Terrace, North R
London North, ON
2+3 bd
3 ba
2,250
6
MLS# X13708226Blue Forest Realty Inc.
WhatsApp Aman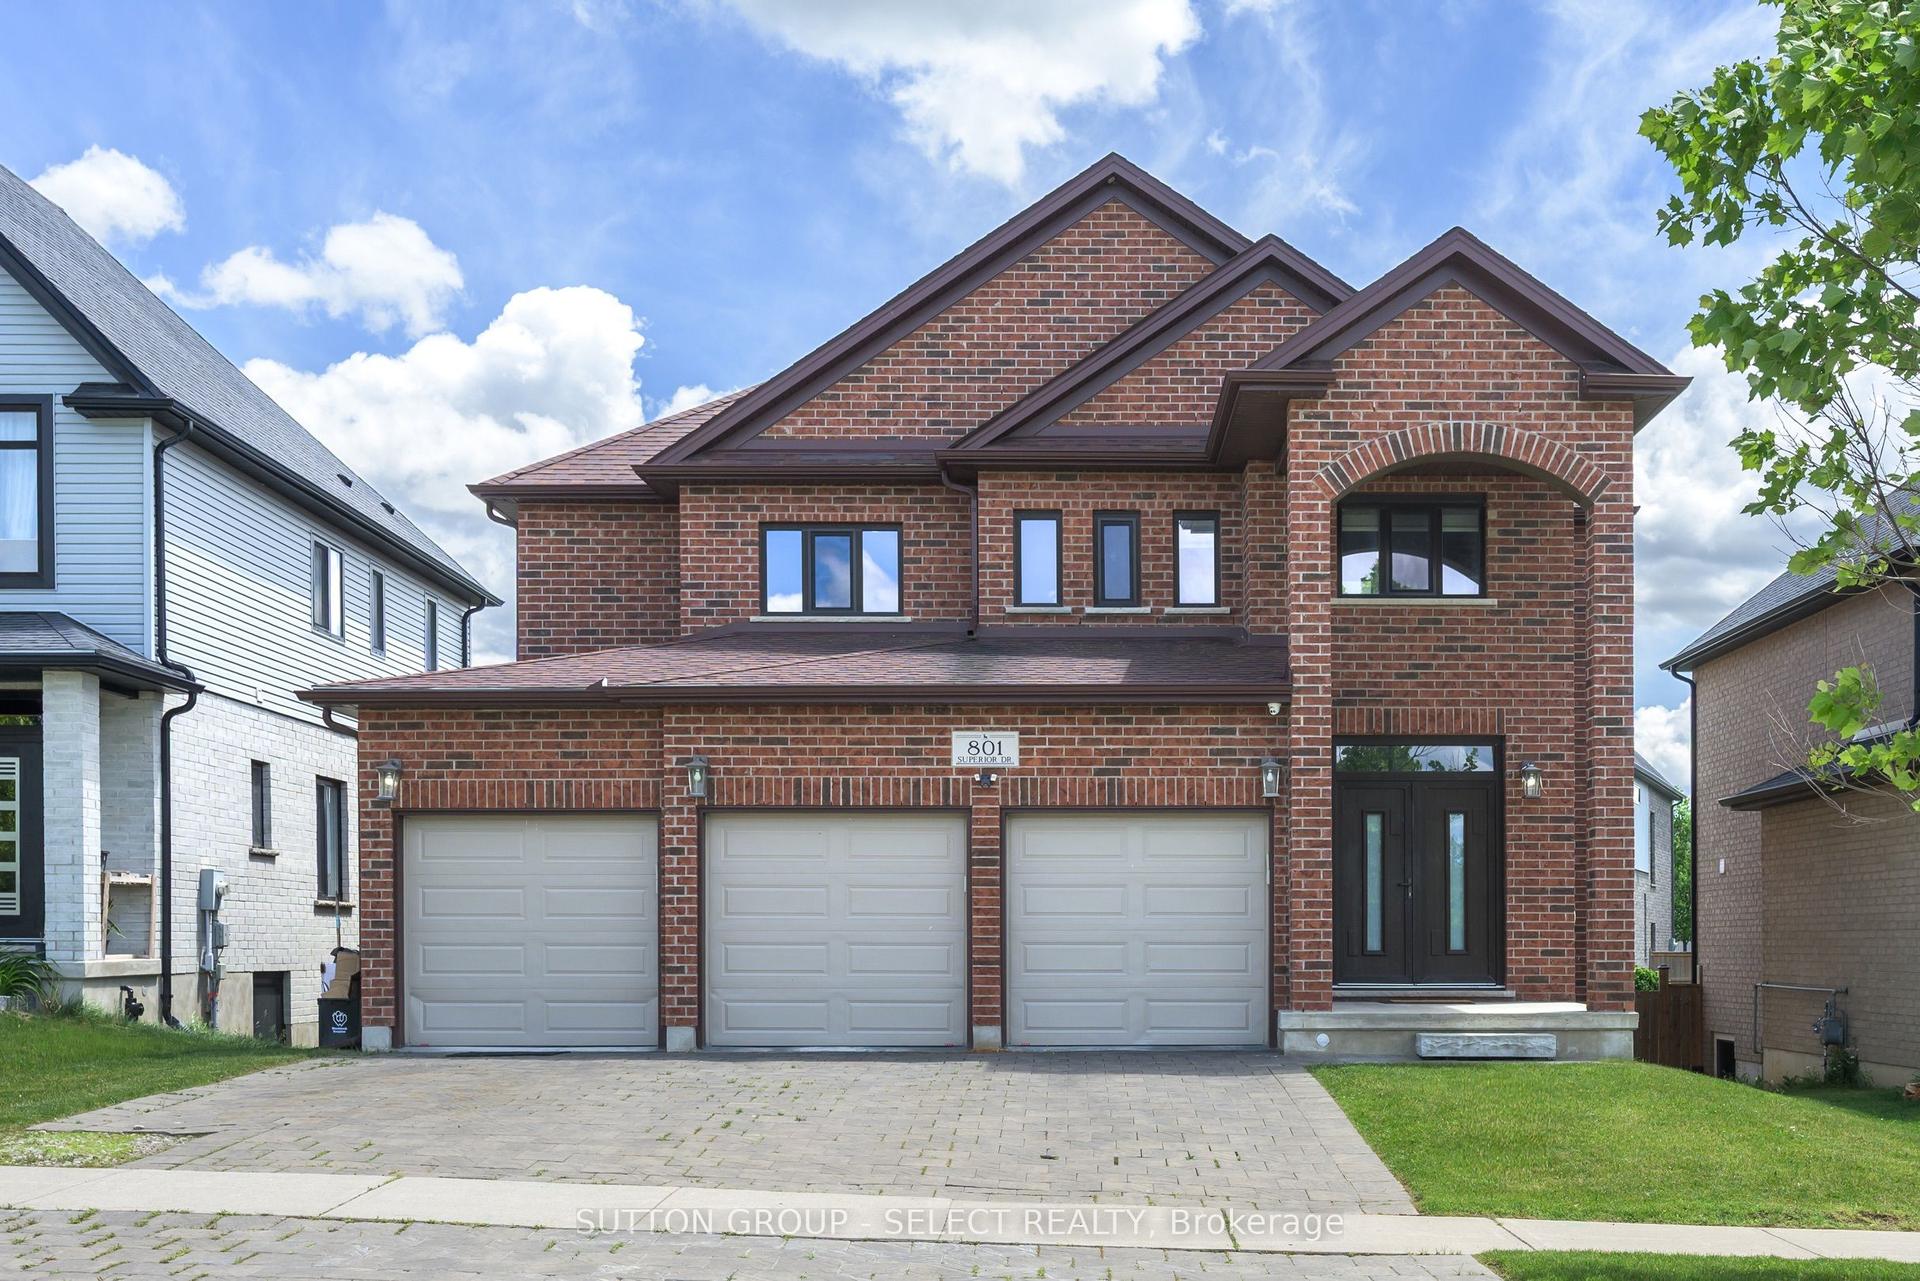
For Sale20 days ago
$899,999
Detached
est. $3,946/mo
801 Superior Drive, North B
London North, ON
4 bd
4 ba
2,750
6
MLS# X13642246Sutton Group - Select Realty
WhatsApp Aman