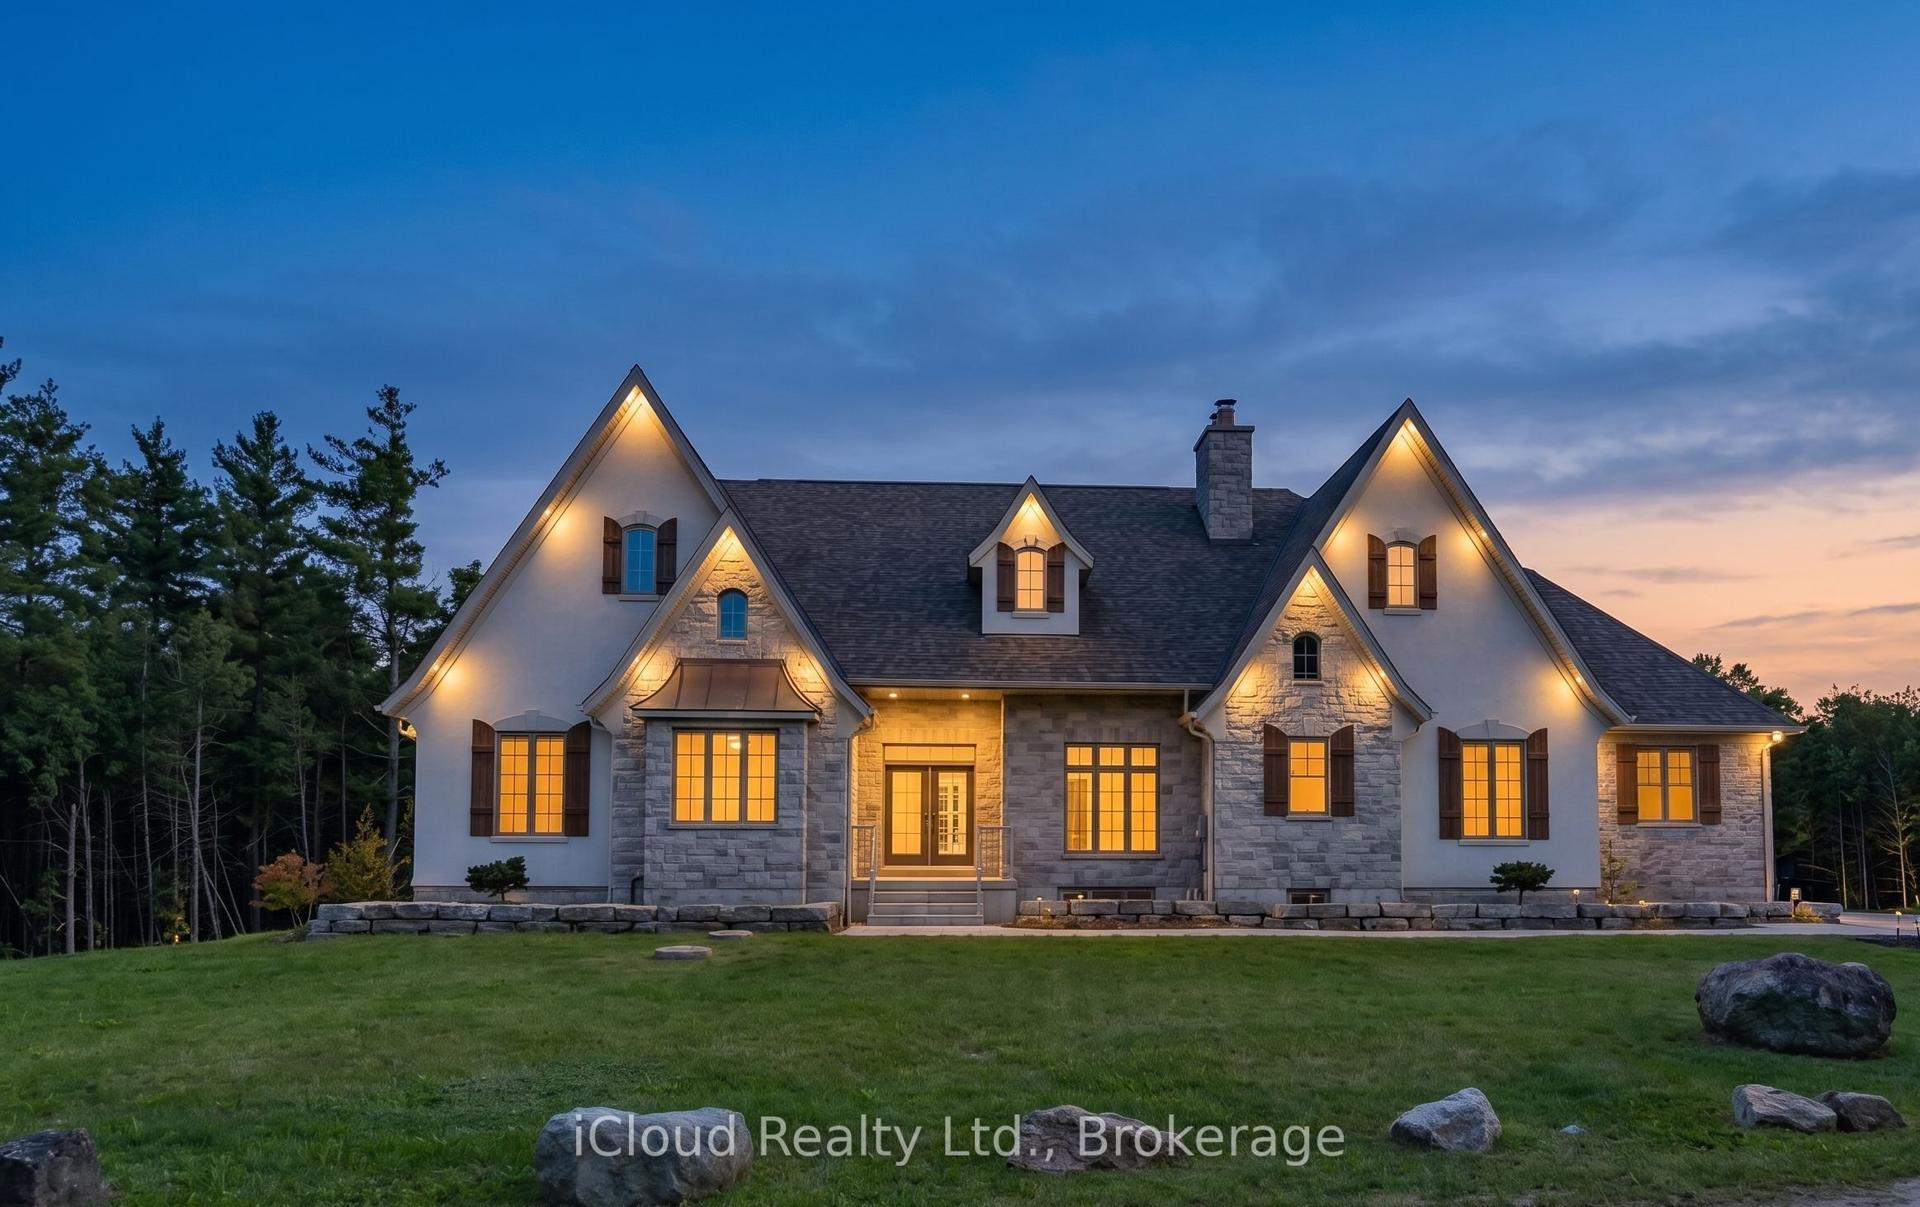
For Sale
5241 Tenth Line
Rural Erin, Erin, ON
$4,999,000
4Bd
5Ba
5000 +sqft
23Parking
1645.76 x 2164.98 ftlot
DetachedMLS# X13707262Listed 2026-08-2450 DOM
Cooling
Central Air
Basement
Finished
On the market for 50 days — longer than average. The seller may be open to negotiation.
About this home
Agent Open House Oct 13, 10-12.Nestled on more than 90 private acres just mins from the charming village of Belfountain and only 15 minutes from the Georgetown GO Station, Badger Hall is an extraordinary country estate offering refined rural living. Rolling hills, spectacular gardens, manicured trails, multiple ponds for summer fishing & winter skating, fieldstone walls, & a gated entrance create a setting of exceptional beauty, privacy, and tranquility. Designed by renowned architect Stephan McCasey, the residence showcases timeless architecture, exceptional craftsmanship, & expansive windows framing breathtaking countryside views. The magnificent great room features an oversized limestone wood-burning fireplace & flows seamlessly into the formal dining room, w/ multiple walkouts to terraces & gardens. The chef's kitchen offers a generous centre island, custom cabinetry, abundant workspace, & an ideal layout for everyday living & entertaining. A welcoming den & elegant library w/ custom built-ins & a wood-burning fireplace provide inviting spaces to relax or work. The main-floor primary suite is a private retreat w/ picturesque views, a luxurious ensuite featuring a soaker tub, glass shower, double vanity, & a spacious walk-in closet. Upstairs are 3 generous bedrooms and 2 full bathrooms. The finished lower level includes a hot yoga studio, powder room, & flexible rec space. The grounds are equally impressive, w/ over 5 kms of private trails winding through forests & meadows. A newly completed 45-foot gunite pool w/ an automatic safety cover overlooks rolling hills, while natural stone terraces create beautiful outdoor entertaining spaces. A 3-car garage & detached workshop complete the estate. Ideally located near The Pulpit Club, Caledon Ski Club, TPC Toronto at Osprey Valley, The Hill Academy, & just 15 mins from the Georgetown GO Station, Badger Hall offers an exceptional combination of privacy, luxury, recreation, & convenience, all within 1 hr of downtown TO
PoolGarageFireplace
Rooms
Main Floor
| Foyer | 3.45 × 2.77 m | Tile Floor Large Window Double Closet |
| Great Room | 10.64 × 6.48 m | Hardwood Floor Walk-Out Fireplace |
| Dining Room | 10.64 × 6.48 m | Hardwood Floor Walk-Out Combined w/Great Rm |
| Kitchen | 7.39 × 4.39 m | Hardwood Floor Centre Island Large Window |
| Office | 6.48 × 5.28 m | Hardwood Floor Fireplace Walk-Out |
| Primary Bedroom | 5.82 × 5.11 m | Hardwood Floor 5 Pc Ensuite Walk-In Closet(s) |
| Family Room | 5.46 × 5.18 m | Hardwood Floor B/I Bookcase Large Window |
| Laundry | 3.58 × 3.00 m | Tile Floor Laundry Sink Large Window |
| Mud Room | 4.55 × 2.59 m | Tile Floor Walk-Out Closet |
Upper
| Bedroom 2 | 5.38 × 4.50 m | Hardwood Floor Large Closet 4 Pc Ensuite |
| Bedroom 3 | 3.84 × 2.34 m | Hardwood Floor Large Window |
| Bedroom 4 | 4.29 × 3.94 m | Hardwood Floor Large Window Large Closet |
| Sitting | 4.98 × 2.92 m | Hardwood Floor Large Window 4 Pc Bath |
Lower
| Exercise Room | 3.12 × 3.05 m | Laminate Mirrored Walls Heated Floor |
| Recreation | 10.52 × 3.35 m | Laminate Pot Lights 2 Pc Bath |
Features
- Auto Garage Door Remote
- Guest Accommodations
- Primary Bedroom - Main Floor
- Generator - Full
- Deck
- Landscaped
- Privacy
- Private Pond
- Hot Tub
- Security Gate
- Finished
- Partial Basement
- Central Air
- 1 1/2 Storey
Financials
Annual Taxes
$13,696.78
Estimated Rental Income
Entire property$4,000 – $6,500/mo
Basement apartment$1,800 – $2,500/mo
Rental yield1.0% – 1.6%
*Estimates based on comparable rentals in the area. Actual income may vary.
Market Data — Erin
Days on market50 days
Buyer's MarketSeller's Market
Based on active listings in Erin. Data updates daily.
Getting around
How walkable, bikeable, and transit-friendly this neighbourhood is.
63
/ 100
Walk Score
Somewhat Walkable
40
/ 100
Transit Score
Some Transit
53
/ 100
Bike Score
Bikeable
Scores are estimates based on neighbourhood data and are for informational purposes only.
MLS® data courtesy of the Toronto Regional Real Estate Board (TRREB).
The information provided herein must only be used by consumers that have a bona fide interest in the purchase, sale, or lease of real estate and may not be used for any commercial purpose or any other purpose. Listing information is deemed reliable but is not guaranteed accurate by the Toronto Regional Real Estate Board, the listing brokerage, or this website. The trademarks REALTOR®, REALTORS® and the REALTOR® logo are controlled by The Canadian Real Estate Association (CREA) and identify real estate professionals who are members of CREA. MLS®, Multiple Listing Service®, and the associated logos are owned by CREA. Not intended to solicit properties currently listed for sale or buyers under contract.
You may also like
More homes in Erin
Hand-picked listings with a similar price range and style.
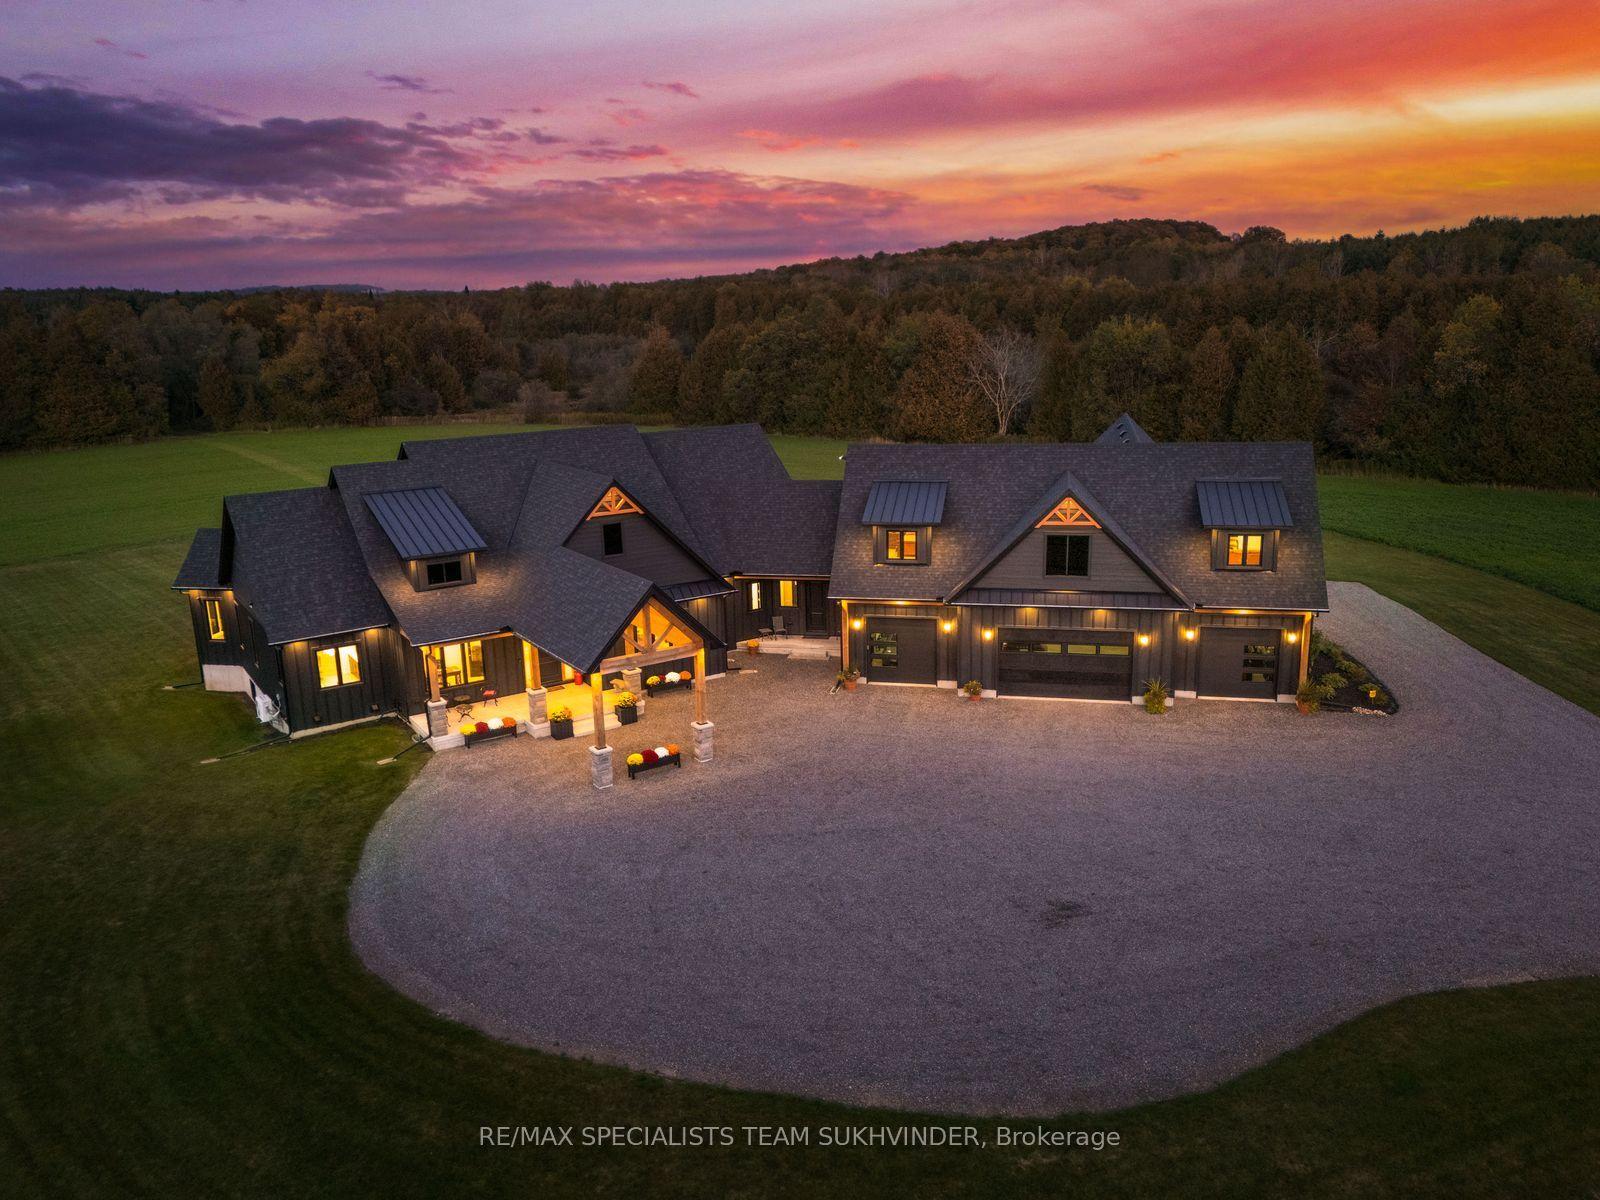
For Sale3 h ago
$4,349,999
Detached
est. $19,071/mo
6089 First Line, Rural Erin
Erin, ON
4+3 bd
6 ba
—
26
MLS# X14007088Re/Max Specialists Team Sukhvinder
WhatsApp Aman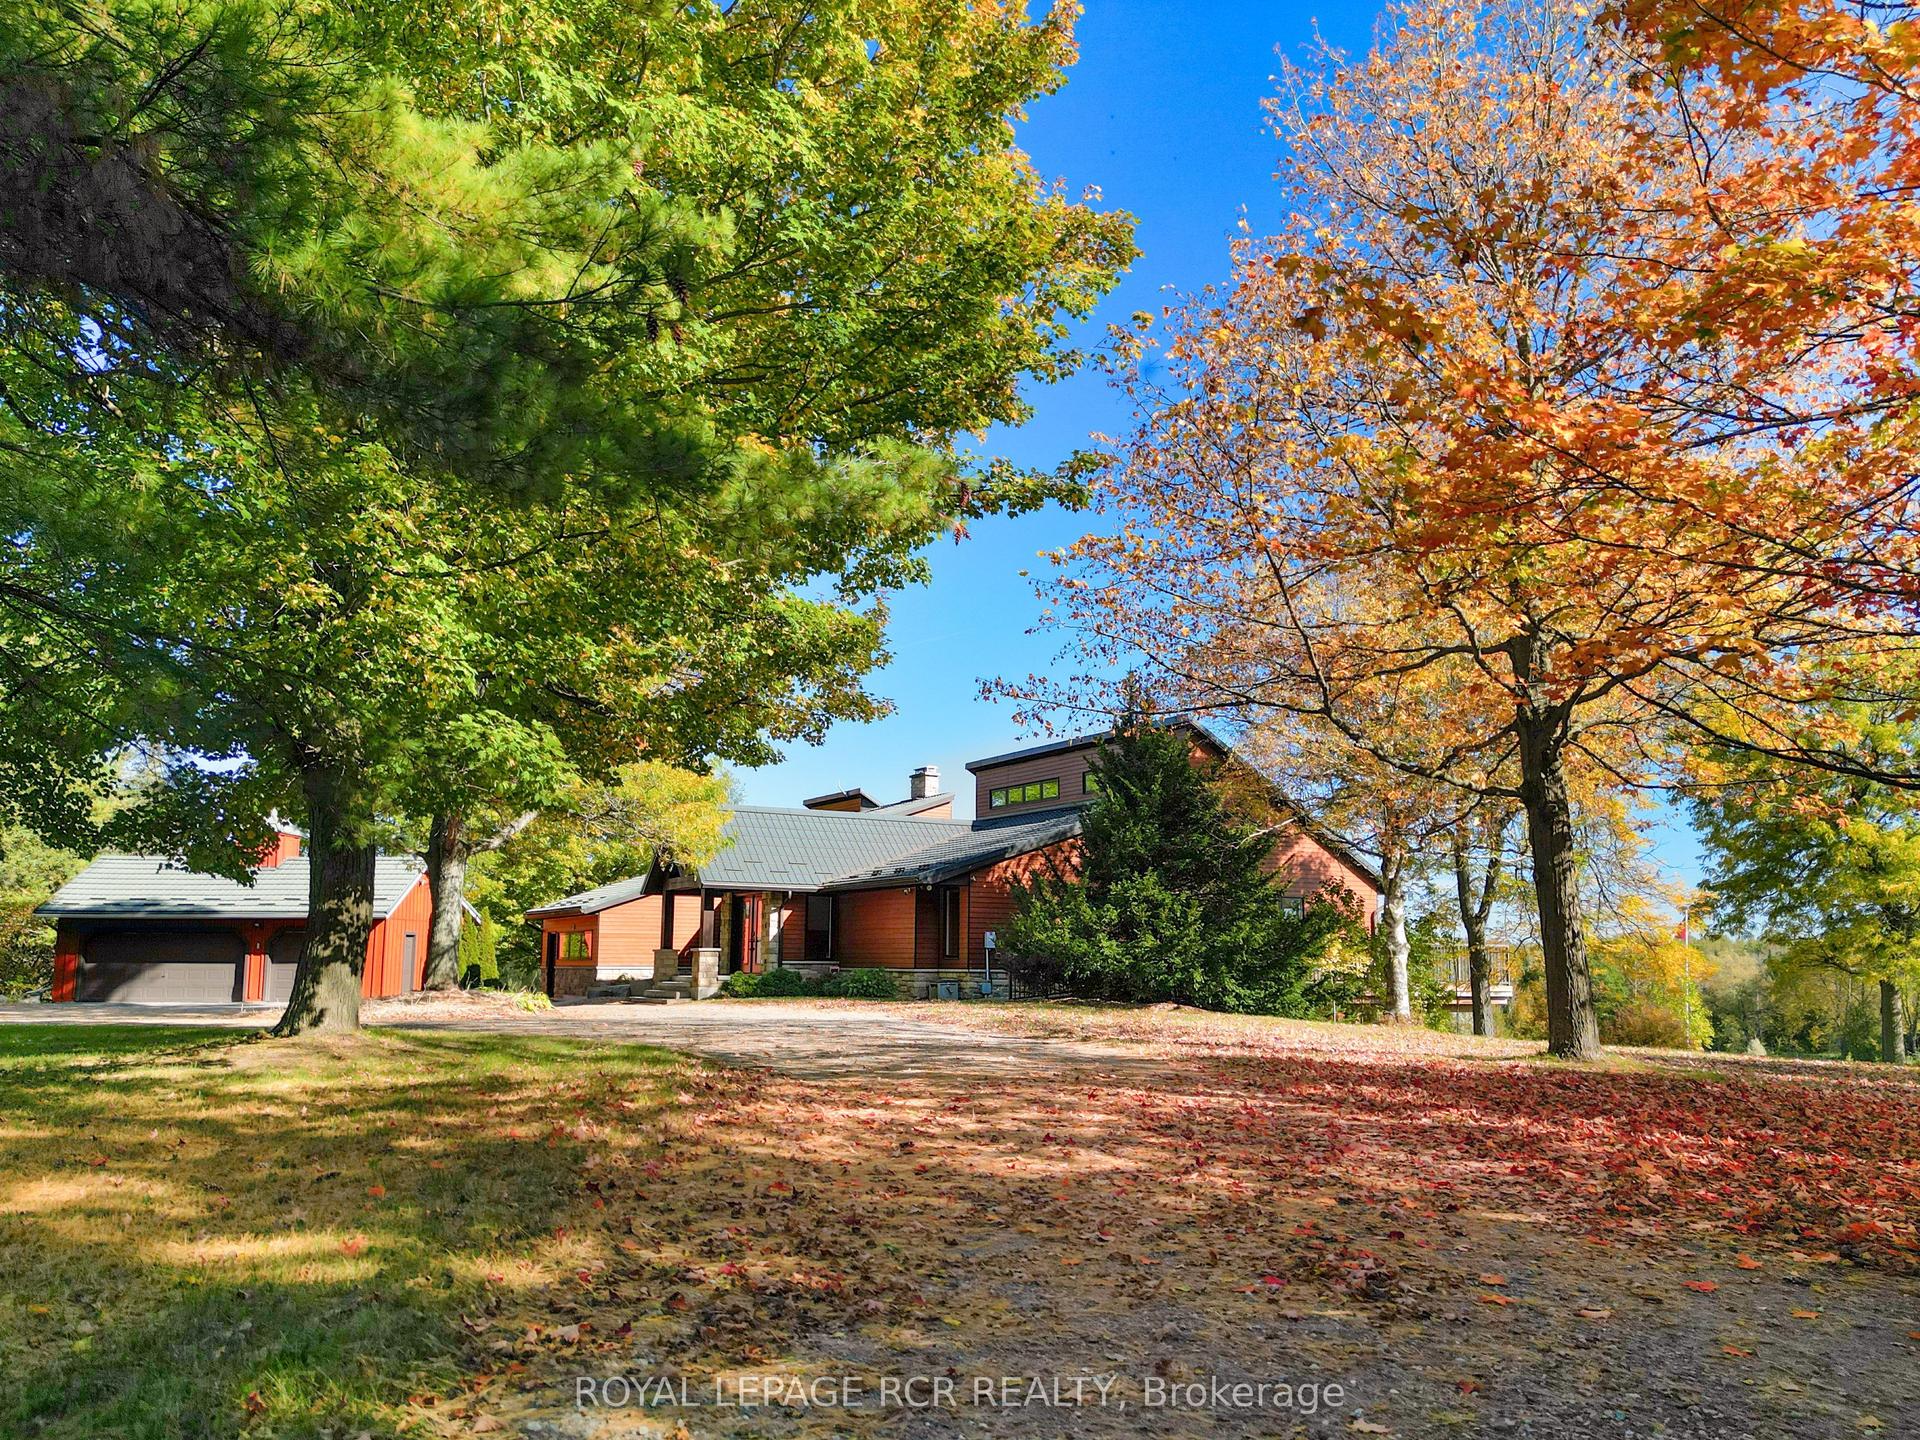
For Sale5 days ago
$5,999,000
Detached
est. $26,300/mo
9121 Erin-Garafraxa Townline, Rural Erin
Erin, ON
2+2 bd
3 ba
3,250
15
MLS# X13878462Royal Lepage Rcr Realty
WhatsApp Aman