For Sale
5228 First Line
Rural Erin, Erin, ON
$4,399,999
4+3Bd
5Ba
5000 +sqft
22Parking
467 x 2310.72 ftlot
DetachedMLS# X13132666Listed 2026-05-15151 DOM
Heating
Water Heater Owned
Cooling
Central Vacuum
Basement
Partial Basement
On the market for 151 days — longer than average. The seller may be open to negotiation.
About this home
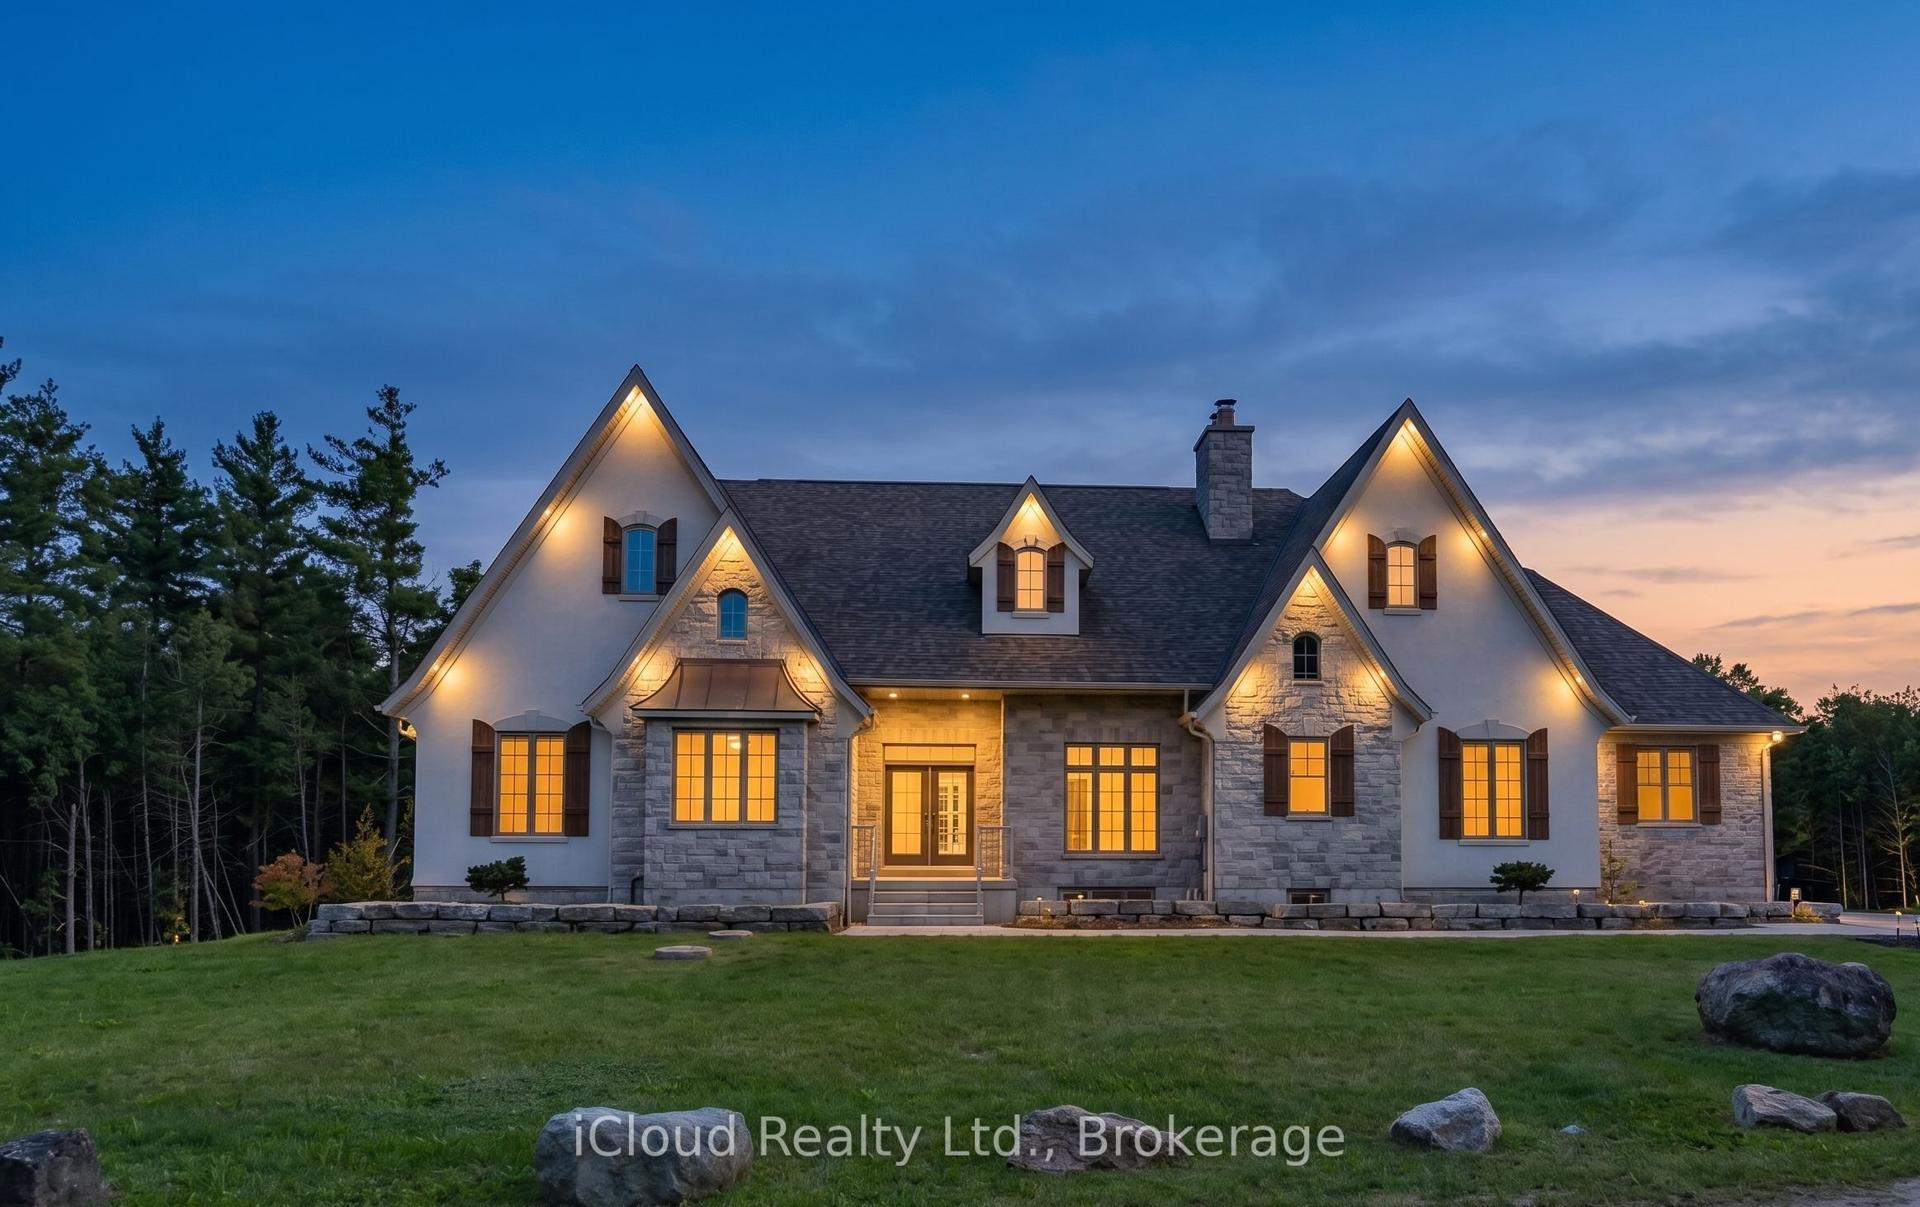
OPEN HOUSE Saturday Sept 12, 1-3pm. Chestnut Ridge Farm represents the best of country living on nearly 72 acres of rolling, picturesque land with a beautifully preserved stone farmhouse & well-appointed equestrian amenities. Approximately 50 acres are arable and workable, offering gently undulating fields & open views in every direction. The home is set well back from the road & accessed by a long, private, tree-lined drive that passes a spring-fed pond, creating a strong sense of arrival and privacy. The circa 1861 stone farmhouse combines heritage character with a practical, family-friendly layout. The main floor features a spacious eat-in kitchen, a generously sized dining room suited for large gatherings, and a welcoming family room anchored by a wood stove. Natural light fills the home, and every room enjoys views across the grounds and paddocks.The residence includes 4 bedrooms and 3 bathrooms. A charming 3 bed, 2 bath coach house is attached by a breezeway and provides excellent flexibility for guests, in-laws, childcare, or extended family. The layout lends itself seamlessly to multi-generational living while maintaining privacy for all. A large pool & outdoor entertaining area sits beside the home, ideally positioned for summer enjoyment overlooking the property. For the equestrian enthusiast, the setup is turnkey & extremely functional. The 50 x 35 ft barn offers 8 stalls (with potential for nine), each equipped with StableComfort mats, a feed and tack room, front and rear access, and a hay loft capable of storing approximately 1,000 bales. There are 7 paddocks each with run-in shelters and pristine four board fencing. There is ample space for hacking and established trails throughout the property. Additional outbuildings include a 30 x 34 ft drive shed with a ten-foot sliding door, concrete floor, insulated walls, and hydro. A 40 x 35 ft garage, part of the original farm & re-shingled in 2025, offers excellent space for hobbyists, equipment, or storage.
PoolGarage
Rooms
Main Floor
| Kitchen | 5.05 × 4.78 m | Hardwood Floor Large Window Skylight |
| Breakfast | 4.01 × 3.99 m | Hardwood Floor Walk-Out Wood Stove |
| Dining Room | 6.78 × 4.50 m | Hardwood Floor Large Window |
| Laundry | 4.85 × 1.83 m | Tile Floor 3 Pc Bath Laundry Sink |
| Living Room | 6.38 × 6.25 m | Hardwood Floor Wood Stove Large Window |
| Office | 3.96 × 3.20 m | Hardwood Floor Large Window |
| Primary Bedroom | 5.49 × 5.38 m | Hardwood Floor Walk-In Closet(s) 5 Pc Ensuite |
Upper
| Bedroom | 4.93 × 2.95 m | Hardwood Floor Large Window Large Closet |
| Bedroom | 6.15 × 4.78 m | Hardwood Floor Large Window Large Closet |
| Bedroom | 2.92 × 2.82 m | Hardwood Floor Large Window Large Closet |
Features
- Countertop Range
- Generator - Full
- In-Law Suite
- Propane Tank
- Water Heater Owned
- Water Softener
- Water Treatment
- Central Vacuum
- Water Heater
- Landscape Lighting
- Lighting
- Patio
- Porch Enclosed
- Private Pond
- Partial Basement
- Central Air
- 2-Storey
Financials
Annual Taxes
$10,700
Estimated Rental Income
Entire property$4,000 – $6,500/mo
Basement apartment$1,800 – $2,500/mo
Rental yield1.1% – 1.8%
*Estimates based on comparable rentals in the area. Actual income may vary.
Market Data — Erin
Days on market151 days
Buyer's MarketSeller's Market
Based on active listings in Erin. Data updates daily.
Getting around
How walkable, bikeable, and transit-friendly this neighbourhood is.
63
/ 100
Walk Score
Somewhat Walkable
42
/ 100
Transit Score
Some Transit
53
/ 100
Bike Score
Bikeable
Scores are estimates based on neighbourhood data and are for informational purposes only.
MLS® data courtesy of the Toronto Regional Real Estate Board (TRREB).
The information provided herein must only be used by consumers that have a bona fide interest in the purchase, sale, or lease of real estate and may not be used for any commercial purpose or any other purpose. Listing information is deemed reliable but is not guaranteed accurate by the Toronto Regional Real Estate Board, the listing brokerage, or this website. The trademarks REALTOR®, REALTORS® and the REALTOR® logo are controlled by The Canadian Real Estate Association (CREA) and identify real estate professionals who are members of CREA. MLS®, Multiple Listing Service®, and the associated logos are owned by CREA. Not intended to solicit properties currently listed for sale or buyers under contract.
You may also like
More homes in Erin
Hand-picked listings with a similar price range and style.
For Sale4 h ago
$4,349,999
Detached
est. $19,071/mo
6089 First Line, Rural Erin
Erin, ON
4+3 bd
6 ba
—
26
MLS# X14007088Re/Max Specialists Team Sukhvinder
WhatsApp Aman
For Sale2 months ago
$4,999,000
Detached
est. $21,916/mo
5241 Tenth Line, Rural Erin
Erin, ON
4 bd
5 ba
—
23
MLS# X13707262Chestnut Park Real Estate Limited
WhatsApp Aman