For Sale
Just Listed
78 BEECHWOOD Avenue
Stipley, Hamilton, ON
$549,900
4Bd
2Ba
1,300+sqft
0Parking
25 x 72 ftlot
$423/sqft
DetachedMLS# X13711896Listed 2026-08-250 DOM
Cooling
Central Air
Basement
Unfinished
Just listed! New listings in Hamilton often receive offers within the first week.
About this home
Character filled 4-bedroom home in a convenient, walkable location. Ideally situated within walking distance to trendy Ottawa Street and Tim Hortons Field, this charming home offers spacious living and an impressive list of recent updates. The main and second floors have been professionally painted and feature beautifully restored original flooring (July 2026), the staircase has also been restored and freshly painted. Enjoy a newly renovated bathroom, elegant new chandeliers on both levels, and a refreshed backyard with new sod. Major updates include a new roof (June 2026), A/C (2020), and a 100-amp electrical panel. Unfinished basement with lots of potential, features separate entrance with laundry and 3-piece washroom. The property also offers the potential for an authorized driveway/parking area, with sufficient space to meet zoning criteria; measurements and a proposed layout are available. A wonderful opportunity to own a character-rich home with thoughtful updates in a vibrant Hamilton neighbourhood!
Renovated
Rooms
Main Floor
| Living Room | 3.46 × 3.31 m | |
| Dining Room | 3.62 × 3.53 m | |
| Kitchen | 4.59 × 3.06 m |
Second Floor
| Primary Bedroom | 4.60 × 3.44 m | |
| Bedroom | 2.78 × 3.05 m | |
| Bedroom | 2.77 × 3.09 m | |
| Bathroom | 0.00 × 0.00 m | 3 Pc Bath |
Third Floor
| Bedroom | 3.03 × 9.70 m |
Basement
| Room | 4.60 × 10.10 m | |
| Bathroom | 0.00 × 0.00 m | 3 Pc Bath |
Features
- None
- Separate Entrance
- Full
- Unfinished
- Central Air
- 2 1/2 Storey
Financials
Annual Taxes
$3,150
Estimated Rental Income
Entire property$4,000 – $6,500/mo
Basement apartment$1,800 – $2,500/mo
Rental yield8.7% – 14.2%
*Estimates based on comparable rentals in the area. Actual income may vary.
Market Data — Hamilton
Days on market0 days
Buyer's MarketSeller's Market
Based on active listings in Hamilton. Data updates daily.
Demographics — Hamilton
Population
569,353
Avg Household Income
$90,000
Age Distribution
0-19
20%
20-34
21%
35-49
19%
50-64
20%
65+
20%
Ownership65% own · 35% rent
EnglishFrenchArabicItalianTagalog
Getting around
How walkable, bikeable, and transit-friendly this neighbourhood is.
77
/ 100
Walk Score
Very Walkable
63
/ 100
Transit Score
Good Transit
63
/ 100
Bike Score
Bikeable
Scores are estimates based on neighbourhood data and are for informational purposes only.
MLS® data courtesy of the Toronto Regional Real Estate Board (TRREB).
The information provided herein must only be used by consumers that have a bona fide interest in the purchase, sale, or lease of real estate and may not be used for any commercial purpose or any other purpose. Listing information is deemed reliable but is not guaranteed accurate by the Toronto Regional Real Estate Board, the listing brokerage, or this website. The trademarks REALTOR®, REALTORS® and the REALTOR® logo are controlled by The Canadian Real Estate Association (CREA) and identify real estate professionals who are members of CREA. MLS®, Multiple Listing Service®, and the associated logos are owned by CREA. Not intended to solicit properties currently listed for sale or buyers under contract.
You may also like
More homes in Hamilton
Hand-picked listings with a similar price range and style.
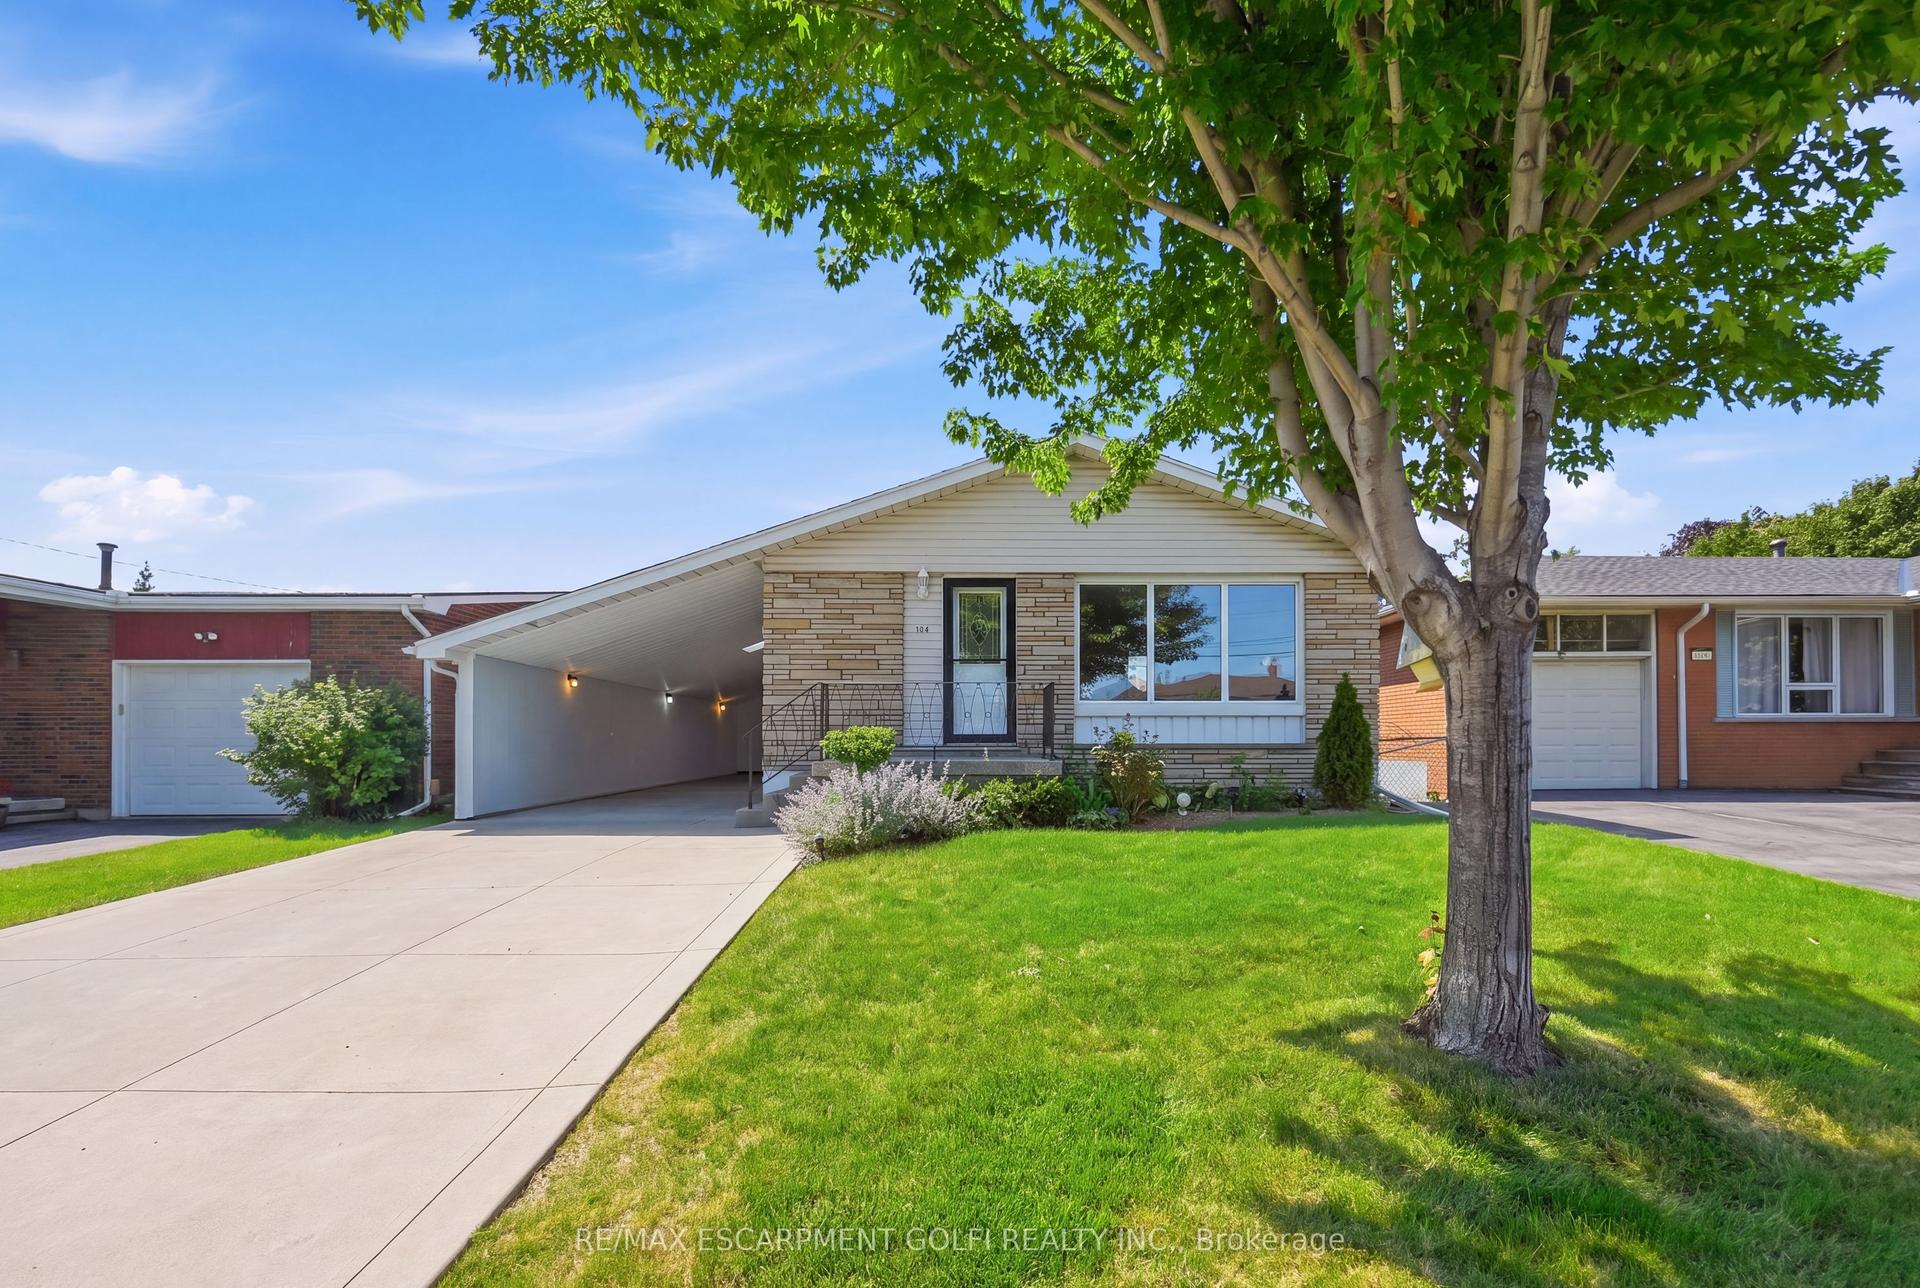
For Sale1 month ago
$579,900
Detached
est. $2,542/mo
104 Nash Road S, Corman
Hamilton, ON
3+1 bd
2 ba
1,300
5
MLS# X13603654Re/Max Escarpment Golfi Realty In…
WhatsApp Aman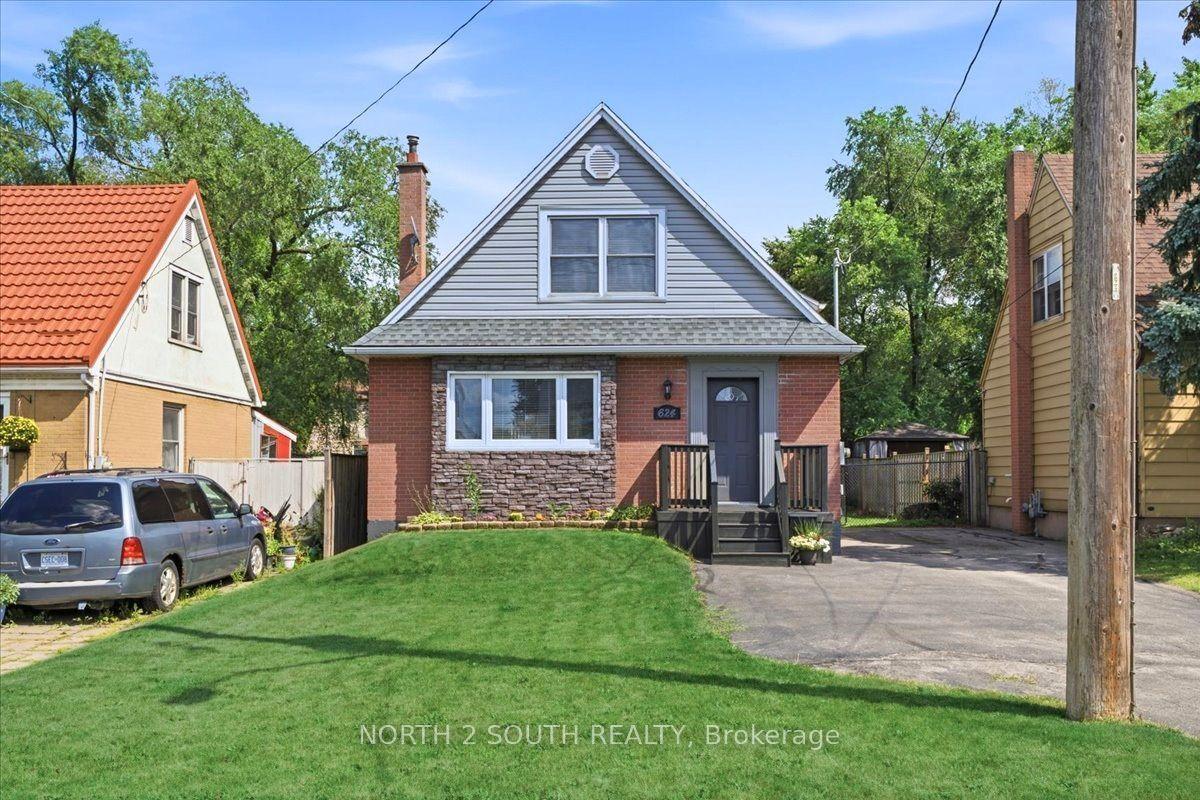
For Sale5 days ago
$564,900
Detached
est. $2,477/mo
624 Brighton Avenue, Parkview
Hamilton, ON
2+1 bd
2 ba
900
4
MLS# X13696162North 2 South Realty
WhatsApp Aman
