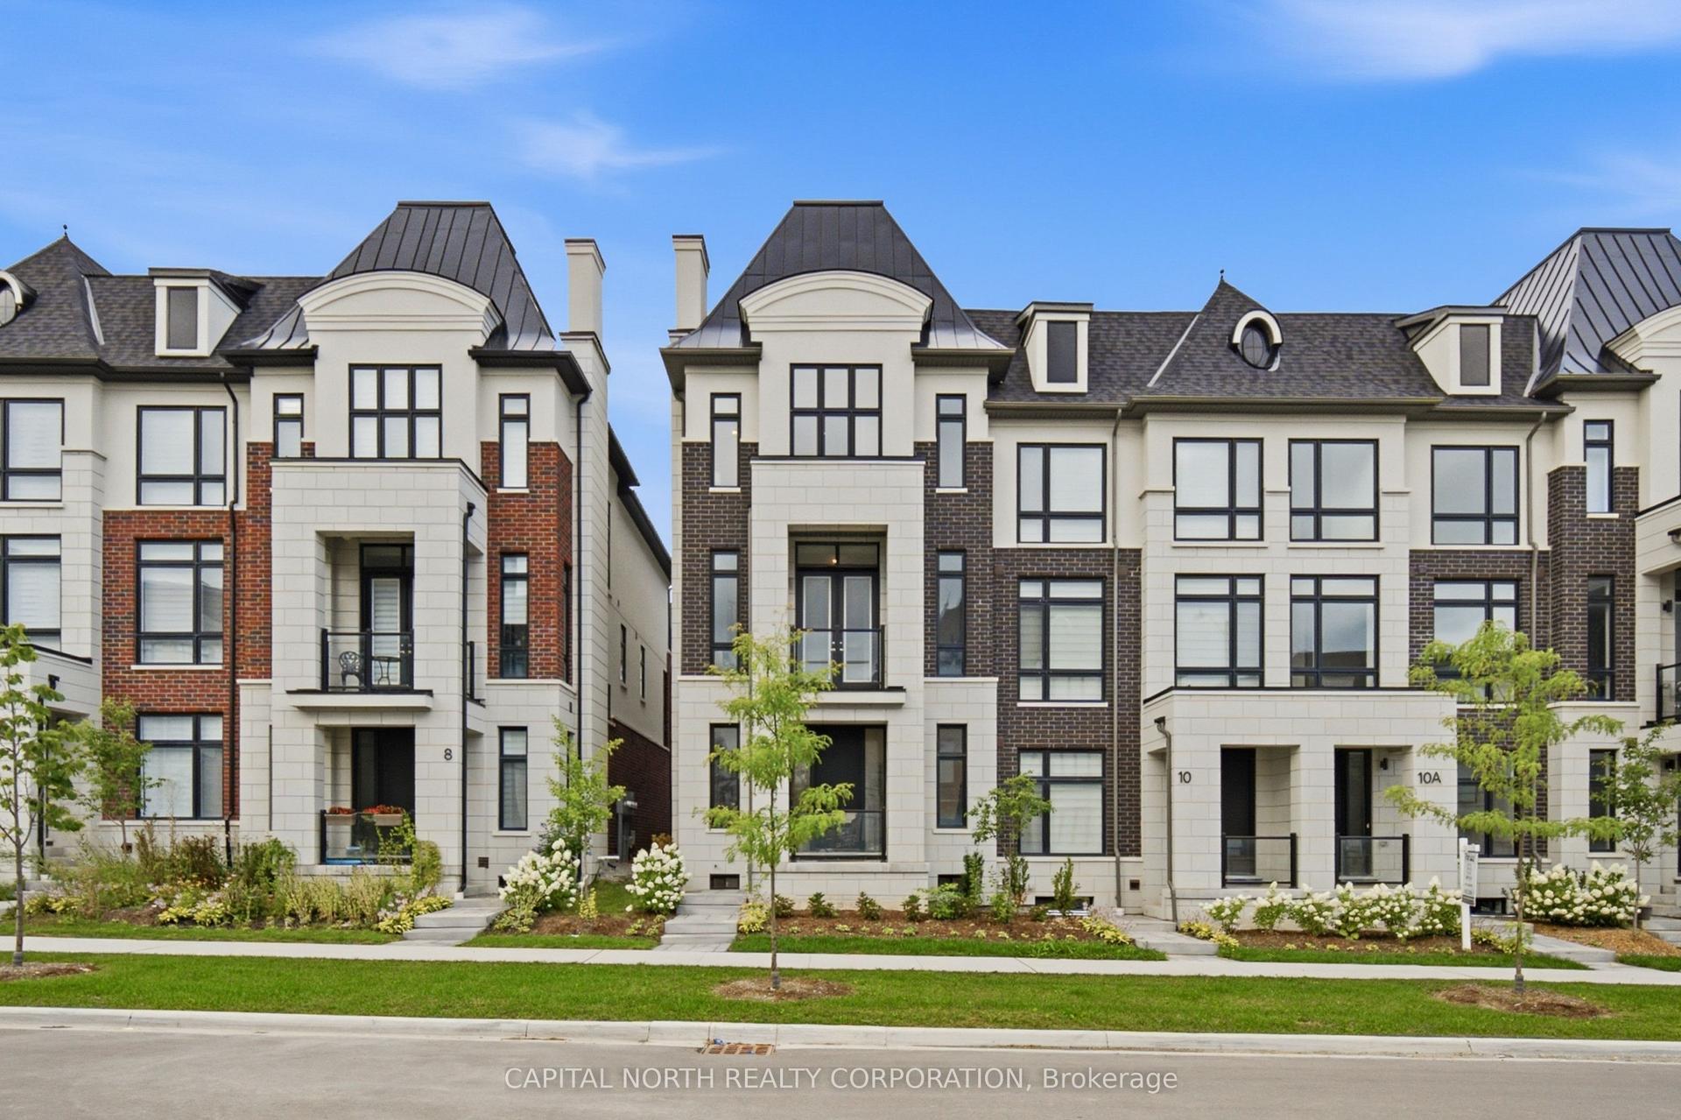
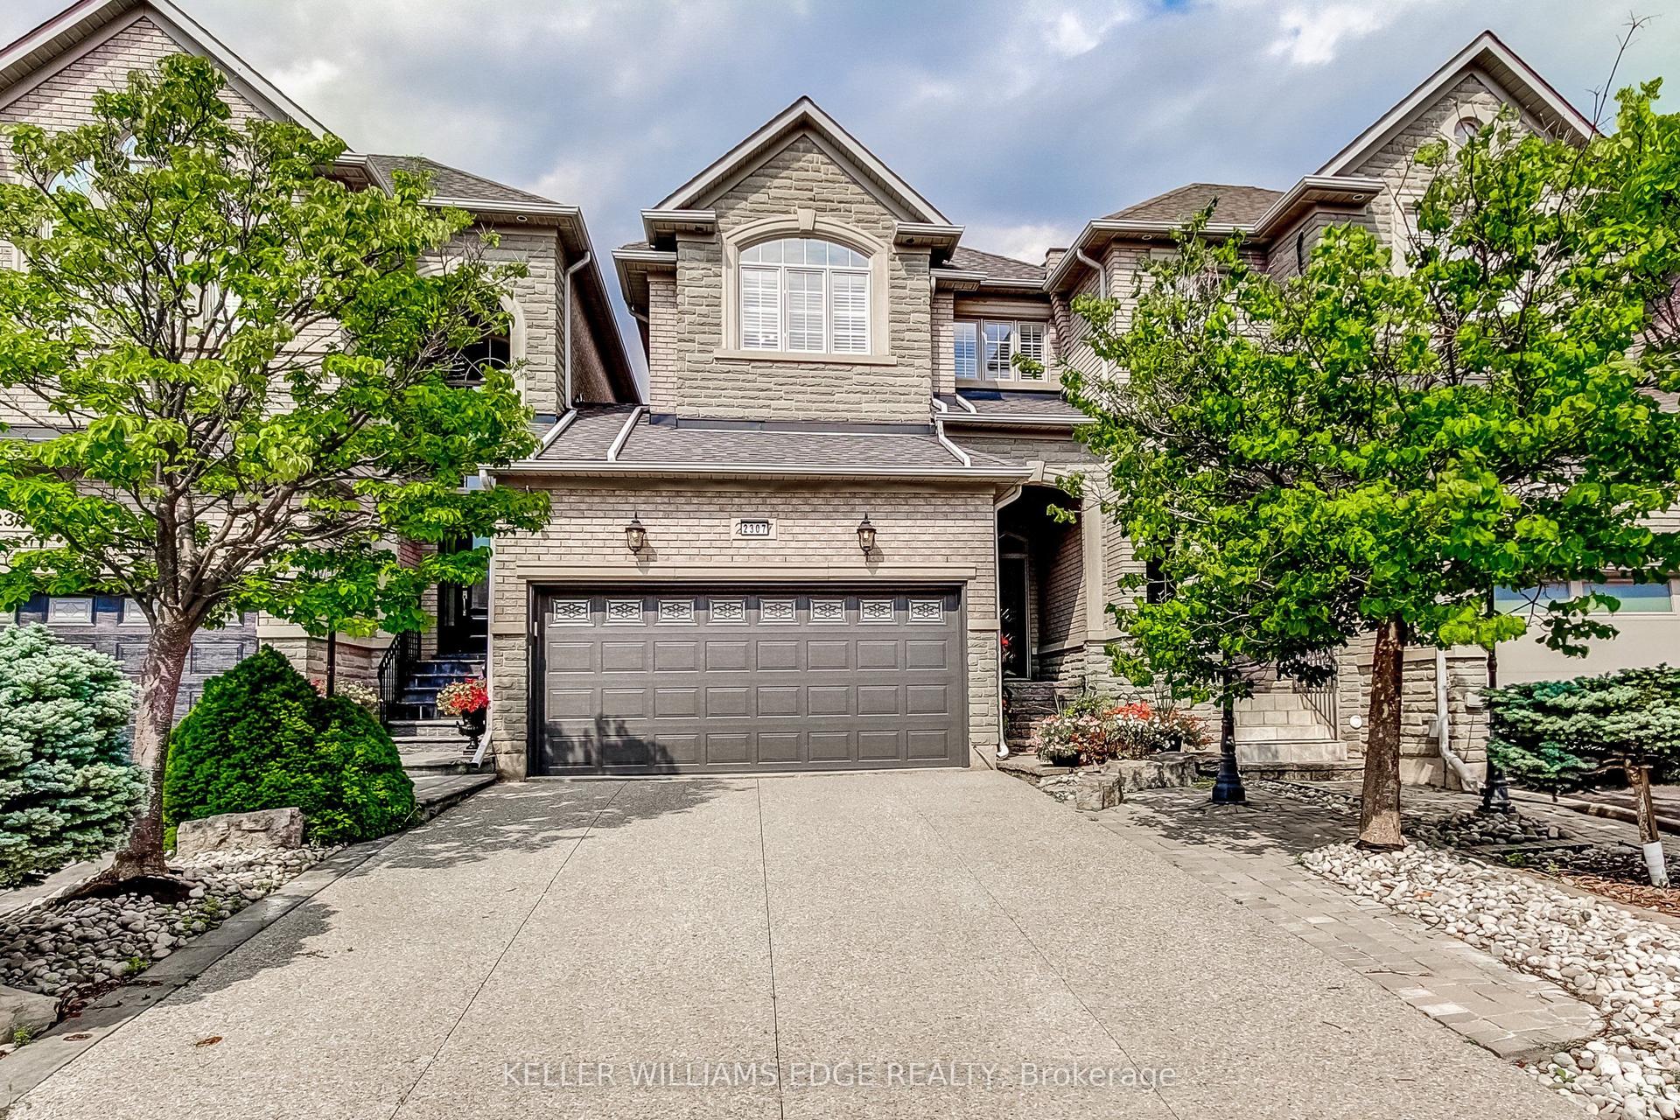
For Sale
Just Listed
309 Deschatelets Avenue
4407 - Ottawa East, Glebe - Ottawa East and Area, ON
$1,726,265
3Bd
4Ba
2,250+sqft
1Parking
38.8 x 47.1 ftlot
$767/sqft
TownhouseMLS# X13722846Listed 2026-08-280 DOM
Cooling
Central Air
Just listed! New listings in Glebe - Ottawa East and Area often receive offers within the first week.
About this home
Grand Opening of T1-2 Windsor Model (20 Oblats) on September 13th from 12-5pm - Welcome to the Windsor Model by EQ Homes in sought-after Greystone Village - a thoughtfully designed 3-storey freehold townhouse offering approximately 2,090 sq ft of contemporary living space. To be built, this 3-bedroom, 3.5-bath home blends modern finishes with smart functionality in one of Ottawa's most desirable communities.The main living areas feature wide-plank oak hardwood flooring, finished in a refined grey tone to create a clean, cohesive aesthetic throughout the living, dining, kitchen, and bedroom spaces. Bright concrete-look ceramic tile in the entry, baths, laundry, and mudroom adds a sleek, durable touch in high-traffic areas. Elegant oak hardwood stairs enhance the home's upscale feel across all three levels.The designer kitchen offers a polished and functional workspace with soft-painted cabinetry, quartz countertops, matching quartz backsplash, undermount sink, ceramic backsplash detailing, soft-close hardware, and a dedicated USB outlet for modern convenience. Bathrooms continue the elevated finish palette with quartz counters and undermount sinks. Enjoy comfortable living with a gas fireplace, tankless on-demand hot water system, and a gas BBQ line for effortless outdoor entertaining. The smart home package includes Lutron smart dimmers and a smart video doorbell, blending technology seamlessly into everyday life.A rare opportunity to personalize your finishes and own a brand-new home in a vibrant, master-planned riverfront community close to trails, parks, and amenities. (Lot T6-11)
HardwoodFireplace
Rooms
Main Floor
| Mud Room | 2.08 × 1.73 m | |
| Bedroom 3 | 3.66 × 3.20 m | |
| Foyer | 3.30 × 1.88 m |
Second Floor
| Living Room | 4.93 × 3.61 m | Combined w/Dining |
| Kitchen | 6.15 × 3.96 m |
Third Floor
| Primary Bedroom | 4.93 × 3.61 m | |
| Bedroom 2 | 3.66 × 3.10 m |
Features
- None
- Central Air
- 3-Storey
Financials
Annual Taxes
$0
Estimated Rental Income
Entire property$3,200 – $4,800/mo
Rental yield2.2% – 3.3%
*Estimates based on comparable rentals in the area. Actual income may vary.
Market Data — Glebe - Ottawa East and Area
Days on market0 days
Buyer's MarketSeller's Market
Based on active listings in Glebe - Ottawa East and Area. Data updates daily.
Getting around
How walkable, bikeable, and transit-friendly this neighbourhood is.
58
/ 100
Walk Score
Somewhat Walkable
49
/ 100
Transit Score
Some Transit
56
/ 100
Bike Score
Bikeable
Scores are estimates based on neighbourhood data and are for informational purposes only.
MLS® data courtesy of the Toronto Regional Real Estate Board (TRREB).
The information provided herein must only be used by consumers that have a bona fide interest in the purchase, sale, or lease of real estate and may not be used for any commercial purpose or any other purpose. Listing information is deemed reliable but is not guaranteed accurate by the Toronto Regional Real Estate Board, the listing brokerage, or this website. The trademarks REALTOR®, REALTORS® and the REALTOR® logo are controlled by The Canadian Real Estate Association (CREA) and identify real estate professionals who are members of CREA. MLS®, Multiple Listing Service®, and the associated logos are owned by CREA. Not intended to solicit properties currently listed for sale or buyers under contract.
You may also like
More homes in Glebe - Ottawa East and Area
Hand-picked listings with a similar price range and style.
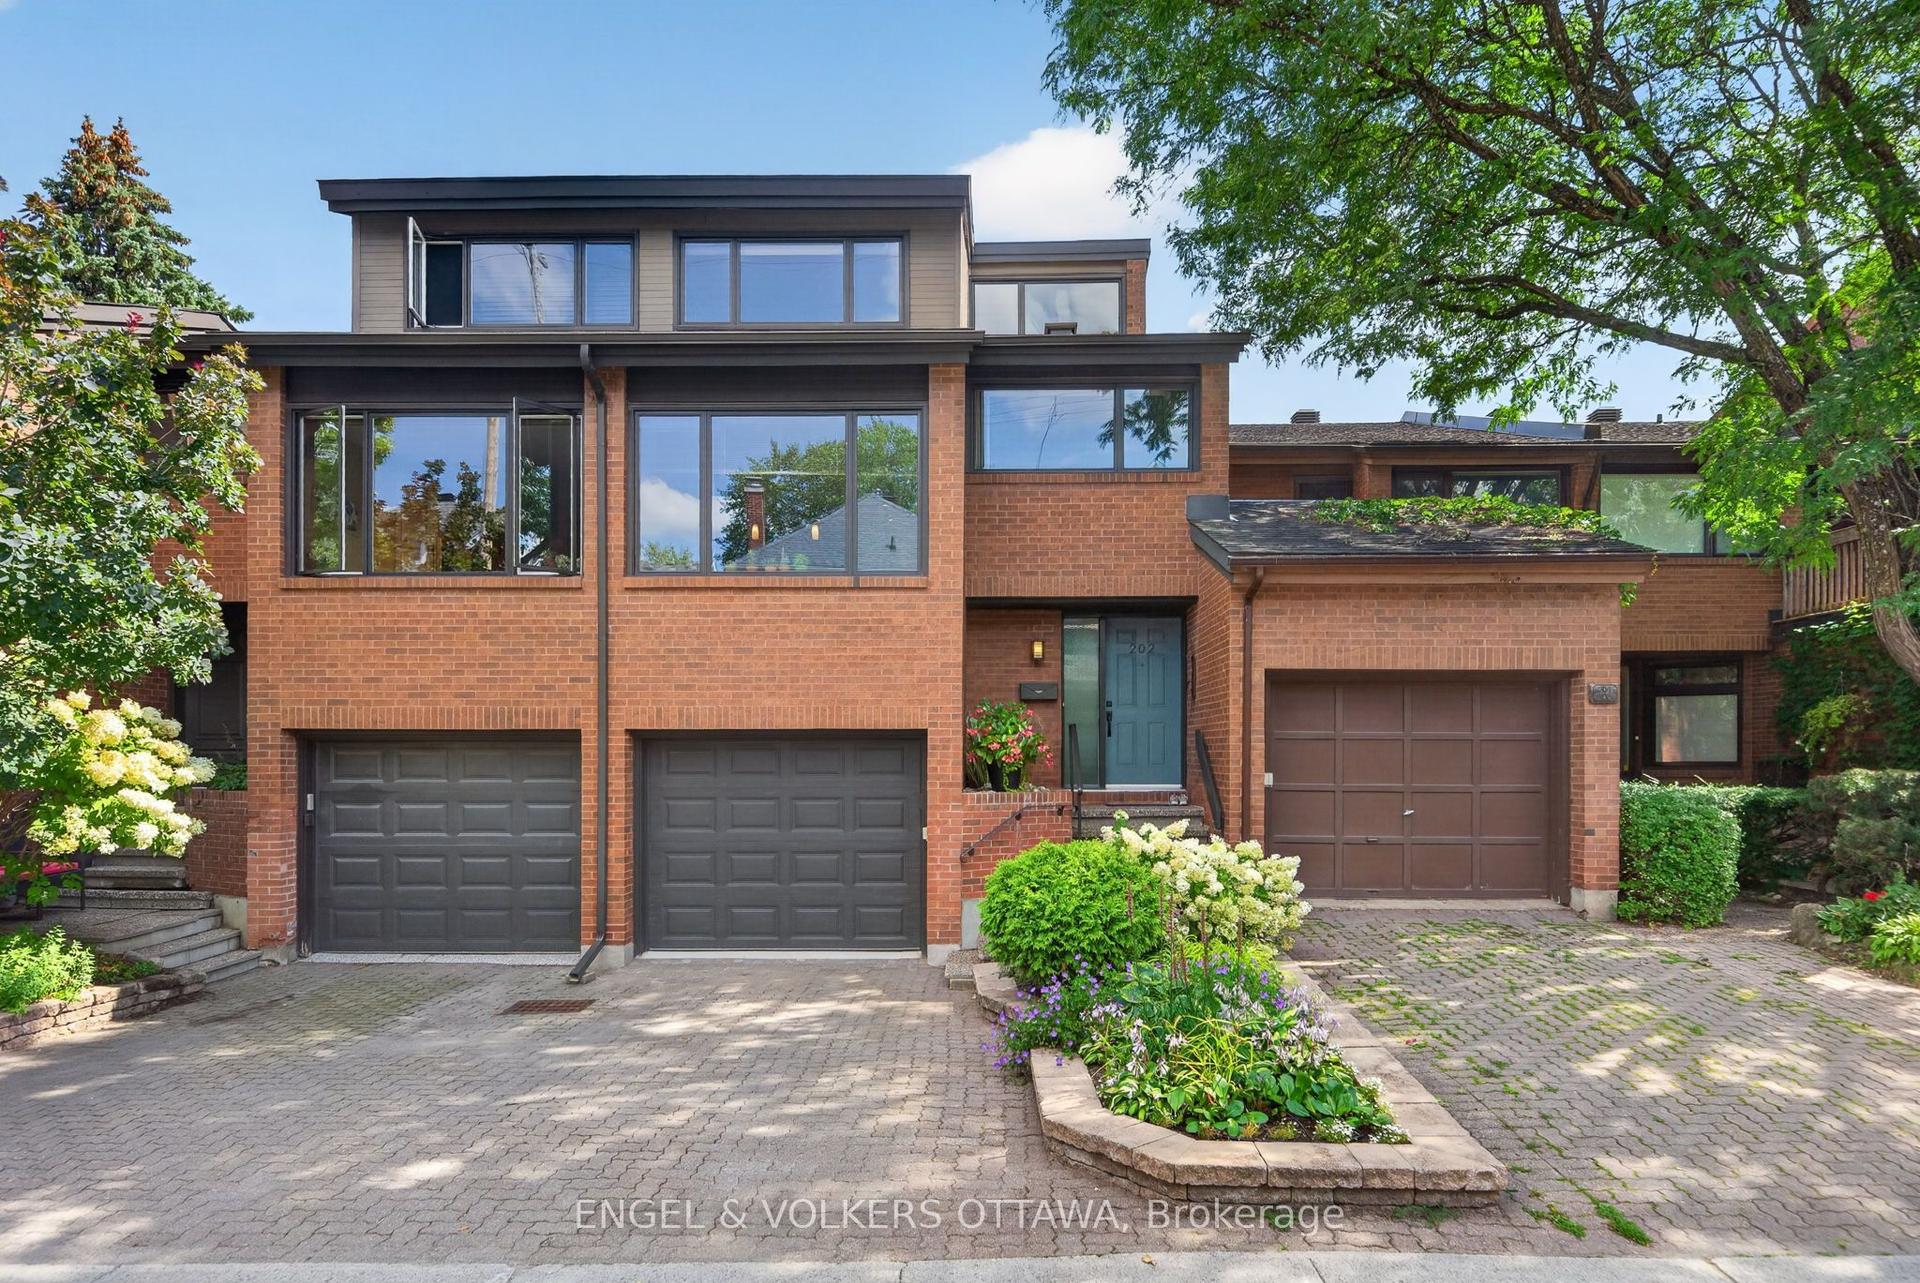
For Sale5 days ago
$1,450,000
Townhouse
est. $6,357/mo
202 Holmwood Avenue, 4401 - Glebe
Glebe - Ottawa East and Area, ON
3 bd
3 ba
2,250
2
MLS# X13708312Engel & Volkers Ottawa
WhatsApp Aman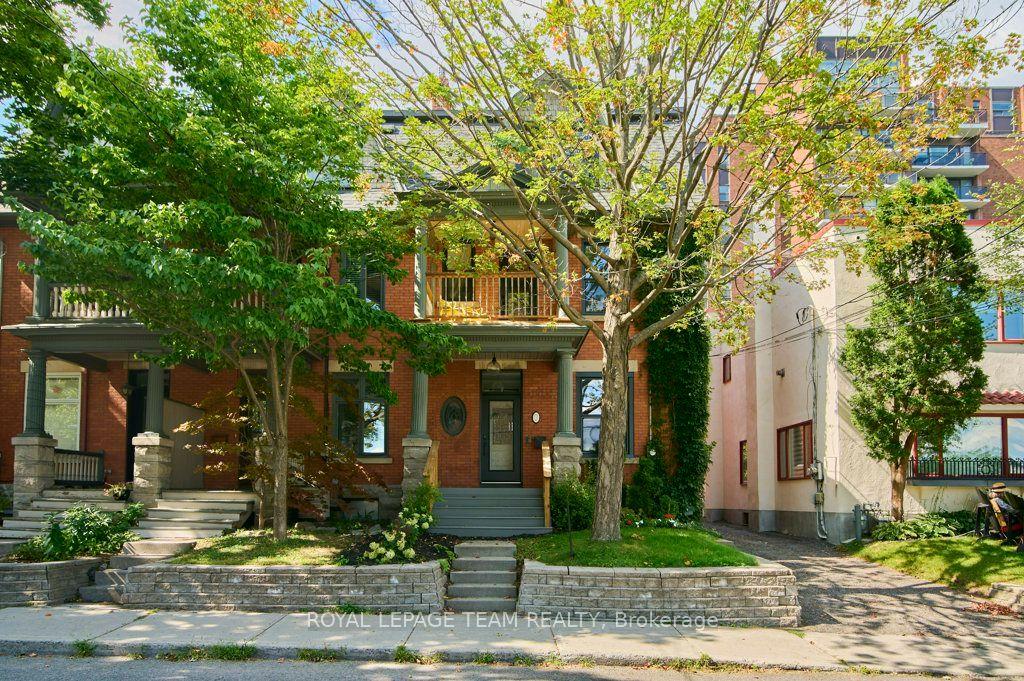
For Sale25 days ago
$1,499,900
Townhouse
est. $6,576/mo
7 Third Avenue, 4402 - Glebe
Glebe - Ottawa East and Area, ON
4 bd
3 ba
1,750
3
MLS# X13633956Royal Lepage Team Realty
WhatsApp Aman