For Sale
69 Echo Drive
4408 - Ottawa East, Glebe - Ottawa East and Area, ON
$1,675,000
3Bd
4Ba
2,250+sqft
3Parking
23.88 x 72.17 ftlot
$744/sqft
TownhouseMLS# X14080540Listed 2026-10-1532 DOM
Cooling
Central Air
On the market for 32 days — longer than average. The seller may be open to negotiation.
About this home
Luxury living with commanding Rideau Canal views on prestigious Echo Drive. This exceptional four-level residence offers a rare combination of space, elegance, outdoor living, and parking in one of Ottawa's most sought-after locations. The main level welcomes you with a generous reception area, a private office, and a powder room. The second level features grand living and dining rooms anchored by a striking staircase. The third level offers a spacious principal bedroom overlooking the canal, additional bedrooms, and a full bath. The lower level provides ample storage with potential for a wine room or specialty space. The showpiece is the expansive rooftop terrace with direct access to an upper-level second kitchen-ideal for sophisticated entertaining. A double-car garage plus a third parking space completes this remarkable offering. A rare opportunity to enjoy grand-scale urban living and exceptional outdoor space on Echo Drive. Discover what's possible at 69 Echo Drive.
Garage
Rooms
Main Floor
| Foyer | 4.30 × 5.32 m | |
| Office | 3.87 × 3.91 m | |
| Utility Room | 1.56 × 1.81 m |
Second Floor
| Kitchen | 4.22 × 3.49 m | |
| Pantry | 1.64 × 1.60 m | |
| Dining Room | 5.30 × 5.92 m | |
| Living Room | 5.96 × 5.27 m |
Third Floor
| Primary Bedroom | 4.64 × 5.43 m | |
| Other | 1.20 × 2.00 m | Walk-In Closet(s) |
| Other | 1.22 × 1.80 m | Walk-In Closet(s) |
| Bedroom | 2.99 × 3.34 m | |
| Bedroom | 3.79 × 3.49 m |
Upper
| Other | 2.91 × 4.23 m | Wet Bar |
| Other | 6.01 × 6.86 m | Overlook Patio |
Basement
| Utility Room | 2.87 × 4.05 m | |
| Other | 2.02 × 3.52 m | Cedar Closet(s) |
| Utility Room | 2.98 × 6.48 m | |
| Utility Room | 1.76 × 3.52 m | |
| Other | 1.63 × 1.58 m |
Features
- Other
- Patio
- Central Air
Financials
Annual Taxes
$12,810.49
Estimated Rental Income
Entire property$3,200 – $4,800/mo
Basement apartment$1,800 – $2,500/mo
Rental yield2.3% – 3.4%
*Estimates based on comparable rentals in the area. Actual income may vary.
Market Data — Glebe - Ottawa East and Area
Days on market32 days
Buyer's MarketSeller's Market
Based on active listings in Glebe - Ottawa East and Area. Data updates daily.
Getting around
How walkable, bikeable, and transit-friendly this neighbourhood is.
65
/ 100
Walk Score
Somewhat Walkable
42
/ 100
Transit Score
Some Transit
51
/ 100
Bike Score
Bikeable
Scores are estimates based on neighbourhood data and are for informational purposes only.
MLS® data courtesy of the Toronto Regional Real Estate Board (TRREB).
The information provided herein must only be used by consumers that have a bona fide interest in the purchase, sale, or lease of real estate and may not be used for any commercial purpose or any other purpose. Listing information is deemed reliable but is not guaranteed accurate by the Toronto Regional Real Estate Board, the listing brokerage, or this website. The trademarks REALTOR®, REALTORS® and the REALTOR® logo are controlled by The Canadian Real Estate Association (CREA) and identify real estate professionals who are members of CREA. MLS®, Multiple Listing Service®, and the associated logos are owned by CREA. Not intended to solicit properties currently listed for sale or buyers under contract.
You may also like
More homes in Glebe - Ottawa East and Area
Hand-picked listings with a similar price range and style.
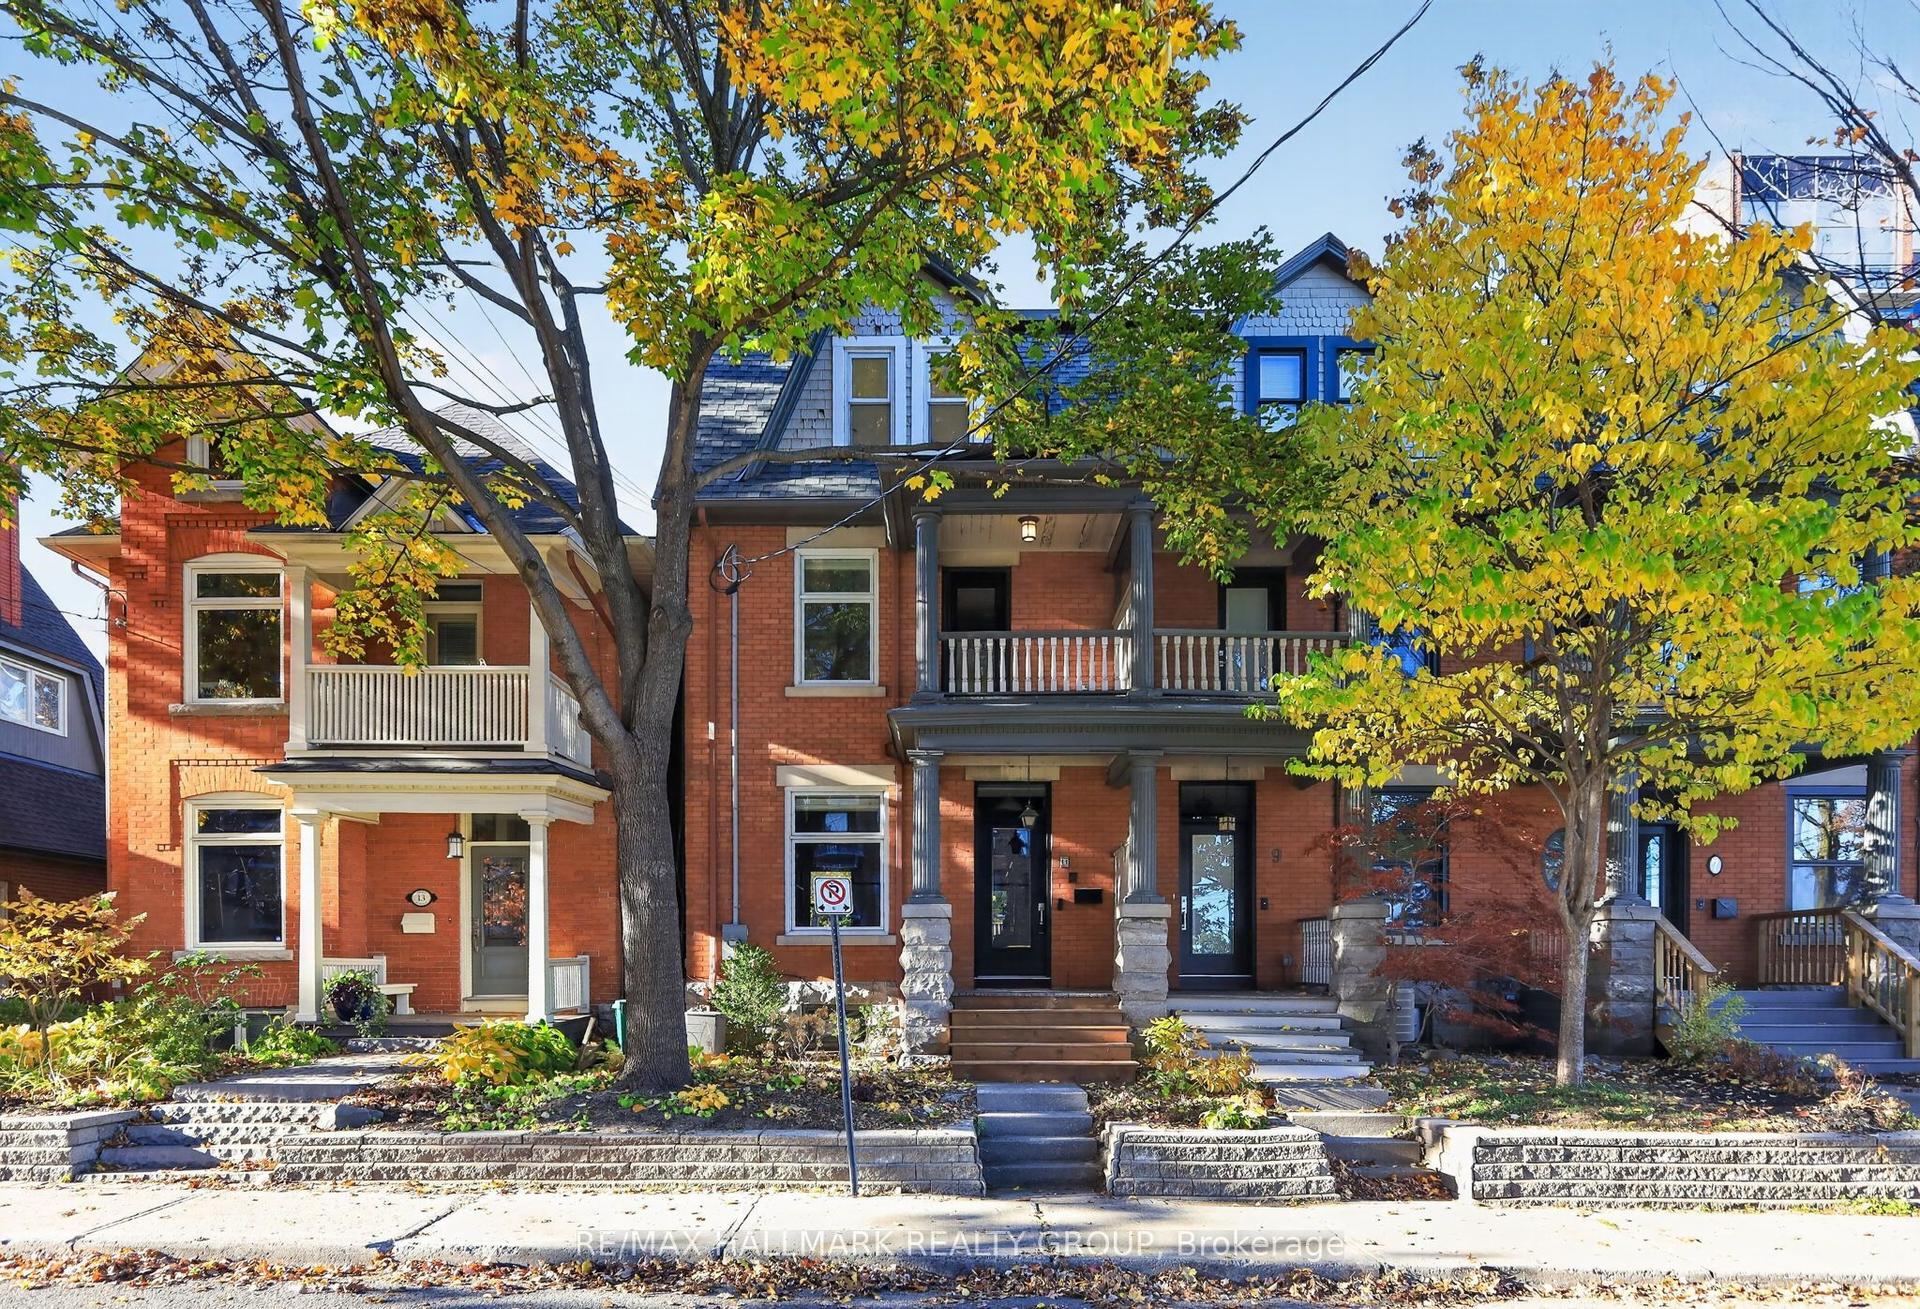
For Sale18 days ago
$1,499,999
Townhouse
est. $6,576/mo
11 Third Avenue, 4402 - Glebe
Glebe - Ottawa East and Area, ON
3 bd
3 ba
1,750
2
MLS# X14129802Re/Max Hallmark Realty Group
WhatsApp Aman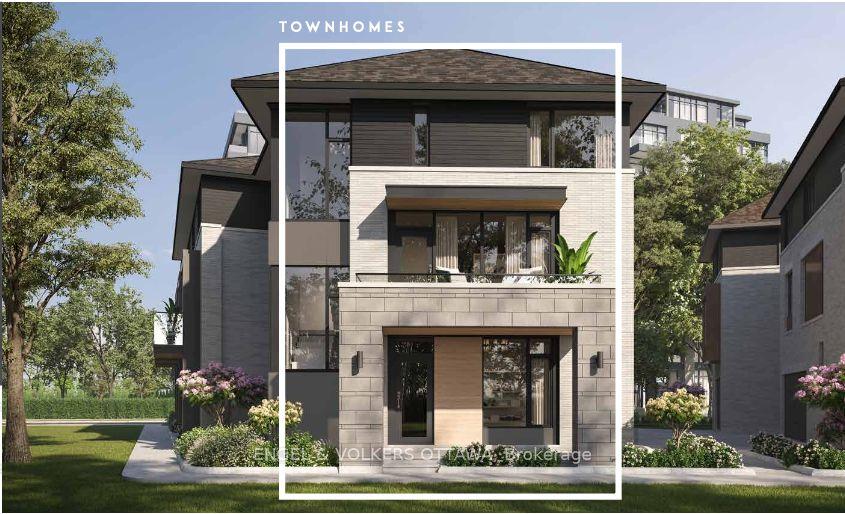
For Sale3 months ago
$1,726,265
Townhouse
est. $7,568/mo
309 Deschatelets Avenue, 4407 - Ottawa East
Glebe - Ottawa East and Area, ON
3 bd
4 ba
2,250
1
MLS# X13722846Engel & Volkers Ottawa
WhatsApp Aman