For Sale
Just Listed
64 Horton Street
912 - Mississippi Mills (Ramsay) Twp, Mississippi Mills, ON
$639,900
3Bd
4Ba
1,750+sqft
3Parking
26.31 x 108.27 ftlot
$366/sqft
TownhouseMLS# X13796658Listed 2026-09-172 DOM
Heating
On Demand Water Heater
Cooling
Central Air
Basement
Partial Basement
Just listed! New listings in Mississippi Mills often receive offers within the first week.
About this home
Bright, beautifully maintained and move-in ready, this end-unit townhome combines the space of a family home with the convenience of a growing, amenity-rich community. Natural light pours in from the extra end-unit windows, giving the open-concept main level a bright, welcoming feel from morning through afternoon. The kitchen anchors the space with quartz countertops, stainless steel appliances, under-cabinet lighting and a generous island overlooking the living and dining areas-an easy layout for everyday life and entertaining.Freshly painted and thoughtfully maintained, the home features smooth ceilings, pot lighting and a clean, contemporary feel throughout. Upstairs, you'll find three comfortable bedrooms, convenient second-floor laundry and a spacious primary suite with ensuite bath and an impressively large walk-in closet. The finished lower level adds valuable flexible living space for a family room, home office, gym or play area.Outside, the fully fenced backyard offers room to relax, garden or let the kids play, complete with a raised vegetable garden box and additional space beyond the fence through the easement. Even the little community library box out front adds a welcoming neighbourhood touch.All of this is just steps from a nearby park and close to everyday shopping, groceries, pharmacy and other amenities. With an attached garage and automatic opener, HRV, sump pump, water softener and a location in a newer residential community, this is an easy home to settle into and enjoy.
Garage
Rooms
Main Floor
| Kitchen | 3.35 × 3.33 m | |
| Dining Room | 4.57 × 2.18 m | |
| Living Room | 3.48 × 5.66 m | |
| Bathroom | 1.25 × 2.34 m |
Second Floor
| Primary Bedroom | 4.62 × 3.73 m | |
| Bedroom | 2.08 × 2.62 m | |
| Room | 4.42 × 2.97 m | |
| Bedroom 3 | 3.61 × 2.87 m | |
| Bathroom | 1.60 × 2.92 m | |
| Laundry | 1.70 × 1.32 m |
Lower
| Recreation | 4.34 × 5.64 m | |
| Bathroom | 2.90 × 1.63 m |
Features
- ERV/HRV
- On Demand Water Heater
- Full
- Partial Basement
- Central Air
- 2-Storey
Financials
Annual Taxes
$4,441.58
Estimated Rental Income
Entire property$3,200 – $4,800/mo
Basement apartment$1,800 – $2,500/mo
Rental yield6.0% – 9.0%
*Estimates based on comparable rentals in the area. Actual income may vary.
Market Data — Mississippi Mills
Days on market2 days
Buyer's MarketSeller's Market
Based on active listings in Mississippi Mills. Data updates daily.
Getting around
How walkable, bikeable, and transit-friendly this neighbourhood is.
58
/ 100
Walk Score
Somewhat Walkable
49
/ 100
Transit Score
Some Transit
46
/ 100
Bike Score
Somewhat Bikeable
Scores are estimates based on neighbourhood data and are for informational purposes only.
MLS® data courtesy of the Toronto Regional Real Estate Board (TRREB).
The information provided herein must only be used by consumers that have a bona fide interest in the purchase, sale, or lease of real estate and may not be used for any commercial purpose or any other purpose. Listing information is deemed reliable but is not guaranteed accurate by the Toronto Regional Real Estate Board, the listing brokerage, or this website. The trademarks REALTOR®, REALTORS® and the REALTOR® logo are controlled by The Canadian Real Estate Association (CREA) and identify real estate professionals who are members of CREA. MLS®, Multiple Listing Service®, and the associated logos are owned by CREA. Not intended to solicit properties currently listed for sale or buyers under contract.
You may also like
More homes in Mississippi Mills
Hand-picked listings with a similar price range and style.
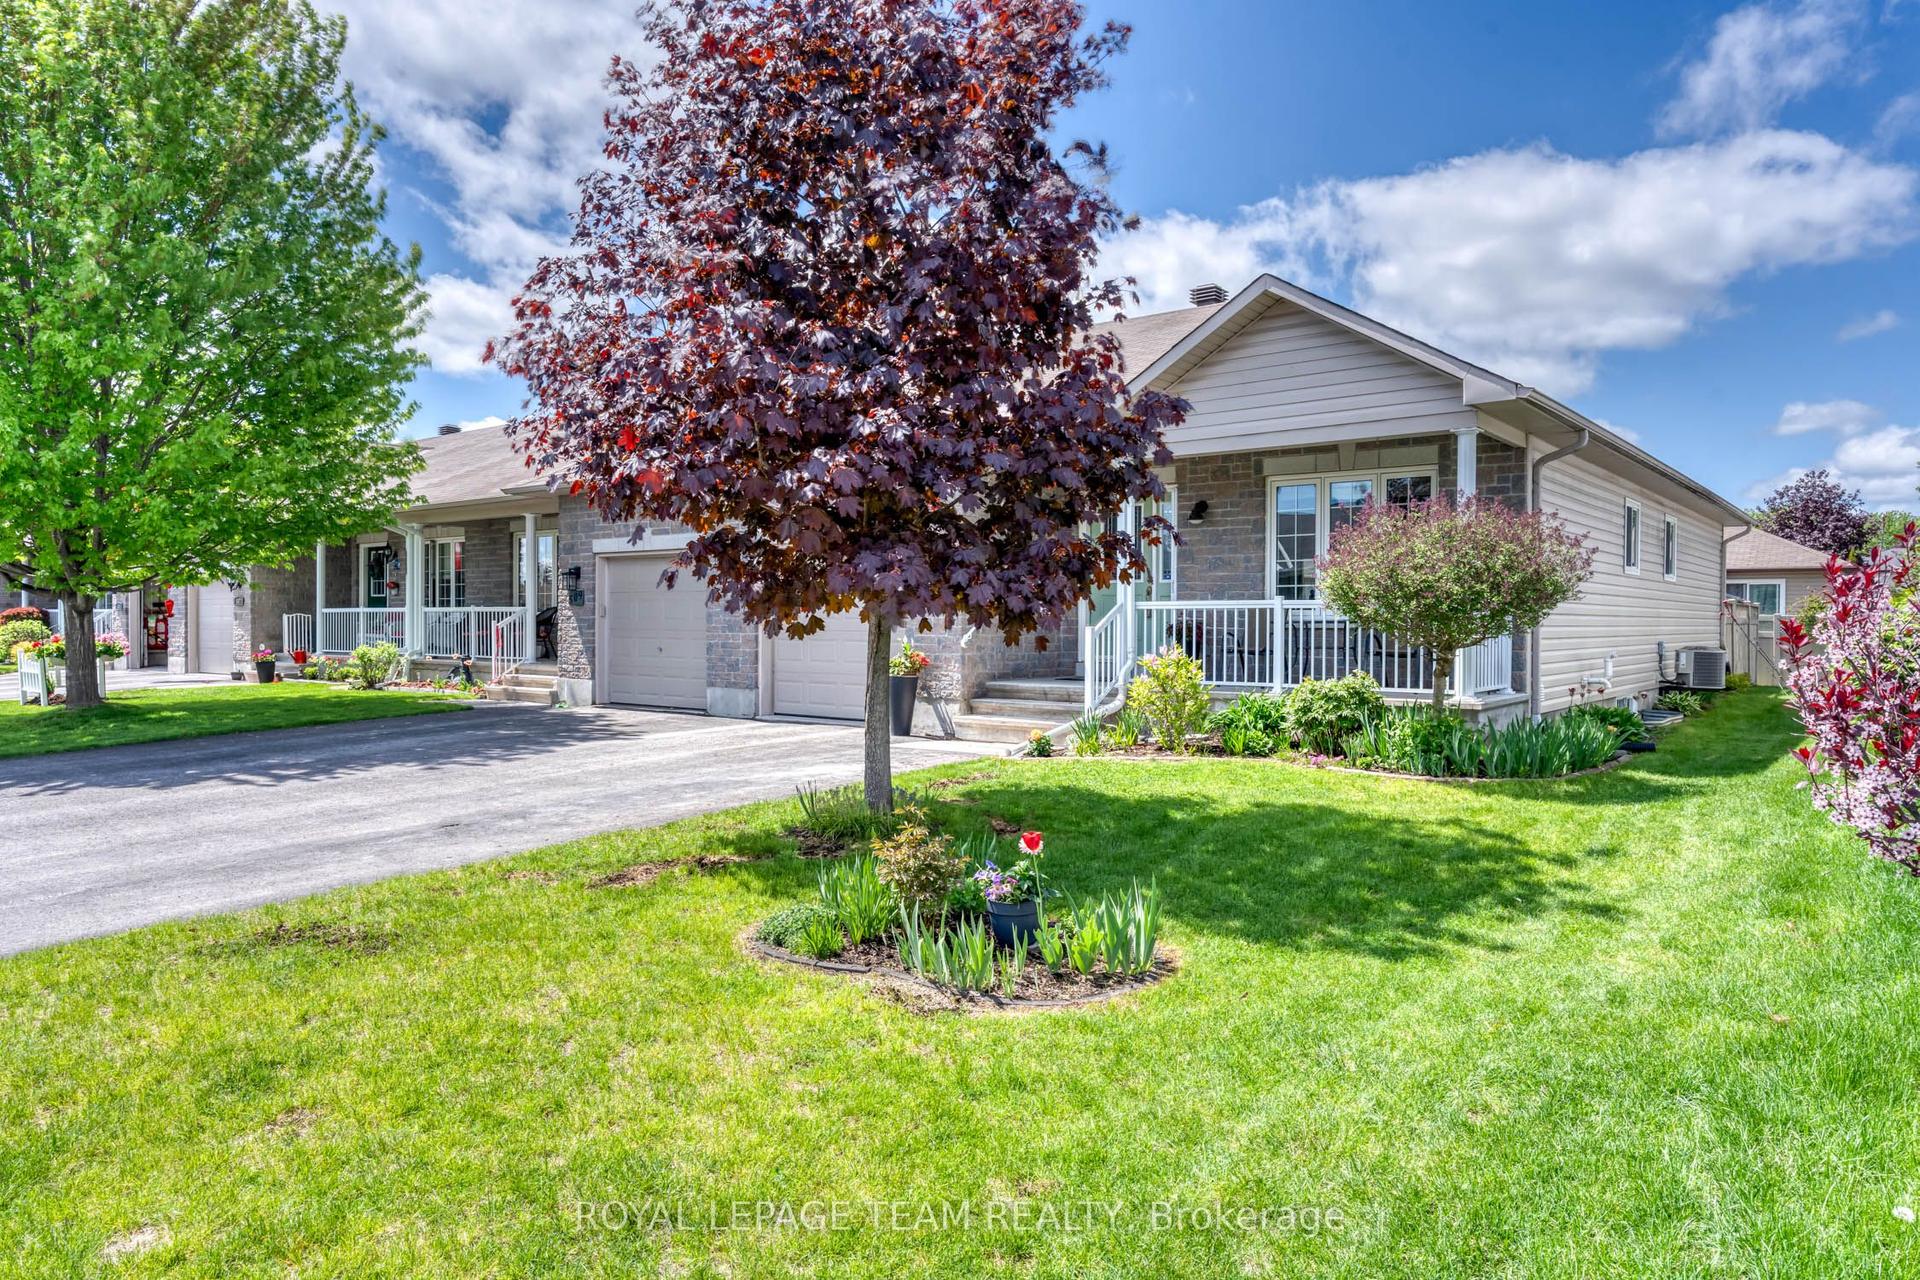
For Sale4 months ago
$539,900
Townhouse
est. $2,367/mo
511 Kilburn Street, 911 - Almonte
Mississippi Mills, ON
2+1 bd
3 ba
1,300
5
MLS# X13173368Royal Lepage Team Realty
WhatsApp Aman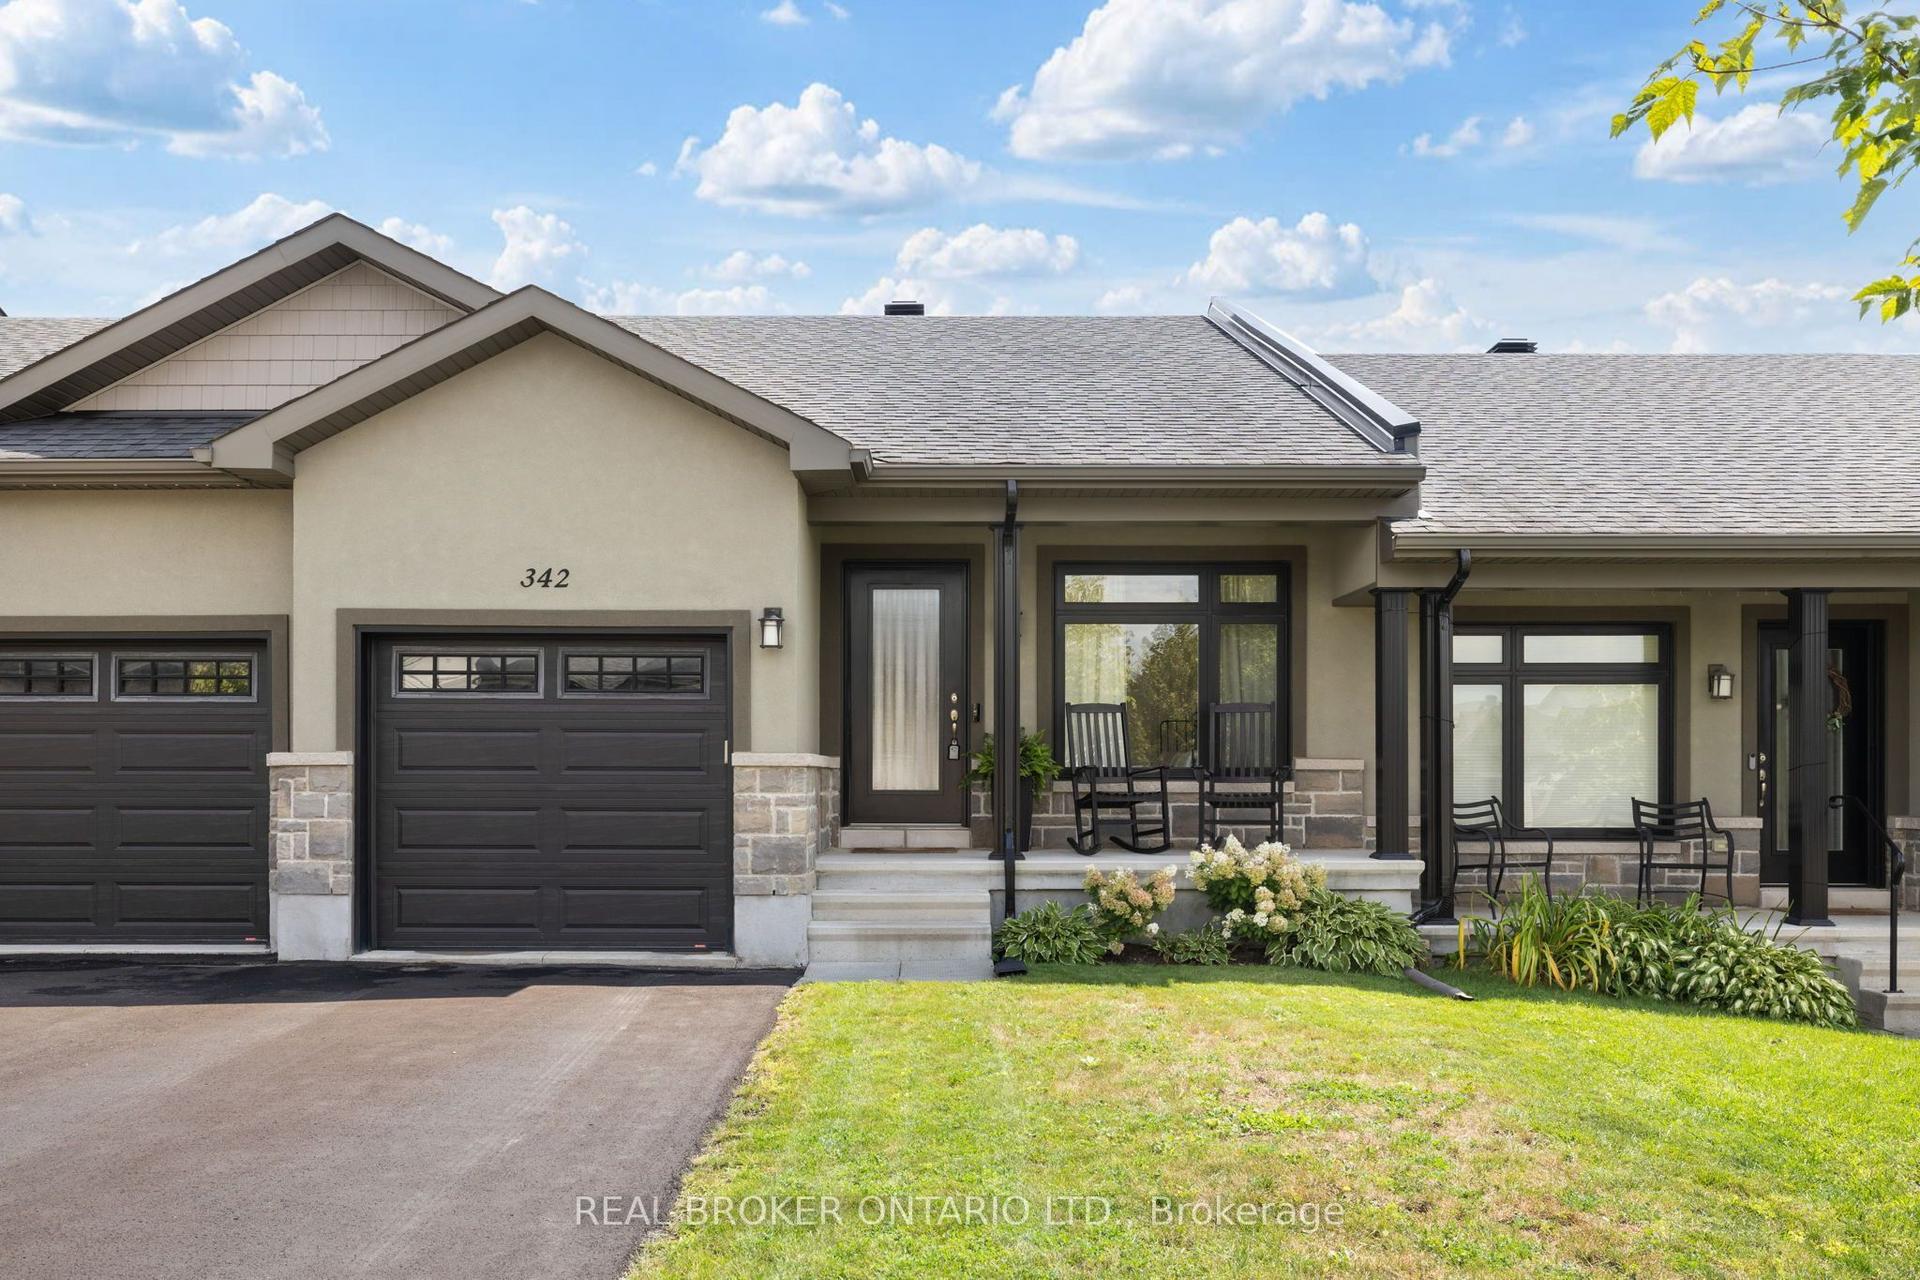
For Sale20 days ago
$545,000
Townhouse
est. $2,389/mo
342 Honeyborne Street, 912 - Mississippi Mills (Ramsay) Twp
Mississippi Mills, ON
2 bd
2 ba
900
3
MLS# X13726878Real Broker Ontario Ltd.
WhatsApp Aman